For Sale
328 Salisbury Lane
Bristol-London, Newmarket, ON
$1,285,000
4+1Bd
4Ba
2,250+sqft
6Parking
63.16 x 113.01 ftlot
$571/sqft
DetachedMLS# N13759276Listed 2026-09-0912 DOM
Heating
Water Heater
Cooling
Central Vacuum
Basement
Finished
About this home
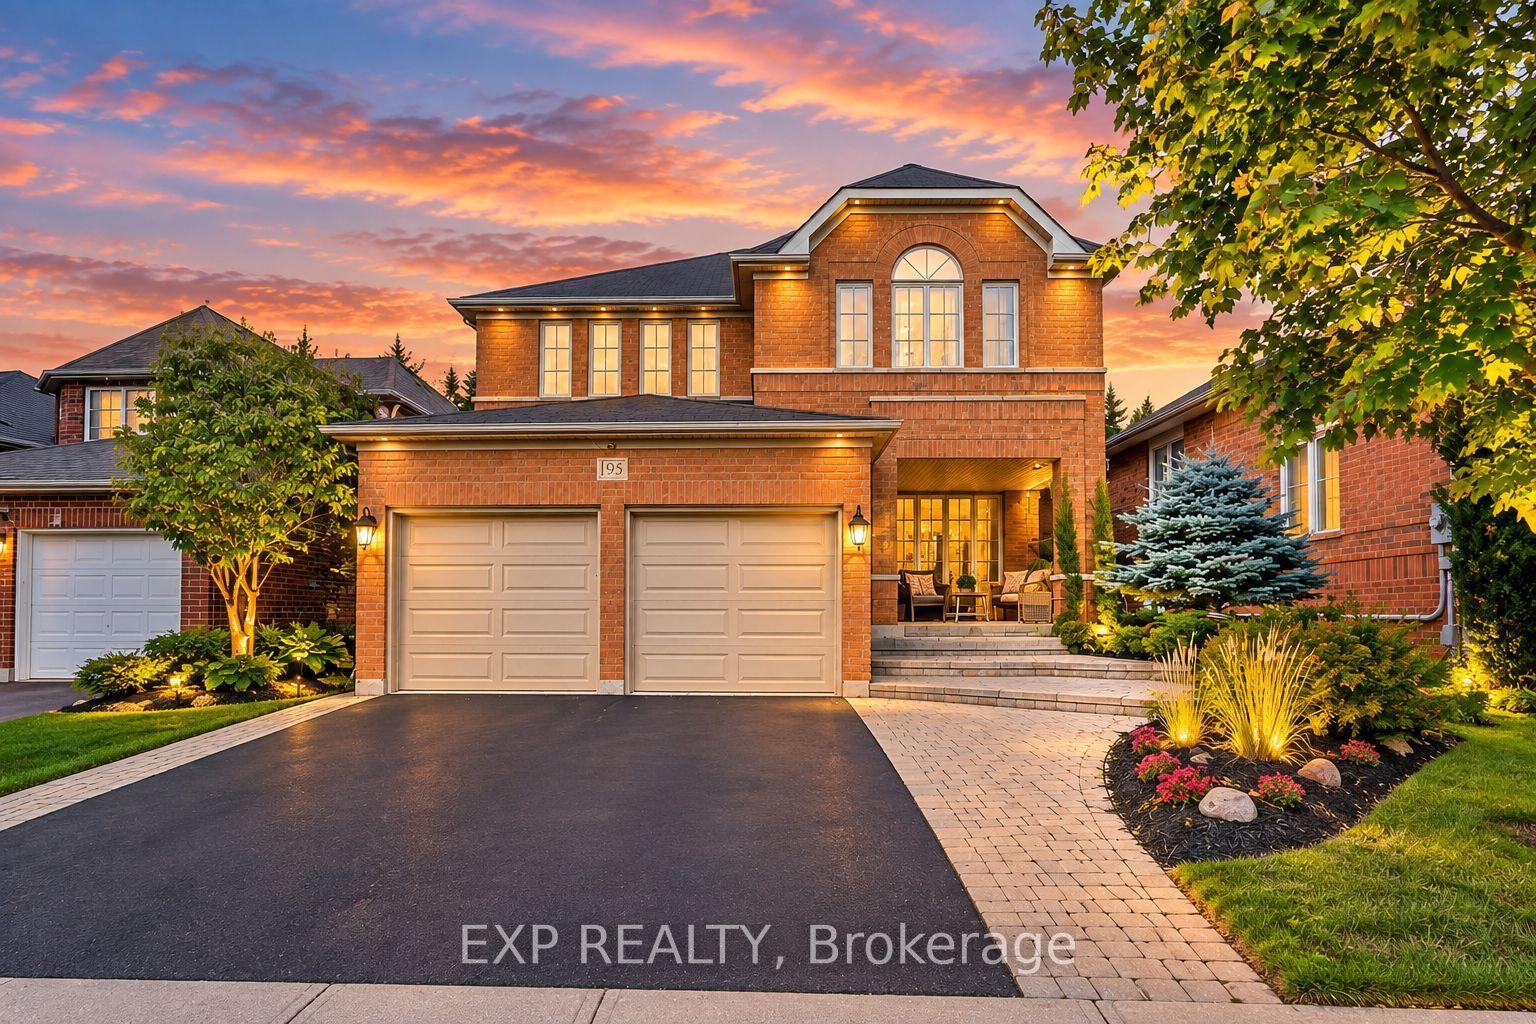
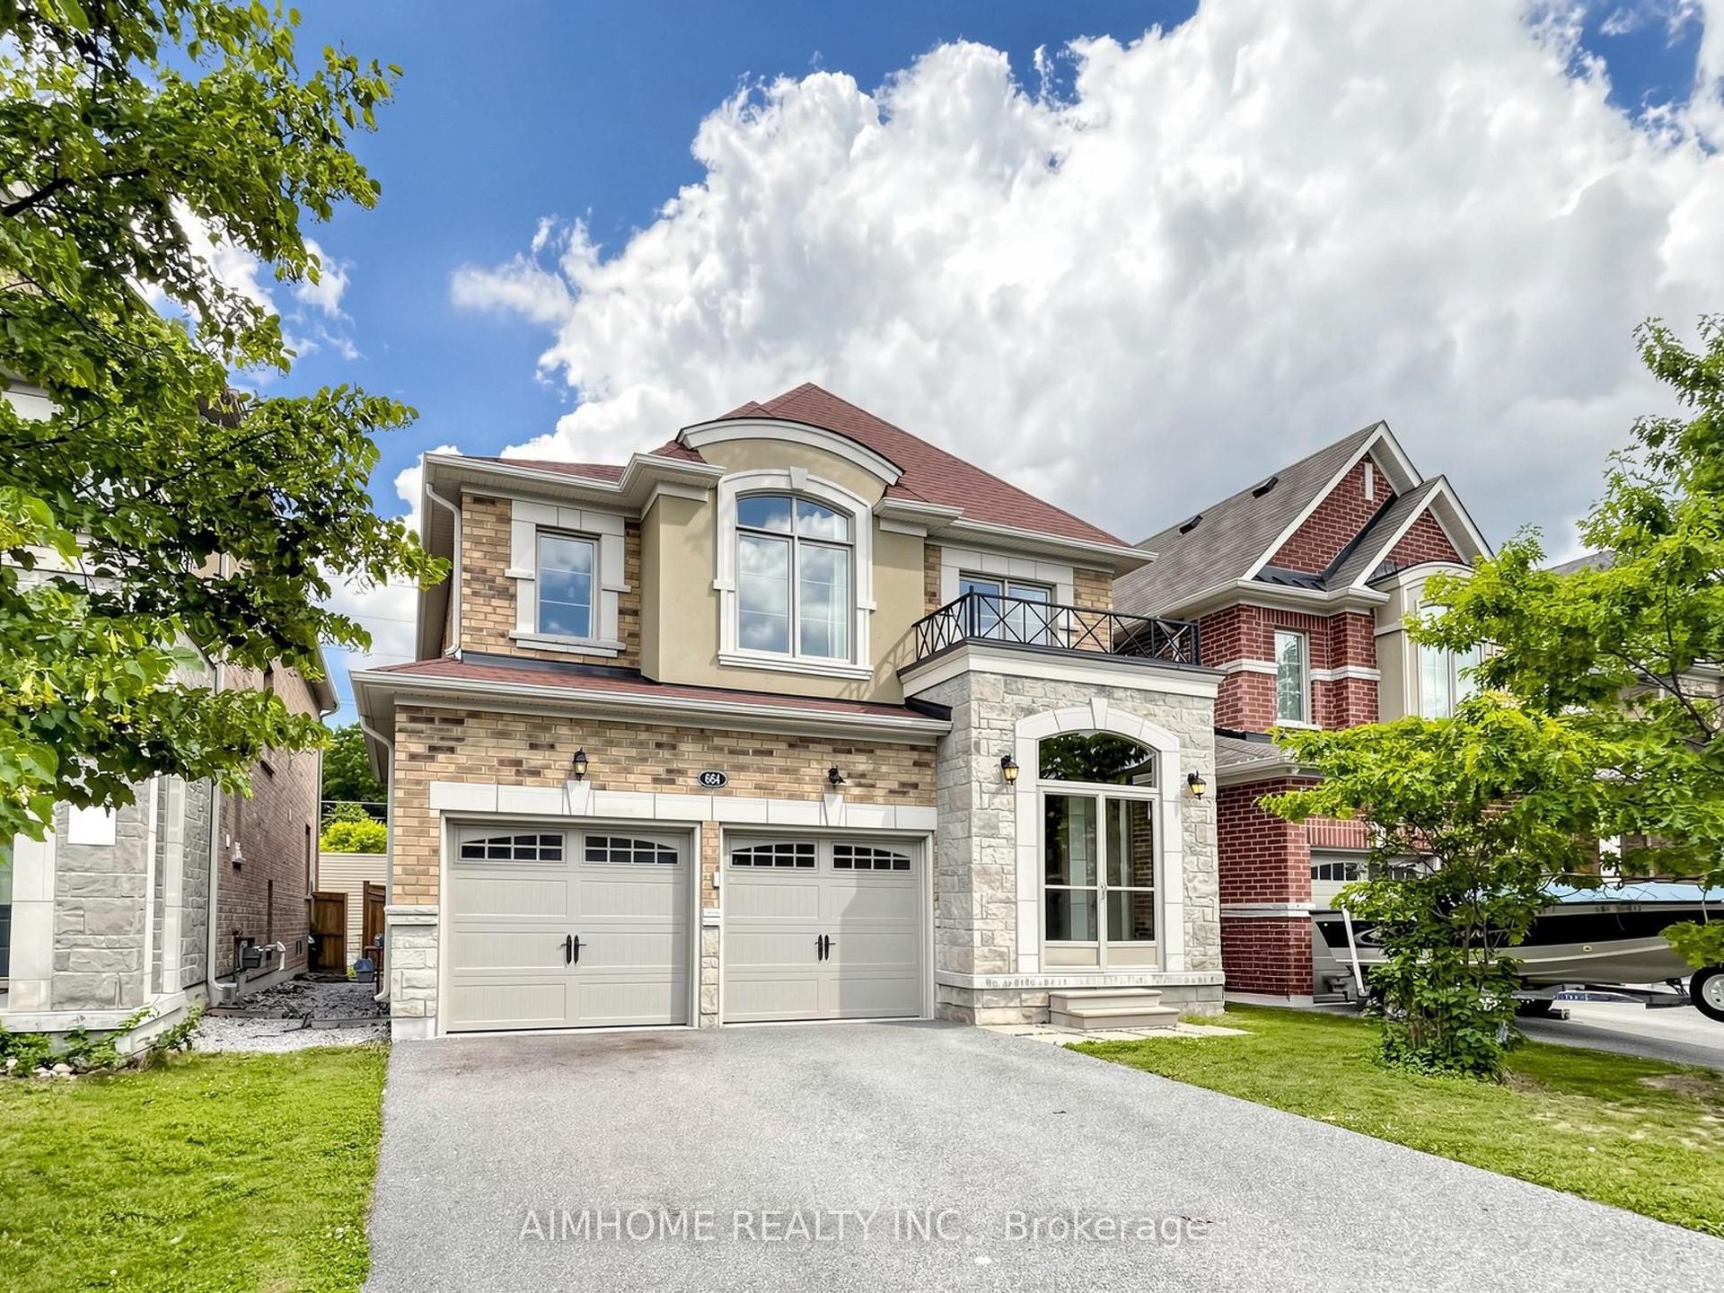
**Exceptional Family Home on a Rare 63-Ft Wide Lot with a Legal Basement Apartment**Welcome to this beautifully upgraded family home, perfectly situated on a premium 63-ft wide lot with a sun-filled south-facing backyard. Designed for both comfortable family living and effortless entertaining, the private outdoor retreat features a saltwater pool, spacious deck with pergola, awnings, and a separate side yard ideal for gardening. Inside, you'll find a thoughtfully updated interior highlighted by a stunning renovated kitchen with quartz countertops, porcelain wall finishes, premium stainless steel appliances, smooth ceilings, and pot lights throughout. The bright south-facing living room is filled with natural light and features a cozy fireplace. The spacious primary suite offers a walk-in closet and a4-piece ensuite, while three additional generously sized bedrooms provide ample space for the whole family. A standout feature of this home is the **legal one-plus-1 bedroom basement apartment with a separate entrance**, offering an excellent opportunity for rental income, multi-generational living, or added flexibility-an exceptional value for homeowners and investors alike. Ideally located just minutes from the GO Station, Upper Canada Mall, Costco, Highway 404,top-rated schools, parks, shopping, and everyday amenities, this is a rare opportunity to own a home that perfectly combines luxury, lifestyle, and income potential.
PoolRenovatedBasement AptFireplace
Features
- Built-In Oven
- Central Vacuum
- Storage
- Storage Area Lockers
- Sump Pump
- Water Heater
- Accessory Apartment
- Auto Garage Door Remote
- Carpet Free
- Apartment
- Separate Entrance
- Finished
- Central Air
- 2-Storey
Financials
Annual Taxes
$6,791.74
Estimated Rental Income
Entire property$4,000 – $6,500/mo
Rental yield3.7% – 6.1%
*Estimates based on comparable rentals in the area. Actual income may vary.
Market Data — Newmarket
Days on market12 days
Buyer's MarketSeller's Market
Based on active listings in Newmarket. Data updates daily.
Demographics — Newmarket
Population
87,942
Avg Household Income
$118,000
Age Distribution
0-19
22%
20-34
17%
35-49
20%
50-64
22%
65+
19%
Ownership76% own · 24% rent
EnglishFrenchFarsiRussianMandarin
Getting around
How walkable, bikeable, and transit-friendly this neighbourhood is.
63
/ 100
Walk Score
Somewhat Walkable
46
/ 100
Transit Score
Some Transit
47
/ 100
Bike Score
Somewhat Bikeable
Scores are estimates based on neighbourhood data and are for informational purposes only.
MLS® data courtesy of the Toronto Regional Real Estate Board (TRREB).
The information provided herein must only be used by consumers that have a bona fide interest in the purchase, sale, or lease of real estate and may not be used for any commercial purpose or any other purpose. Listing information is deemed reliable but is not guaranteed accurate by the Toronto Regional Real Estate Board, the listing brokerage, or this website. The trademarks REALTOR®, REALTORS® and the REALTOR® logo are controlled by The Canadian Real Estate Association (CREA) and identify real estate professionals who are members of CREA. MLS®, Multiple Listing Service®, and the associated logos are owned by CREA. Not intended to solicit properties currently listed for sale or buyers under contract.
You may also like
More homes in Newmarket
Hand-picked listings with a similar price range and style.
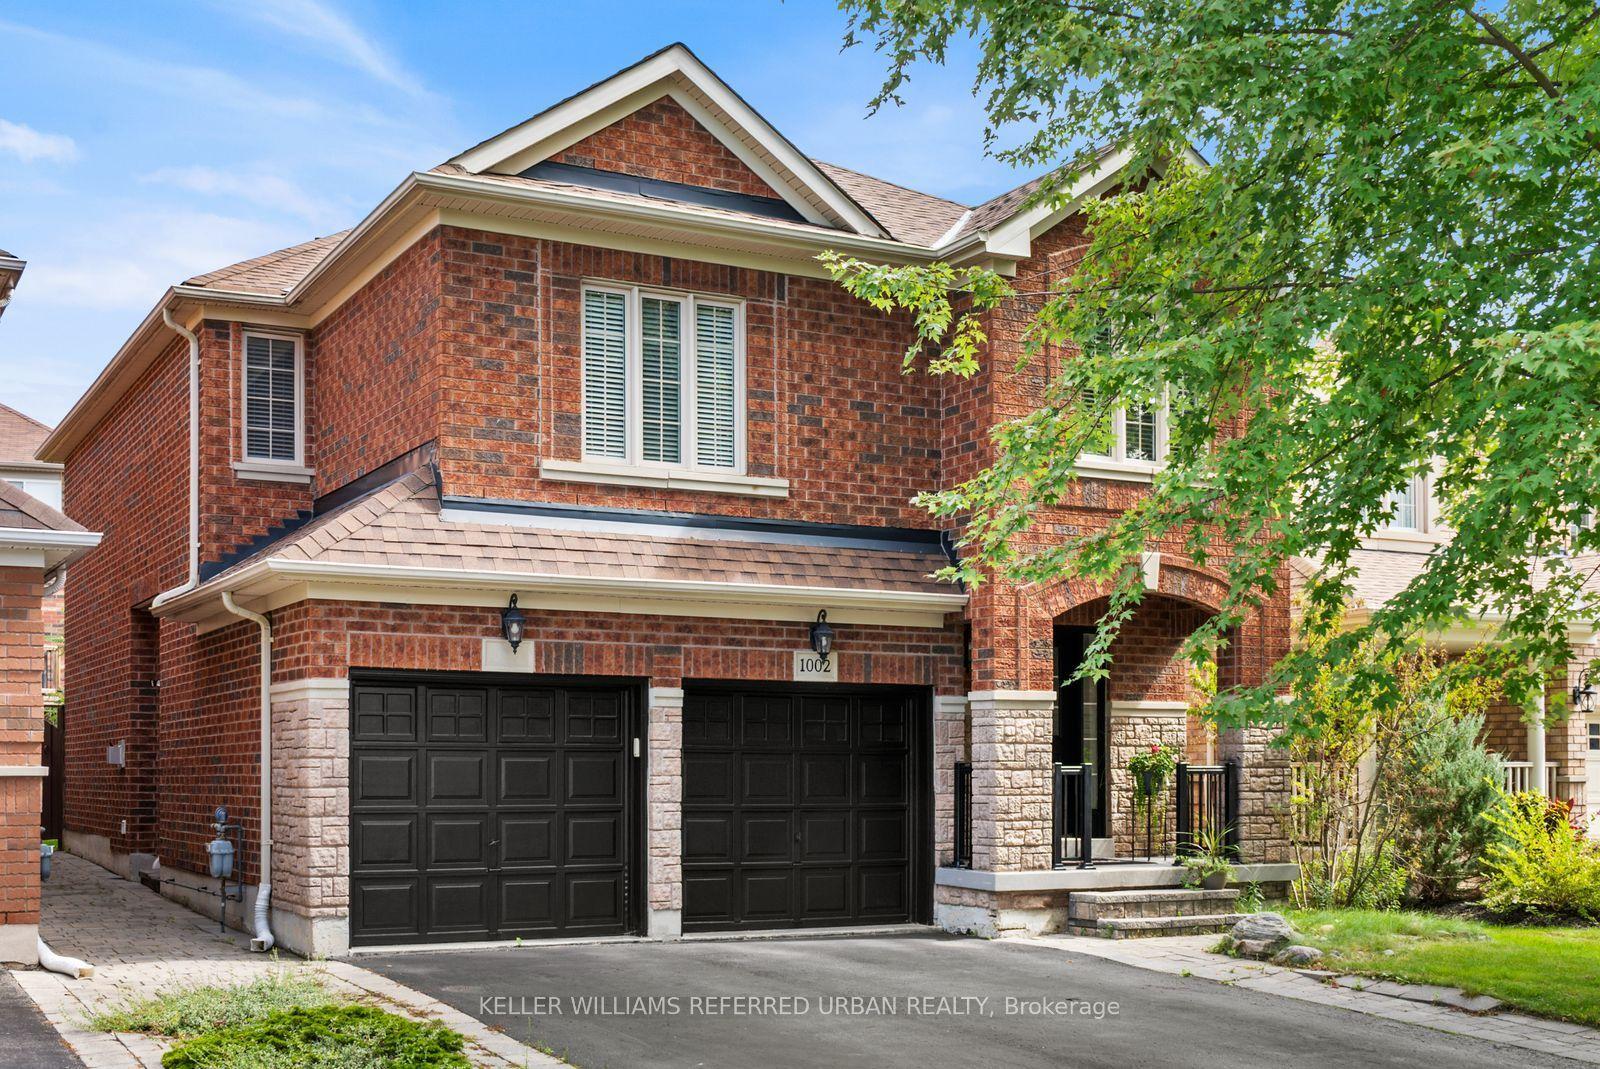
For Sale2 h ago
$998,000
Detached
est. $4,375/mo
1002 Oaktree Crescent, Summerhill Estates
Newmarket, ON
4+1 bd
4 ba
2,250
4
MLS# N13808180Keller Williams Referred Urban Re…
WhatsApp Aman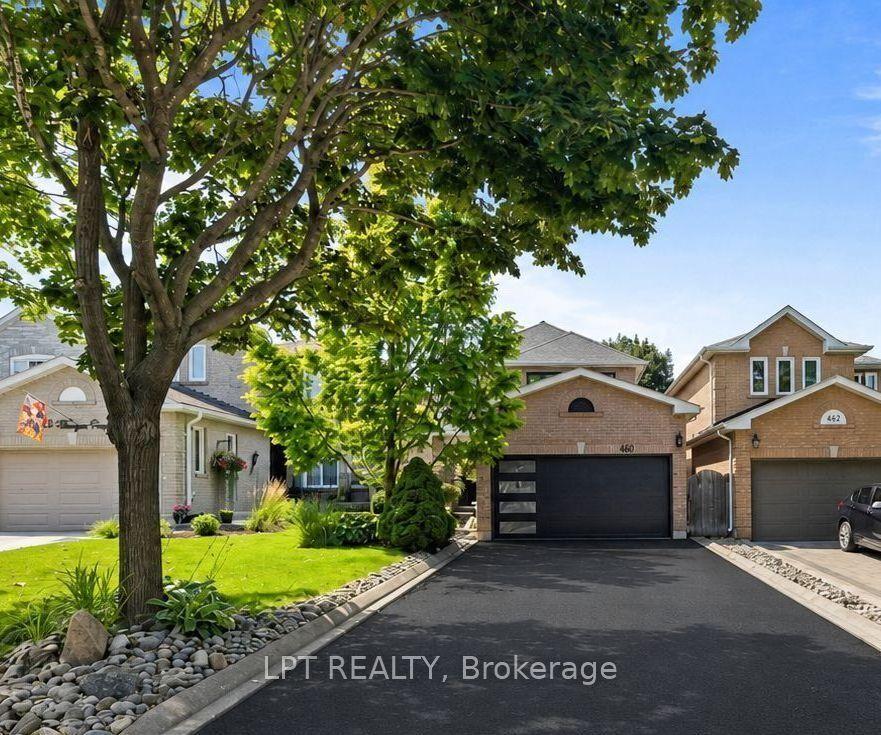
For Sale11 days ago
$1,145,999
Detached
est. $5,024/mo
416 Flanagan Court, Summerhill Estates
Newmarket, ON
3+1 bd
4 ba
1,750
6
MLS# N13765394Lpt Realty
WhatsApp Aman