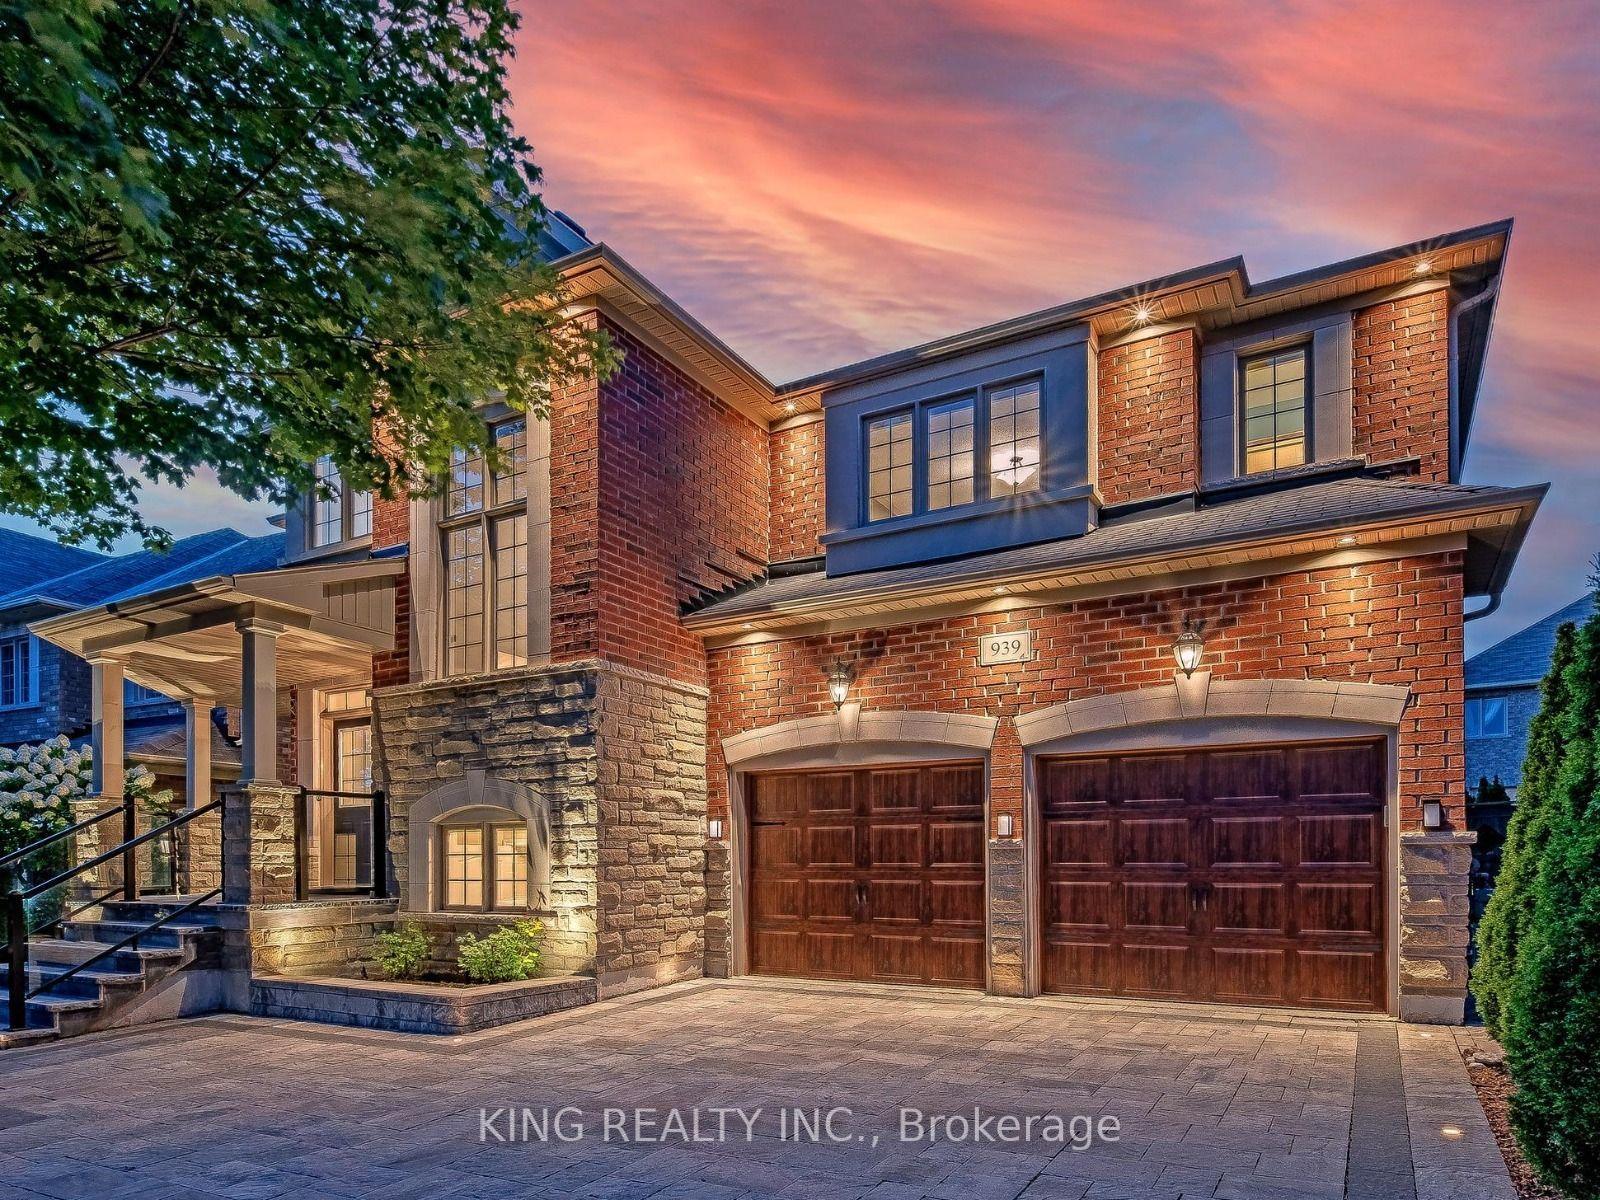
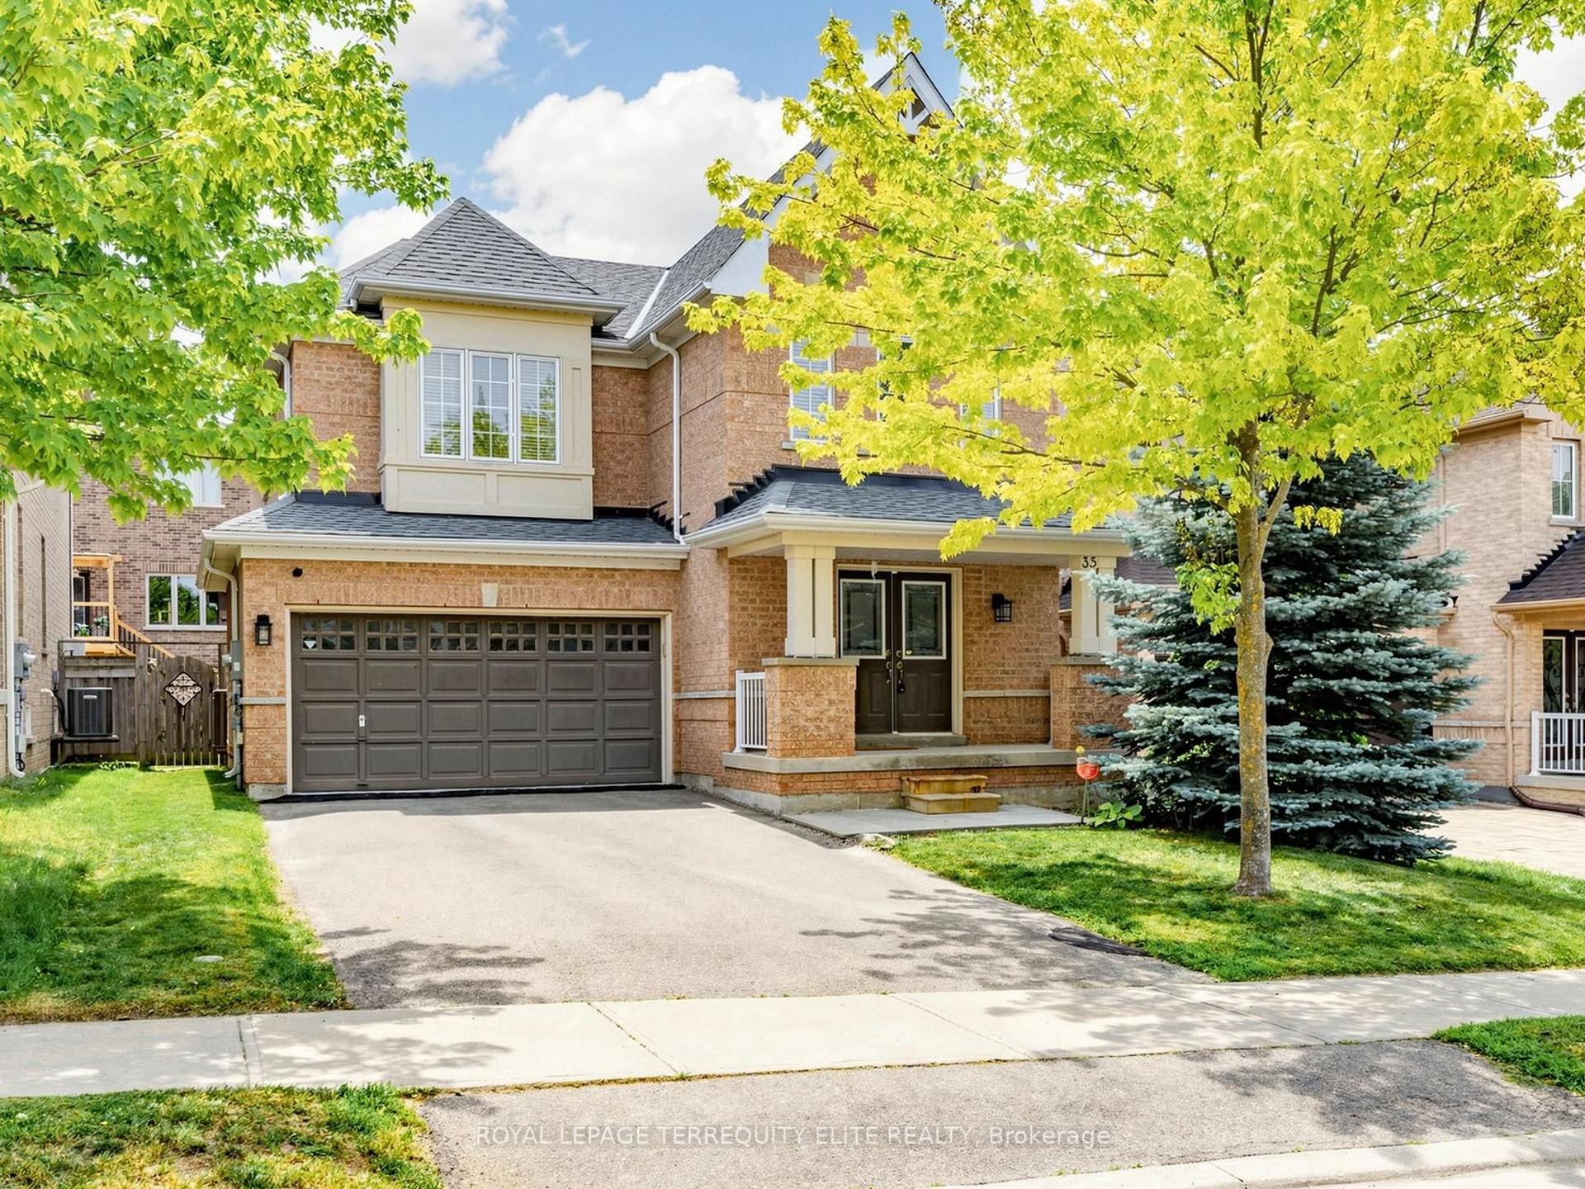
For Sale
Just Listed
Open House Sat 17–20
499 Silken Laumann Drive
Stonehaven-Wyndham, Newmarket, ON
$1,389,000
5+1Bd
4Ba
3,250+sqft
6Parking
40.69 x 134.07 ftlot
$427/sqft
DetachedMLS# N13808012Listed 2026-09-210 DOM
Heating
Water Heater Owned
Cooling
Central Air
Basement
Finished
Just listed! New listings in Newmarket often receive offers within the first week.
About this home
I'd lead with the rarity and the lifestyle-5+1 bedrooms, 3,000+ sq. ft., Stonehaven and a pool-sized lot are the hooks.Space To Grow, Room To Entertain & A Location Families Love! This Rare 5+1 Bedroom Detached Home In Prestigious Stonehaven Offers An Impressive 3,028 Sq. Ft. Above Grade Plus A Professionally Finished Basement, All Set On A Premium Pool-Sized Lot. An Exceptional Opportunity For Growing Families, First-Time Detached-Home Buyers Or Those Ready To Move Up Without Compromising On Space. The Open-Concept Main Floor Features Hardwood Flooring, Spacious Living & Dining Areas, An Eat-In Kitchen With Stainless Steel Appliances, Quartz Counters, Backsplash & Pantry, Plus An Inviting Family Room With Heated Slate Floors, Gas Fireplace & Custom Built-In Wall Unit. A Rare Main-Floor Office With Closet Is Ideal For Working From Home Or Study. Upstairs Offers 5 Generously Sized Bedrooms, Including A Spacious Primary Retreat With His & Her Closets & Luxurious 5-Pc Ensuite. The Finished Basement Adds Incredible Flexibility With A Large Rec Room, Wet Bar, Additional Bedroom, 5-Pc Bath, Sound-Insulated Music Room, Workshop, Ample Storage & Rough-In For A Kitchenette. Enjoy A Beautifully Landscaped Backyard With Interlock Patio (2021) & Plenty Of Room For A Future Pool. Updates Include Asphalt Driveway (2023) & Hot Water Tank (2024). Minutes To St. Andrew's Valley Golf Club, Southlake Hospital, Parks, Schools, Shopping, T&T, Real Canadian Superstore & Hwy 404. A Rare Combination Of Space, Location & Lifestyle In One Of Newmarket's Most Desirable Communities!
PoolHardwoodFireplace
Rooms
Main Floor
| Living Room | 4.78 × 4.52 m | Hardwood Floor Combined w/Dining Overlooks Frontyard |
| Laundry | 2.03 × 2.64 m | W/O To Garage W/O To Yard Tile Floor |
| Dining Room | 3.96 × 2.97 m | Hardwood Floor Combined w/Living Large Window |
| Kitchen | 3.86 × 3.76 m | Quartz Counter Stainless Steel Appl Pantry |
| Family Room | 4.90 × 4.24 m | Slate Flooring Heated Floor Fireplace |
| Office | 3.02 × 2.95 m | Hardwood Floor Closet Large Window |
Second Floor
| Primary Bedroom | 6.05 × 4.57 m | 5 Pc Bath His and Hers Closets Large Window |
| Bedroom 2 | 4.27 × 3.05 m | Broadloom Closet Large Window |
| Bedroom 3 | 3.94 × 3.63 m | Broadloom Closet Semi Ensuite |
| Bedroom 4 | 4.60 × 3.51 m | Broadloom Closet Semi Ensuite |
| Bedroom 5 | 4.50 × 3.61 m | Broadloom Double Closet Large Window |
Basement
| Recreation | 5.59 × 5.18 m | Open Concept Wet Bar Fireplace |
| Bedroom | 3.68 × 2.74 m | Broadloom Closet Window |
| Media Room | 4.11 × 3.51 m | Pot Lights Closet |
Features
- Bar Fridge
- In-Law Capability
- Storage
- Water Heater Owned
- Water Softener
- Landscaped
- Patio
- Porch
- Finished
- Central Air
- 2-Storey
Financials
Annual Taxes
$7,204
Estimated Rental Income
Entire property$4,500 – $7,000/mo
Basement apartment$1,800 – $2,500/mo
Rental yield3.9% – 6.0%
*Estimates based on comparable rentals in the area. Actual income may vary.
Market Data — Newmarket
Days on market0 days
Buyer's MarketSeller's Market
Based on active listings in Newmarket. Data updates daily.
Demographics — Newmarket
Population
87,942
Avg Household Income
$118,000
Age Distribution
0-19
22%
20-34
17%
35-49
20%
50-64
22%
65+
19%
Ownership76% own · 24% rent
EnglishFrenchFarsiRussianMandarin
Getting around
How walkable, bikeable, and transit-friendly this neighbourhood is.
56
/ 100
Walk Score
Somewhat Walkable
47
/ 100
Transit Score
Some Transit
48
/ 100
Bike Score
Somewhat Bikeable
Scores are estimates based on neighbourhood data and are for informational purposes only.
MLS® data courtesy of the Toronto Regional Real Estate Board (TRREB).
The information provided herein must only be used by consumers that have a bona fide interest in the purchase, sale, or lease of real estate and may not be used for any commercial purpose or any other purpose. Listing information is deemed reliable but is not guaranteed accurate by the Toronto Regional Real Estate Board, the listing brokerage, or this website. The trademarks REALTOR®, REALTORS® and the REALTOR® logo are controlled by The Canadian Real Estate Association (CREA) and identify real estate professionals who are members of CREA. MLS®, Multiple Listing Service®, and the associated logos are owned by CREA. Not intended to solicit properties currently listed for sale or buyers under contract.
You may also like
More homes in Newmarket
Hand-picked listings with a similar price range and style.
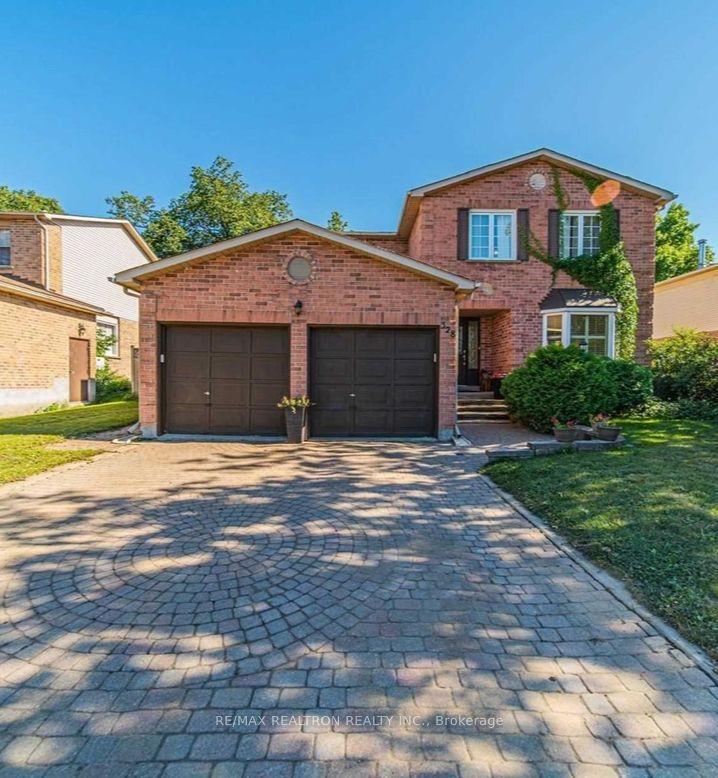
For Sale12 days ago
$1,285,000
Detached
est. $5,633/mo
328 Salisbury Lane, Bristol-London
Newmarket, ON
4+1 bd
4 ba
2,250
6
MLS# N13759276Re/Max Realtron Realty Inc.
WhatsApp Aman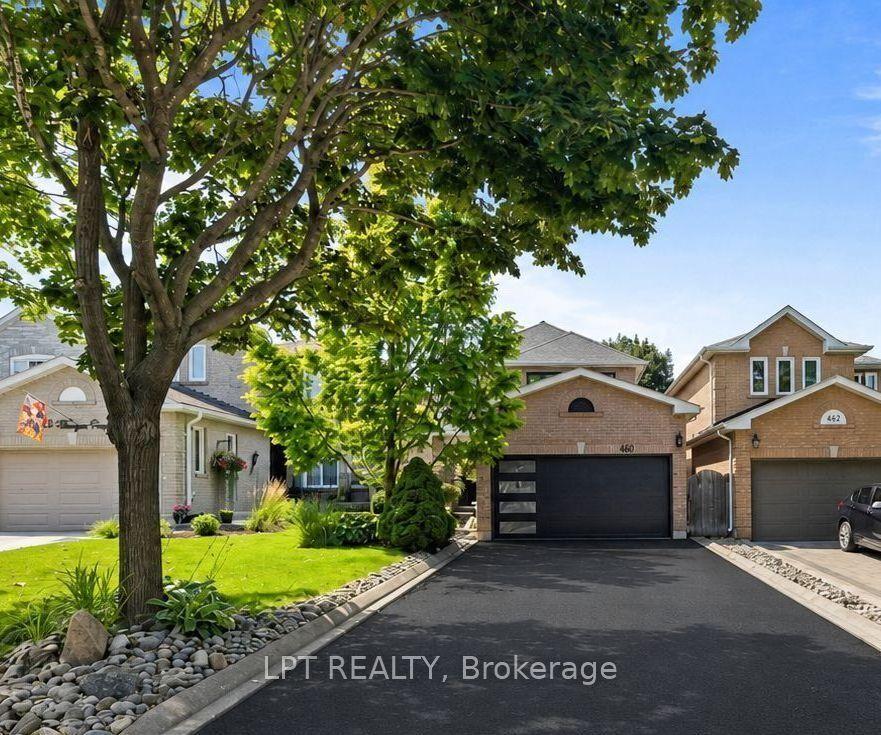
For Sale11 days ago
$1,145,999
Detached
est. $5,024/mo
416 Flanagan Court, Summerhill Estates
Newmarket, ON
3+1 bd
4 ba
1,750
6
MLS# N13765394Lpt Realty
WhatsApp Aman