For Sale
25 Lord Durham Road
Unionville, Markham, ON
$1,599,000
4Bd
5Ba
2,750+sqft
3Parking
27.48 x 65.68 ftlot
$581/sqft
TownhouseMLS# N13763210Listed 2026-09-0910 DOM
Cooling
Central Vacuum
Basement
Finished with Walk-Out
About this home
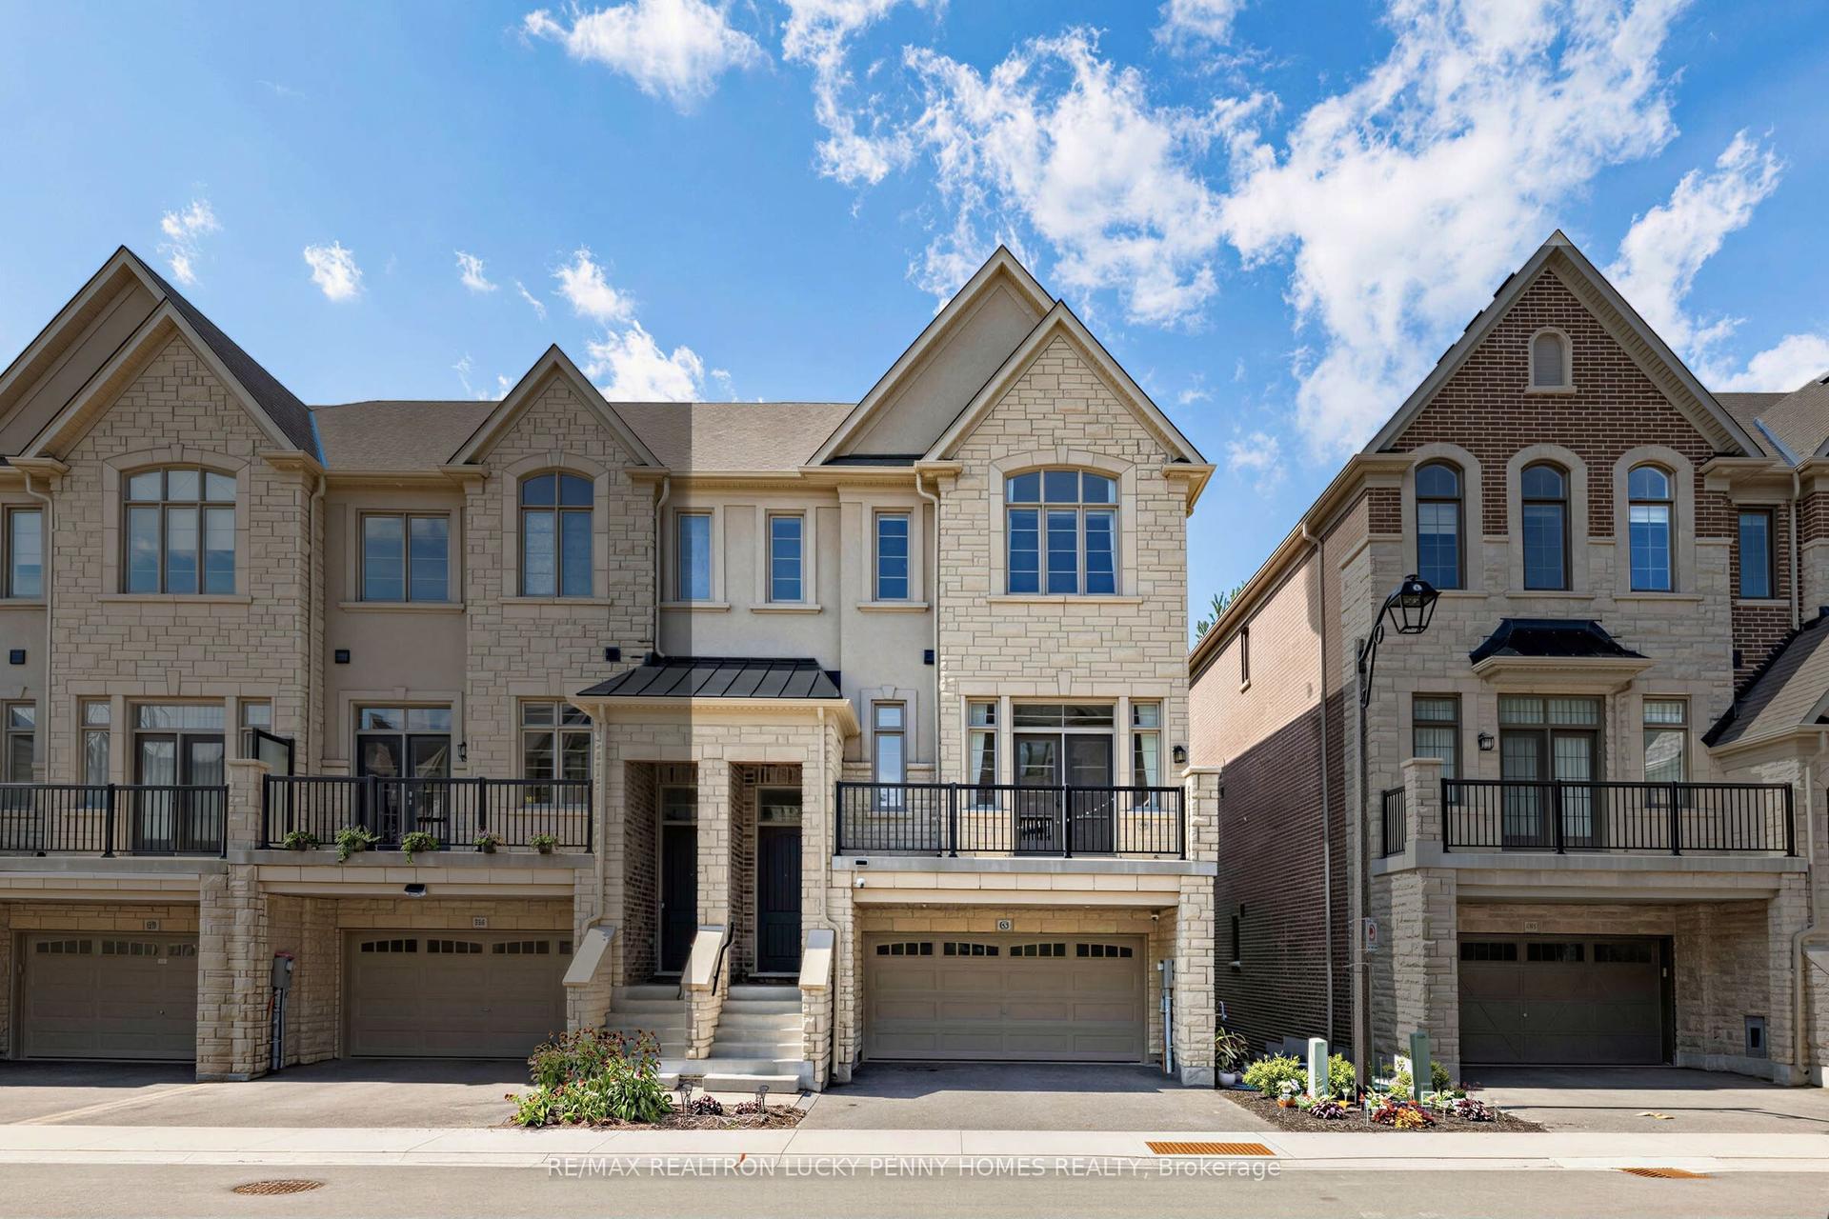
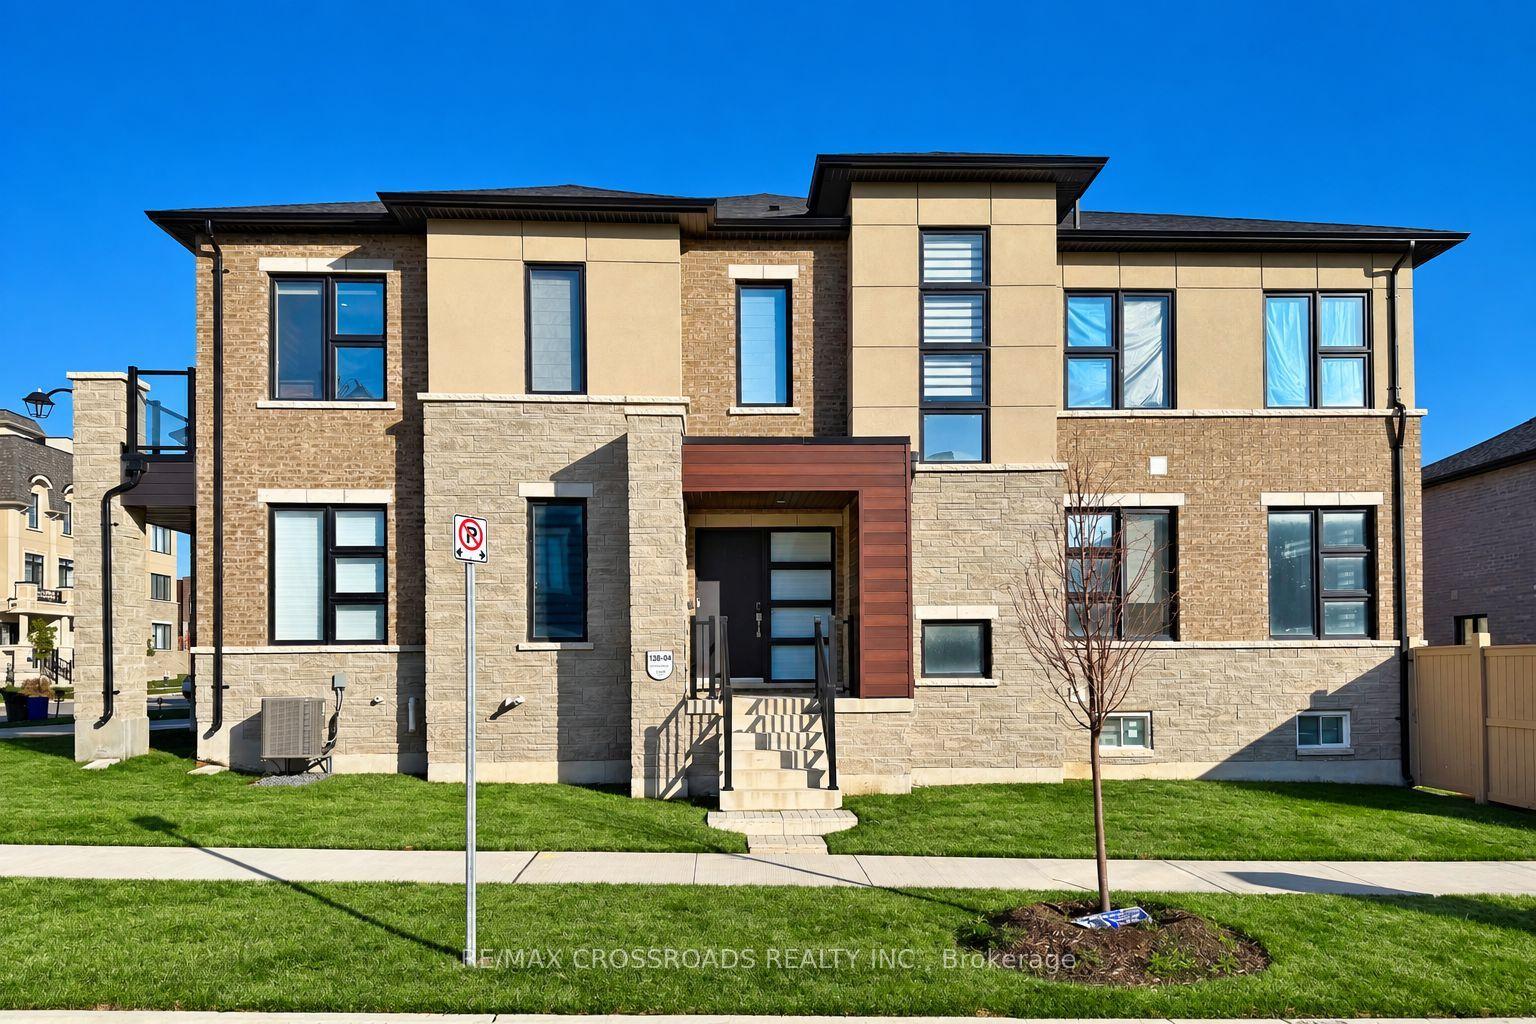
Welcome to the exceptional "Mackenzie" model at 25 Lord Durham Rd, featuring extra-wide frontage and an impressive 3,402 sq. ft. of finished living space. Original owner, exceptionally well maintained, with numerous upgrades throughout. This freehold home offers 4 bedrooms, 5 bathrooms, a double garage with professionally installed EV outlet, and NO maintenance or POTL fees. The main floor features hardwood flooring, numerous pot lights, smooth ceilings, a dramatic 20-ft-high living room ceiling and elegant 10-ft dining room ceiling. Spacious breakfast area walks out to a huge terrace, perfect for BBQs, outdoor dining and entertaining. The second floor offers 3 bedrooms and 2 bathrooms, including one with an upgraded private ensuite. The entire third floor is a private primary retreat with cozy electric fireplace, luxurious 6-piece ensuite, huge private terrace, Juliet balcony and convenient dedicated laundry room. Fully finished basement with separate entrance, 4-piece bathroom and added door for complete privacy, ideal for guests or in-laws. Two separate laundry rooms, including one on the third floor, provide exceptional convenience. Enjoy two huge terraces, a Juliet balcony and spectacular 150+ sq. ft. rooftop terrace, offering outstanding outdoor space for relaxing and entertaining. Ideally located in the heart of Downtown Markham, steps to restaurants, grocery stores, pharmacy, cinema and everyday amenities, with easy access to GO Train, excellent schools, parks and major highways. Home details are available in the attached Feature Sheet.
GarageHardwoodFireplace
Rooms
Main Floor
| Living Room | 7.47 × 3.71 m | Window Floor to Ceiling Hardwood Floor Fireplace |
| Dining Room | 5.30 × 4.11 m | Hardwood Floor Pot Lights Open Concept |
| Breakfast | 3.53 × 3.25 m | W/O To Balcony Pot Lights Combined w/Kitchen |
| Kitchen | 3.40 × 3.25 m | Granite Counters Eat-in Kitchen Stainless Steel Appl |
Second Floor
| Bedroom 2 | 3.59 × 2.73 m | Hardwood Floor Large Window |
| Bedroom 3 | 3.43 × 2.60 m | Large Window 2 Pc Ensuite |
| Bedroom 4 | 3.35 × 3.32 m | Large Window Large Closet |
Third Floor
| Primary Bedroom | 5.32 × 3.44 m | 6 Pc Ensuite Walk-In Closet(s) Balcony |
Basement
| Recreation | 7.45 × 3.95 m | 4 Pc Bath Hardwood Floor Walk-Out |
Features
- Auto Garage Door Remote
- Central Vacuum
- Finished with Walk-Out
- Central Air
- 3-Storey
Financials
Annual Taxes
$7,662.63
Estimated Rental Income
Entire property$4,000 – $6,500/mo
Basement apartment$1,800 – $2,500/mo
Rental yield3.0% – 4.9%
*Estimates based on comparable rentals in the area. Actual income may vary.
Market Data — Markham
Days on market10 days
Buyer's MarketSeller's Market
Based on active listings in Markham. Data updates daily.
Demographics — Markham
Population
338,503
Avg Household Income
$118,000
Age Distribution
0-19
20%
20-34
18%
35-49
22%
50-64
22%
65+
18%
Ownership82% own · 18% rent
EnglishMandarinCantoneseTamilUrdu
Getting around
How walkable, bikeable, and transit-friendly this neighbourhood is.
64
/ 100
Walk Score
Somewhat Walkable
49
/ 100
Transit Score
Some Transit
54
/ 100
Bike Score
Bikeable
Scores are estimates based on neighbourhood data and are for informational purposes only.
MLS® data courtesy of the Toronto Regional Real Estate Board (TRREB).
The information provided herein must only be used by consumers that have a bona fide interest in the purchase, sale, or lease of real estate and may not be used for any commercial purpose or any other purpose. Listing information is deemed reliable but is not guaranteed accurate by the Toronto Regional Real Estate Board, the listing brokerage, or this website. The trademarks REALTOR®, REALTORS® and the REALTOR® logo are controlled by The Canadian Real Estate Association (CREA) and identify real estate professionals who are members of CREA. MLS®, Multiple Listing Service®, and the associated logos are owned by CREA. Not intended to solicit properties currently listed for sale or buyers under contract.
You may also like
More homes in Markham
Hand-picked listings with a similar price range and style.
For Sale3 days ago
$1,199,900
Townhouse
est. $5,260/mo
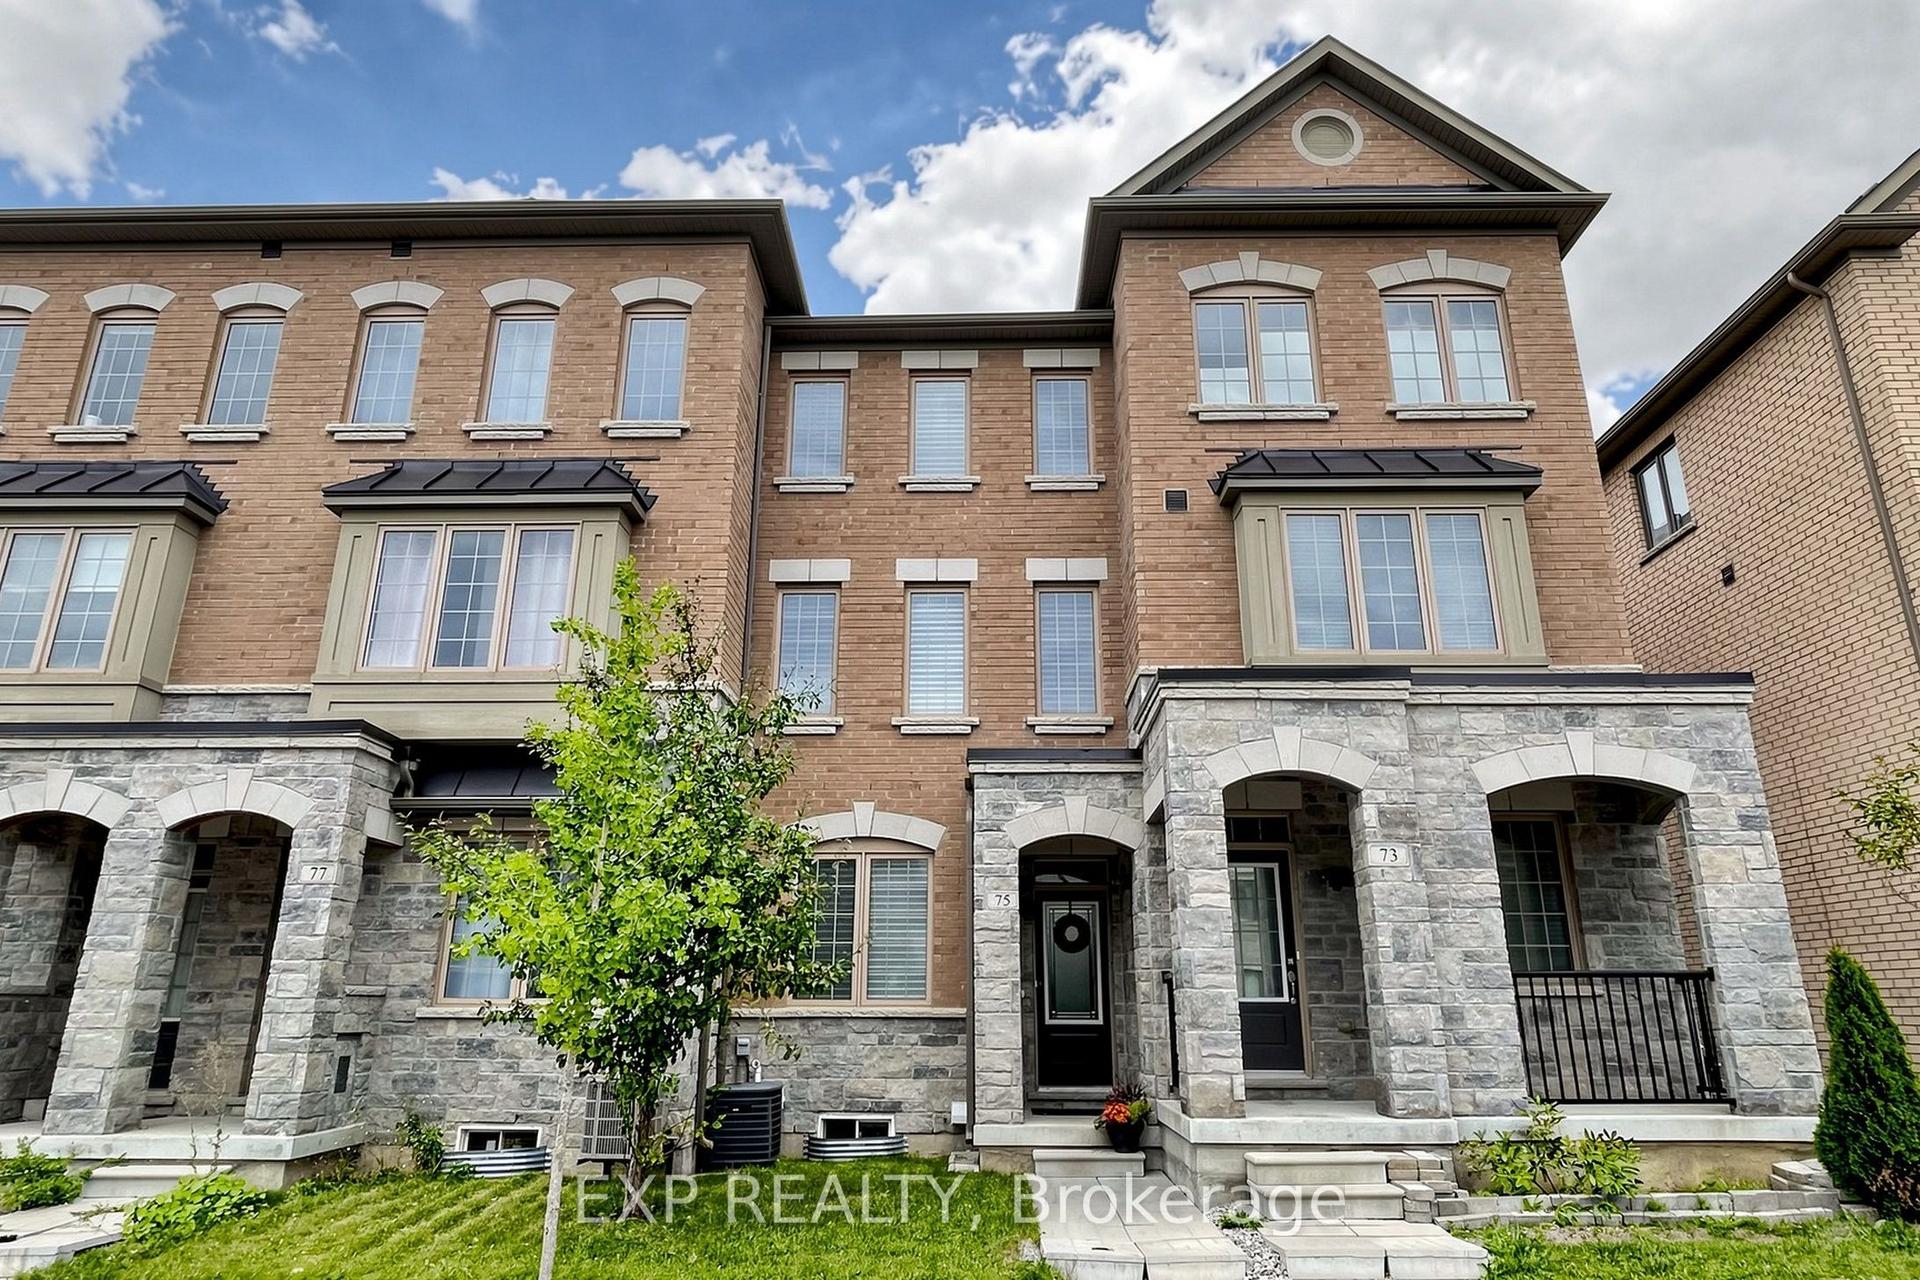
75 Cornell Centre Boulevard, Cornell
Markham, ON
4+1 bd
4 ba
2,250
3
MLS# N13796200Exp Realty
WhatsApp Aman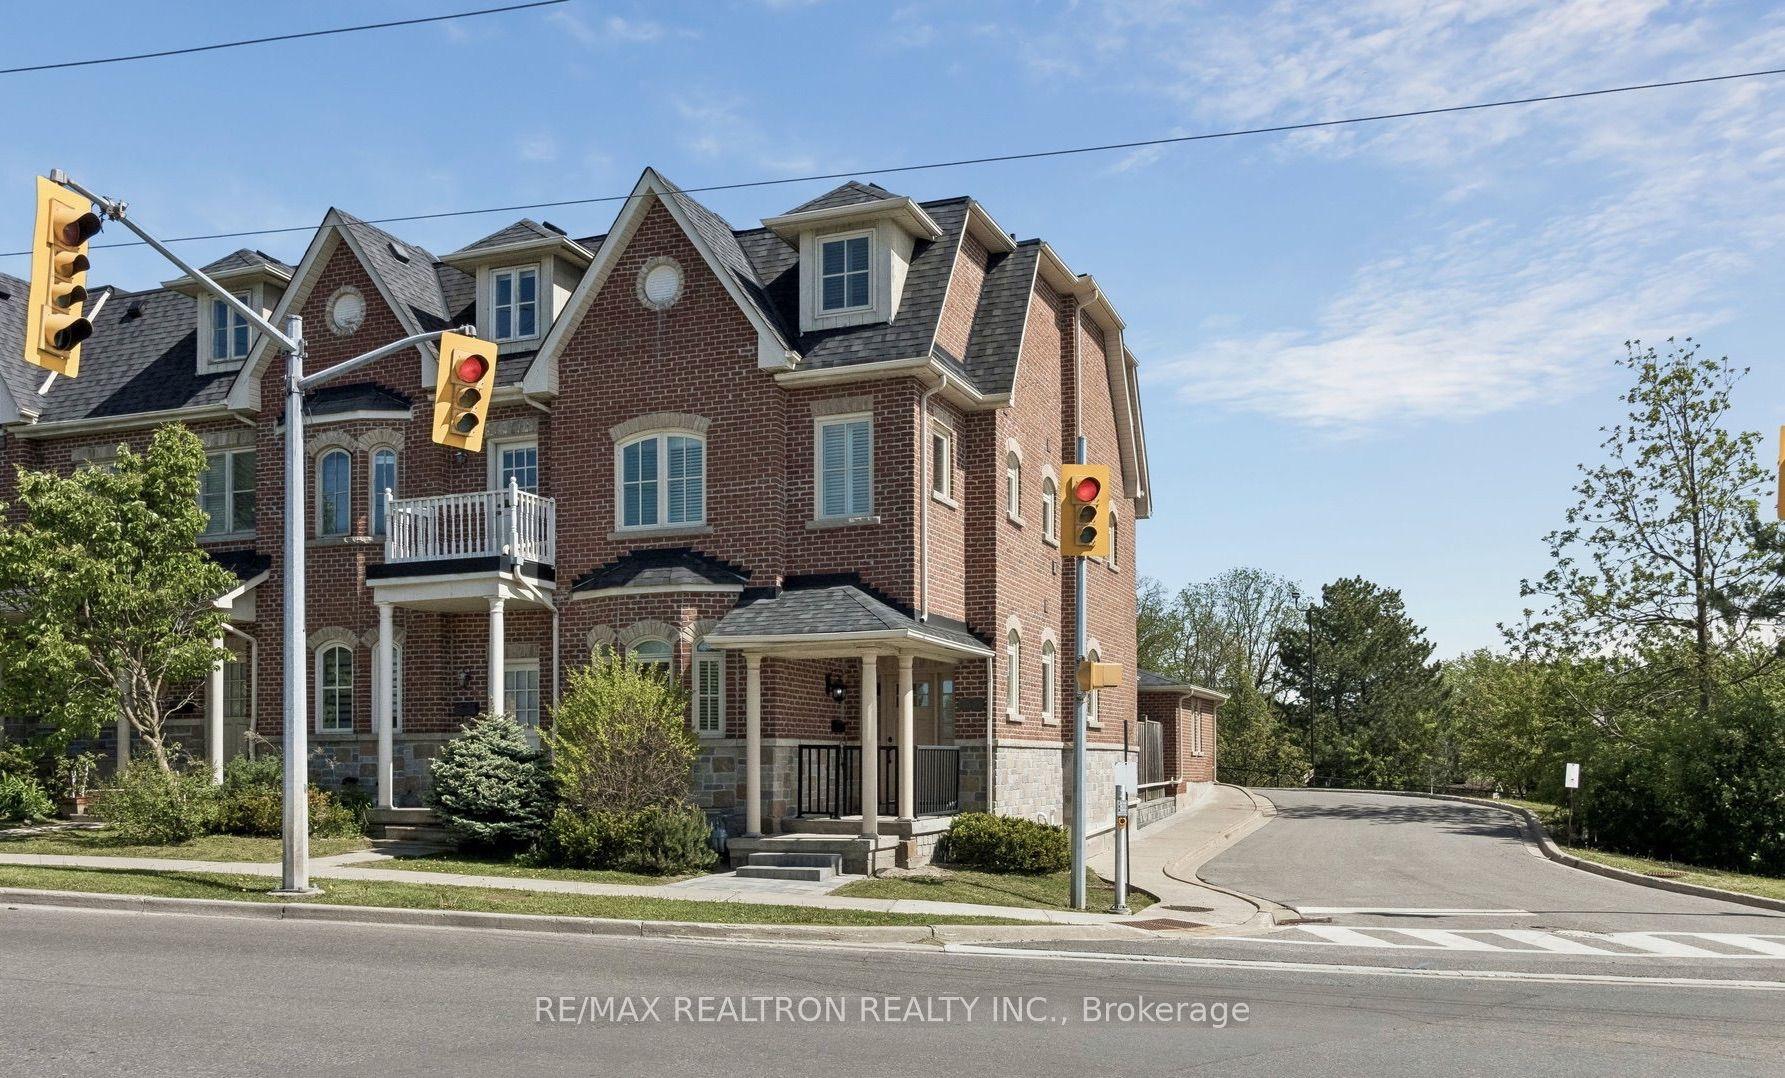
For Sale2 days ago
$1,228,000
Townhouse
est. $5,384/mo
37 Bullock Drive, Markham Village
Markham, ON
4+1 bd
5 ba
2,750
2
MLS# N13804664Re/Max Realtron Realty Inc.
WhatsApp Aman