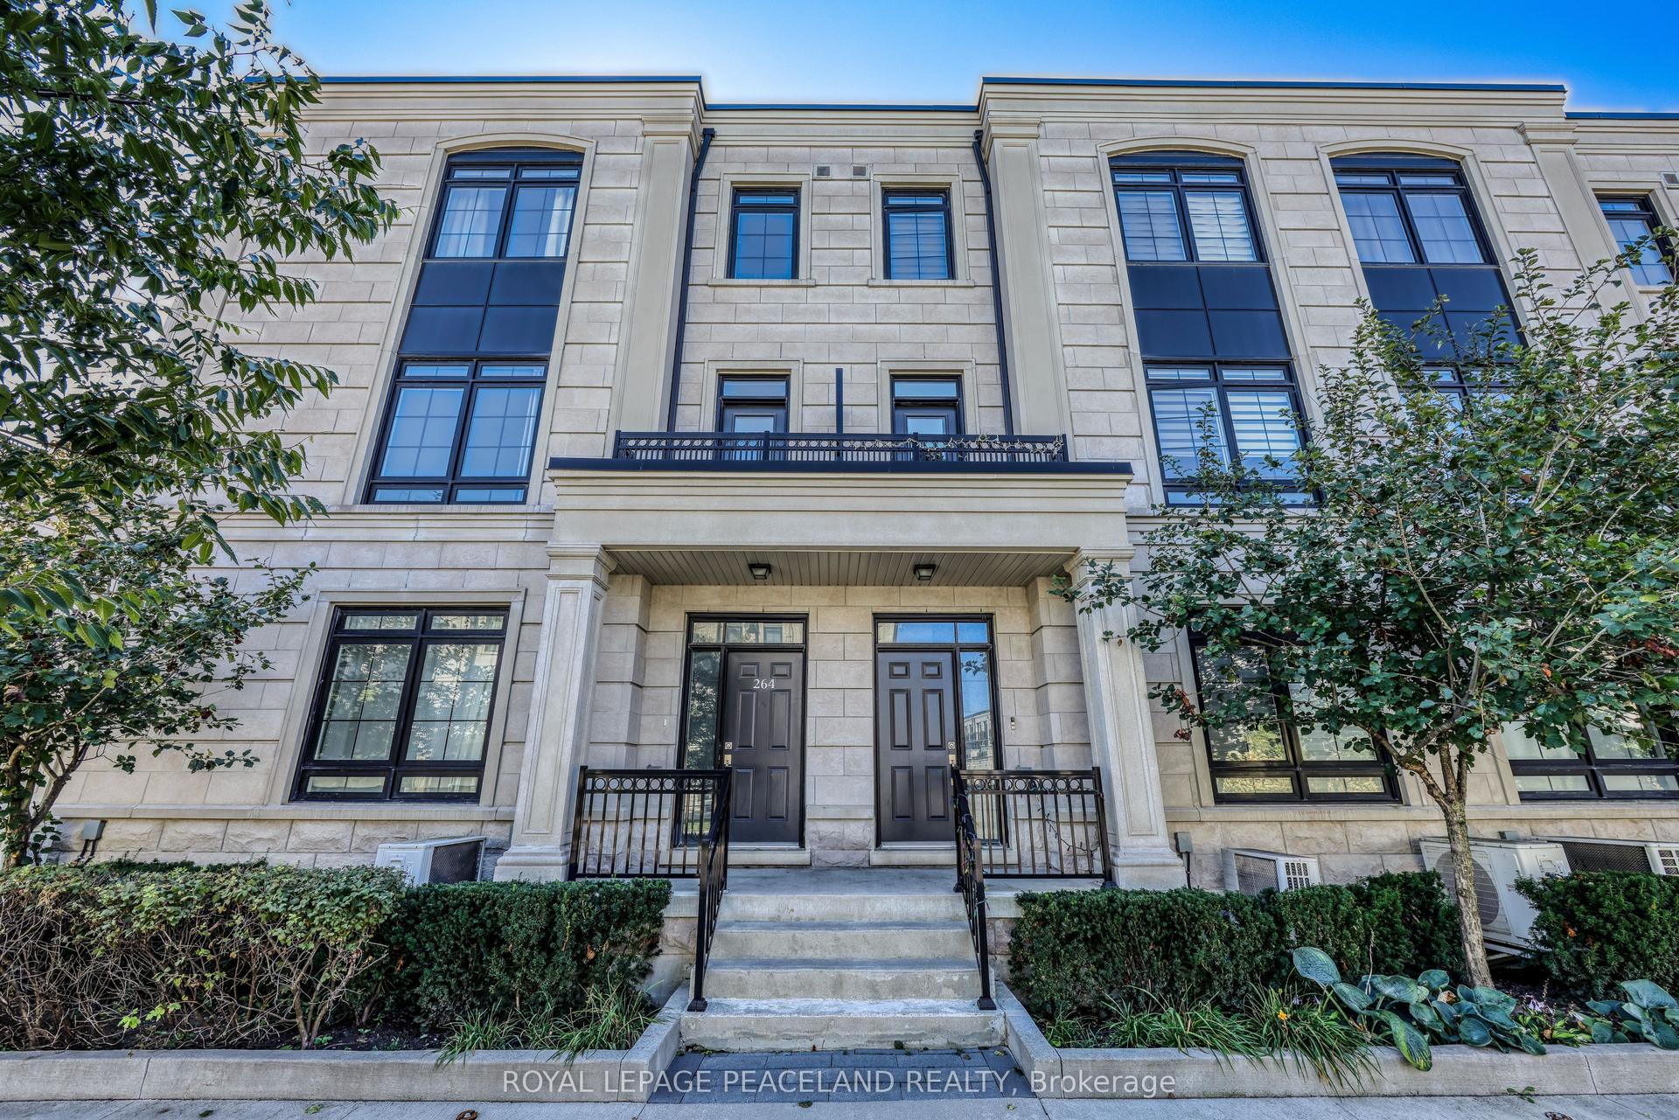
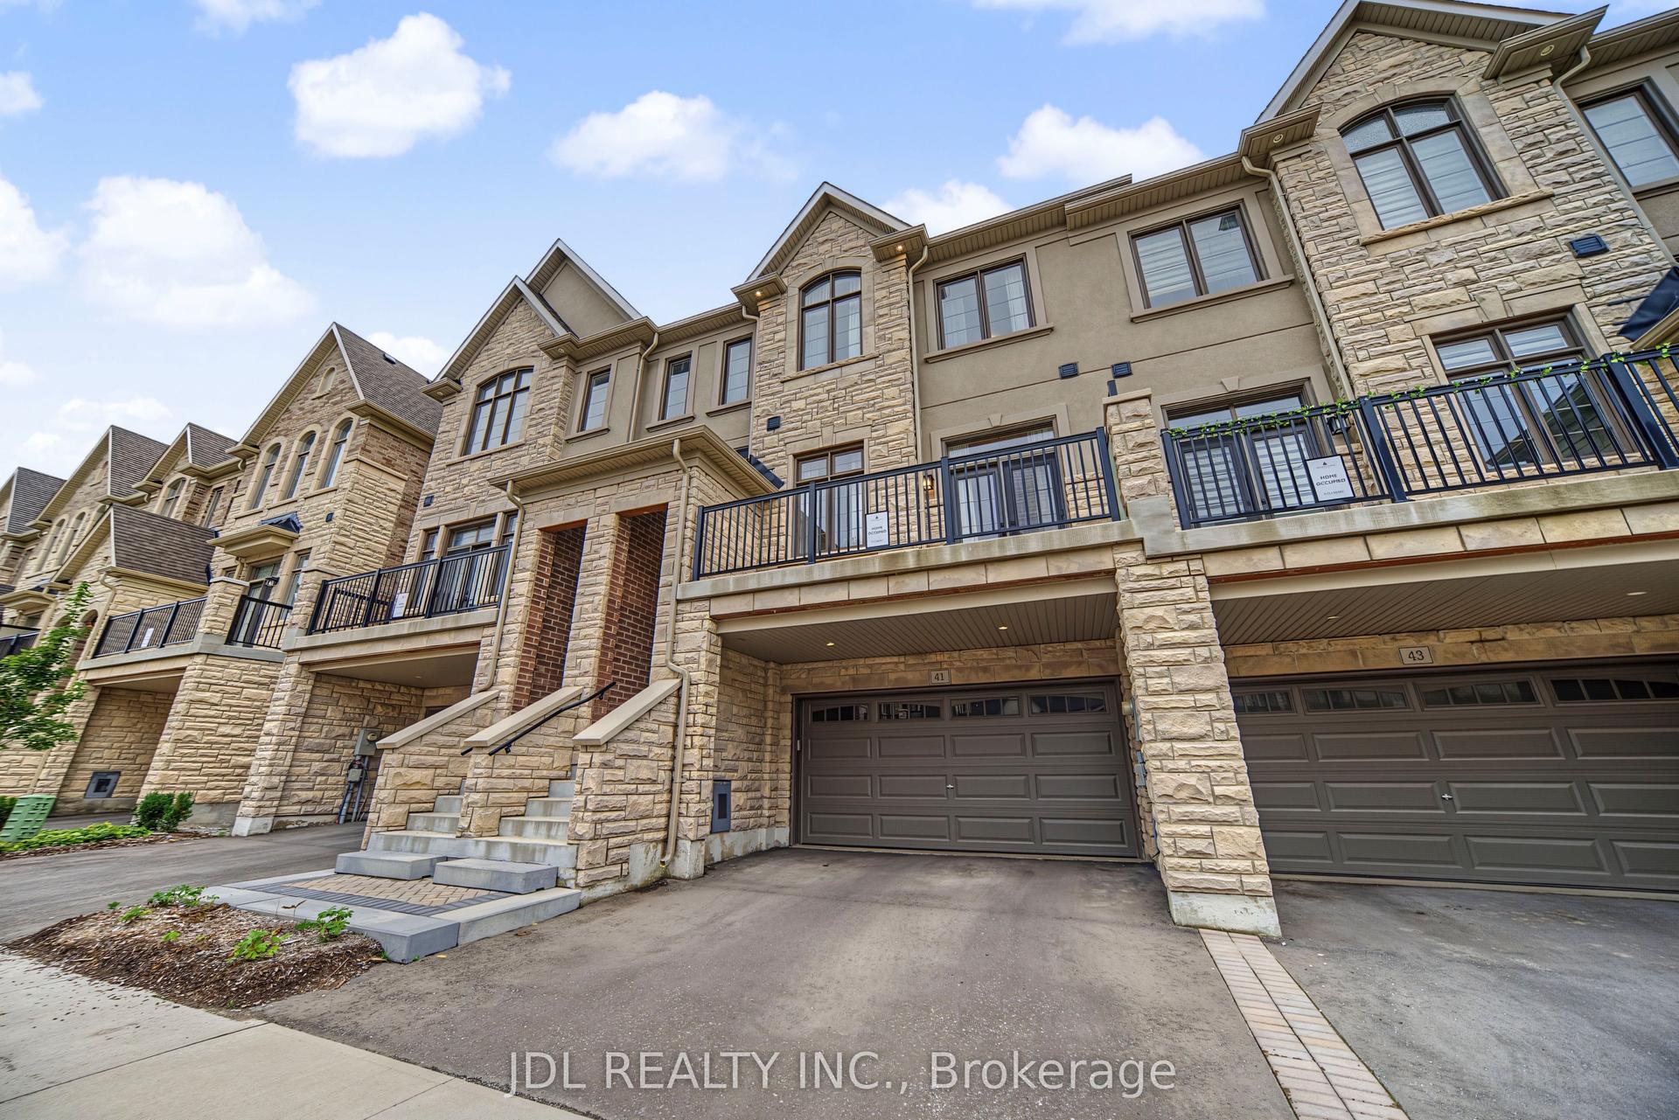
For Sale
Open House Sun 18–20
82 West Village Lane
Angus Glen, Markham, ON
$1,898,000
3Bd
3Ba
2,750+sqft
4Parking
28.35 x 98.12 ftlot
$690/sqft
TownhouseMLS# N13765544Listed 2026-09-1010 DOM
Cooling
Air Exchanger
Basement
Unfinished
About this home
Brownstones townhome built by Kylemore in the prestigious Angus Glen Community. This sophisticated corner unit residence features 10 ft ceilings on the living level and 9 ft ceilings on the second floor, hardwood flooring throughout the main, upper and second floors, an elegant oak staircase with wrought-iron pickets, and custom window coverings throughout. The spacious dining room offers a walkout to the balcony. The custom Oakdale kitchen is beautifully appointed with stacked upper cabinetry, upgraded granite countertops and backsplash, centre island with integrated double garbage bins, premium Sub-Zero/Wolf stainless steel appliances, a premium ROBAM range hood, a relocated microwave drawer beside the refrigerator, and a pantry for additional storage. The open-concept breakfast area with walkout to the deck overlooks the ravine and seamlessly connects to the family room featuring a gas fireplace. The primary bedroom features his & hers closets and an upgraded 6-piece ensuite. Primary ensuite featuring an upgraded shower with premium fixtures and upgraded tile finishes. Two additional bedrooms each feature a closet and share a 4-piece bathroom. The main level includes a laundry room and spacious media room with walkout to the deck, along with convenient direct access to the 2-car garage. Additional upgrades include a whole-home water softening system, water purification system, and a comprehensive home security system with HD surveillance cameras. The unfinished walkout basement offers excellent potential for future customization. Ideally located close to top-ranked schools, Angus Glen Community Centre, golf clubs, parks, shopping and everyday amenities, with easy access to Highways 404 & 407.
GarageRavineWalkoutHardwoodFireplace
Rooms
Main Floor
| Media Room | 6.71 × 3.96 m | Hardwood Floor W/O To Deck Window |
Second Floor
| Primary Bedroom | 3.96 × 5.49 m | Hardwood Floor His and Hers Closets 6 Pc Ensuite |
| Bedroom 2 | 3.25 × 4.19 m | Hardwood Floor Closet Window |
| Bedroom 3 | 3.35 × 4.27 m | Hardwood Floor Closet Window |
Upper
| Dining Room | 4.94 × 4.67 m | Hardwood Floor Pot Lights W/O To Balcony |
| Family Room | 3.96 × 3.96 m | Hardwood Floor Pot Lights Gas Fireplace |
| Kitchen | 4.30 × 2.59 m | Tile Floor Stainless Steel Appl Centre Island |
| Breakfast | 2.74 × 3.96 m | Hardwood Floor Open Concept W/O To Deck |
Other
| Room | 6.71 × 3.96 m | |
| Media Room | 6.71 × 3.96 m | |
| Room | — | |
| Recreation | 6.71 × 3.96 m | Walk-Out Window |
Features
- Air Exchanger
- Auto Garage Door Remote
- Built-In Oven
- Carpet Free
- ERV/HRV
- Ventilation System
- Water Purifier
- Water Softener
- Rough-In Bath
- Unfinished
- Walk-Out
- Separate Entrance
- Central Air
- 3-Storey
Financials
Annual Taxes
$7,913
Estimated Rental Income
Entire property$3,200 – $4,800/mo
Rental yield2.0% – 3.0%
*Estimates based on comparable rentals in the area. Actual income may vary.
Market Data — Markham
Days on market10 days
Buyer's MarketSeller's Market
Based on active listings in Markham. Data updates daily.
Demographics — Markham
Population
338,503
Avg Household Income
$118,000
Age Distribution
0-19
20%
20-34
18%
35-49
22%
50-64
22%
65+
18%
Ownership82% own · 18% rent
EnglishMandarinCantoneseTamilUrdu
Getting around
How walkable, bikeable, and transit-friendly this neighbourhood is.
68
/ 100
Walk Score
Somewhat Walkable
45
/ 100
Transit Score
Some Transit
56
/ 100
Bike Score
Bikeable
Scores are estimates based on neighbourhood data and are for informational purposes only.
MLS® data courtesy of the Toronto Regional Real Estate Board (TRREB).
The information provided herein must only be used by consumers that have a bona fide interest in the purchase, sale, or lease of real estate and may not be used for any commercial purpose or any other purpose. Listing information is deemed reliable but is not guaranteed accurate by the Toronto Regional Real Estate Board, the listing brokerage, or this website. The trademarks REALTOR®, REALTORS® and the REALTOR® logo are controlled by The Canadian Real Estate Association (CREA) and identify real estate professionals who are members of CREA. MLS®, Multiple Listing Service®, and the associated logos are owned by CREA. Not intended to solicit properties currently listed for sale or buyers under contract.
You may also like
More homes in Markham
Hand-picked listings with a similar price range and style.
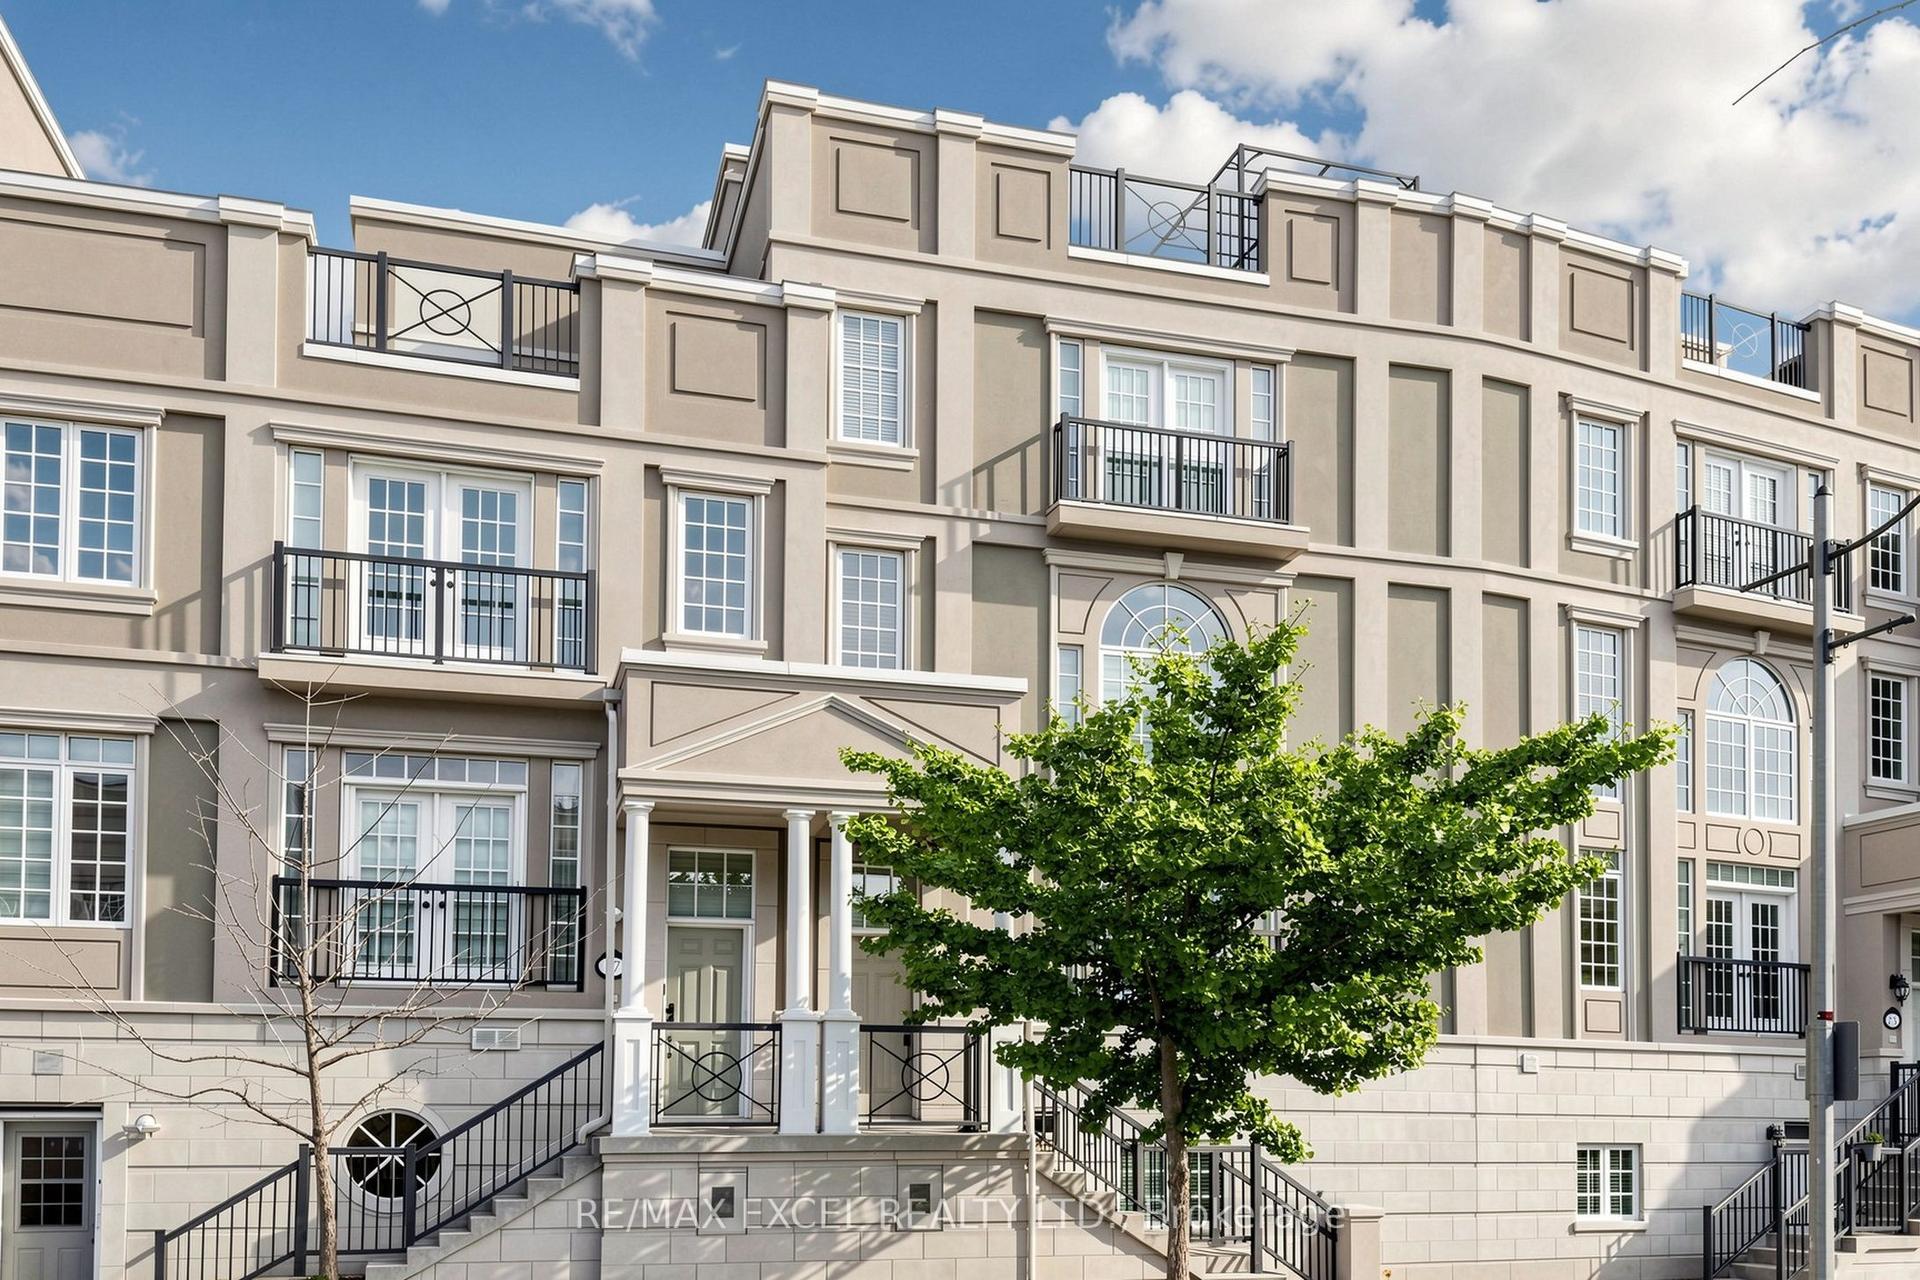
For Sale11 days ago
$1,599,000
Townhouse
est. $7,010/mo
25 Lord Durham Road, Unionville
Markham, ON
4 bd
5 ba
2,750
3
MLS# N13763210Re/Max Excel Realty Ltd.
WhatsApp Aman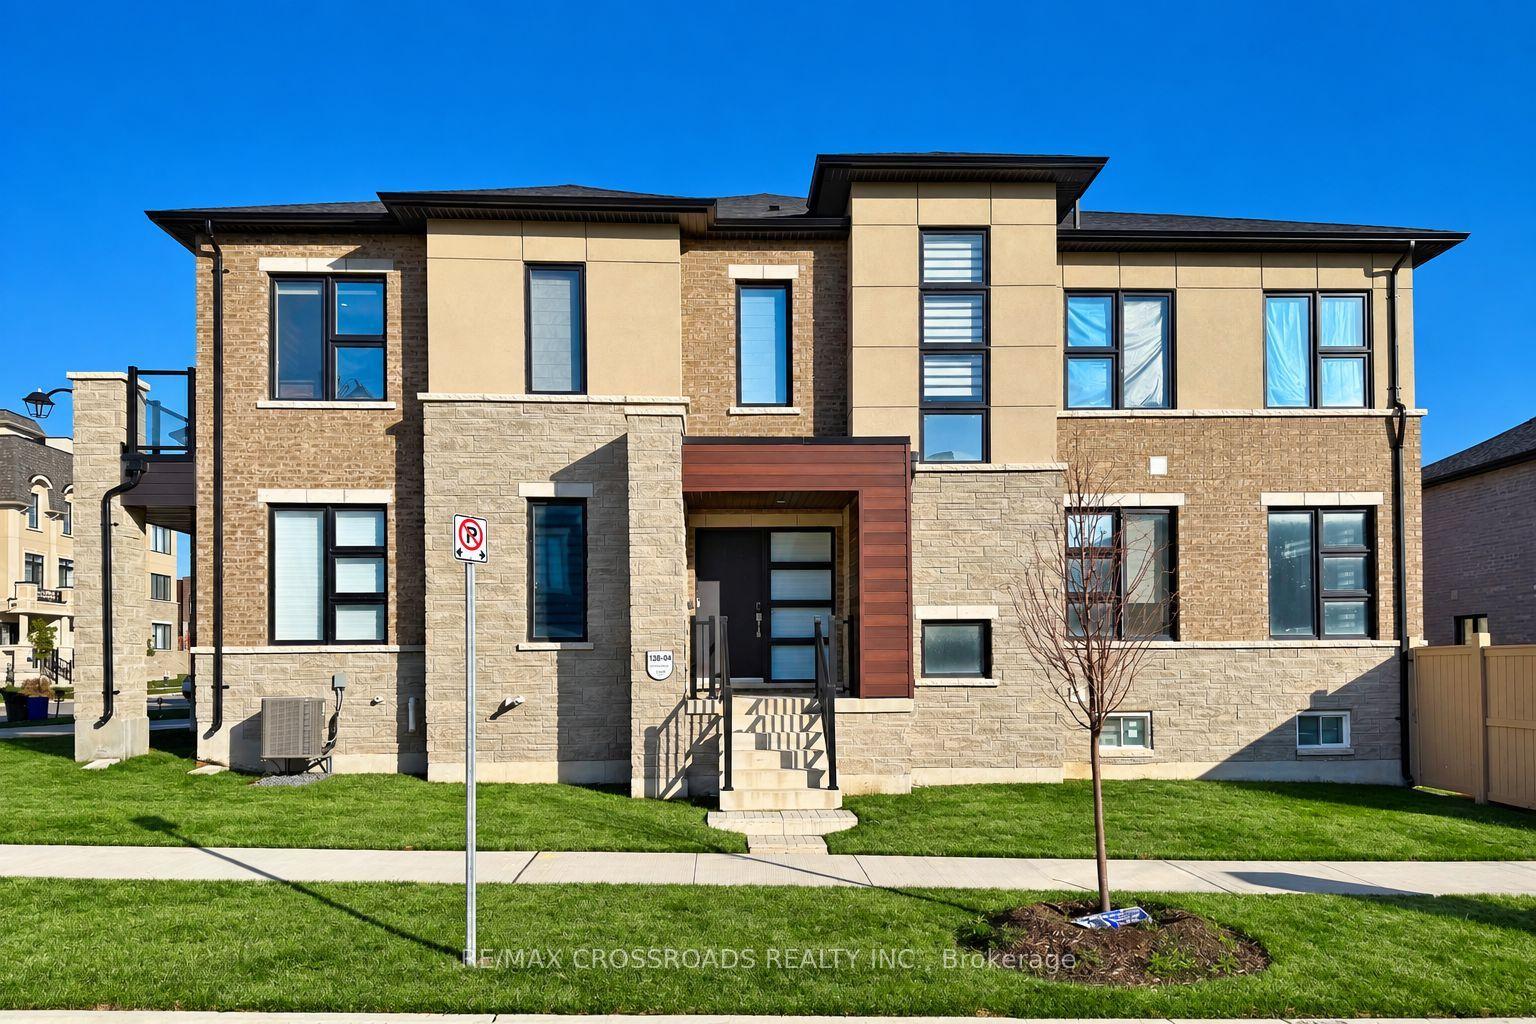
For Sale3 days ago
$1,520,000
Townhouse
est. $6,664/mo
15 PERCY RYE Avenue, Angus Glen
Markham, ON
4+1 bd
4 ba
2,250
4
MLS# N13794518Re/Max Crossroads Realty Inc.
WhatsApp Aman