For Lease
39 New Delhi Drive 410 #410
Cedarwood, Markham, ON
$3,000
2+1Bd
2Ba
1,300+sqft
2Parking
$2/sqft
CondoMLS# N13763382Listed 2026-09-0955 DOM
Heating
Water Heater
Cooling
Central Air
On the market for 55 days — longer than average. The seller may be open to negotiation.
About this home
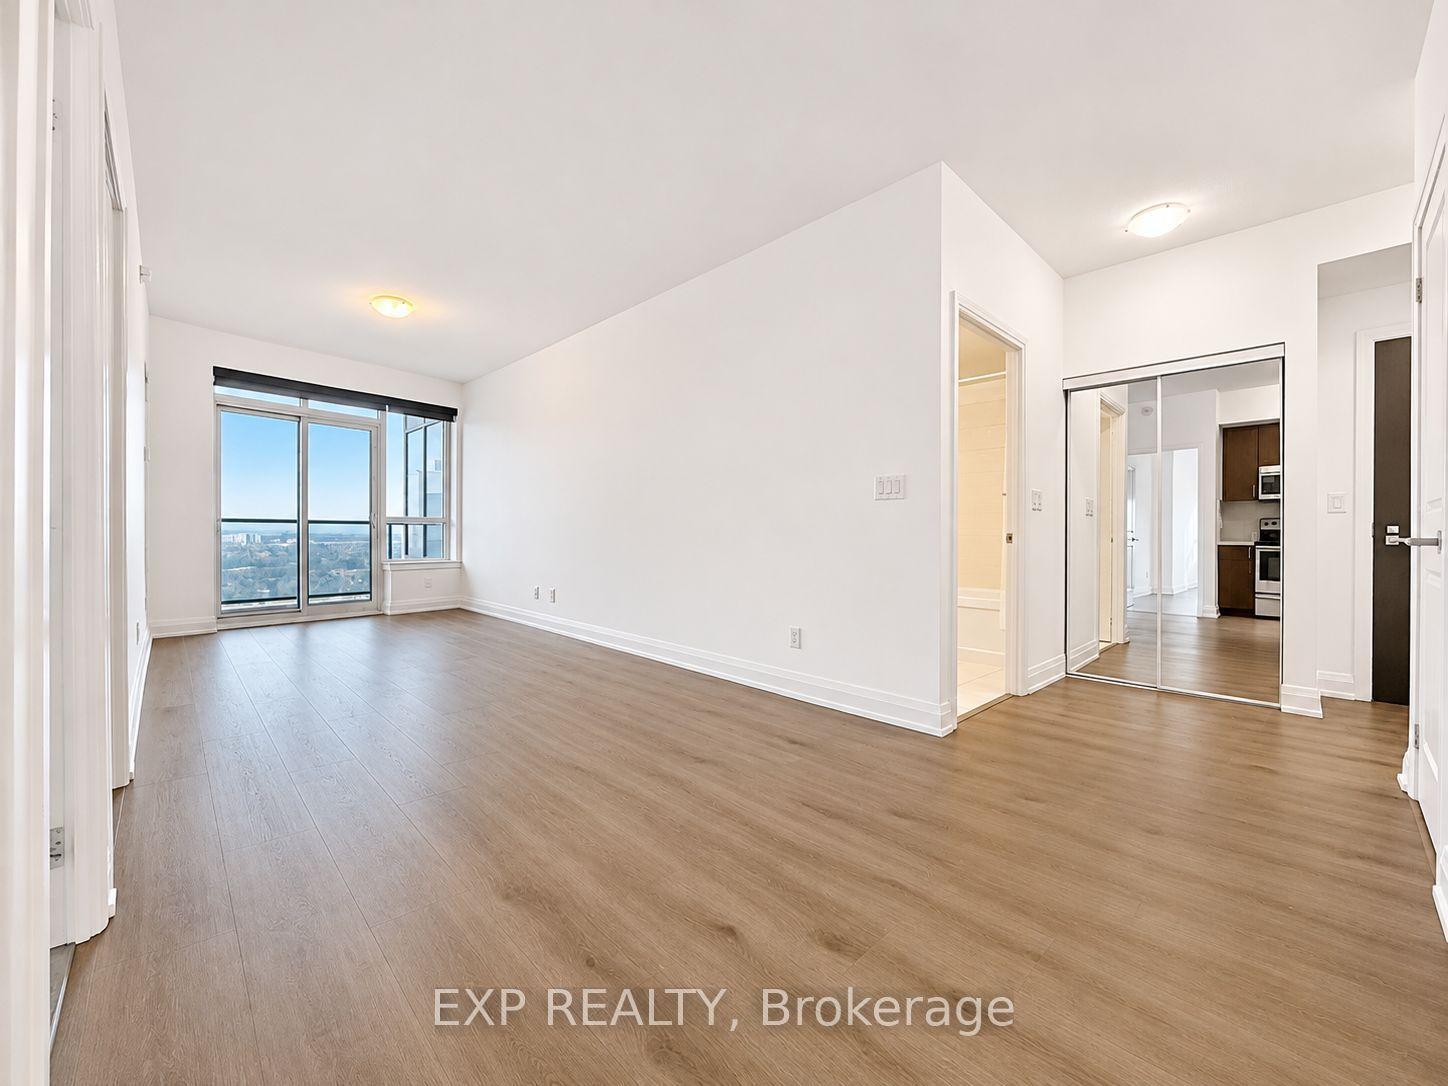
This is the largest floorplan in the building - perfect for a well qualified Tenant and family. This oversized unit comes with 1,245 sq.ft. of living space, 2 large bedrooms + a separate, private Den that can easily be used as a 3rd bedroom, 2 full bathrooms and has been fully upgraded to include laminate flooring throughout (No pets please), modern Kitchen with breakfast bar, tile backsplash, extended cabinets, granite counters, bedrooms that accommodate proper full sized furniture, large bright windows with high quality zebra blinds and INCLUDES TWO (2) SIDE BY SIDE PARKING plus a storage locker. This, quiet, "green" building is located in one of the most convenient areas of Markham - Steps To Shopping, Costco, Home Depot, Walmart, Groceries, Markham Transit and Top Ranked Schools! * Excellent Landlord Looking For A.A.A++ Tenant!! No Pets and Non-Smokers Please * Tenant To Provide Full Credit Report (No Free Reports), Job Letters, Rental Application, Pay Stubs etc * Tenant pays Heat, Hydro, Water & Water Tank Rental
Rooms
Main Floor
| Living Room | 5.08 × 3.20 m | Laminate W/O To Balcony Combined w/Dining |
| Dining Room | 5.08 × 3.20 m | Laminate Open Concept Combined w/Living |
| Kitchen | 2.44 × 3.10 m | Stainless Steel Appl Granite Counters Breakfast Bar |
| Primary Bedroom | 4.83 × 3.20 m | Laminate His and Hers Closets 4 Pc Ensuite |
| Bedroom 2 | 3.86 × 2.85 m | Laminate Walk-In Closet(s) Large Window |
| Den | 3.25 × 3.05 m | Laminate French Doors Separate Room |
Features
- Water Heater
- Carpet Free
- None
- Central Air
- Apartment
Financials
Estimated Rental Income
Entire property$2,600 – $3,500/mo
Rental yield1040.0% – 1400.0%
*Estimates based on comparable rentals in the area. Actual income may vary.
Market Data — Markham
Days on market55 days
Buyer's MarketSeller's Market
Based on active listings in Markham. Data updates daily.
Demographics — Markham
Population
338,503
Avg Household Income
$118,000
Age Distribution
0-19
20%
20-34
18%
35-49
22%
50-64
22%
65+
18%
Ownership82% own · 18% rent
EnglishMandarinCantoneseTamilUrdu
Other rentals like this
Similar rentals in Markham
Same property type, similar price, similar size — currently for rent.
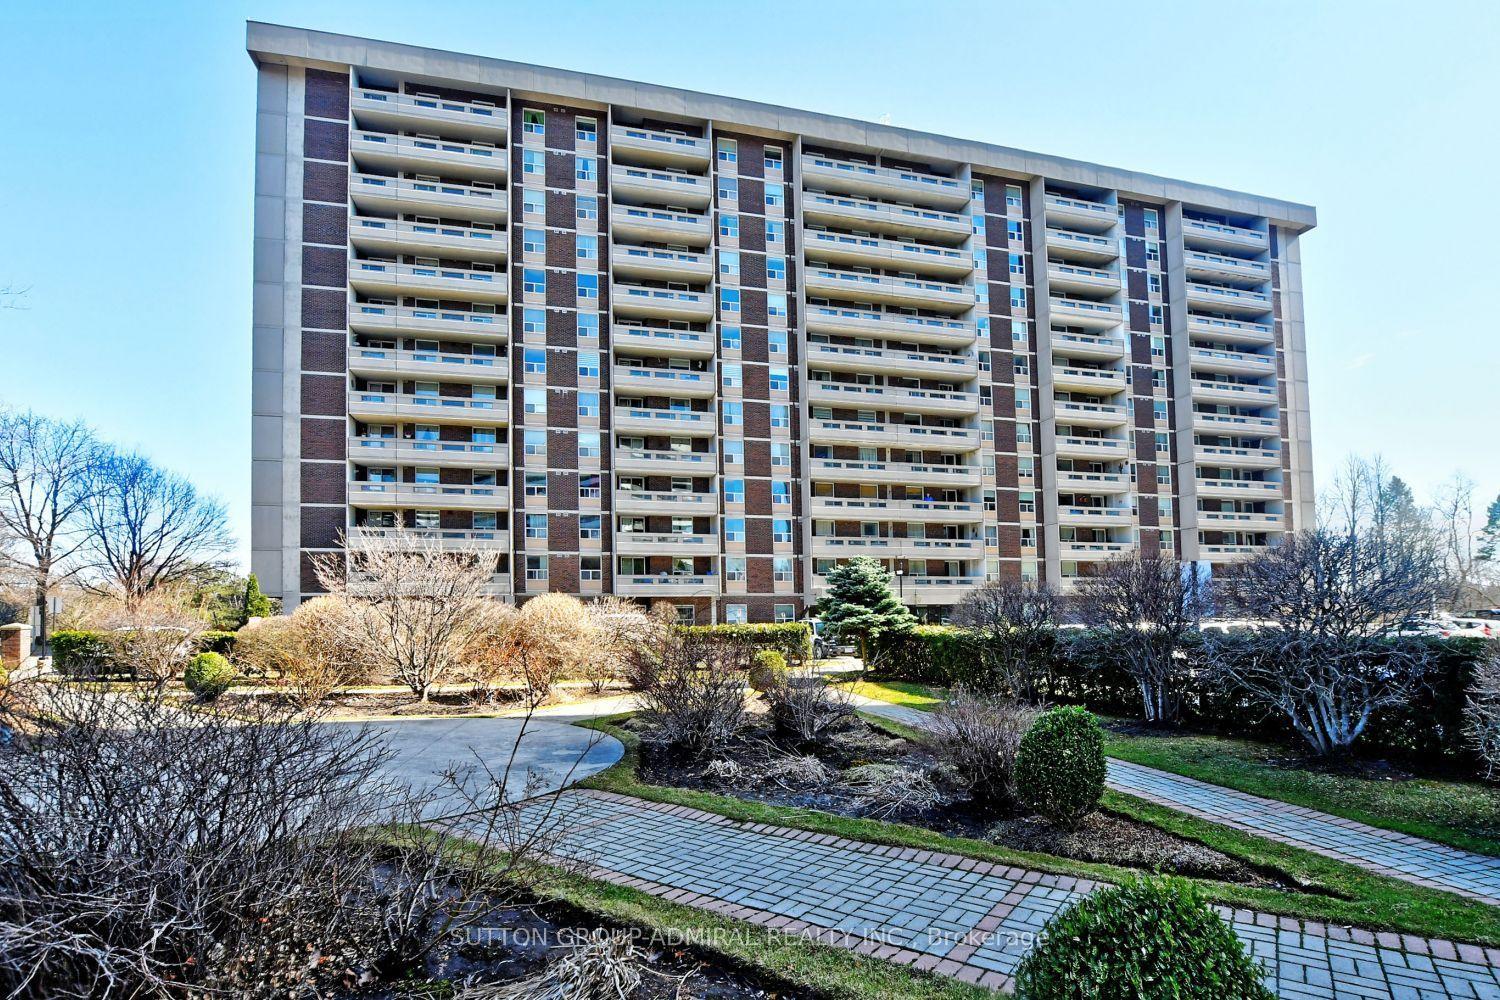
For Lease6 h ago
$2,900
Condo
50 Inverlochy Boulevard 203 #203, Royal Orchard
Markham, ON
2 bd
2 ba
950
1
MLS# N14143852Sutton Group-Admiral Realty Inc.
WhatsApp Aman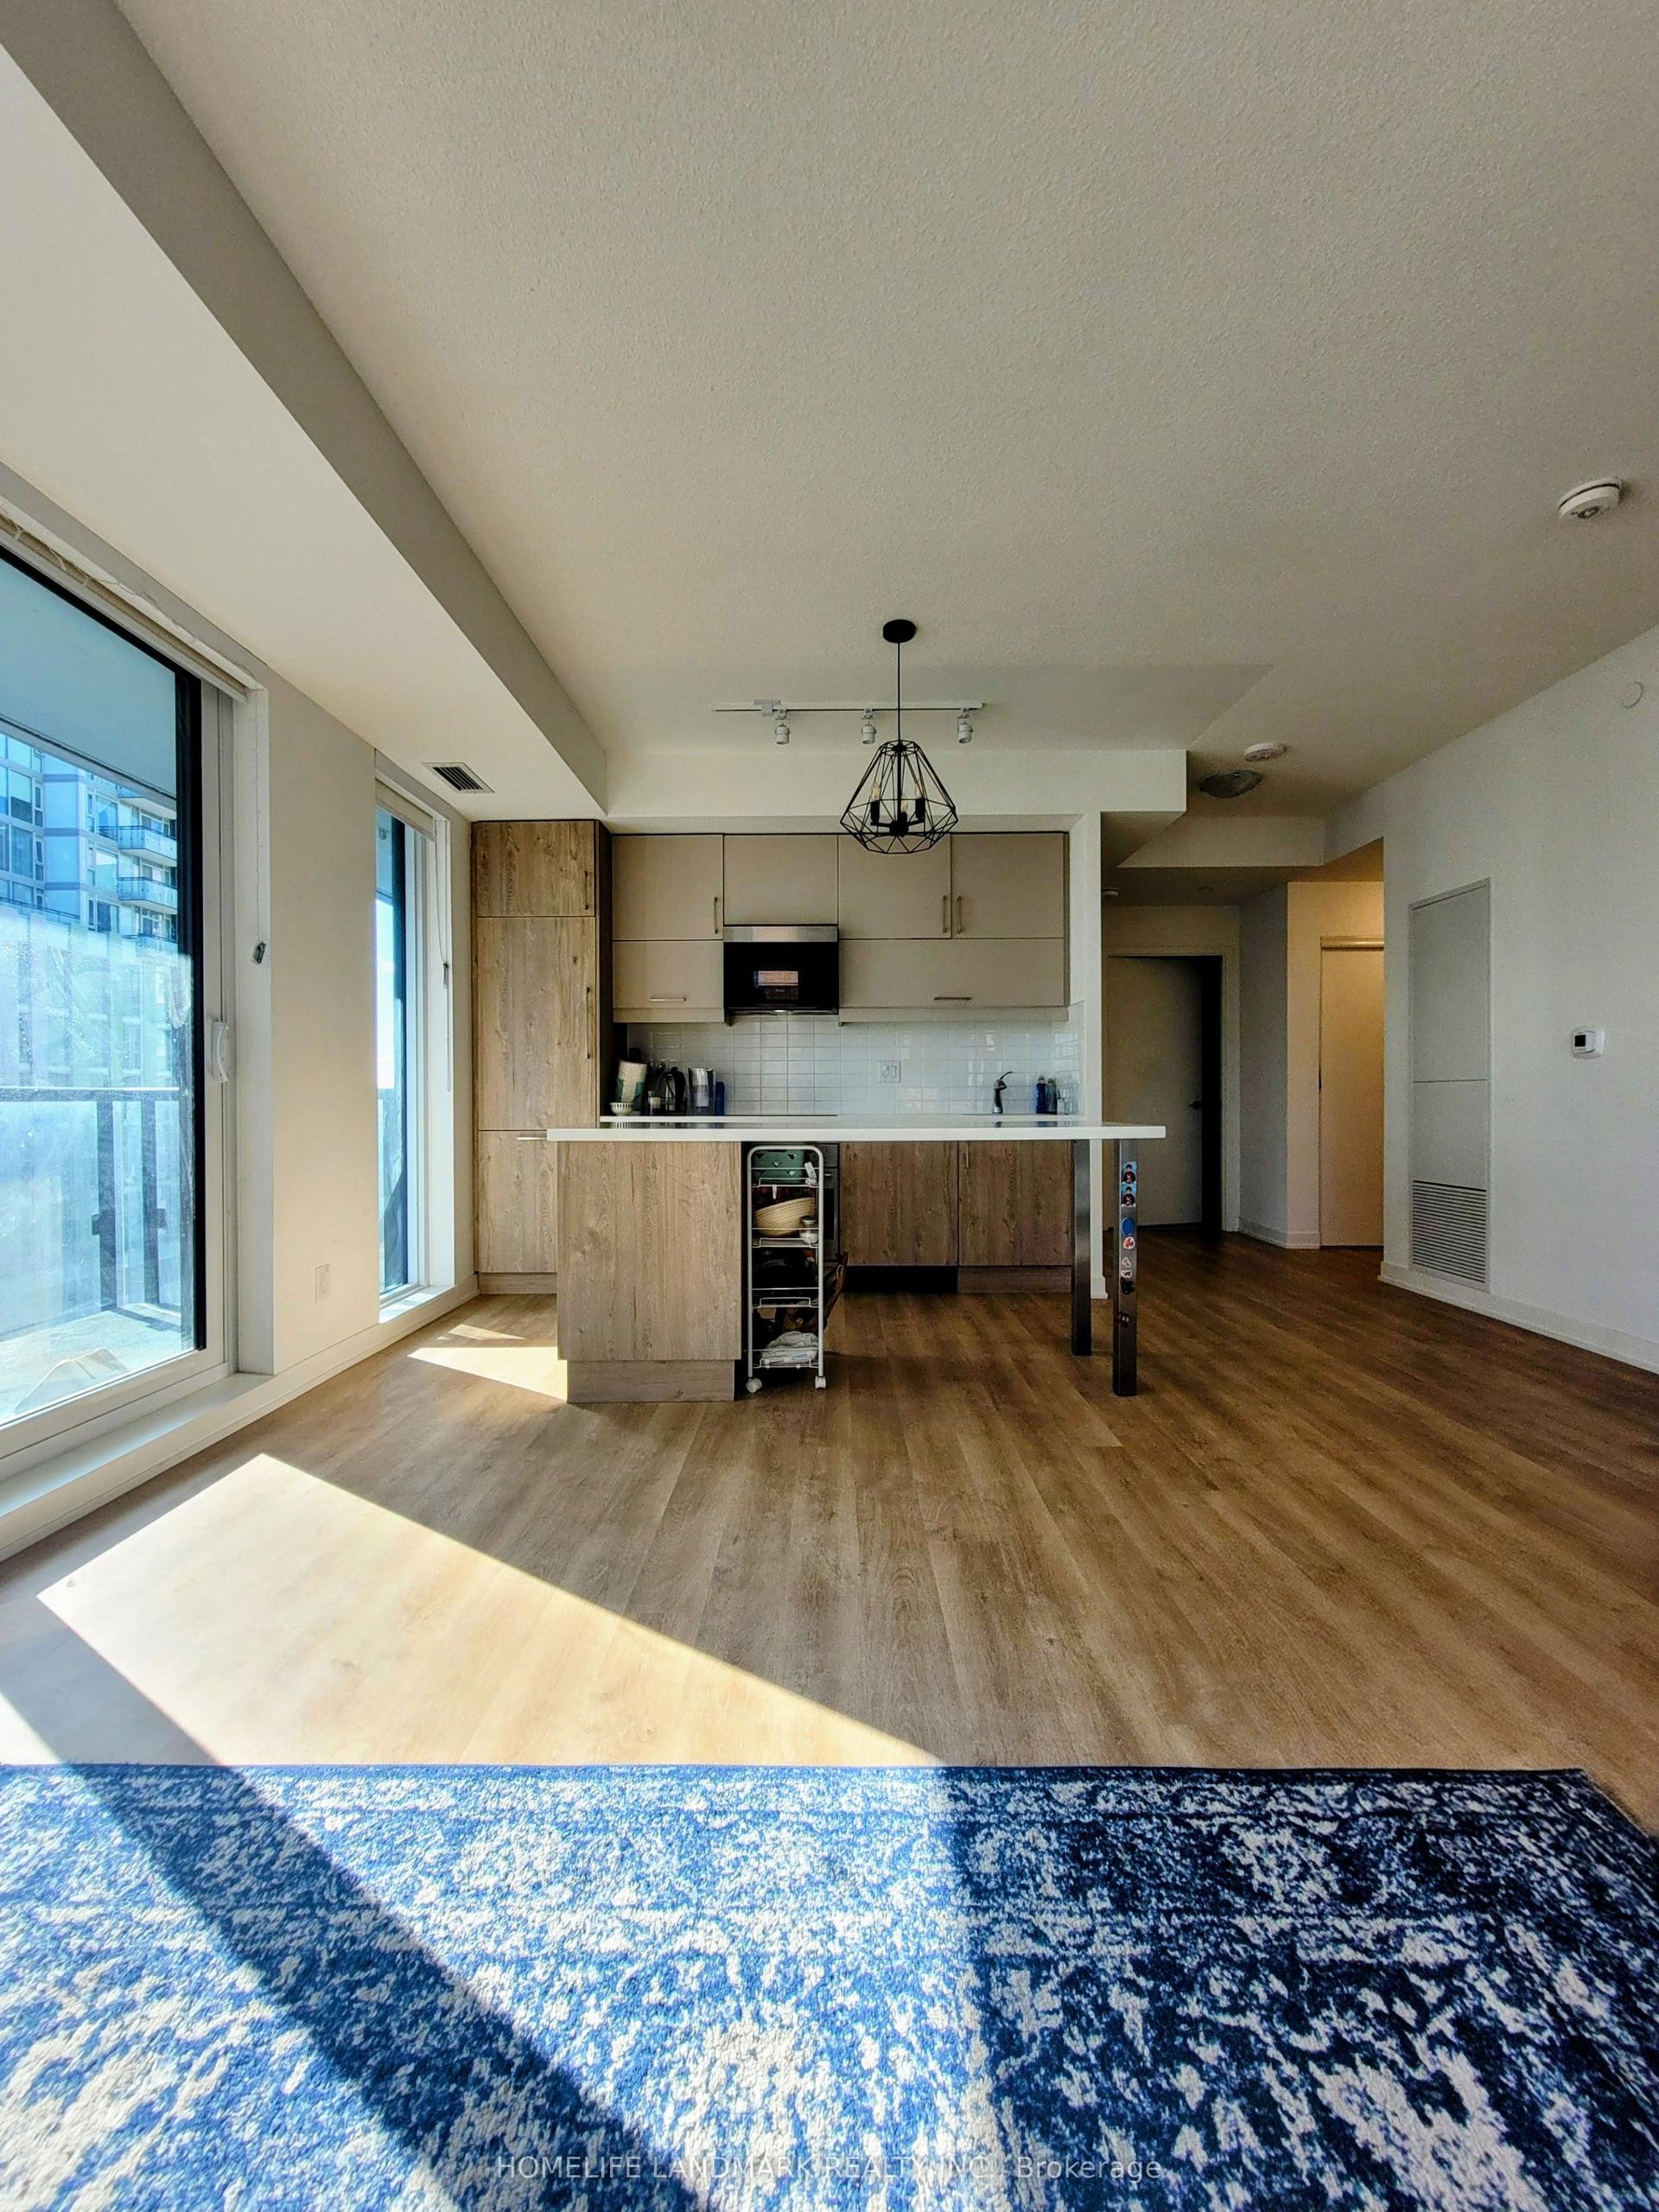
For Lease12 days ago
$3,000
Condo
8119 Birchmount Road 711 #711, Unionville
Markham, ON
2+1 bd
2 ba
950
1
MLS# N14108512Homelife Landmark Realty Inc.
WhatsApp Aman
Getting around
How walkable, bikeable, and transit-friendly this neighbourhood is.
79
/ 100
Walk Score
Very Walkable
54
/ 100
Transit Score
Good Transit
48
/ 100
Bike Score
Somewhat Bikeable
Scores are estimates based on neighbourhood data and are for informational purposes only.
MLS® data courtesy of the Toronto Regional Real Estate Board (TRREB).
The information provided herein must only be used by consumers that have a bona fide interest in the purchase, sale, or lease of real estate and may not be used for any commercial purpose or any other purpose. Listing information is deemed reliable but is not guaranteed accurate by the Toronto Regional Real Estate Board, the listing brokerage, or this website. The trademarks REALTOR®, REALTORS® and the REALTOR® logo are controlled by The Canadian Real Estate Association (CREA) and identify real estate professionals who are members of CREA. MLS®, Multiple Listing Service®, and the associated logos are owned by CREA. Not intended to solicit properties currently listed for sale or buyers under contract.