For Lease
Just Listed
50 Inverlochy Boulevard 203 #203
Royal Orchard, Markham, ON
$2,900
2Bd
2Ba
950+sqft
1Parking
$3/sqft
CondoMLS# N14143852Listed 2026-11-030 DOM
Cooling
Central Air
Just listed! New listings in Markham often receive offers within the first week.
About this home
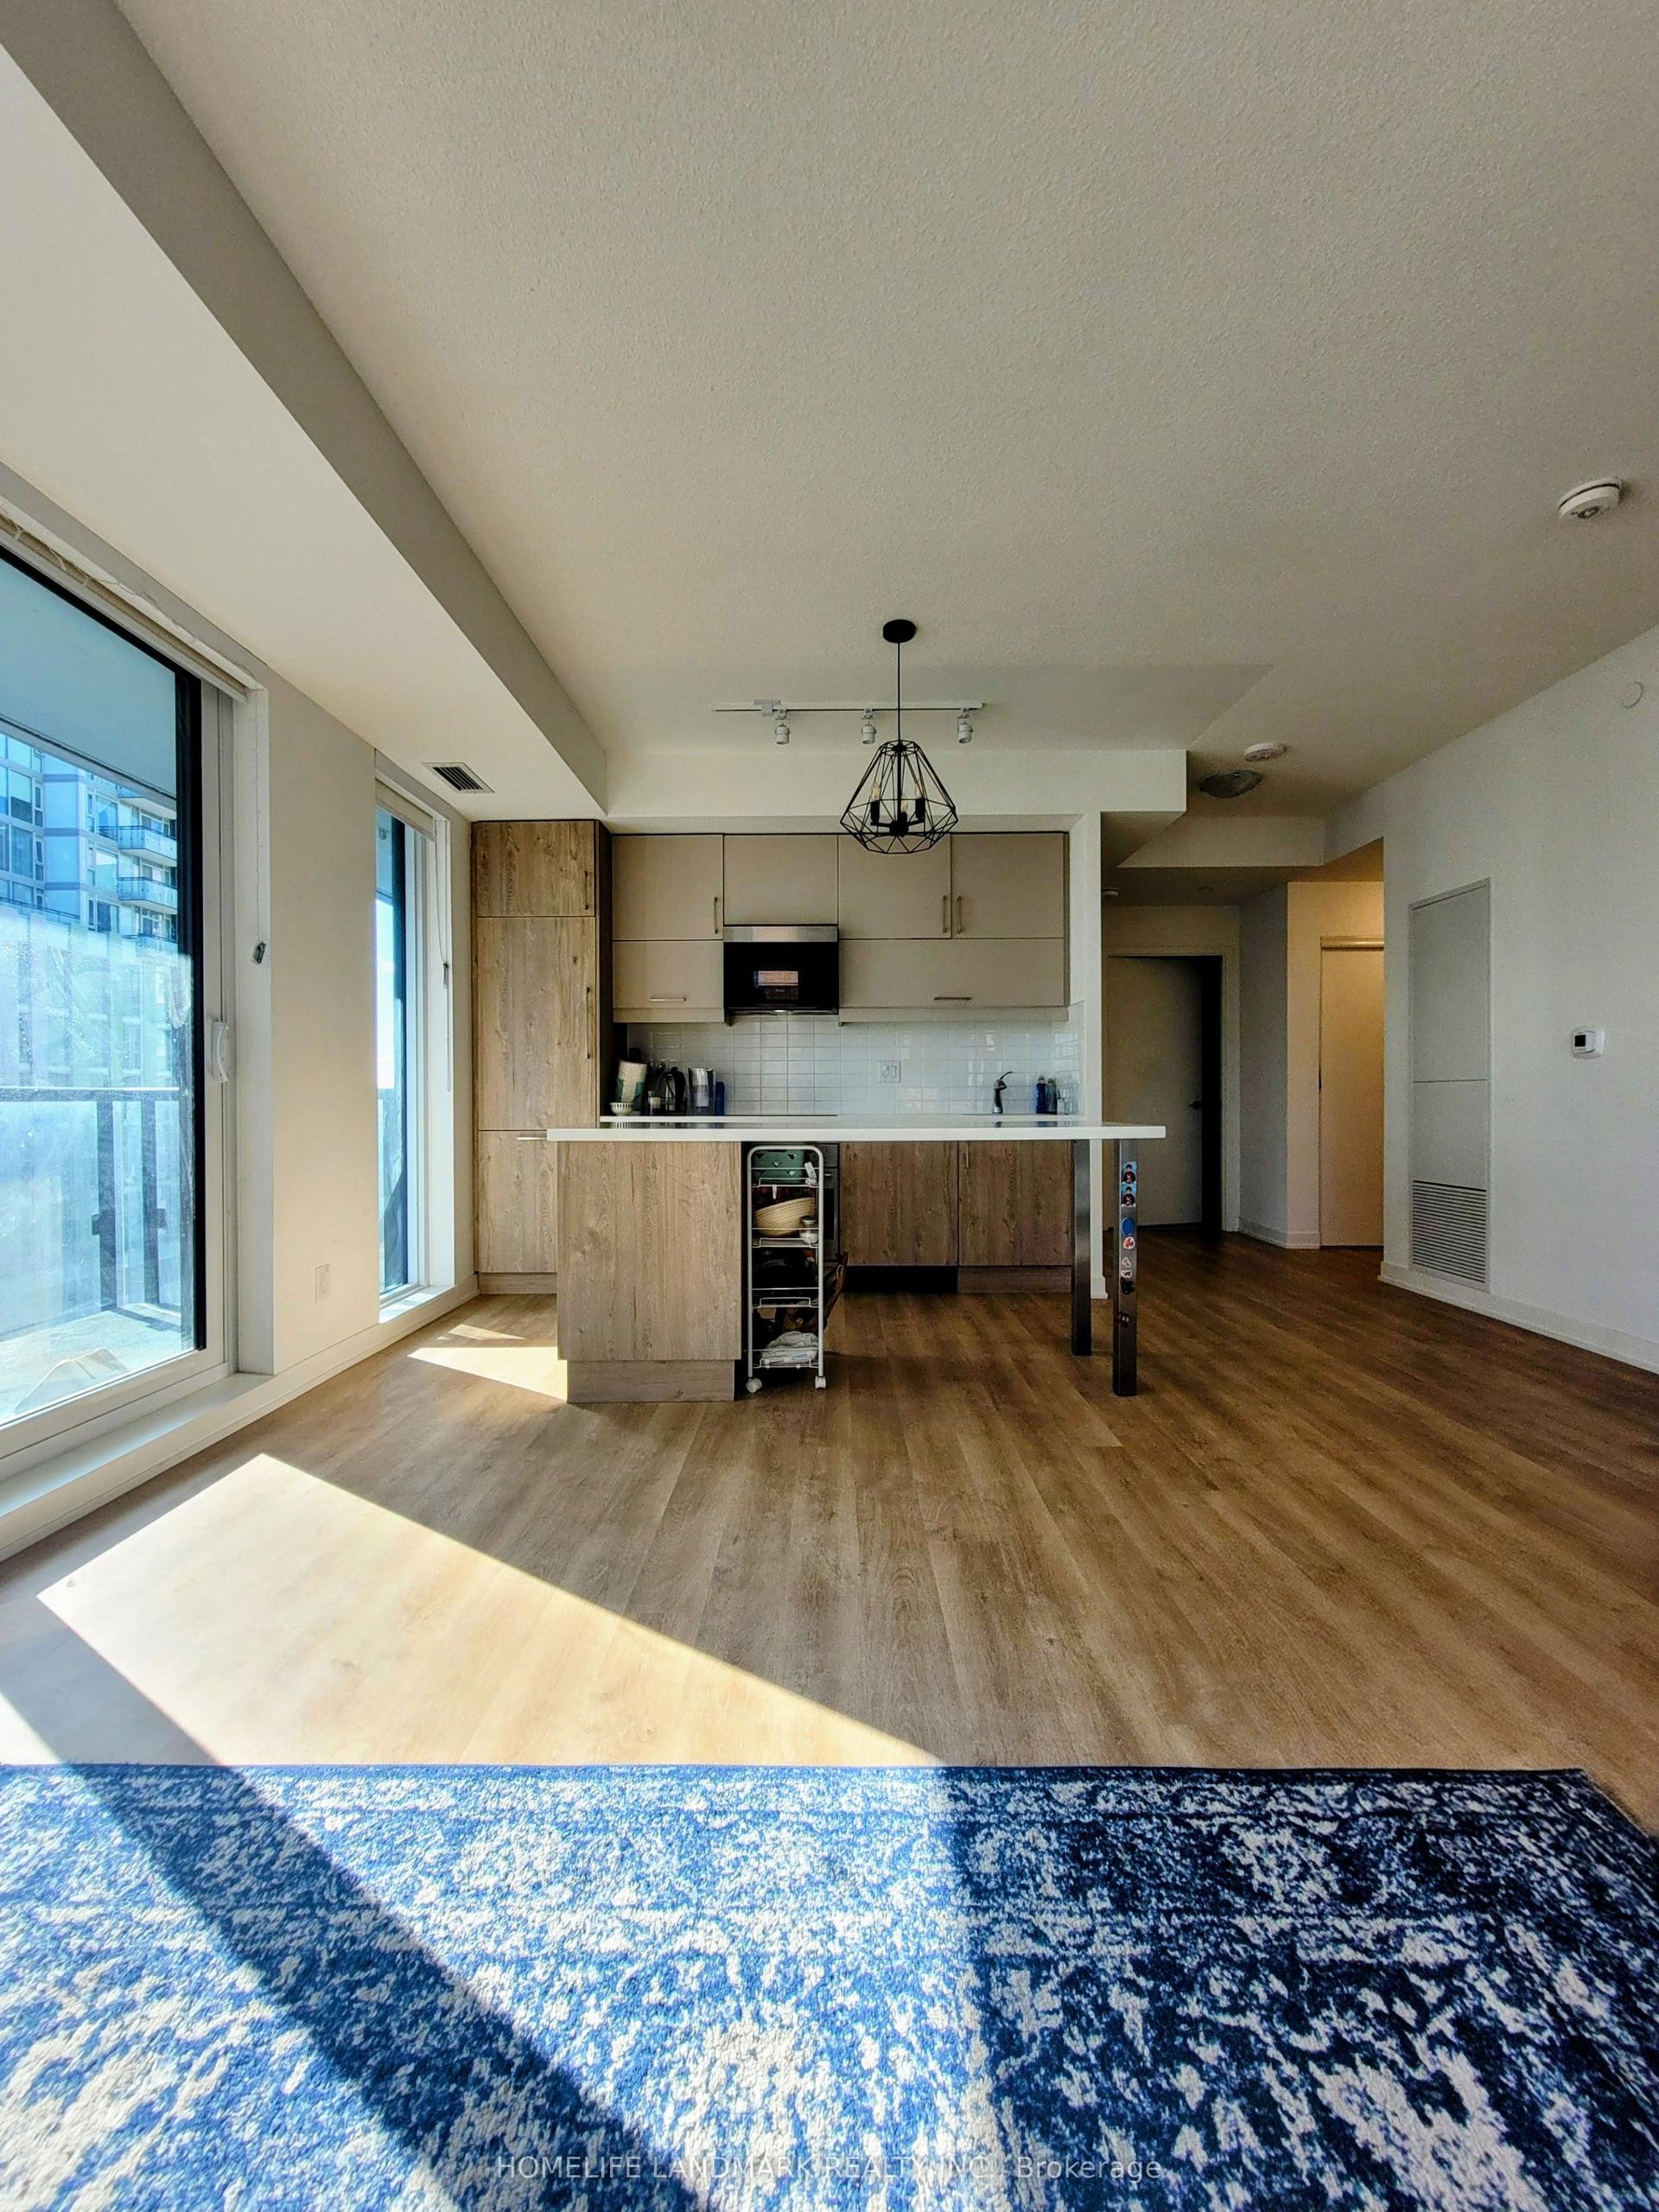
Gorgeous Condo With Sunny South Espouse! Open-Concept, Recently Renovated, Bright And Spacious Unit! Spectacular Open-Concept Kitchen With Center Island, Newer S/S Appliances, Under Cabinets Lighting, Pot Lights. Large Balcony With Scenic Treed View Overlooking Golf Course. The Lease Include All Utilities, Vip Cable & Internet, Overnight Security, and Membership To The Royal Orchard Club (Indoor Swimming Pool, Basketball Court, Tennis Court, Gym, Ping-Pong Table, Billiard, etc). Prime Location With Great Schools, Steps To Public Transit, Grocery, Drugstore & Much More!
PoolRenovated
Rooms
Main Floor
| Living Room | 5.40 × 3.50 m | Combined w/Dining Laminate Overlooks Ravine |
| Dining Room | 4.80 × 2.30 m | Combined w/Living Laminate Overlooks Ravine |
| Kitchen | 4.10 × 2.30 m | Open Concept Centre Island Laminate |
| Primary Bedroom | 4.30 × 3.30 m | Ensuite Bath Laminate Overlooks Ravine |
| Bedroom 2 | 4.30 × 2.70 m | Closet Laminate Overlooks Ravine |
| Locker | 2.40 × 2.20 m | Combined w/Laundry |
| Locker | 2.40 × 2.20 m | Combined w/Laundry |
| Other | 0.00 × 0.00 m | Balcony South View Overlooks Ravine |
Features
- Other
- None
- Central Air
- Apartment
Financials
Estimated Rental Income
Entire property$2,600 – $3,500/mo
Rental yield1075.9% – 1448.3%
*Estimates based on comparable rentals in the area. Actual income may vary.
Market Data — Markham
Days on market0 days
Buyer's MarketSeller's Market
Based on active listings in Markham. Data updates daily.
Demographics — Markham
Population
338,503
Avg Household Income
$118,000
Age Distribution
0-19
20%
20-34
18%
35-49
22%
50-64
22%
65+
18%
Ownership82% own · 18% rent
EnglishMandarinCantoneseTamilUrdu
Other rentals like this
Similar rentals in Markham
Same property type, similar price, similar size — currently for rent.
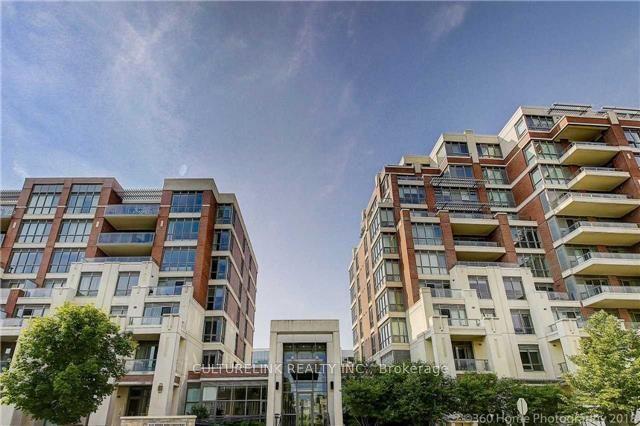
For Lease17 days ago
$2,350
Condo
1 Upper Duke Crescent 401 #401, Unionville
Markham, ON
1 bd
1 ba
650
1
MLS# N14090636Culturelink Realty Inc.
WhatsApp Aman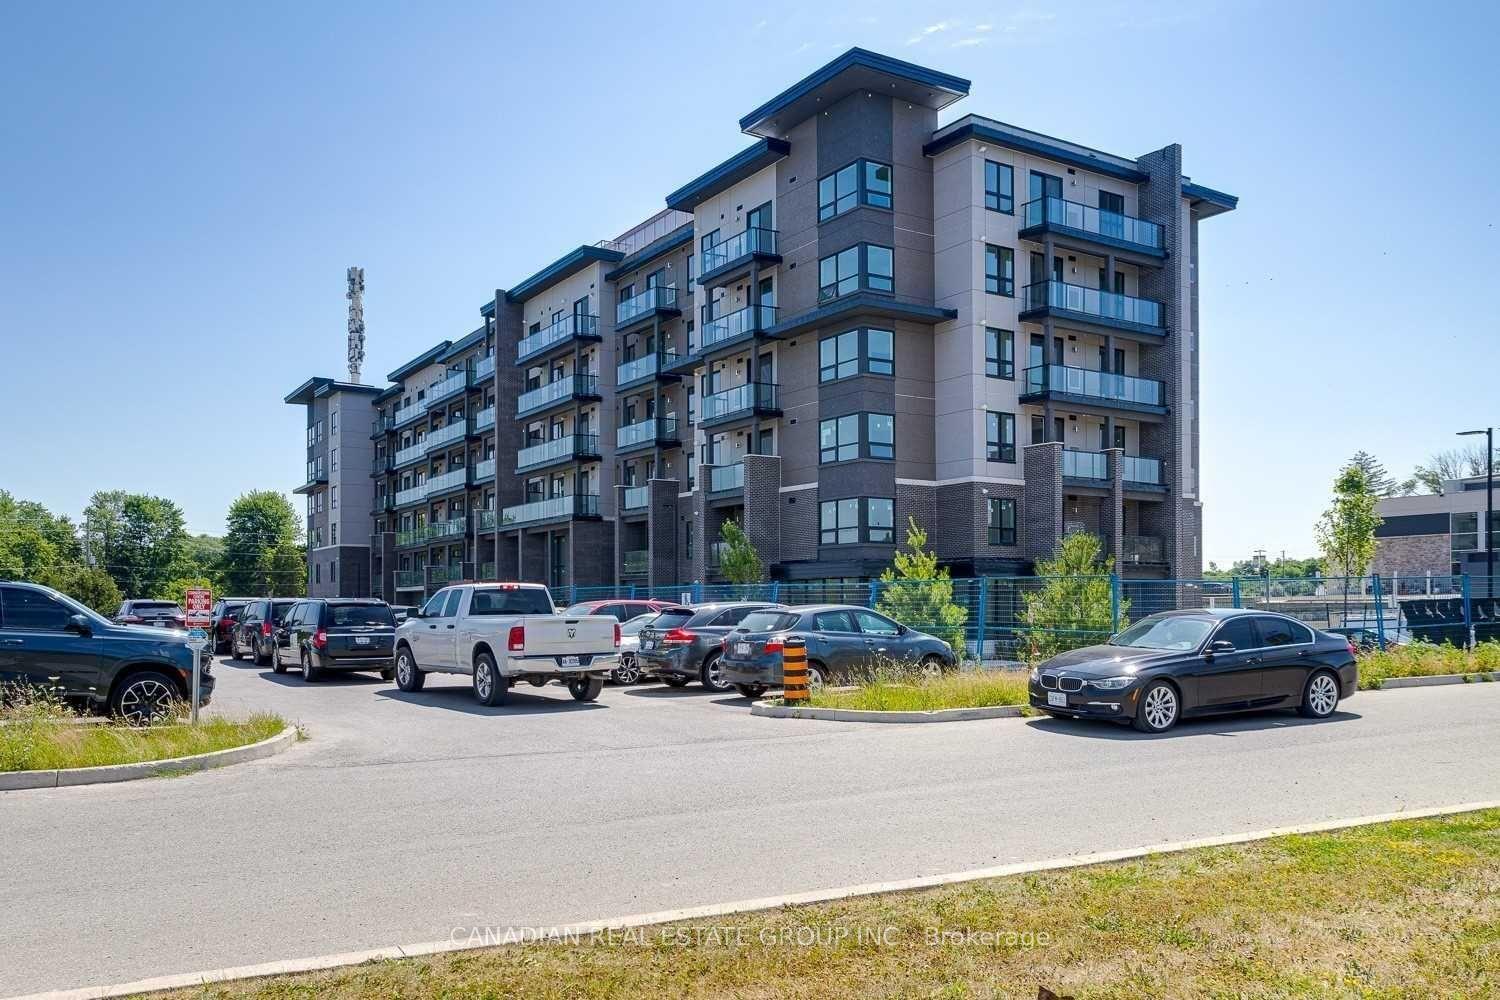
For Lease8 h ago
$2,200
Condo
9700 Ninth Line 703 #703, Greensborough
Markham, ON
1 bd
1 ba
650
1
MLS# N14141684Canadian Real Estate Group Inc.
WhatsApp Aman
Getting around
How walkable, bikeable, and transit-friendly this neighbourhood is.
70
/ 100
Walk Score
Very Walkable
61
/ 100
Transit Score
Good Transit
43
/ 100
Bike Score
Somewhat Bikeable
Scores are estimates based on neighbourhood data and are for informational purposes only.
MLS® data courtesy of the Toronto Regional Real Estate Board (TRREB).
The information provided herein must only be used by consumers that have a bona fide interest in the purchase, sale, or lease of real estate and may not be used for any commercial purpose or any other purpose. Listing information is deemed reliable but is not guaranteed accurate by the Toronto Regional Real Estate Board, the listing brokerage, or this website. The trademarks REALTOR®, REALTORS® and the REALTOR® logo are controlled by The Canadian Real Estate Association (CREA) and identify real estate professionals who are members of CREA. MLS®, Multiple Listing Service®, and the associated logos are owned by CREA. Not intended to solicit properties currently listed for sale or buyers under contract.