For Sale
44 Prince Edward Boulevard
Thornlea, Markham, ON
$2,960,000
5+1Bd
6Ba
4,250+sqft
6Parking
56.14 x 182.01 ftlot
$696/sqft
DetachedMLS# N13763706Listed 2026-09-108 DOM
Cooling
Central Air
Basement
Finished with Walk-Out
About this home
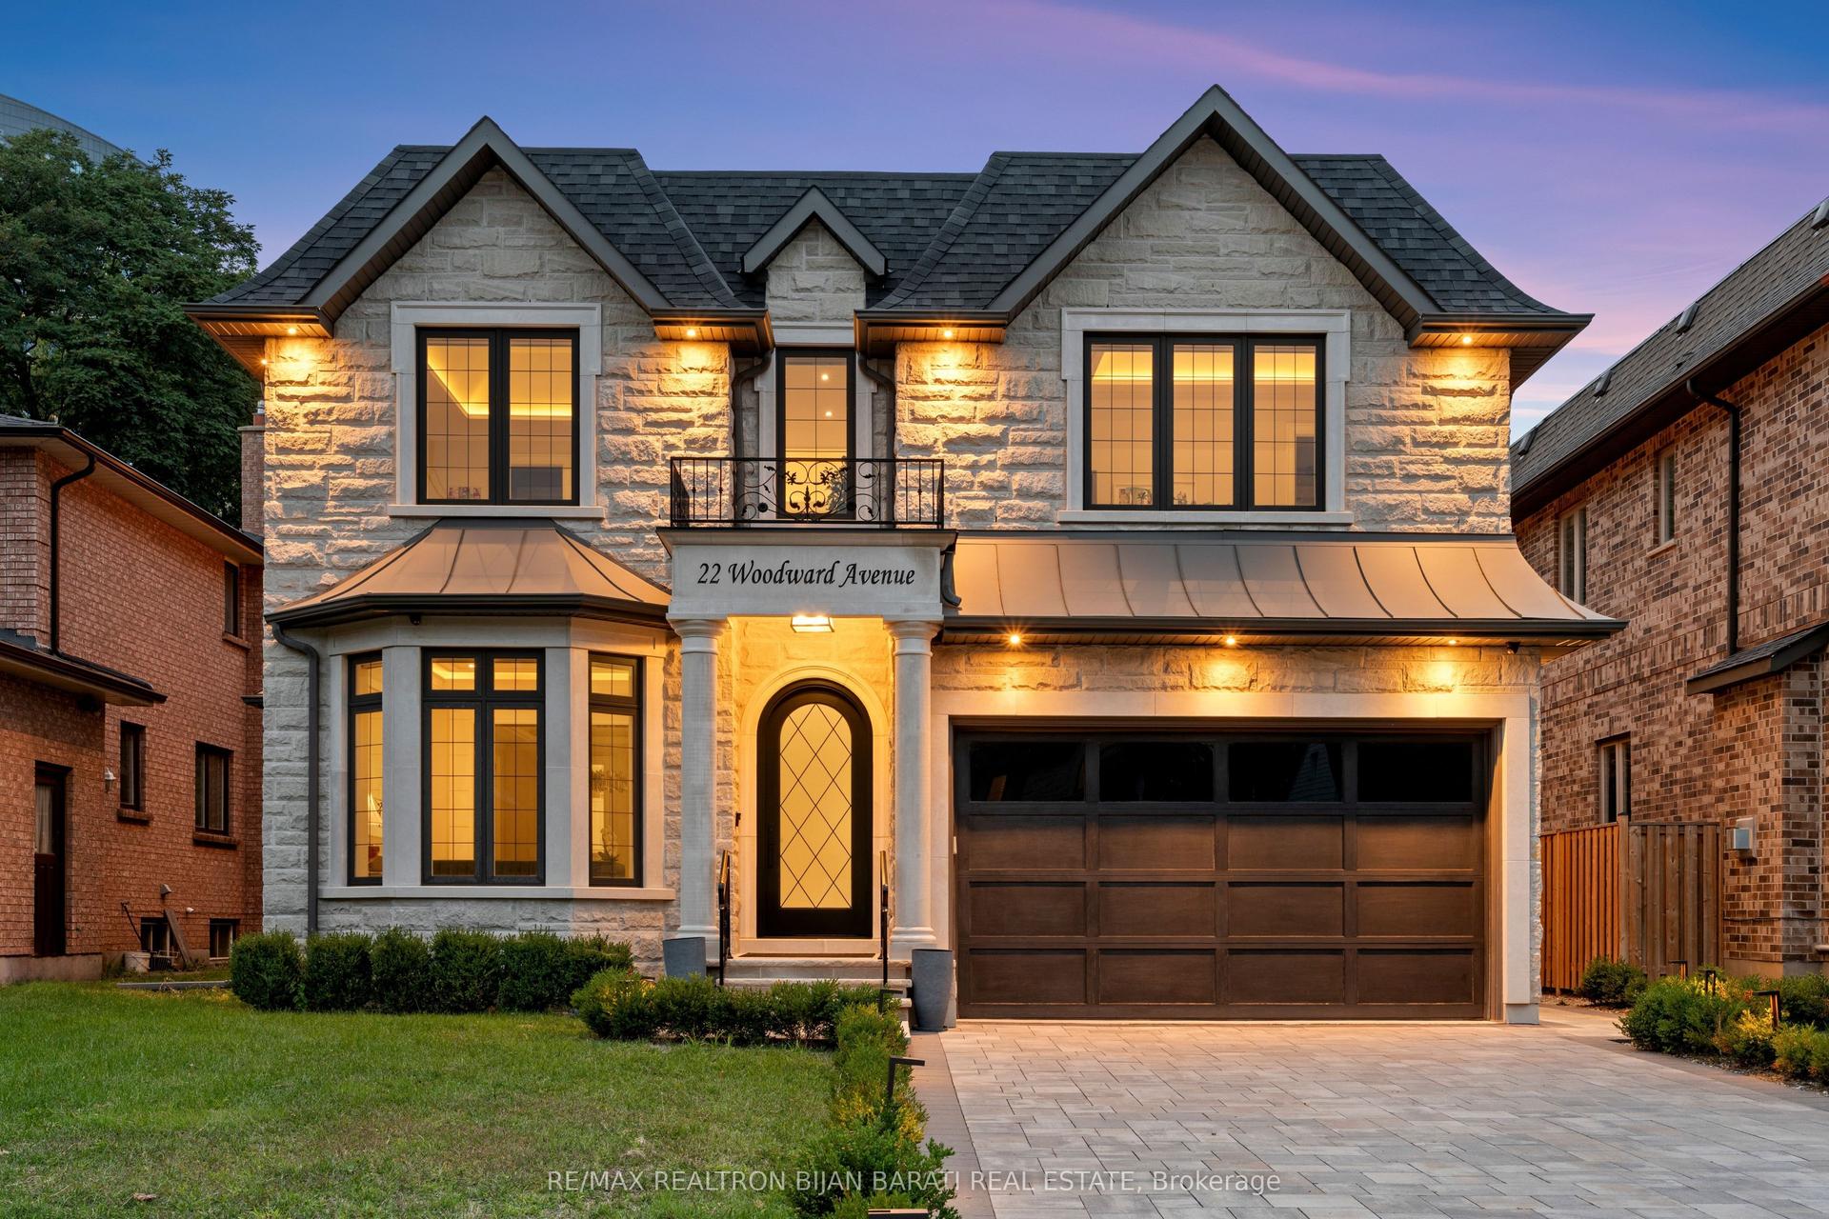
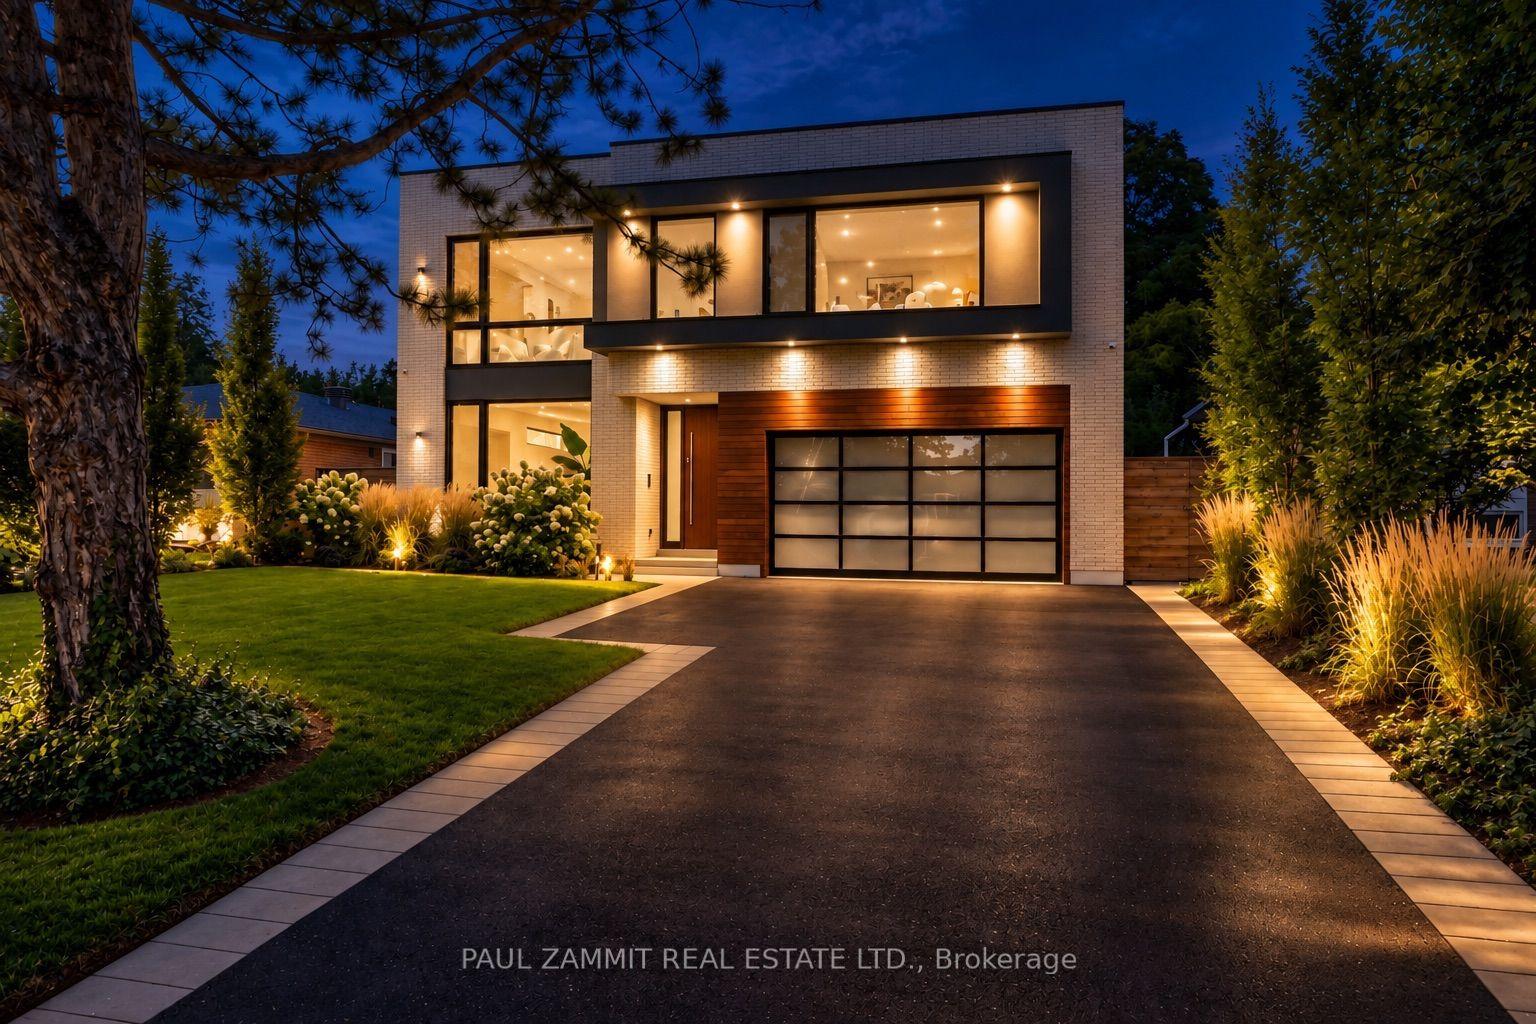
A rare ravine retreat in prestigious Thornlea, Markham, this exceptional family residence is set on a spectacular 56 182 ft ravine lot, offering remarkable privacy, generous living space, breathtaking treetop views and a resort-inspired backyard oasis designed for luxurious family living and entertaining. Renovated in 2017, this impressive 5+1 bedroom, 6-bathroom residence features hardwood flooring throughout the main & 2nd floors and a dramatic, soaring 2-storey foyer. The bright & spacious main level offers generous principal rooms, formal dining, private office, main-floor laundry & an inviting family room with a walkout to the newly resurfaced expansive terrace overlooking the lush ravine. The kitchen & breakfast area also enjoy serene backyard views with direct access to the terrace-perfect for outdoor dining & entertaining. The expansive primary retreat features a fireplace, sitting area, walk-in closet, spa-inspired 7-piece ensuite & private balcony overlooking the ravine.Three bedrooms feature private ensuite bathrooms, including one accessed by a secondary staircase-ideal for extended family, guests or those seeking additional privacy. The finished walk-out lower level offers an open-concept recreation & games area, Gym, wet bar with potential for a 2nd kitchen, nanny/guest bedroom, ample storage, separate entrance & direct backyard access. Enjoy a resort-inspired backyard oasis surrounded by mature trees & ravine greenery, complete with a heated inground pool, cabana & gazebo. Conveniently located near St. Robert Catholic HS, Thornlea SS, parks, shopping & amenities. Exceptional connectivity to Hwy 404 & 407, with convenient access to Toronto, Richmond Hill and major employment centres. A rare opportunity combining an exceptionally deep ravine lot, generous living space, privacy & convenience.
PoolRenovatedRavineWalkoutHardwoodFireplace
Rooms
Main Floor
| Living Room | 7.19 × 3.99 m | Hardwood Floor Pot Lights Bay Window |
| Dining Room | 4.52 × 3.99 m | Hardwood Floor Crown Moulding Bay Window |
| Kitchen | 7.98 × 3.81 m | Overlooks Ravine Granite Counters Pantry |
| Breakfast | 3.66 × 2.46 m | W/O To Deck Overlooks Ravine Open Concept |
| Family Room | 5.77 × 3.91 m | B/I Bookcase W/O To Deck Fireplace |
| Office | 3.94 × 3.30 m | B/I Bookcase B/I Desk Hardwood Floor |
Second Floor
| Primary Bedroom | 4.83 × 3.61 m | Overlooks Ravine W/O To Balcony 7 Pc Ensuite |
| Sitting | 5.94 × 3.66 m | Hardwood Floor Fireplace Open Concept |
| Bedroom 2 | 5.00 × 3.99 m | Hardwood Floor Double Closet Window |
| Bedroom 3 | 3.96 × 3.35 m | Walk-In Closet(s) Semi Ensuite Hardwood Floor |
| Bedroom 4 | 4.01 × 3.35 m | Double Closet Semi Ensuite Hardwood Floor |
| Bedroom 5 | 4.32 × 3.63 m | Double Closet 4 Pc Ensuite Hardwood Floor |
Basement
| Recreation | 0.00 × 0.00 m | W/O To Pool Wet Bar Open Concept |
Features
- Auto Garage Door Remote
- Built-In Oven
- Countertop Range
- Upgraded Insulation
- Deck
- Lawn Sprinkler System
- Privacy
- Finished with Walk-Out
- Central Air
- 2-Storey
Financials
Annual Taxes
$14,195
Estimated Rental Income
Entire property$4,500 – $7,000/mo
Basement apartment$1,800 – $2,500/mo
Rental yield1.8% – 2.8%
*Estimates based on comparable rentals in the area. Actual income may vary.
Market Data — Markham
Days on market8 days
Buyer's MarketSeller's Market
Based on active listings in Markham. Data updates daily.
Demographics — Markham
Population
338,503
Avg Household Income
$118,000
Age Distribution
0-19
20%
20-34
18%
35-49
22%
50-64
22%
65+
18%
Ownership82% own · 18% rent
EnglishMandarinCantoneseTamilUrdu
Getting around
How walkable, bikeable, and transit-friendly this neighbourhood is.
64
/ 100
Walk Score
Somewhat Walkable
35
/ 100
Transit Score
Some Transit
48
/ 100
Bike Score
Somewhat Bikeable
Scores are estimates based on neighbourhood data and are for informational purposes only.
MLS® data courtesy of the Toronto Regional Real Estate Board (TRREB).
The information provided herein must only be used by consumers that have a bona fide interest in the purchase, sale, or lease of real estate and may not be used for any commercial purpose or any other purpose. Listing information is deemed reliable but is not guaranteed accurate by the Toronto Regional Real Estate Board, the listing brokerage, or this website. The trademarks REALTOR®, REALTORS® and the REALTOR® logo are controlled by The Canadian Real Estate Association (CREA) and identify real estate professionals who are members of CREA. MLS®, Multiple Listing Service®, and the associated logos are owned by CREA. Not intended to solicit properties currently listed for sale or buyers under contract.
You may also like
More homes in Markham
Hand-picked listings with a similar price range and style.
For Sale2 days ago
$2,290,000
Detached
est. $10,039/mo
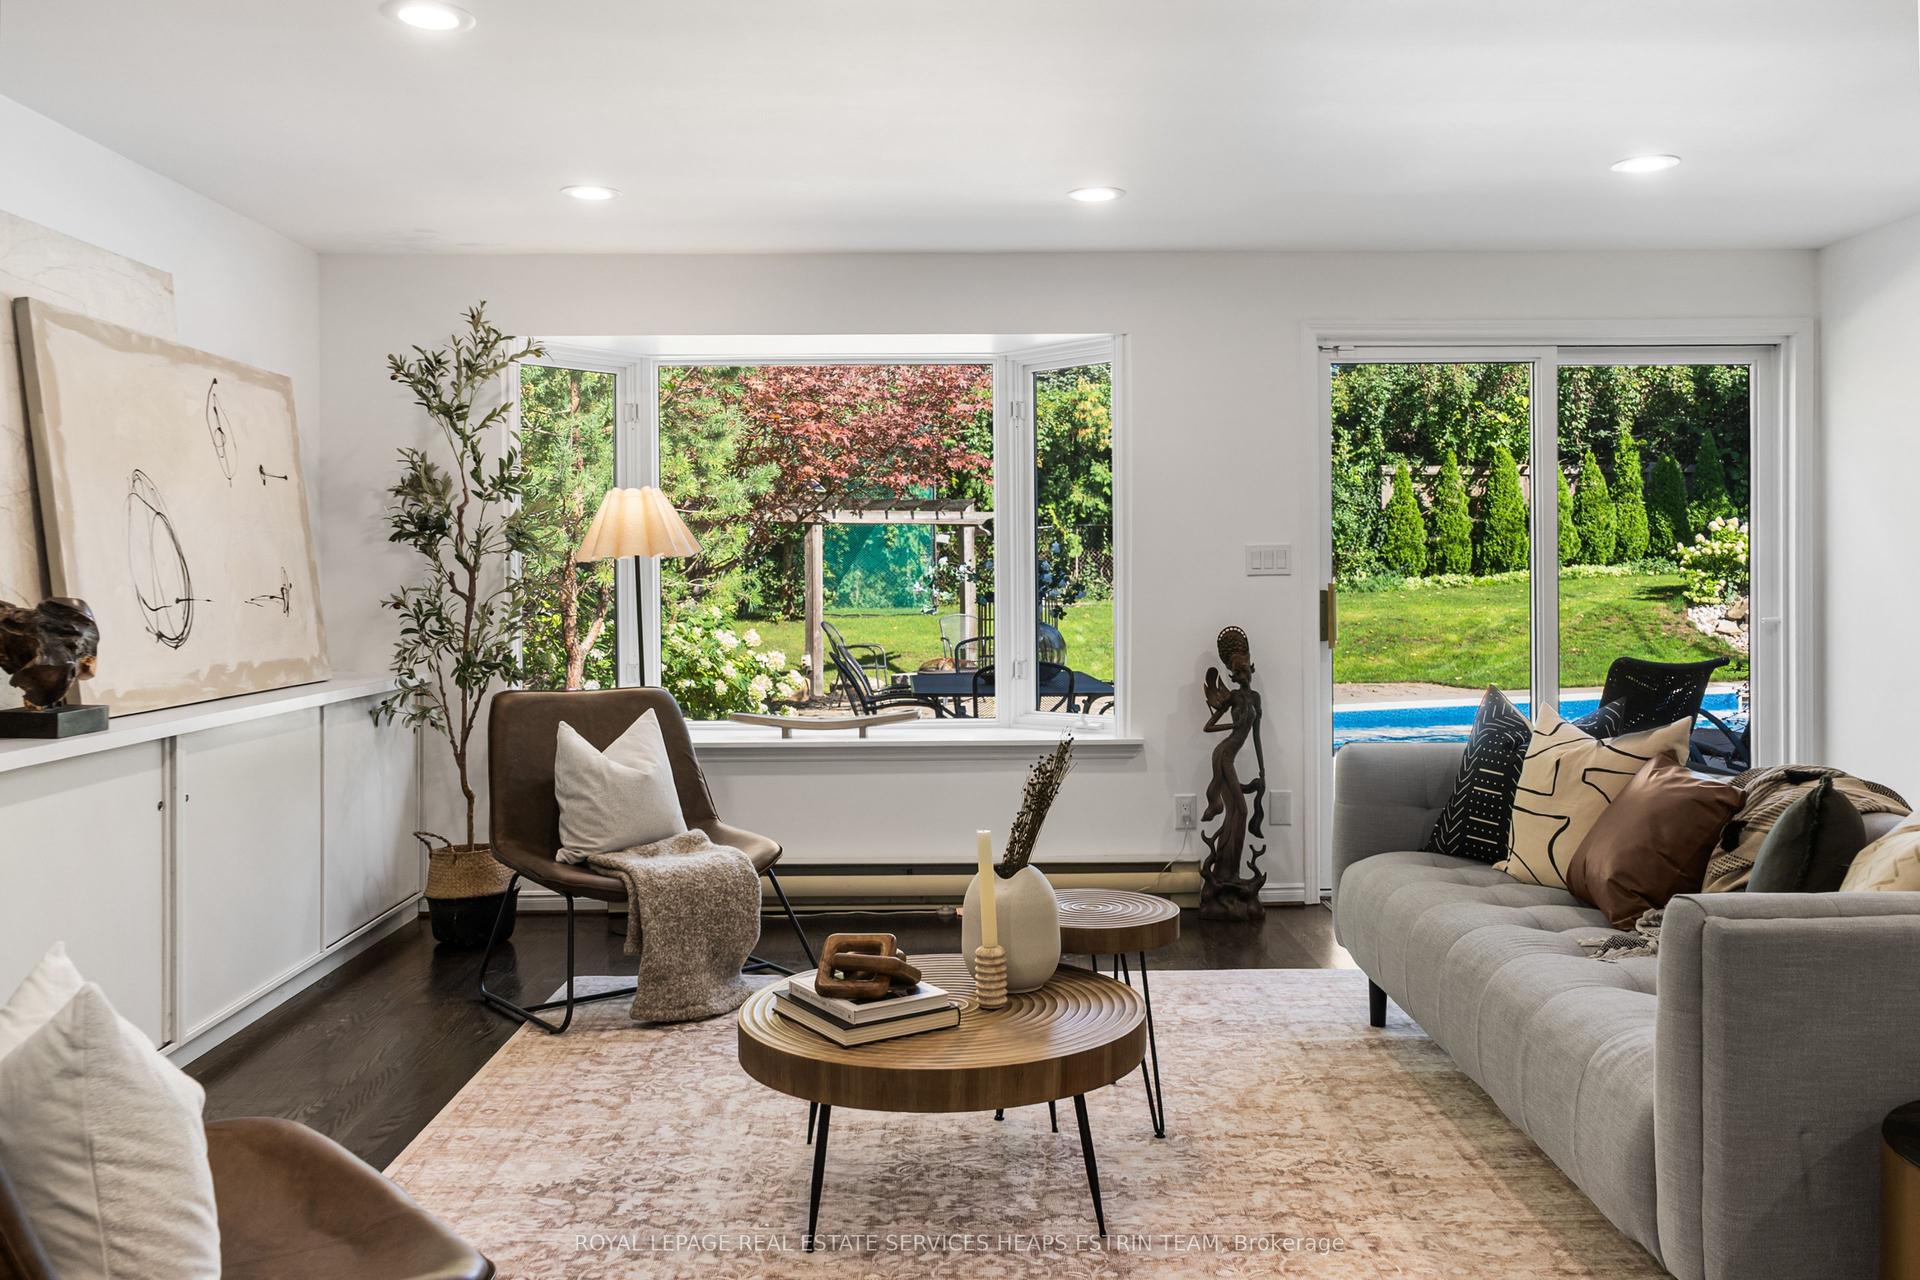
129 Babcombe Drive, Bayview Glen
Markham, ON
5 bd
4 ba
3,250
8
MLS# N13795994Royal Lepage Real Estate Services…
WhatsApp Aman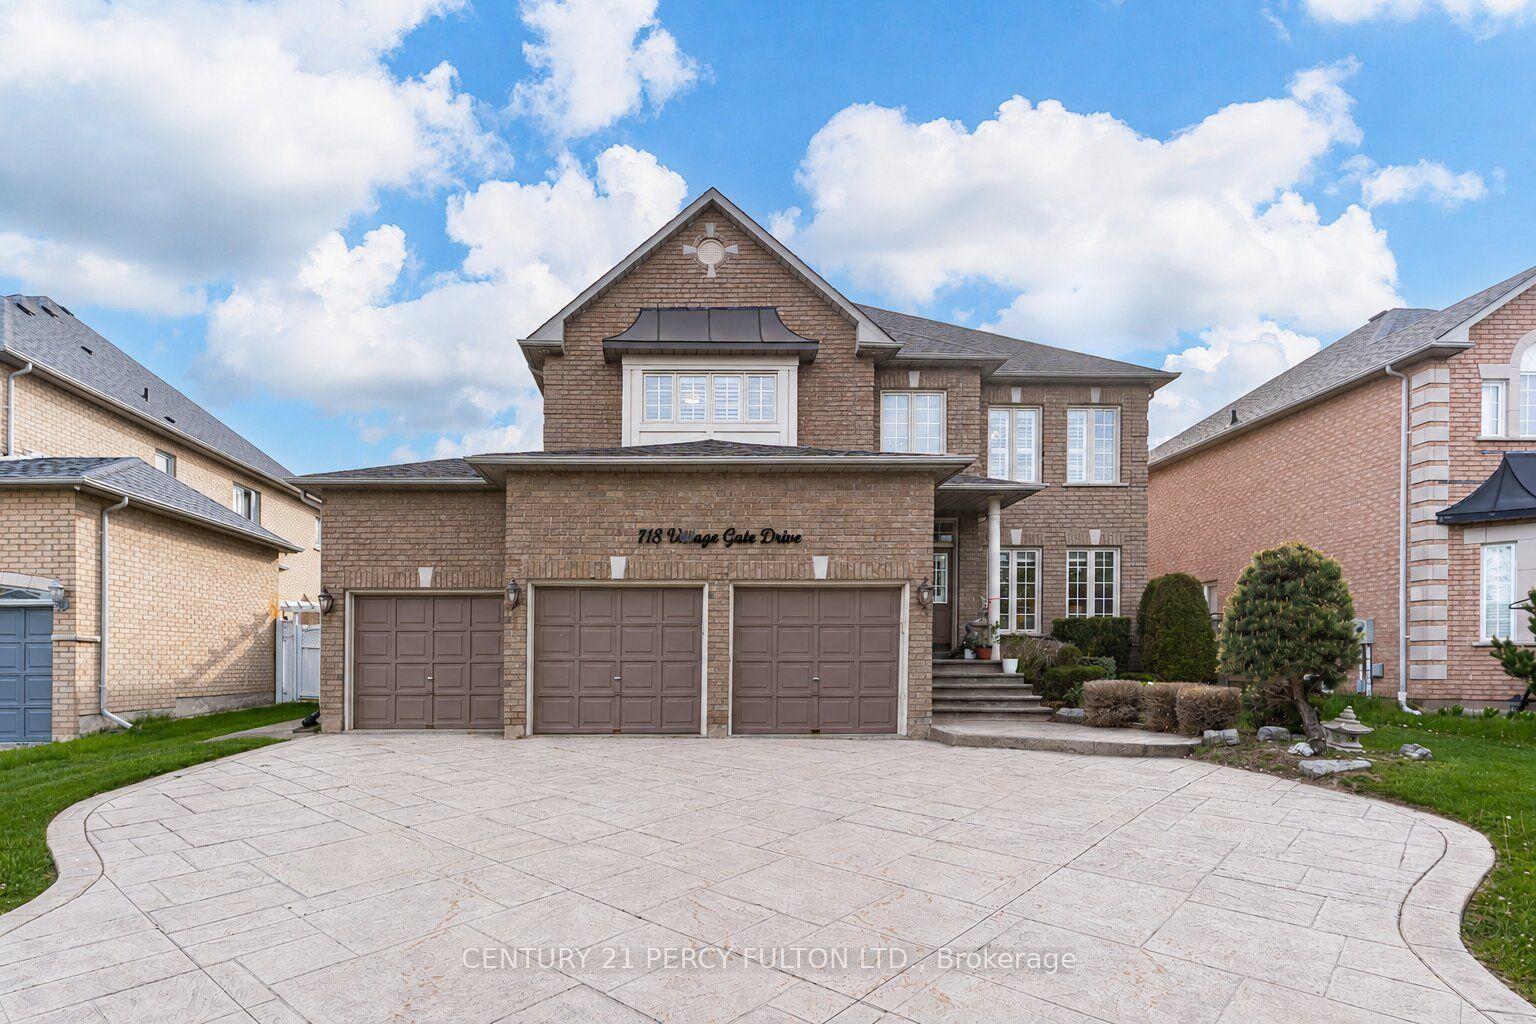
For Sale22 h ago
$2,555,000
Detached
est. $11,201/mo
118 Village Gate Drive, Cachet
Markham, ON
4+2 bd
7 ba
4,250
9
MLS# N13804274Century 21 Percy Fulton Ltd.
WhatsApp Aman