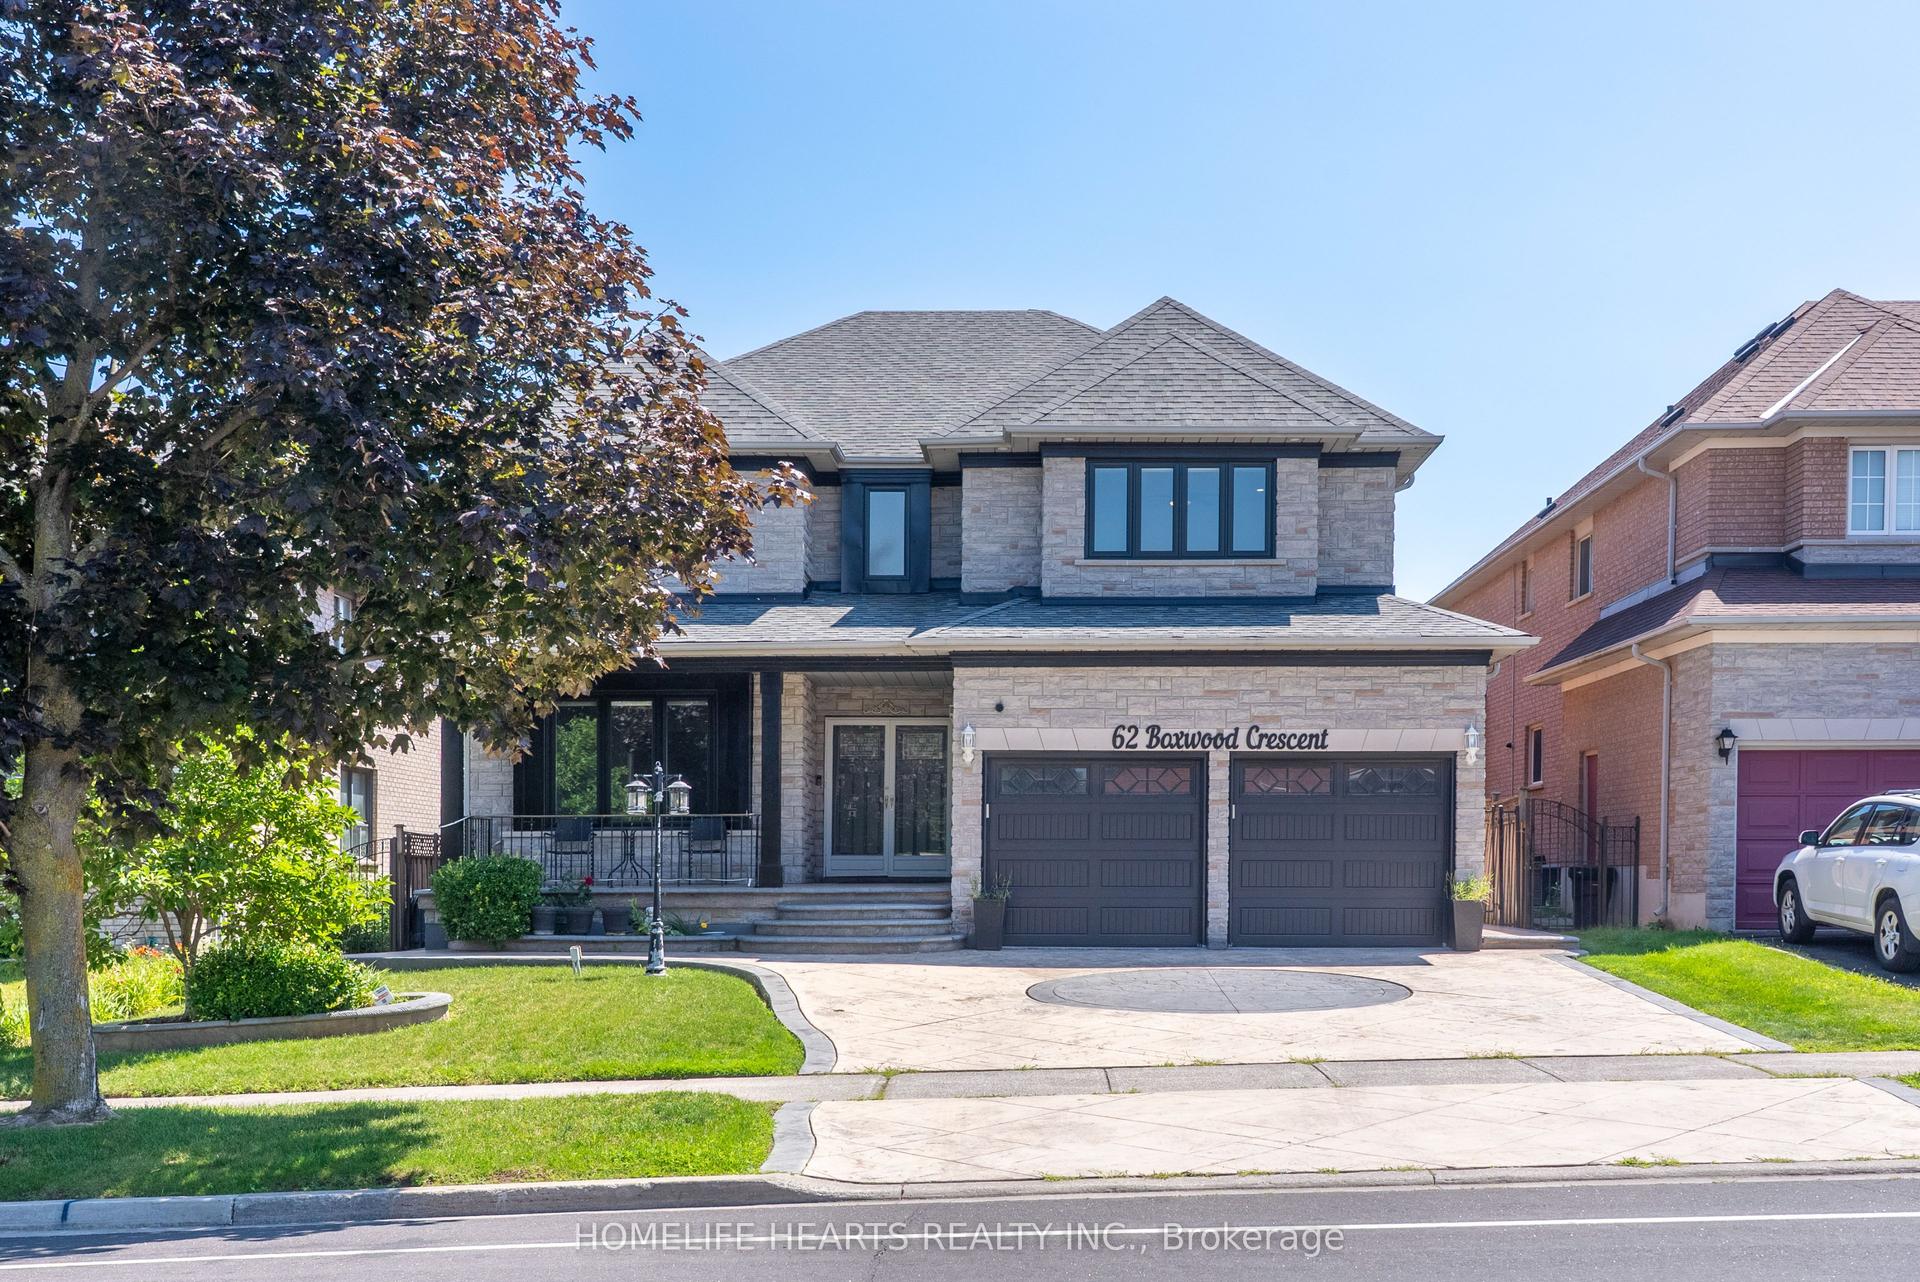
For Sale
Just Listed
Open House Sat 18–20
129 Babcombe Drive
Bayview Glen, Markham, ON
$2,290,000
5Bd
4Ba
3,250+sqft
8Parking
60.06 x 149.75 ftlot
$705/sqft
DetachedMLS# N13795994Listed 2026-09-171 DOM
Cooling
Central Air
Basement
Finished
Just listed! New listings in Markham often receive offers within the first week.
About this home
Some homes are built for sale. This one is for living. Set on a quiet, intimate stretch of Babcombe Drive in the heart of Bayview Glen, 129 Babcombe offers something increasingly special: the warmth of long-time ownership, thoughtfully renovated and expanded around the way a family actually lives. With over 3,200 sq. ft. of well-designed living space, its five-bedroom layout offers remarkable flexibility. Two main-floor bedrooms are ideal for multigenerational living, aging parents, guests or a private office, while three bedrooms upstairs include an exceptionally spacious primary retreat with ensuite. A soaring two-storey foyer sets the tone, with warm hardwood floors, crown moulding, custom millwork and built-ins throughout. The generous kitchen features extensive wood cabinetry, stone counters and abundant storage, while a proper formal dining room and expansive family room offer space to gather before opening directly to the private backyard and beautifully maintained in-ground pool. Then there is the land: a flat, private 60 x 149 ft lot offering exceptional space today and exciting possibilities for the future. A two-car garage and finished lower level with natural-stone fireplace add another layer of function to a home where space was designed to be used, not simply admired. All within walking distance of Bayview Glen Public School and in the Thornlea Secondary School catchment. This isn't a house assembled for the market. It has been carefully designed, thoughtfully improved and genuinely enjoyed by the family who called it home. Now, it's ready for the next one.
PoolGarageRenovatedHardwoodFireplace
Rooms
Main Floor
| Foyer | 7.95 × 2.36 m | Double Doors Tile Floor Window |
| Kitchen | 5.03 × 3.91 m | B/I Appliances W/O To Patio Window |
| Living Room | 6.30 × 3.38 m | Hardwood Floor Pot Lights Window |
| Dining Room | 6.30 × 3.38 m | Hardwood Floor Pot Lights Combined w/Living |
| Family Room | 7.01 × 5.46 m | Hardwood Floor Walk-Out Overlooks Pool |
| Bedroom | 4.19 × 3.05 m | Hardwood Floor Window Closet |
| Bedroom | 4.09 × 3.05 m | Hardwood Floor Window Closet |
Second Floor
| Primary Bedroom | 4.98 × 4.93 m | Hardwood Floor Overlooks Backyard Walk-In Closet(s) |
| Bedroom 2 | 5.72 × 3.86 m | Hardwood Floor Walk-In Closet(s) Overlooks Frontyard |
| Bedroom 3 | 5.56 × 3.51 m | Hardwood Floor Walk-In Closet(s) Overlooks Frontyard |
Lower
| Recreation | 6.63 × 6.25 m | Fireplace Laminate Pot Lights |
Features
- Built-In Oven
- Carpet Free
- Patio
- Landscaped
- Finished
- Full
- Central Air
- 2-Storey
Financials
Annual Taxes
$12,248
Estimated Rental Income
Entire property$4,500 – $7,000/mo
Rental yield2.4% – 3.7%
*Estimates based on comparable rentals in the area. Actual income may vary.
Market Data — Markham
Days on market1 days
Buyer's MarketSeller's Market
Based on active listings in Markham. Data updates daily.
Demographics — Markham
Population
338,503
Avg Household Income
$118,000
Age Distribution
0-19
20%
20-34
18%
35-49
22%
50-64
22%
65+
18%
Ownership82% own · 18% rent
EnglishMandarinCantoneseTamilUrdu
Getting around
How walkable, bikeable, and transit-friendly this neighbourhood is.
62
/ 100
Walk Score
Somewhat Walkable
39
/ 100
Transit Score
Some Transit
50
/ 100
Bike Score
Bikeable
Scores are estimates based on neighbourhood data and are for informational purposes only.
MLS® data courtesy of the Toronto Regional Real Estate Board (TRREB).
The information provided herein must only be used by consumers that have a bona fide interest in the purchase, sale, or lease of real estate and may not be used for any commercial purpose or any other purpose. Listing information is deemed reliable but is not guaranteed accurate by the Toronto Regional Real Estate Board, the listing brokerage, or this website. The trademarks REALTOR®, REALTORS® and the REALTOR® logo are controlled by The Canadian Real Estate Association (CREA) and identify real estate professionals who are members of CREA. MLS®, Multiple Listing Service®, and the associated logos are owned by CREA. Not intended to solicit properties currently listed for sale or buyers under contract.
You may also like
More homes in Markham
Hand-picked listings with a similar price range and style.
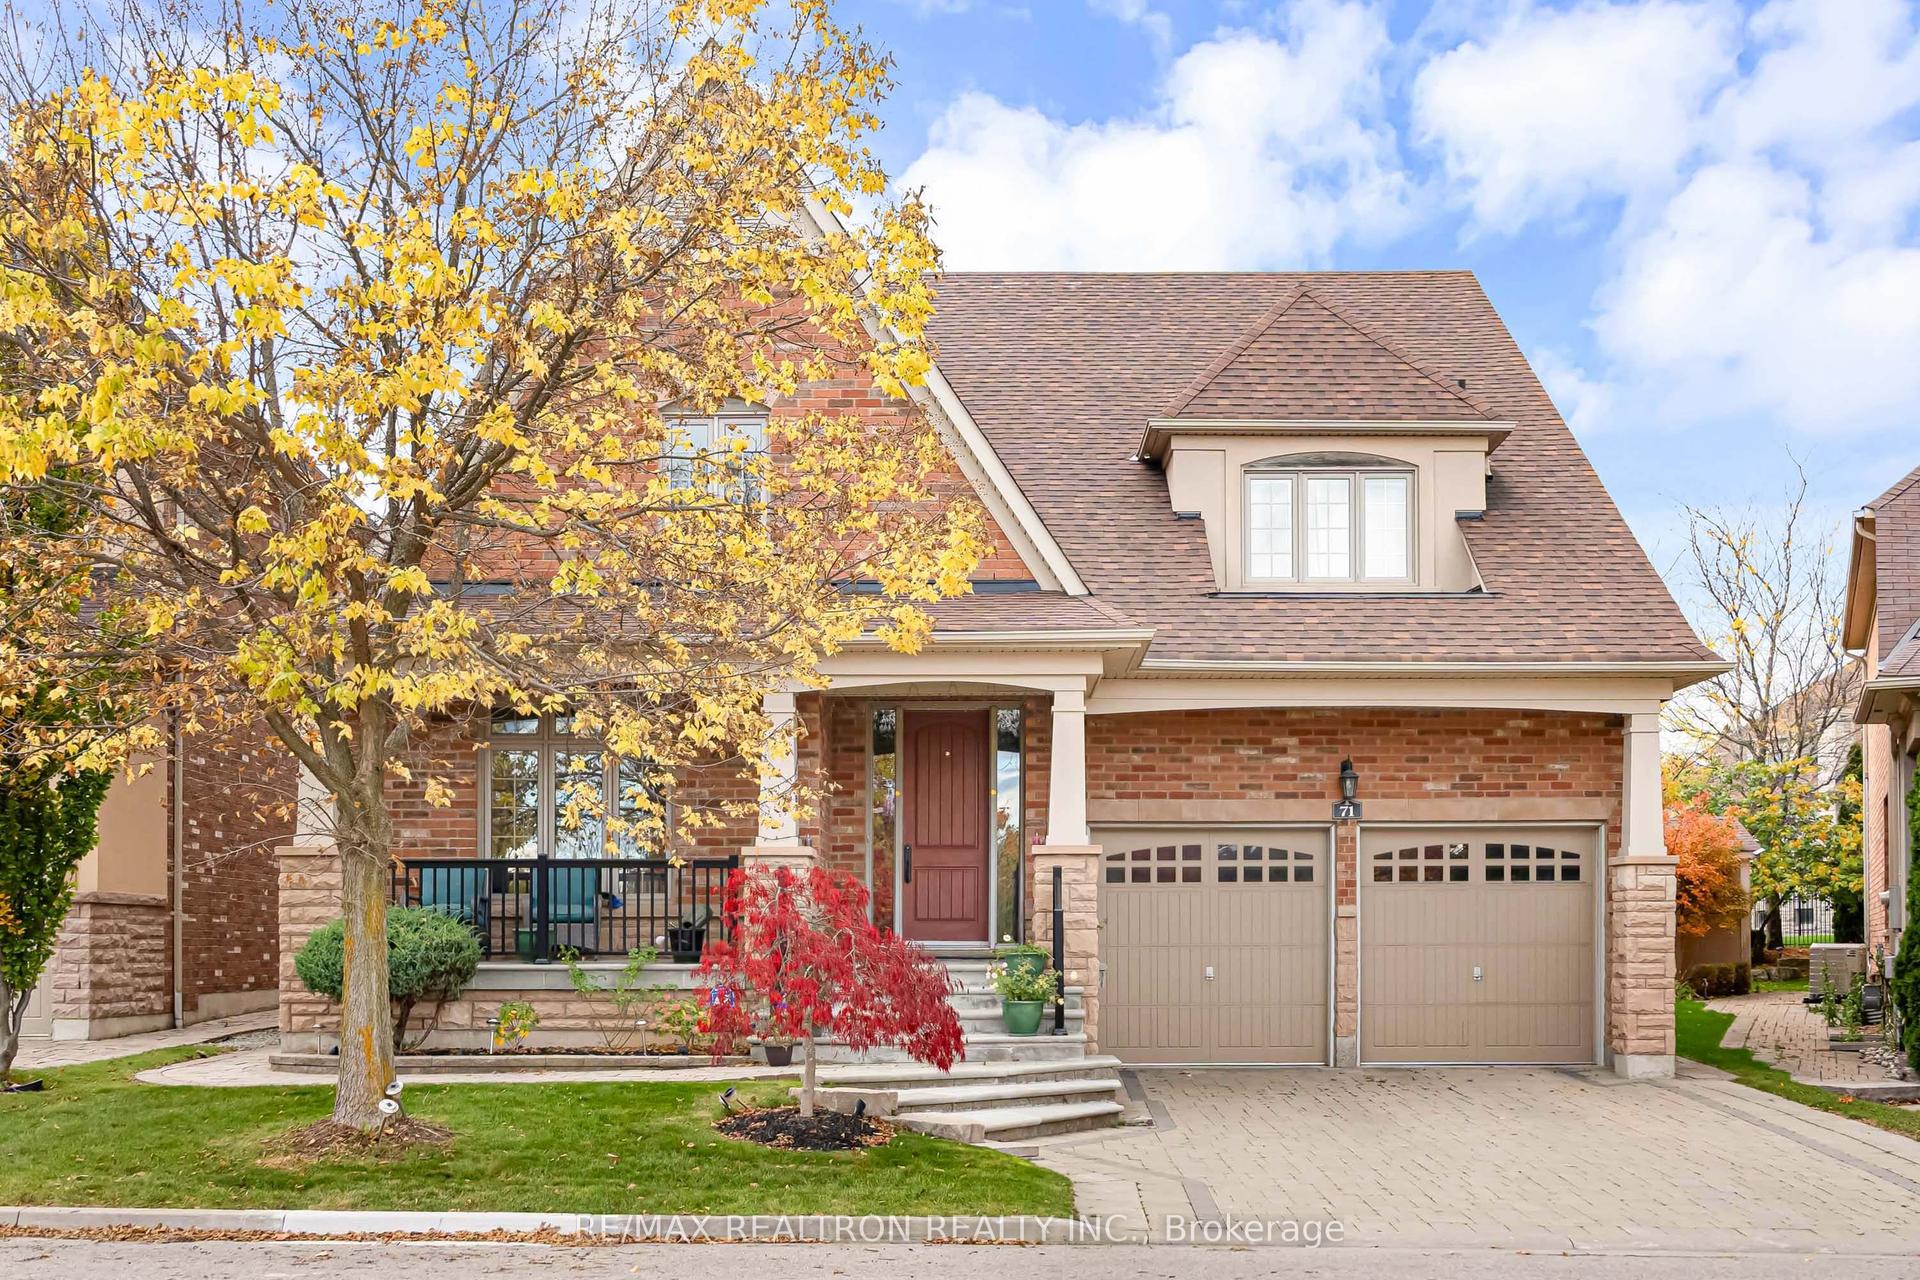
For Sale15 days ago
$1,990,000
Detached
est. $8,724/mo
71 Glengordon Crescent, Angus Glen
Markham, ON
4+2 bd
5 ba
3,250
4
MLS# N13747560Re/Max Realtron Realty Inc.
WhatsApp Aman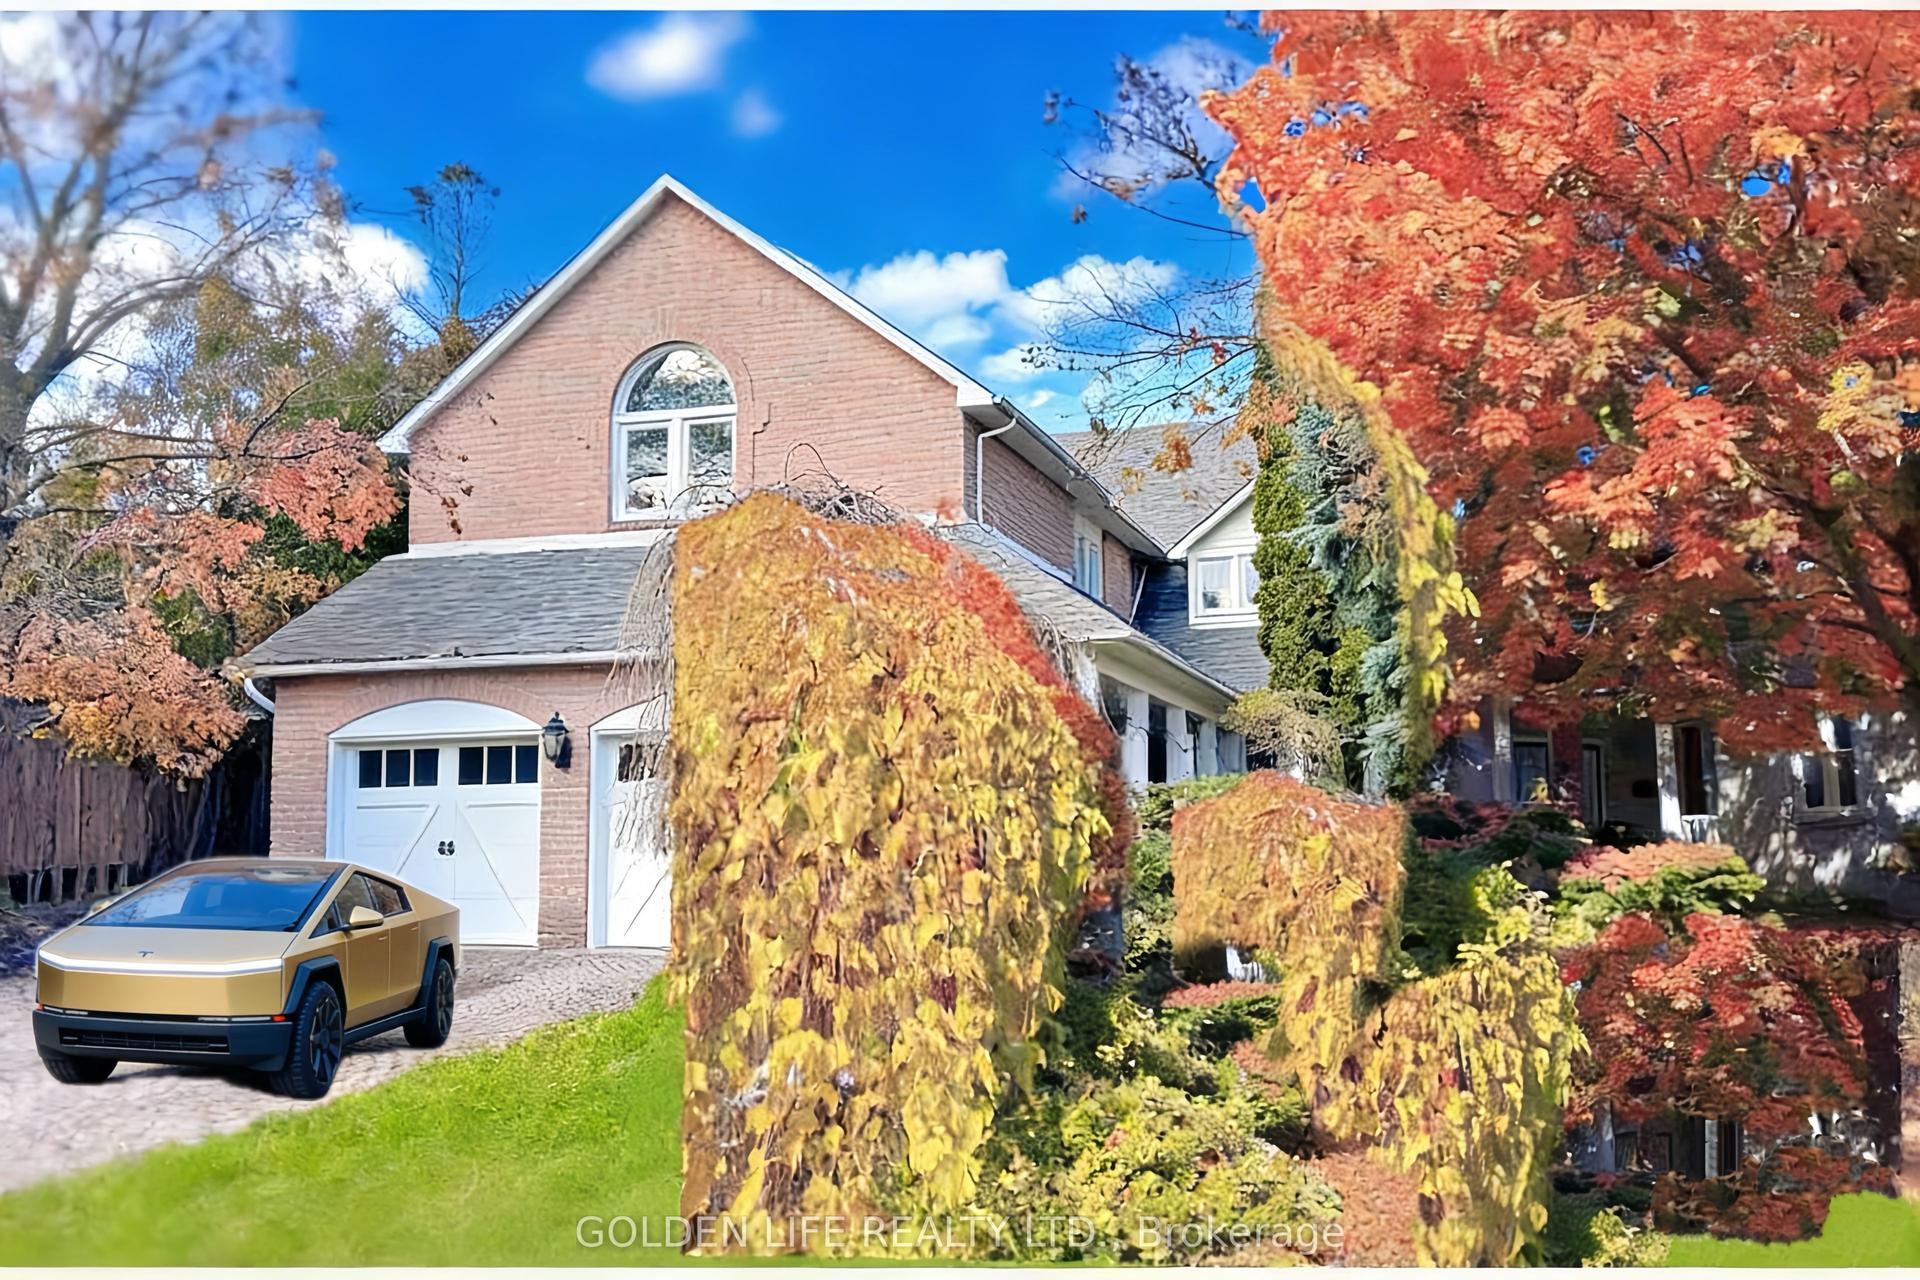
For Sale12 h ago
$1,849,988
Detached
est. $8,110/mo
62 Longwater Chase, Unionville
Markham, ON
5+1 bd
5 ba
3,250
4
MLS# N13803228Golden Life Realty Ltd.
WhatsApp Aman