For Sale
56 Busch Avenue
Berczy, Markham, ON
$1,788,000
5+1Bd
4Ba
3,250+sqft
5Parking
41.99 x 90.22 ftlot
$550/sqft
DetachedMLS# N13764024Listed 2026-09-1013 DOM
Cooling
Central Air
Basement
Unfinished
About this home
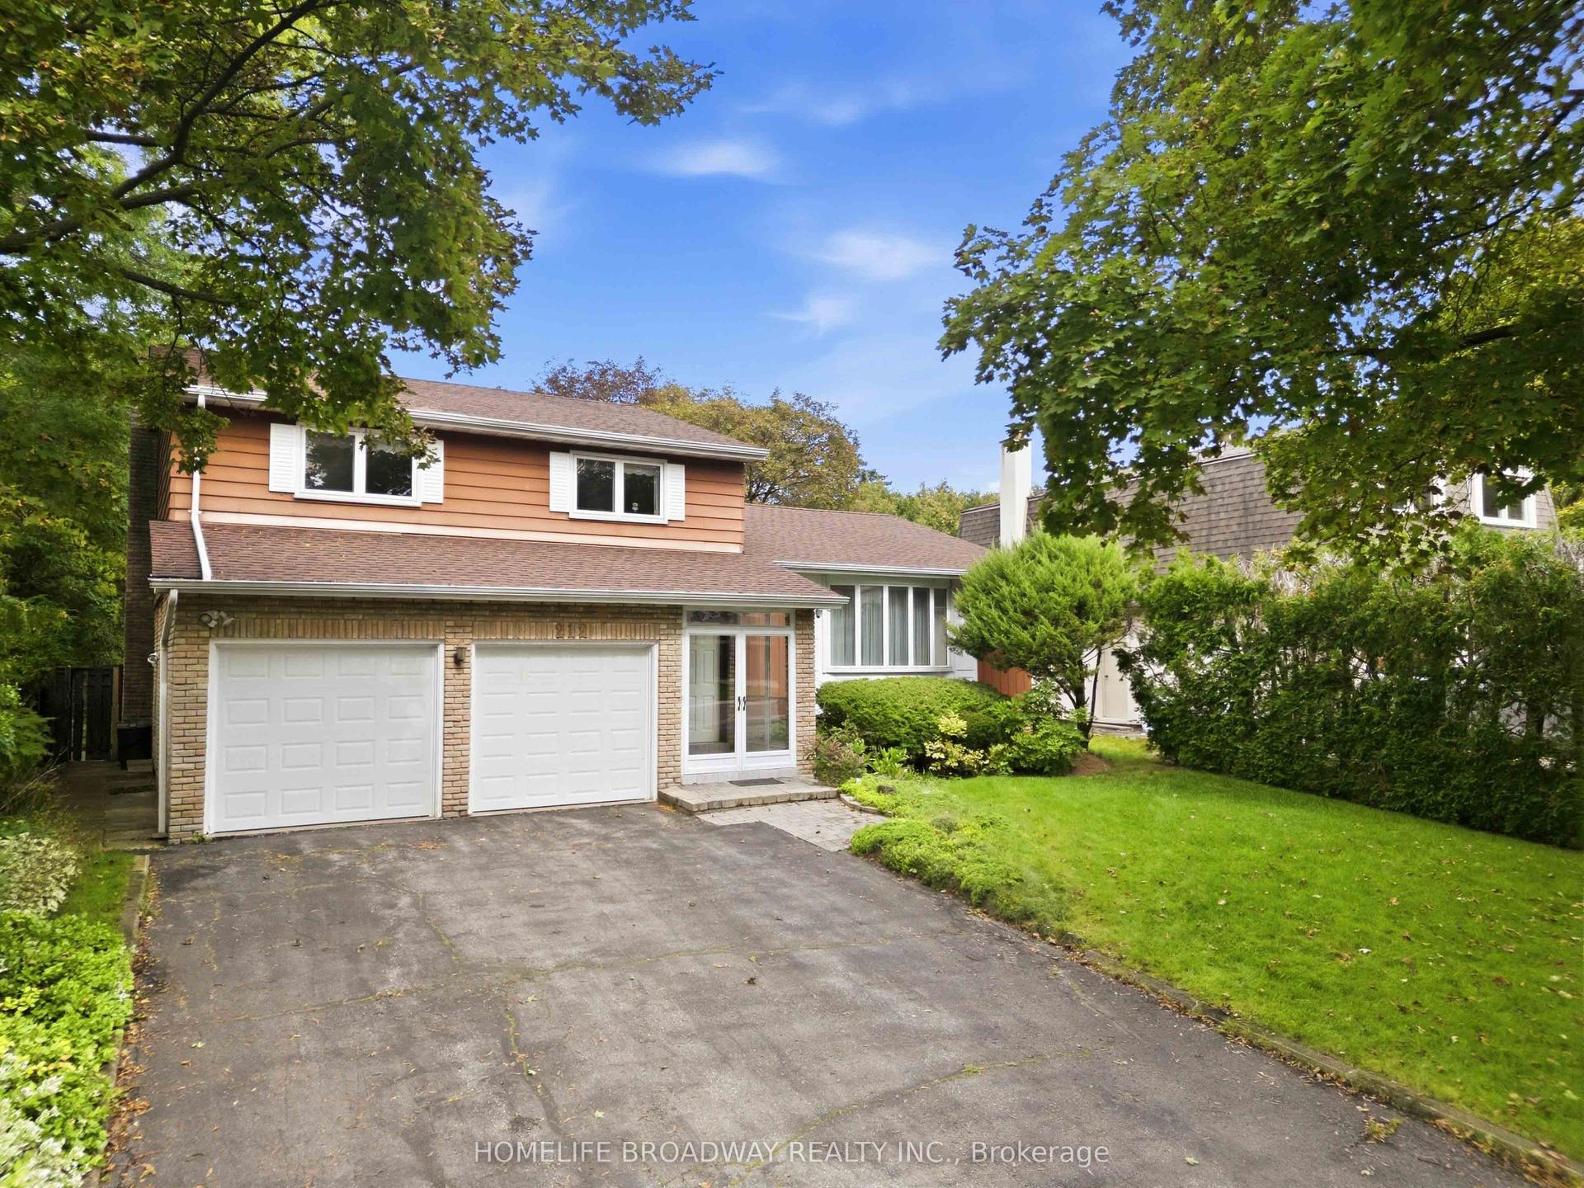
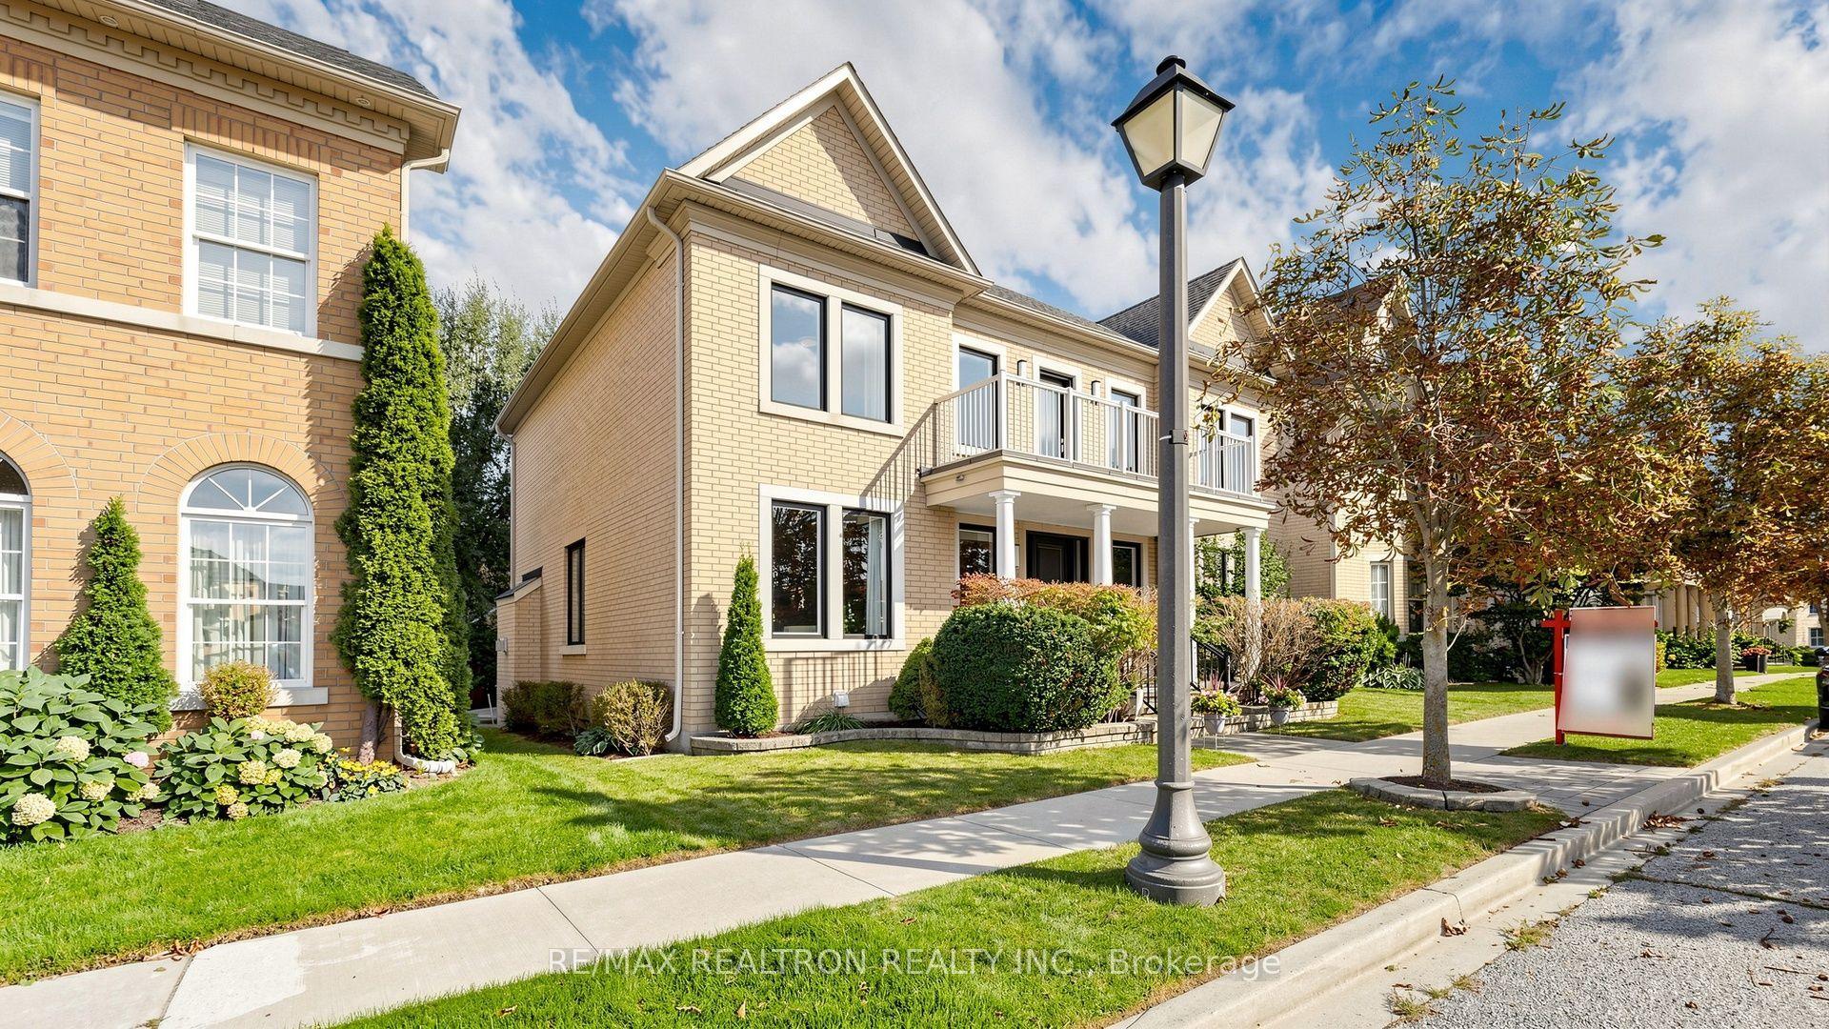
Welcome To This Exceptional Detached Home In The Highly Sought-After Berczy Community Of Markham! Ideally Situated On A Family-Friendly Street, This Spacious 5-Bedroom Home Offers The Perfect Combination Of Luxury, Comfort & Functionality.Impressive Curb Appeal With Interlocking Front & Backyard, A Double Detached Garage & A Large Driveway Accommodating Up To 5 Cars. The Main Floor Features 9' Ceilings, Gleaming Hardwood Floors, A Spacious Living & Dining Area With Coffered Ceilings & Pot Lights, Plus A Cozy Family Room With Fireplace.The Showstopping Custom-Built Solid Maple Kitchen, Renovated In 2022, Features Premium Built-In Appliances, Quartz Countertops & Elegant Backsplash-Perfect For Both Everyday Family Living & Entertaining.Upstairs Offers 5 Spacious Bedrooms In Total, Including A Luxurious Primary Retreat With His & Hers Closets & A 5-Pc Ensuite. Four Additional Bedrooms & 3 Upgraded Bathrooms With Quartz Countertops Provide Plenty Of Space For A Growing Family.The Unfinished Basement With Separate Entrance Offers Excellent Potential For Future Living Space, Recreation Area, Home Office Or Additional Storage.Enjoy Added Convenience & Peace Of Mind With A Central Vacuum System, Whole-House Water Softener & Front/Backyard Security Camera System.Unbeatable Family Location-Just A 3-Minute Walk To The Elementary School & Approx. 15 Minutes To Pierre Elliott Trudeau High School. Close To Parks, Major Roads, Shopping & Highly Rated Schools.A Fantastic Opportunity To Own A Spacious, Turnkey Family Home In One Of Markham's Most Desirable Communities. Don't Miss It!
GarageRenovatedHardwoodFireplace
Rooms
Main Floor
| Living Room | 6.40 × 4.30 m | Hardwood Floor Pot Lights Coffered Ceiling(s) |
| Dining Room | 6.40 × 4.30 m | Hardwood Floor Pot Lights Coffered Ceiling(s) |
| Library | 3.05 × 3.23 m | Hardwood Floor Pot Lights B/I Bookcase |
| Kitchen | 4.63 × 2.47 m | B/I Appliances Quartz Counter Backsplash |
| Breakfast | 4.63 × 2.62 m | Ceramic Floor Pot Lights W/O To Yard |
| Family Room | 4.57 × 4.88 m | Hardwood Floor Pot Lights B/I Shelves |
Second Floor
| Primary Bedroom | 4.57 × 5.36 m | Hardwood Floor 5 Pc Ensuite His and Hers Closets |
| Bedroom 2 | 3.54 × 4.57 m | Hardwood Floor 4 Pc Bath |
| Bedroom 3 | 3.66 × 4.57 m | Hardwood Floor 4 Pc Bath Closet |
| Bedroom 4 | 3.66 × 3.35 m | Hardwood Floor 4 Pc Bath B/I Bookcase |
| Bedroom 5 | 3.90 × 3.57 m | Hardwood Floor 4 Pc Bath Closet |
Features
- Other
- Separate Entrance
- Unfinished
- Central Air
- 2-Storey
Financials
Annual Taxes
$8,291.29
Estimated Rental Income
Entire property$4,500 – $7,000/mo
Rental yield3.0% – 4.7%
*Estimates based on comparable rentals in the area. Actual income may vary.
Market Data — Markham
Days on market13 days
Buyer's MarketSeller's Market
Based on active listings in Markham. Data updates daily.
Demographics — Markham
Population
338,503
Avg Household Income
$118,000
Age Distribution
0-19
20%
20-34
18%
35-49
22%
50-64
22%
65+
18%
Ownership82% own · 18% rent
EnglishMandarinCantoneseTamilUrdu
Getting around
How walkable, bikeable, and transit-friendly this neighbourhood is.
60
/ 100
Walk Score
Somewhat Walkable
37
/ 100
Transit Score
Some Transit
56
/ 100
Bike Score
Bikeable
Scores are estimates based on neighbourhood data and are for informational purposes only.
MLS® data courtesy of the Toronto Regional Real Estate Board (TRREB).
The information provided herein must only be used by consumers that have a bona fide interest in the purchase, sale, or lease of real estate and may not be used for any commercial purpose or any other purpose. Listing information is deemed reliable but is not guaranteed accurate by the Toronto Regional Real Estate Board, the listing brokerage, or this website. The trademarks REALTOR®, REALTORS® and the REALTOR® logo are controlled by The Canadian Real Estate Association (CREA) and identify real estate professionals who are members of CREA. MLS®, Multiple Listing Service®, and the associated logos are owned by CREA. Not intended to solicit properties currently listed for sale or buyers under contract.
You may also like
More homes in Markham
Hand-picked listings with a similar price range and style.
For Sale4 h ago
$1,688,000
Detached
est. $7,400/mo
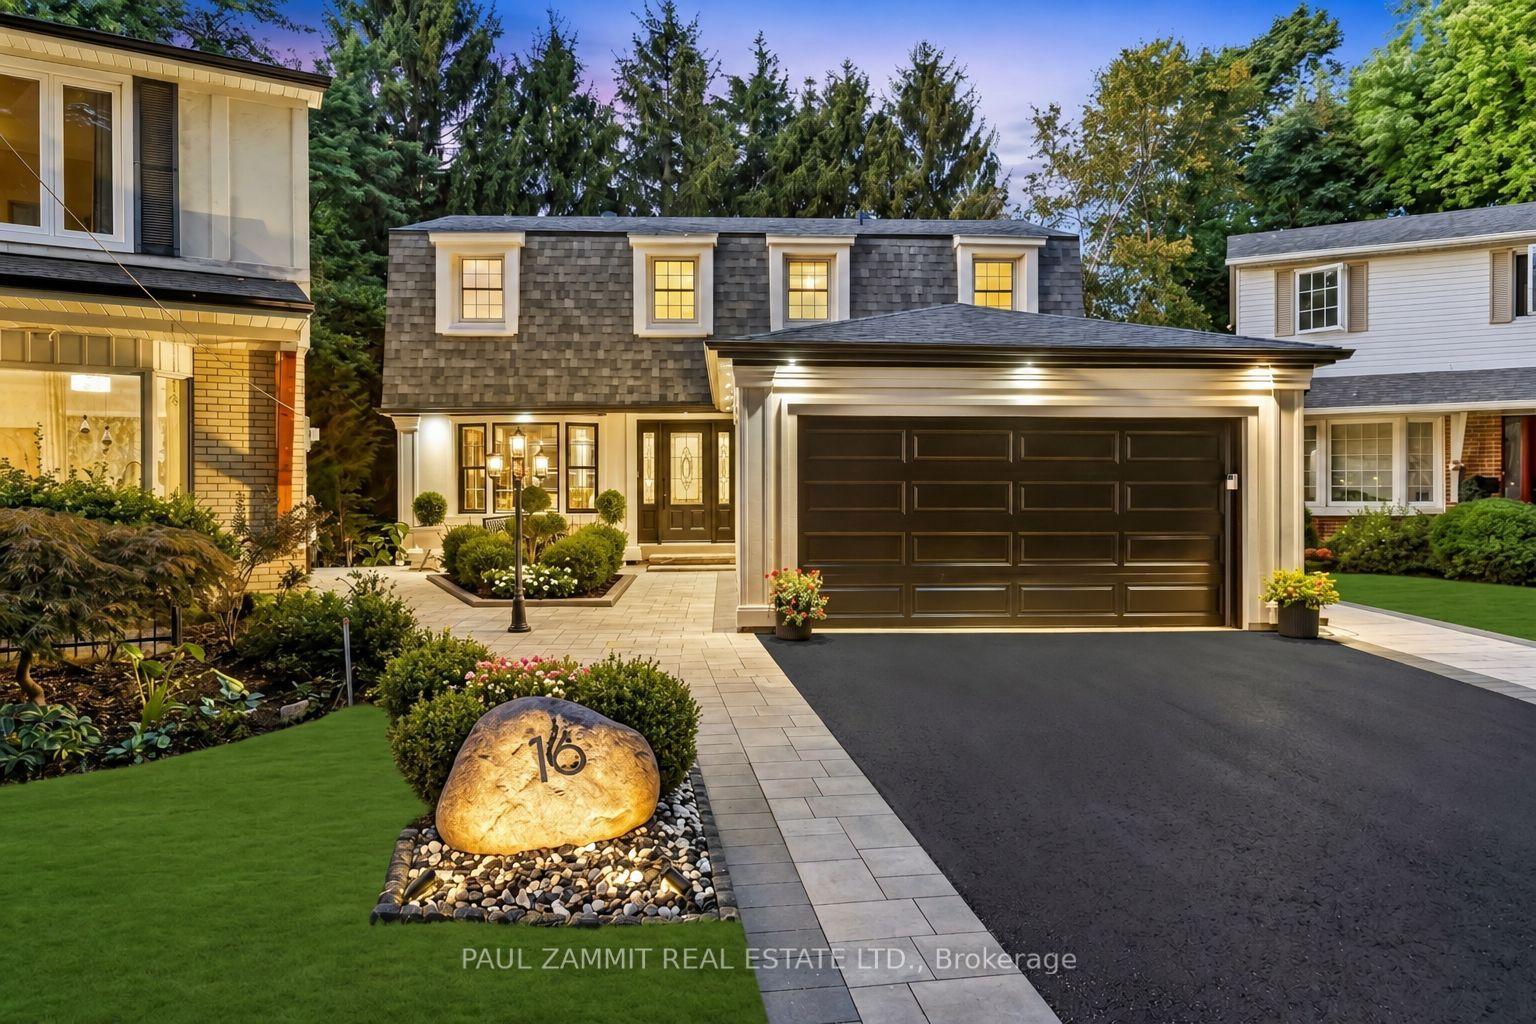
16 Pine Knoll Gate, Bayview Fairway-Bayview Country Club Estates
Markham, ON
4+2 bd
5 ba
1,750
7
MLS# N13819128Paul Zammit Real Estate Ltd.
WhatsApp Aman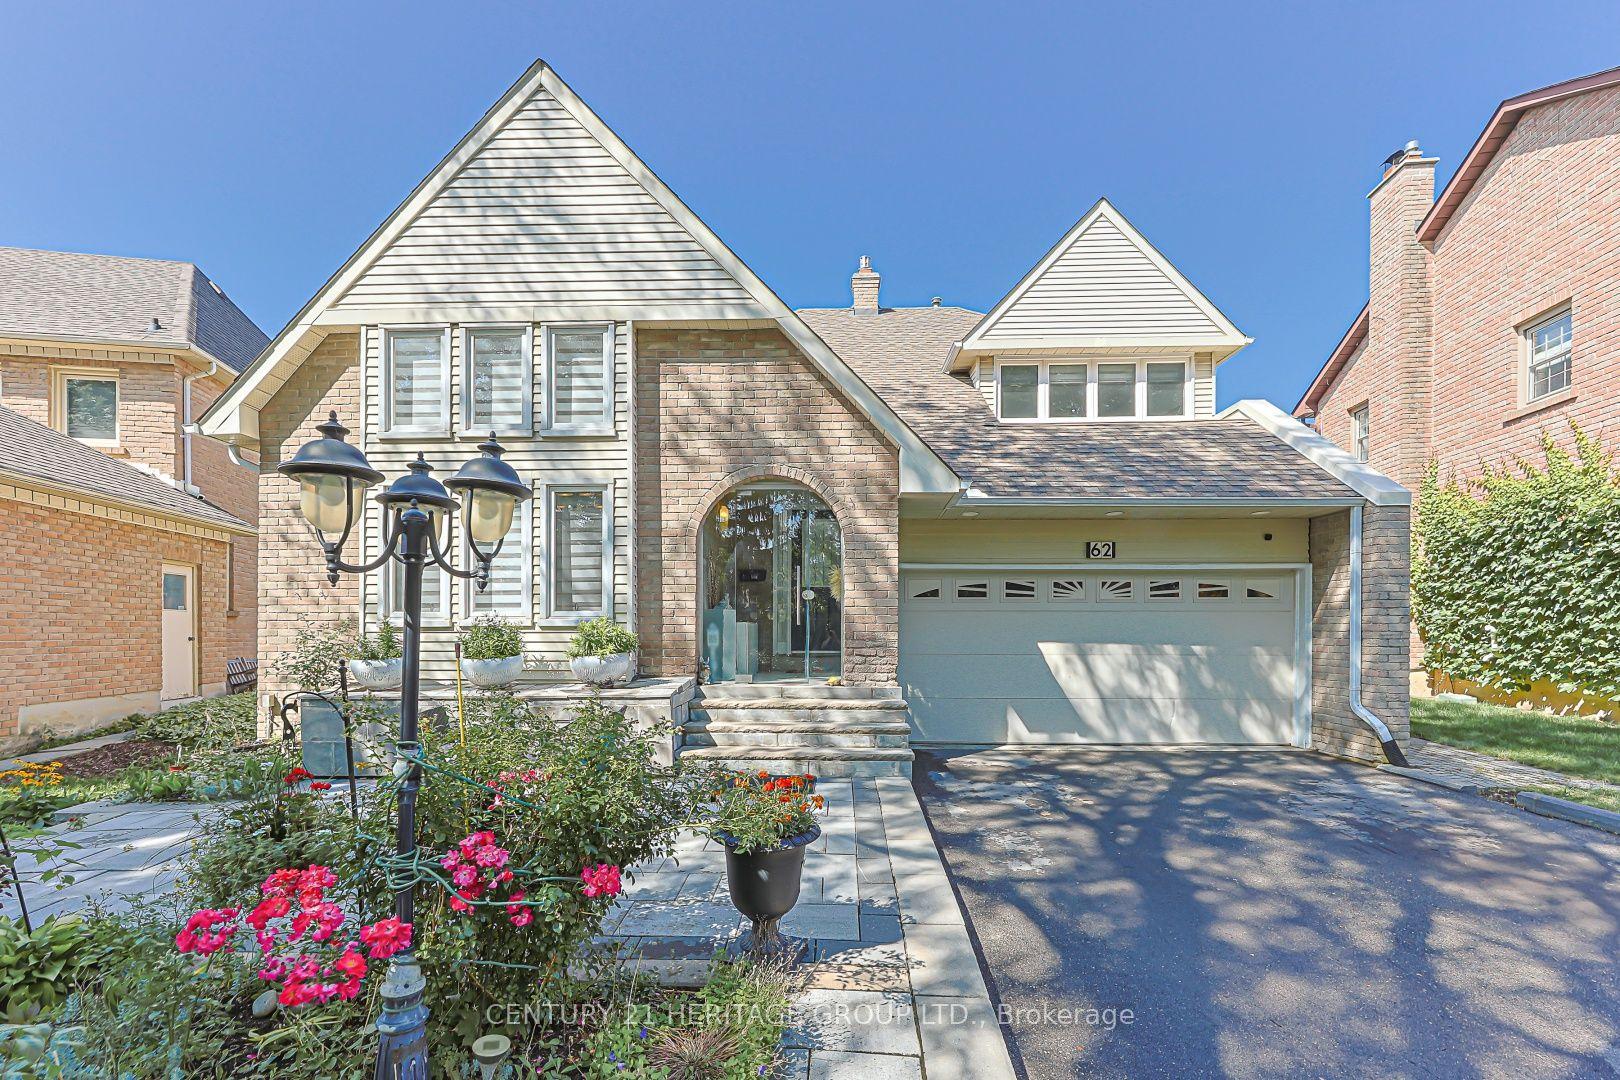
For Sale4 h ago
$1,649,000
Detached
est. $7,229/mo
62 Greencroft Crescent, Unionville
Markham, ON
4+1 bd
3 ba
2,250
6
MLS# N13819046Century 21 Heritage Group Ltd.
WhatsApp Aman