For Sale
Just Listed
212 Bayview Fairways Drive
Bayview Fairway-Bayview Country Club Estates, Markham, ON
$1,399,800
4+2Bd
4Ba
2,250+sqft
6Parking
58.8 x 122.13 ftlot
$622/sqft
DetachedMLS# N13801928Listed 2026-09-180 DOM
Cooling
Central Air
Basement
Finished
Just listed! New listings in Markham often receive offers within the first week.
About this home
Welcome to this spacious and well-maintained 5-level sidesplit in the highly sought-after Bayview Fairways community! Featuring 4 generously sized bedrooms, this home offers an ideal layout for families with plenty of space to live, work and entertain. The primary bedroom features a 4-piece ensuite, walk-in closet, plus an additional closet for ample storage. Enjoy elegant formal living and dining rooms, along with a separate family room complete with a wet bar and cozy wood-burning fireplace. Step outside to a beautiful private backyard, perfect for relaxing or entertaining. A large private driveway provides parking for up to 4 vehicles, plus a 2-car garage, offering exceptional parking capacity. Additional features include 200-amp electrical service. Ideally located close to Bayview Fairways Public School and St. Robert Catholic High School, renowned for its prestigious IB program. Conveniently close to parks, transit, shopping and other amenities. A wonderful opportunity to own a spacious family home in an established and desirable neighbourhood !
GarageFireplace
Rooms
Main Floor
| Living Room | 3.66 × 6.40 m | Hardwood Floor |
| Dining Room | 3.05 × 3.66 m | Hardwood Floor |
| Kitchen | 6.10 × 2.44 m | Hardwood Floor |
Upper
| Primary Bedroom | 4.57 × 3.96 m | 4 Pc Ensuite Walk-In Closet(s) |
| Bedroom 2 | 3.66 × 3.05 m | Closet Broadloom |
| Bedroom 3 | 3.96 × 3.35 m | Closet Broadloom |
| Bedroom 4 | 3.05 × 3.55 m | Closet Broadloom |
Lower
| Family Room | 7.93 × 3.66 m | Wet Bar W/O To Yard Fireplace |
| Recreation | 6.10 × 6.72 m | |
| Laundry | 6.10 × 2.44 m | |
| Bedroom | 2.44 × 2.74 m | Closet |
| Bedroom | 2.74 × 5.33 m | Closet |
Basement
| Cold Room/Cantina | 3.66 × 1.83 m |
Features
- Auto Garage Door Remote
- Lawn Sprinkler System
- Full
- Finished
- Central Air
- Sidesplit 5
Financials
Annual Taxes
$7,805.37
Estimated Rental Income
Entire property$4,000 – $6,500/mo
Basement apartment$1,800 – $2,500/mo
Rental yield3.4% – 5.6%
*Estimates based on comparable rentals in the area. Actual income may vary.
Market Data — Markham
Days on market0 days
Buyer's MarketSeller's Market
Based on active listings in Markham. Data updates daily.
Demographics — Markham
Population
338,503
Avg Household Income
$118,000
Age Distribution
0-19
20%
20-34
18%
35-49
22%
50-64
22%
65+
18%
Ownership82% own · 18% rent
EnglishMandarinCantoneseTamilUrdu
Getting around
How walkable, bikeable, and transit-friendly this neighbourhood is.
53
/ 100
Walk Score
Somewhat Walkable
44
/ 100
Transit Score
Some Transit
51
/ 100
Bike Score
Bikeable
Scores are estimates based on neighbourhood data and are for informational purposes only.
MLS® data courtesy of the Toronto Regional Real Estate Board (TRREB).
The information provided herein must only be used by consumers that have a bona fide interest in the purchase, sale, or lease of real estate and may not be used for any commercial purpose or any other purpose. Listing information is deemed reliable but is not guaranteed accurate by the Toronto Regional Real Estate Board, the listing brokerage, or this website. The trademarks REALTOR®, REALTORS® and the REALTOR® logo are controlled by The Canadian Real Estate Association (CREA) and identify real estate professionals who are members of CREA. MLS®, Multiple Listing Service®, and the associated logos are owned by CREA. Not intended to solicit properties currently listed for sale or buyers under contract.
You may also like
More homes in Markham
Hand-picked listings with a similar price range and style.
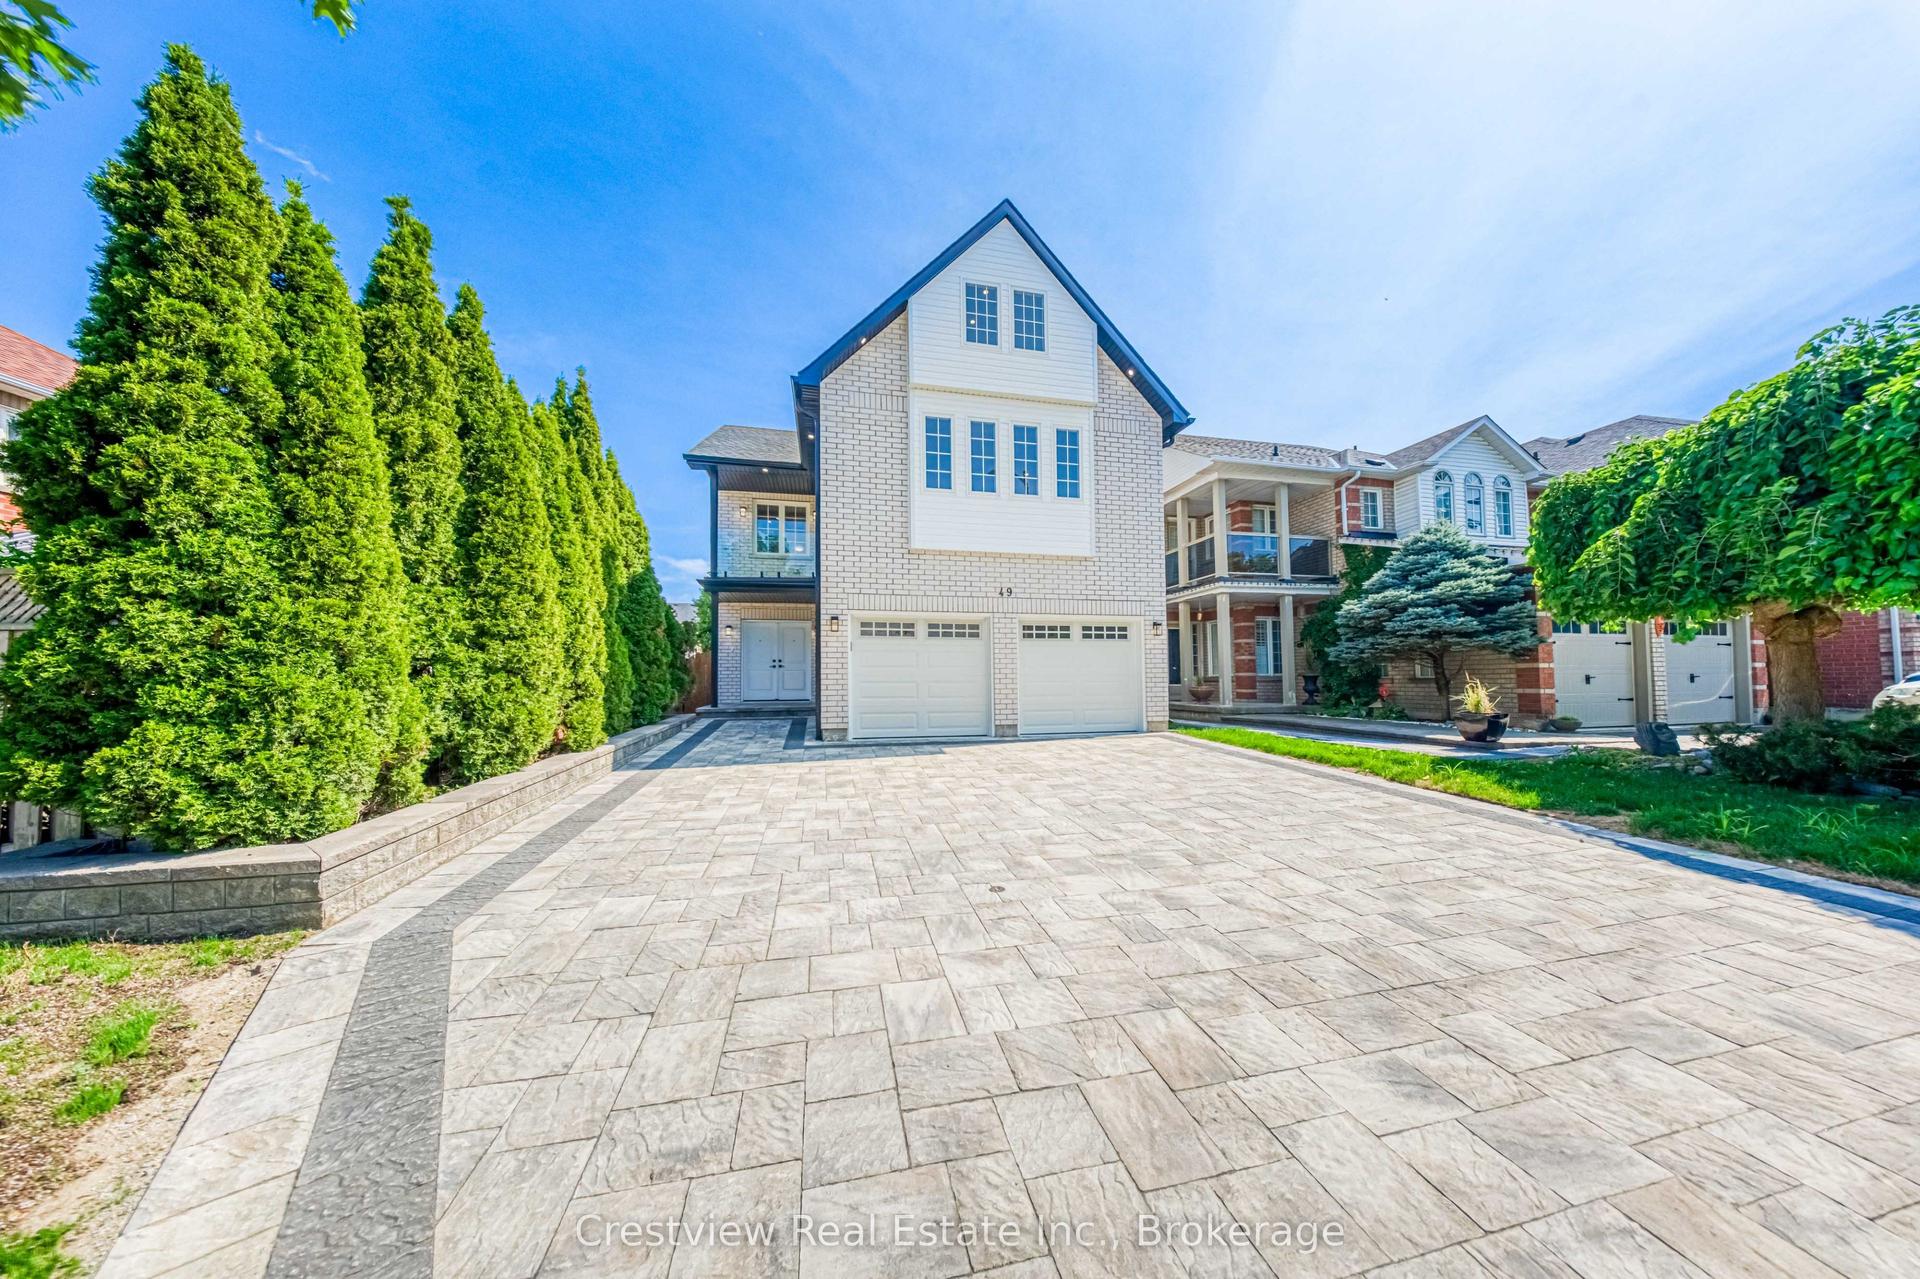
For Sale2 months ago
$1,599,999
Detached
est. $7,014/mo
49 Sandham Crescent, Middlefield
Markham, ON
5+2 bd
5 ba
2,750
7
MLS# N13620624Crestview Real Estate Inc.
WhatsApp Aman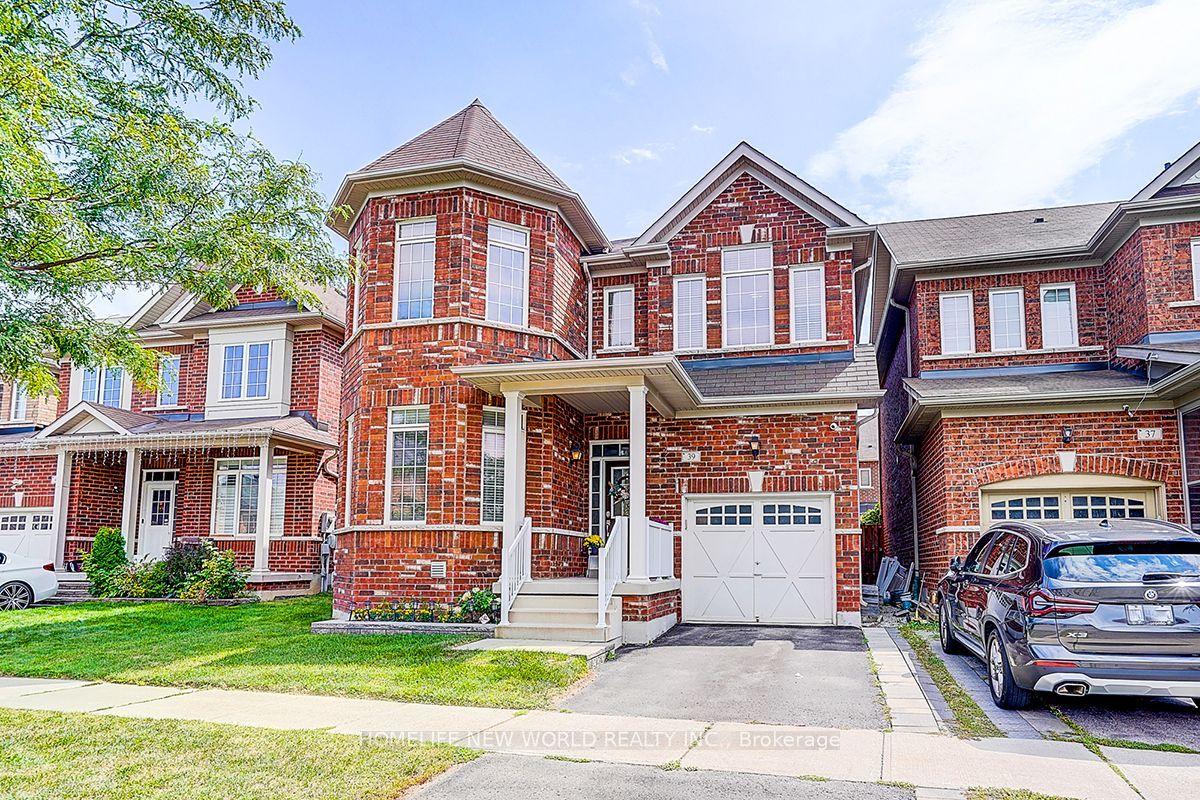
For Sale8 days ago
$1,299,800
Detached
est. $5,698/mo
39 James Parrott Avenue, Wismer
Markham, ON
4+1 bd
4 ba
2,250
2
MLS# N13773626Homelife New World Realty Inc.
WhatsApp Aman