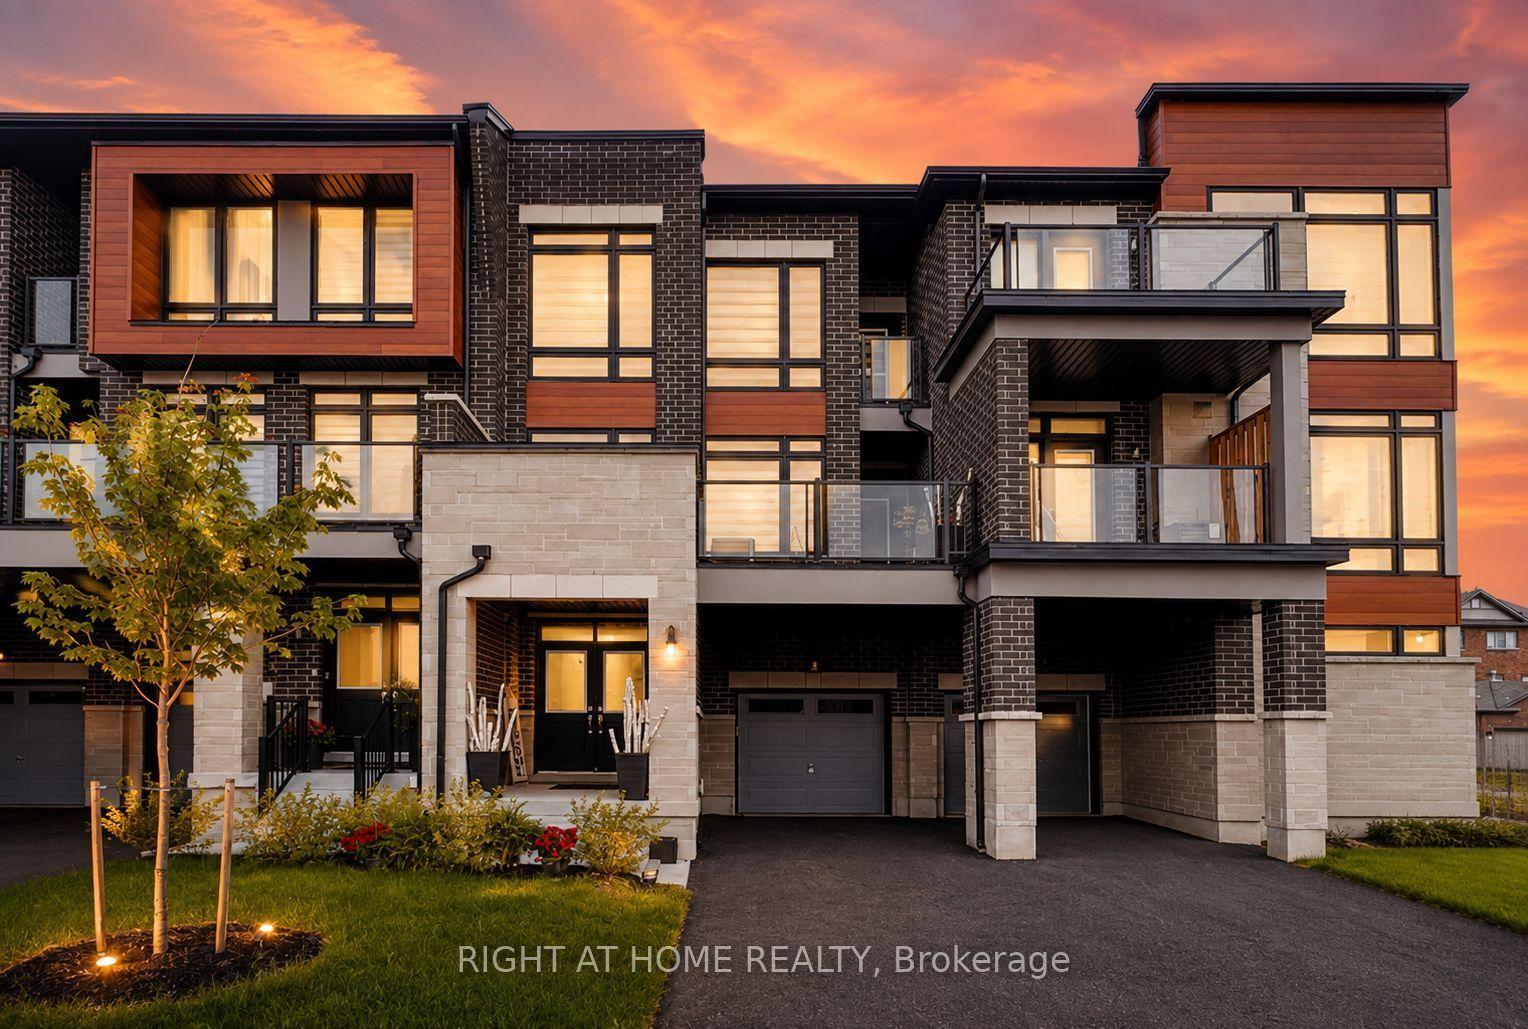
For Sale
Just Listed
Open House Sat 18–20
262 Wildberry Crescent
Vellore Village, Vaughan, ON
$999,000
3+2Bd
4Ba
1,750+sqft
4Parking
30.18 x 82.07 ftlot
$571/sqft
TownhouseMLS# N13764114Listed 2026-09-106 DOM
Heating
On Demand Water Heater
Cooling
Central Air
About this home
Just like a semi-detached on a beautiful ravine lot in family friendly Vellore Village. This stunning home offers modern bathrooms, a timeless kitchen with abundant storage, granite counters, and a sunlit breakfast area overlooking the garden. Enjoy your morning coffee while admiring the sunny south ravine backyard from your bright family room or Canada's Wonderland fireworks from your upper floor terrace. Thoughtful upgrades include engineered hardwood and porcelain floors, oak staircase with wrought iron pickets and upgraded bathrooms. With a formal living & dining room at the front of the house being used as sitting and office area, while the back of the house has the family room, kitchen and dining area. The 2 bedroom basement apartment generates income to help with your mortgage- has a separate entrance with living space, full kitchen, full bathroom, separate laundry and tons of storage. Upgrades include: AC Unit & Heat Pump (2024), Tankless Hot Water System (2024), Furnace (2021), This home is perfect for growing kids, in-laws, multi-families or investors to generate income. Ideally located near the community centre, library & schools, shops, restaurants, and easy access to Hwy 400, 407, GO station, or subway- the perfect blend of convenience and tranquility! A rare multi-family opportunity you don't want to miss!
RavineBasement AptHardwood
Rooms
Main Floor
| Foyer | 3.86 × 2.41 m | |
| Living Room | 5.82 × 4.02 m | Hardwood Floor |
| Dining Room | 4.89 × 3.47 m | Hardwood Floor |
| Kitchen | 2.88 × 2.80 m | Hardwood Floor |
| Breakfast | 4.89 × 3.47 m | Hardwood Floor |
| Family Room | 4.48 × 3.22 m | Hardwood Floor |
Second Floor
| Primary Bedroom | 5.58 × 3.32 m | Parquet |
| Bedroom 2 | 3.81 × 3.05 m | Parquet |
| Bedroom 3 | 3.38 × 3.27 m | |
| Laundry | 1.05 × 0.91 m | Porcelain Floor |
Basement
| Bedroom 4 | 4.40 × 3.30 m | Vinyl Floor |
| Bedroom 5 | 3.67 × 2.82 m | Vinyl Floor |
| Laundry | 1.55 × 1.00 m | Vinyl Floor |
| Recreation | 4.14 × 3.67 m | Vinyl Floor |
| Kitchen | 4.37 × 1.99 m | Vinyl Floor |
| Furnace Room | 2.48 × 2.02 m | |
| Cold Room/Cantina | 4.09 × 1.62 m |
Other
| Room | — |
Features
- Auto Garage Door Remote
- On Demand Water Heater
- In-Law Suite
- Paved Yard
- Deck
- Apartment
- Separate Entrance
- Central Air
- 2-Storey
Financials
Annual Taxes
$4,550
Estimated Rental Income
Entire property$3,200 – $4,800/mo
Basement apartment$1,800 – $2,500/mo
Rental yield3.8% – 5.8%
*Estimates based on comparable rentals in the area. Actual income may vary.
Market Data — Vaughan
Days on market6 days
Buyer's MarketSeller's Market
Based on active listings in Vaughan. Data updates daily.
Demographics — Vaughan
Population
323,103
Avg Household Income
$128,000
Age Distribution
0-19
23%
20-34
18%
35-49
22%
50-64
21%
65+
16%
Ownership85% own · 15% rent
EnglishItalianRussianFarsiMandarin
Getting around
How walkable, bikeable, and transit-friendly this neighbourhood is.
62
/ 100
Walk Score
Somewhat Walkable
39
/ 100
Transit Score
Some Transit
46
/ 100
Bike Score
Somewhat Bikeable
Scores are estimates based on neighbourhood data and are for informational purposes only.
MLS® data courtesy of the Toronto Regional Real Estate Board (TRREB).
The information provided herein must only be used by consumers that have a bona fide interest in the purchase, sale, or lease of real estate and may not be used for any commercial purpose or any other purpose. Listing information is deemed reliable but is not guaranteed accurate by the Toronto Regional Real Estate Board, the listing brokerage, or this website. The trademarks REALTOR®, REALTORS® and the REALTOR® logo are controlled by The Canadian Real Estate Association (CREA) and identify real estate professionals who are members of CREA. MLS®, Multiple Listing Service®, and the associated logos are owned by CREA. Not intended to solicit properties currently listed for sale or buyers under contract.
You may also like
More homes in Vaughan
Hand-picked listings with a similar price range and style.
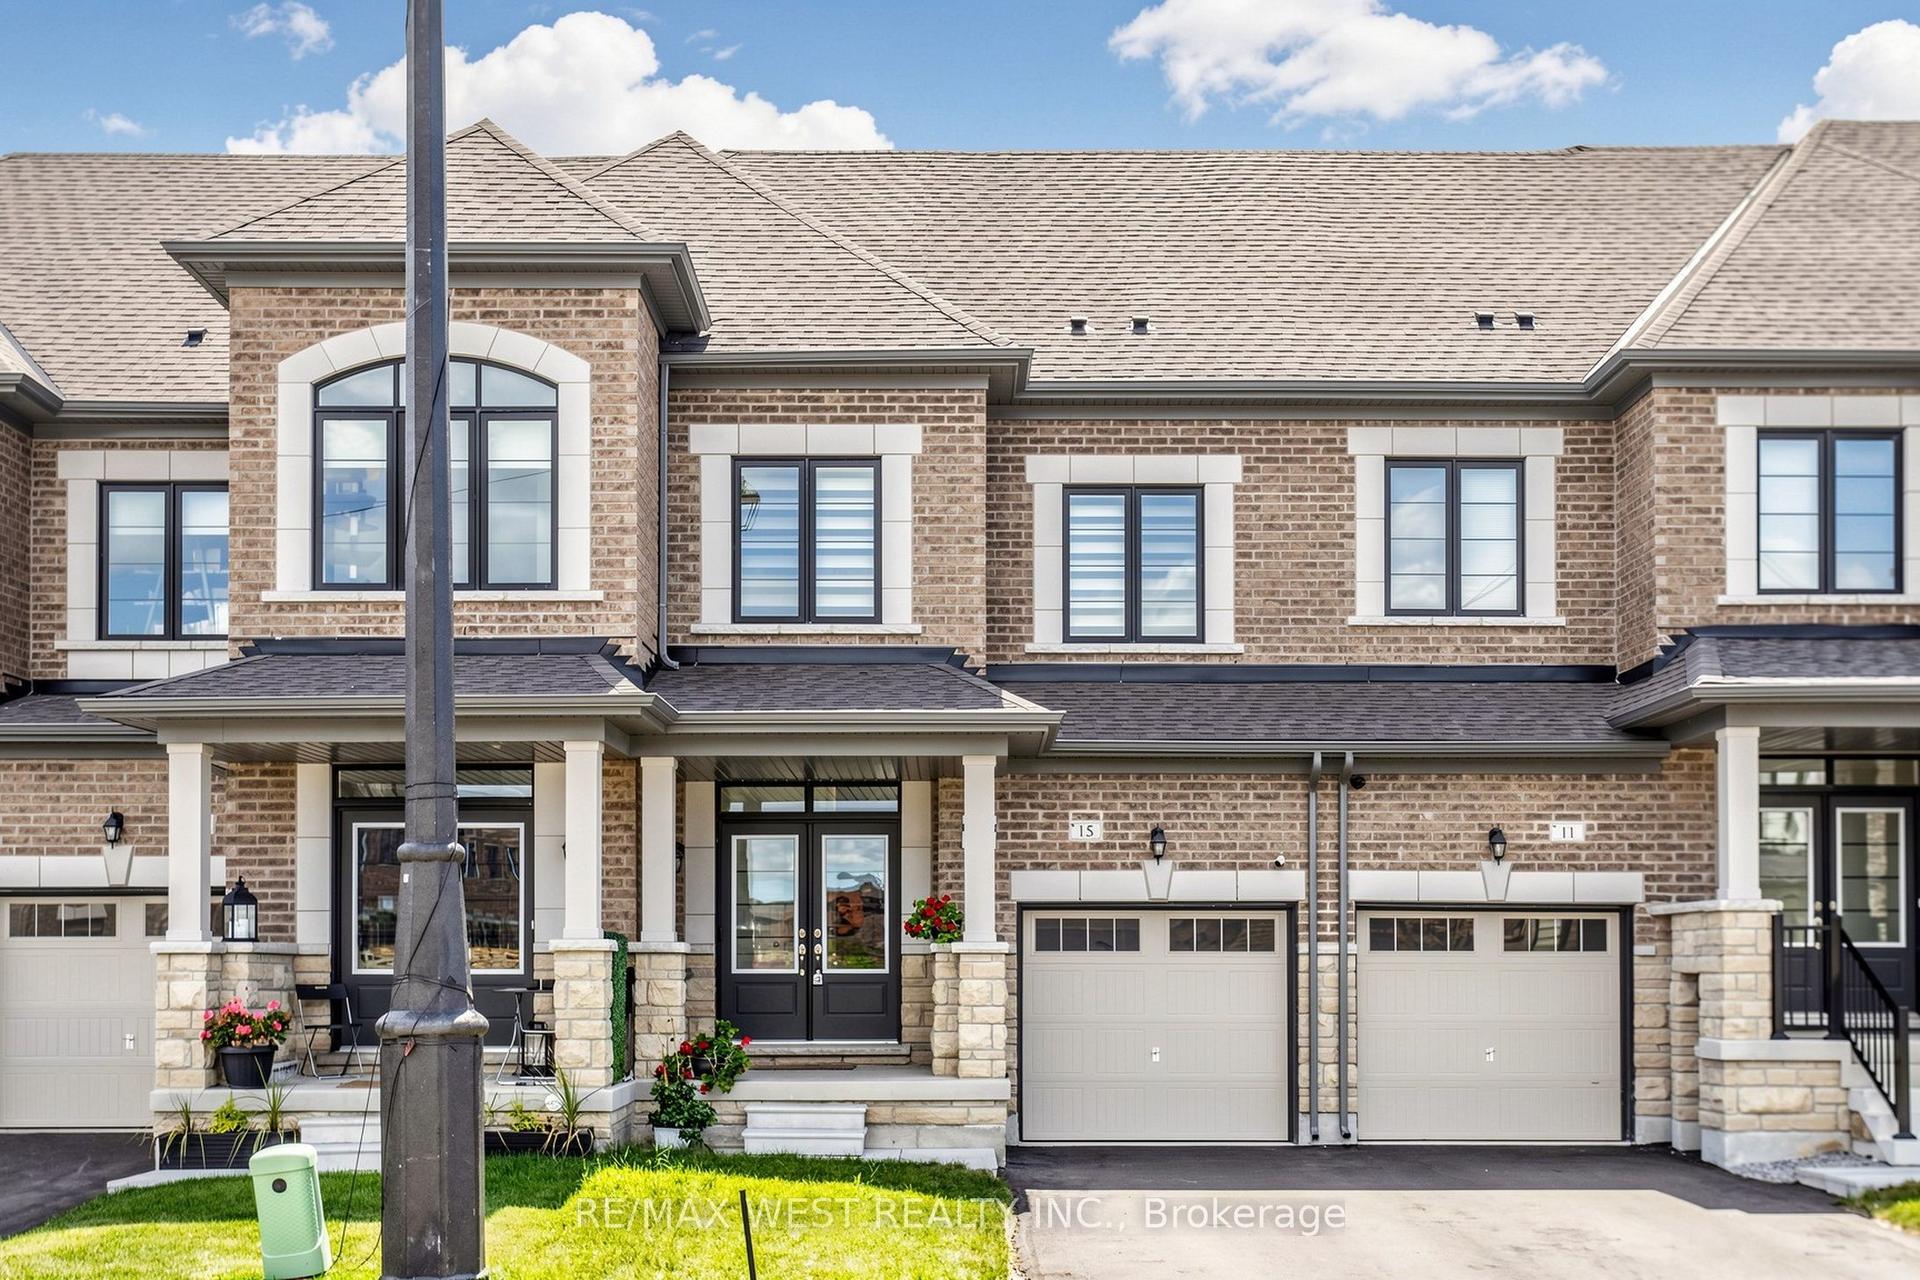
For Sale29 days ago
$1,085,000
Townhouse
est. $4,757/mo
15 Kinloss Street, Kleinburg
Vaughan, ON
3 bd
4 ba
1,750
3
MLS# N13691768Re/Max West Realty Inc.
WhatsApp Aman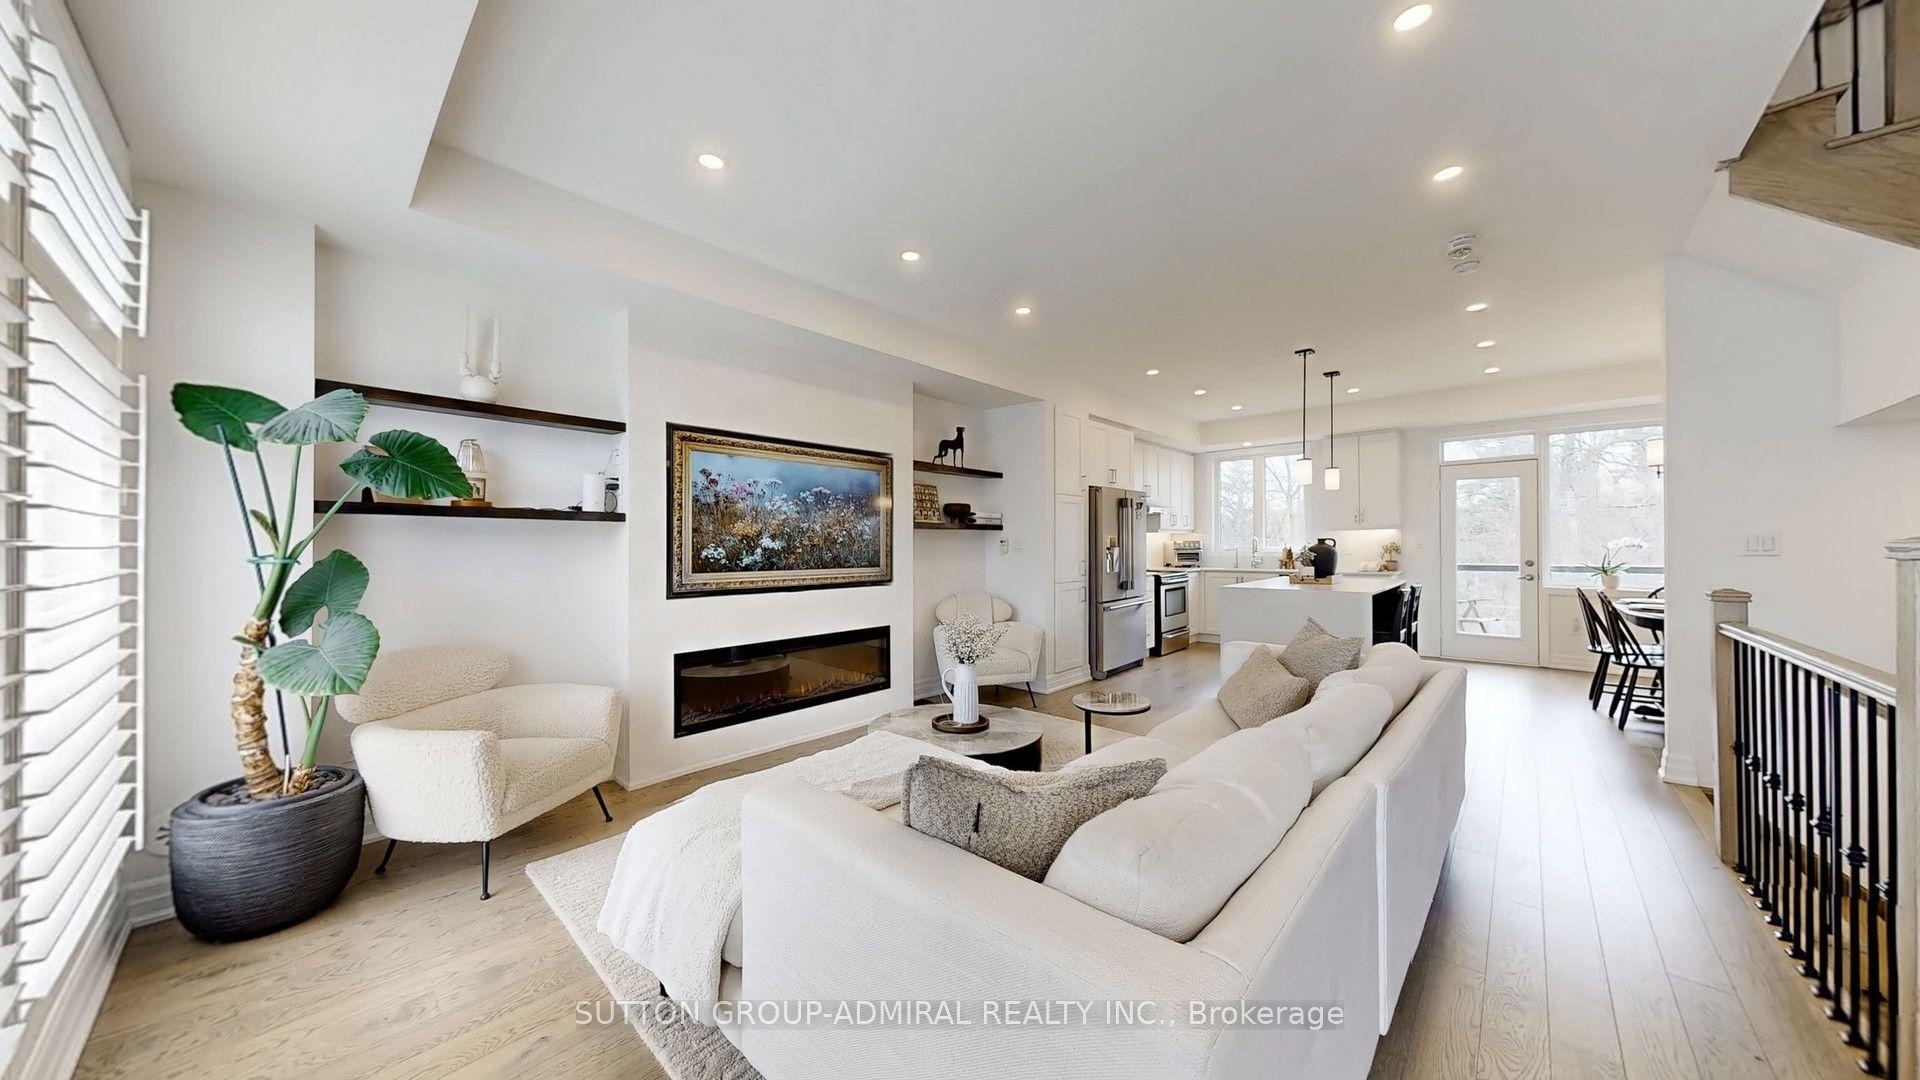
For Sale14 days ago
$1,038,800
Townhouse
est. $4,554/mo
60 Juneau Street, East Woodbridge
Vaughan, ON
3 bd
3 ba
1,300
2
MLS# N13741020Sutton Group-Admiral Realty Inc.
WhatsApp Aman