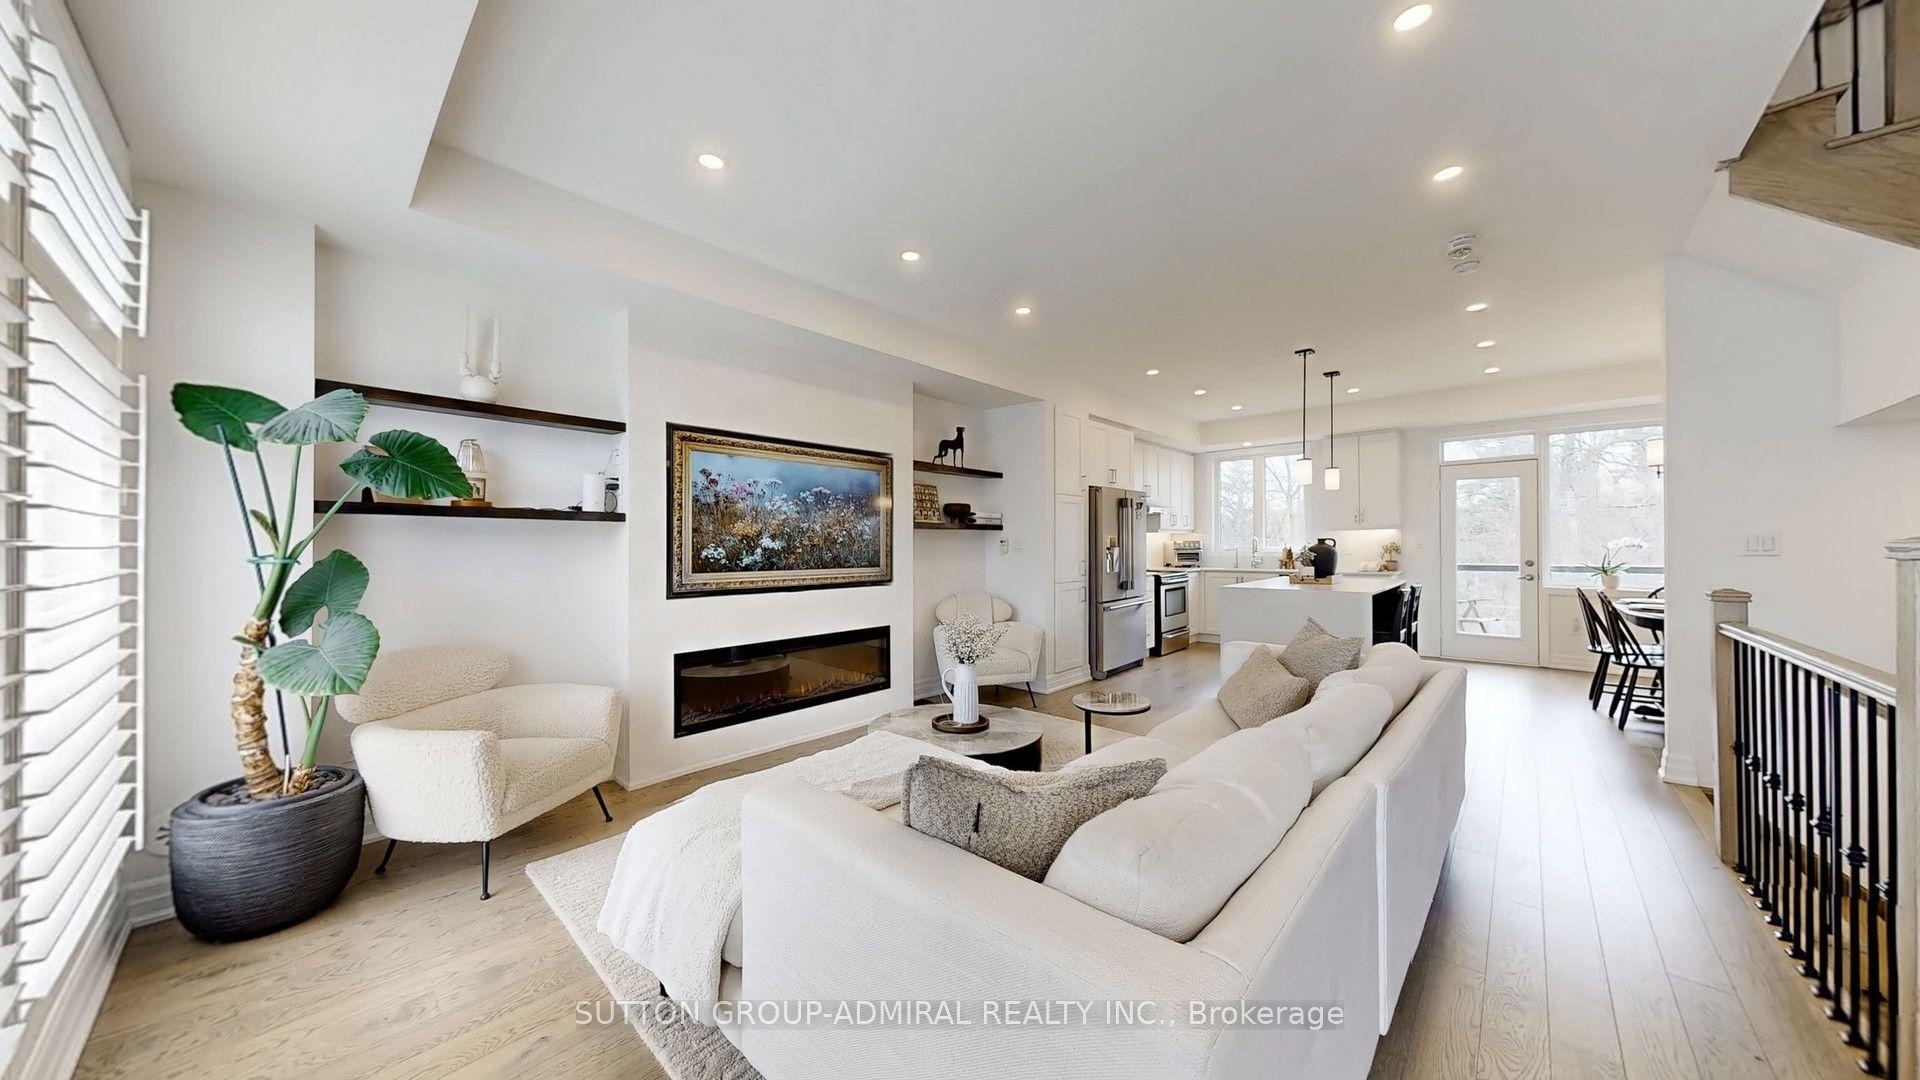
For Sale
Just Listed
35 Rustwood Road
Patterson, Vaughan, ON
$1,080,000
3Bd
4Ba
2,250+sqft
7Parking
21.98 x 109.91 ftlot
$480/sqft
TownhouseMLS# N13793334Listed 2026-09-160 DOM
Cooling
Central Vacuum
Basement
Finished with Walk-Out
Just listed! New listings in Vaughan often receive offers within the first week.
About this home
Welcome to this beautifully updated 3-bedroom, 4-bathroom freehold townhome, featuring a rarely offered 2-car garage in a desirable Vaughan neighbourhood. Offering a bright and functional layout ideal for comfortable family living and entertaining, this home has been freshly painted throughout with ECO SPEC (2026) and features ceiling renovations (2026), pot lights, a smart thermostat, central vacuum system, window coverings, and updated light fixtures. The kitchen is equipped with a refrigerator and stove replaced in 2023 and a new dishwasher (2026). Other notable improvements include roof shingles replaced in 2018 and a high-efficiency air conditioner installed in 2020, providing added comfort and peace of mind. Outside, interlocking stone paving in both the front and backyard creates attractive and functional outdoor spaces. The front entrance door and garage door were freshly painted in 2026, further enhancing the home's curb appeal. With 3 spacious bedrooms, 4 bathrooms, a rarely found 2-car garage, freehold ownership, and numerous recent upgrades, this move-in-ready townhome offers an exceptional combination of space, functionality, and convenience, close to schools, parks, shopping, public transit, and major highways.
Garage
Rooms
Main Floor
| Living Room | 3.90 × 5.09 m | |
| Dining Room | 2.47 × 3.07 m | |
| Kitchen | 3.65 × 3.04 m | |
| Breakfast | 3.96 × 3.04 m | |
| Family Room | 5.39 × 3.29 m |
Second Floor
| Primary Bedroom | 6.12 × 3.84 m | |
| Bedroom 2 | 4.51 × 2.92 m | |
| Bedroom 3 | 3.65 × 3.41 m |
Basement
| Recreation | 6.00 × 6.00 m |
Features
- Central Vacuum
- Finished with Walk-Out
- Central Air
- 2-Storey
Financials
Annual Taxes
$6,076.15
Estimated Rental Income
Entire property$3,200 – $4,800/mo
Basement apartment$1,800 – $2,500/mo
Rental yield3.6% – 5.3%
*Estimates based on comparable rentals in the area. Actual income may vary.
Market Data — Vaughan
Days on market0 days
Buyer's MarketSeller's Market
Based on active listings in Vaughan. Data updates daily.
Demographics — Vaughan
Population
323,103
Avg Household Income
$128,000
Age Distribution
0-19
23%
20-34
18%
35-49
22%
50-64
21%
65+
16%
Ownership85% own · 15% rent
EnglishItalianRussianFarsiMandarin
Getting around
How walkable, bikeable, and transit-friendly this neighbourhood is.
68
/ 100
Walk Score
Somewhat Walkable
39
/ 100
Transit Score
Some Transit
42
/ 100
Bike Score
Somewhat Bikeable
Scores are estimates based on neighbourhood data and are for informational purposes only.
MLS® data courtesy of the Toronto Regional Real Estate Board (TRREB).
The information provided herein must only be used by consumers that have a bona fide interest in the purchase, sale, or lease of real estate and may not be used for any commercial purpose or any other purpose. Listing information is deemed reliable but is not guaranteed accurate by the Toronto Regional Real Estate Board, the listing brokerage, or this website. The trademarks REALTOR®, REALTORS® and the REALTOR® logo are controlled by The Canadian Real Estate Association (CREA) and identify real estate professionals who are members of CREA. MLS®, Multiple Listing Service®, and the associated logos are owned by CREA. Not intended to solicit properties currently listed for sale or buyers under contract.
You may also like
More homes in Vaughan
Hand-picked listings with a similar price range and style.
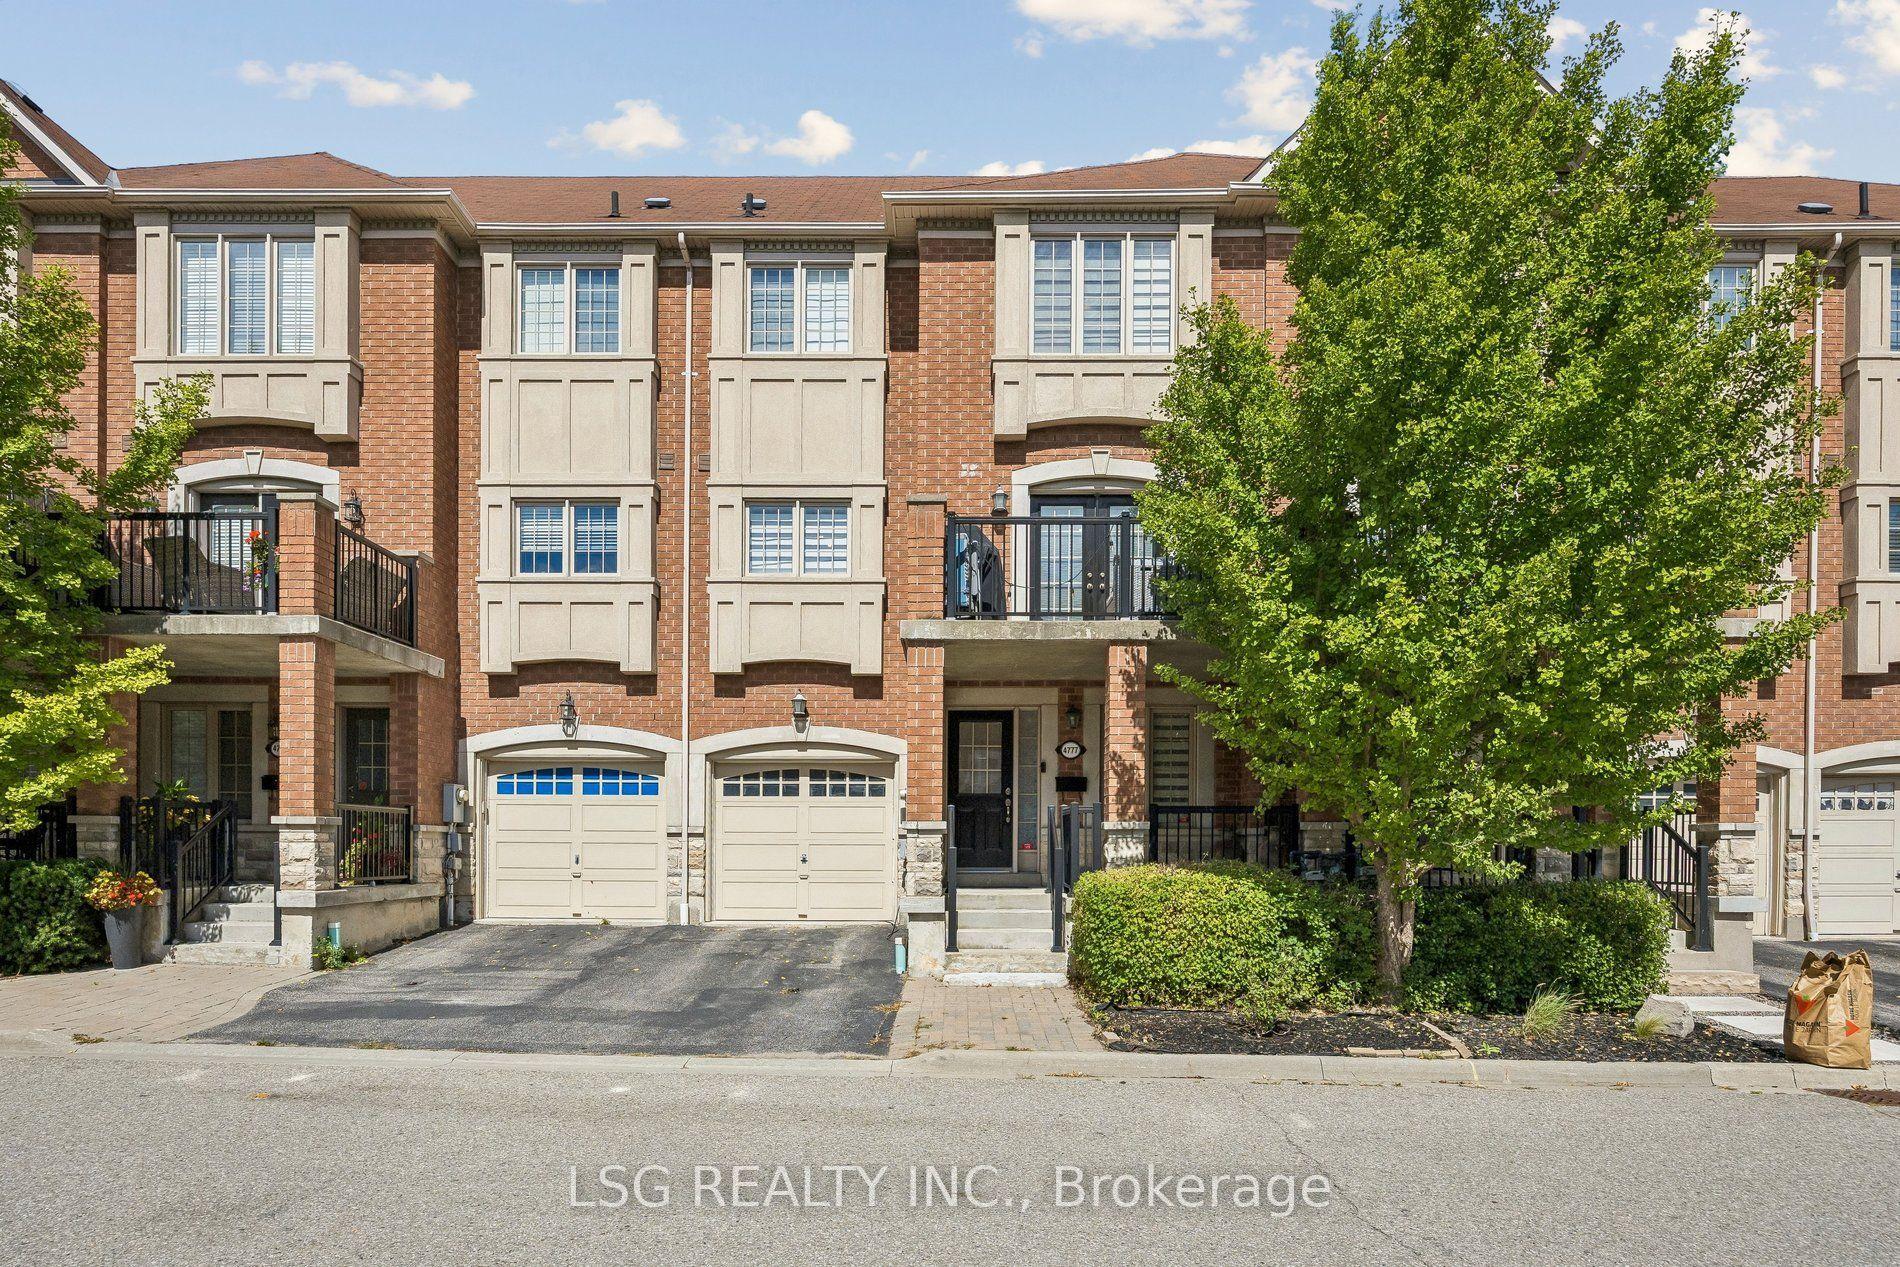
For SaleJust listed
$971,000
Townhouse
est. $4,257/mo
4777 Highway 7 Street, East Woodbridge
Vaughan, ON
3+1 bd
5 ba
1,750
2
MLS# N13794972Lsg Realty Inc.
WhatsApp Aman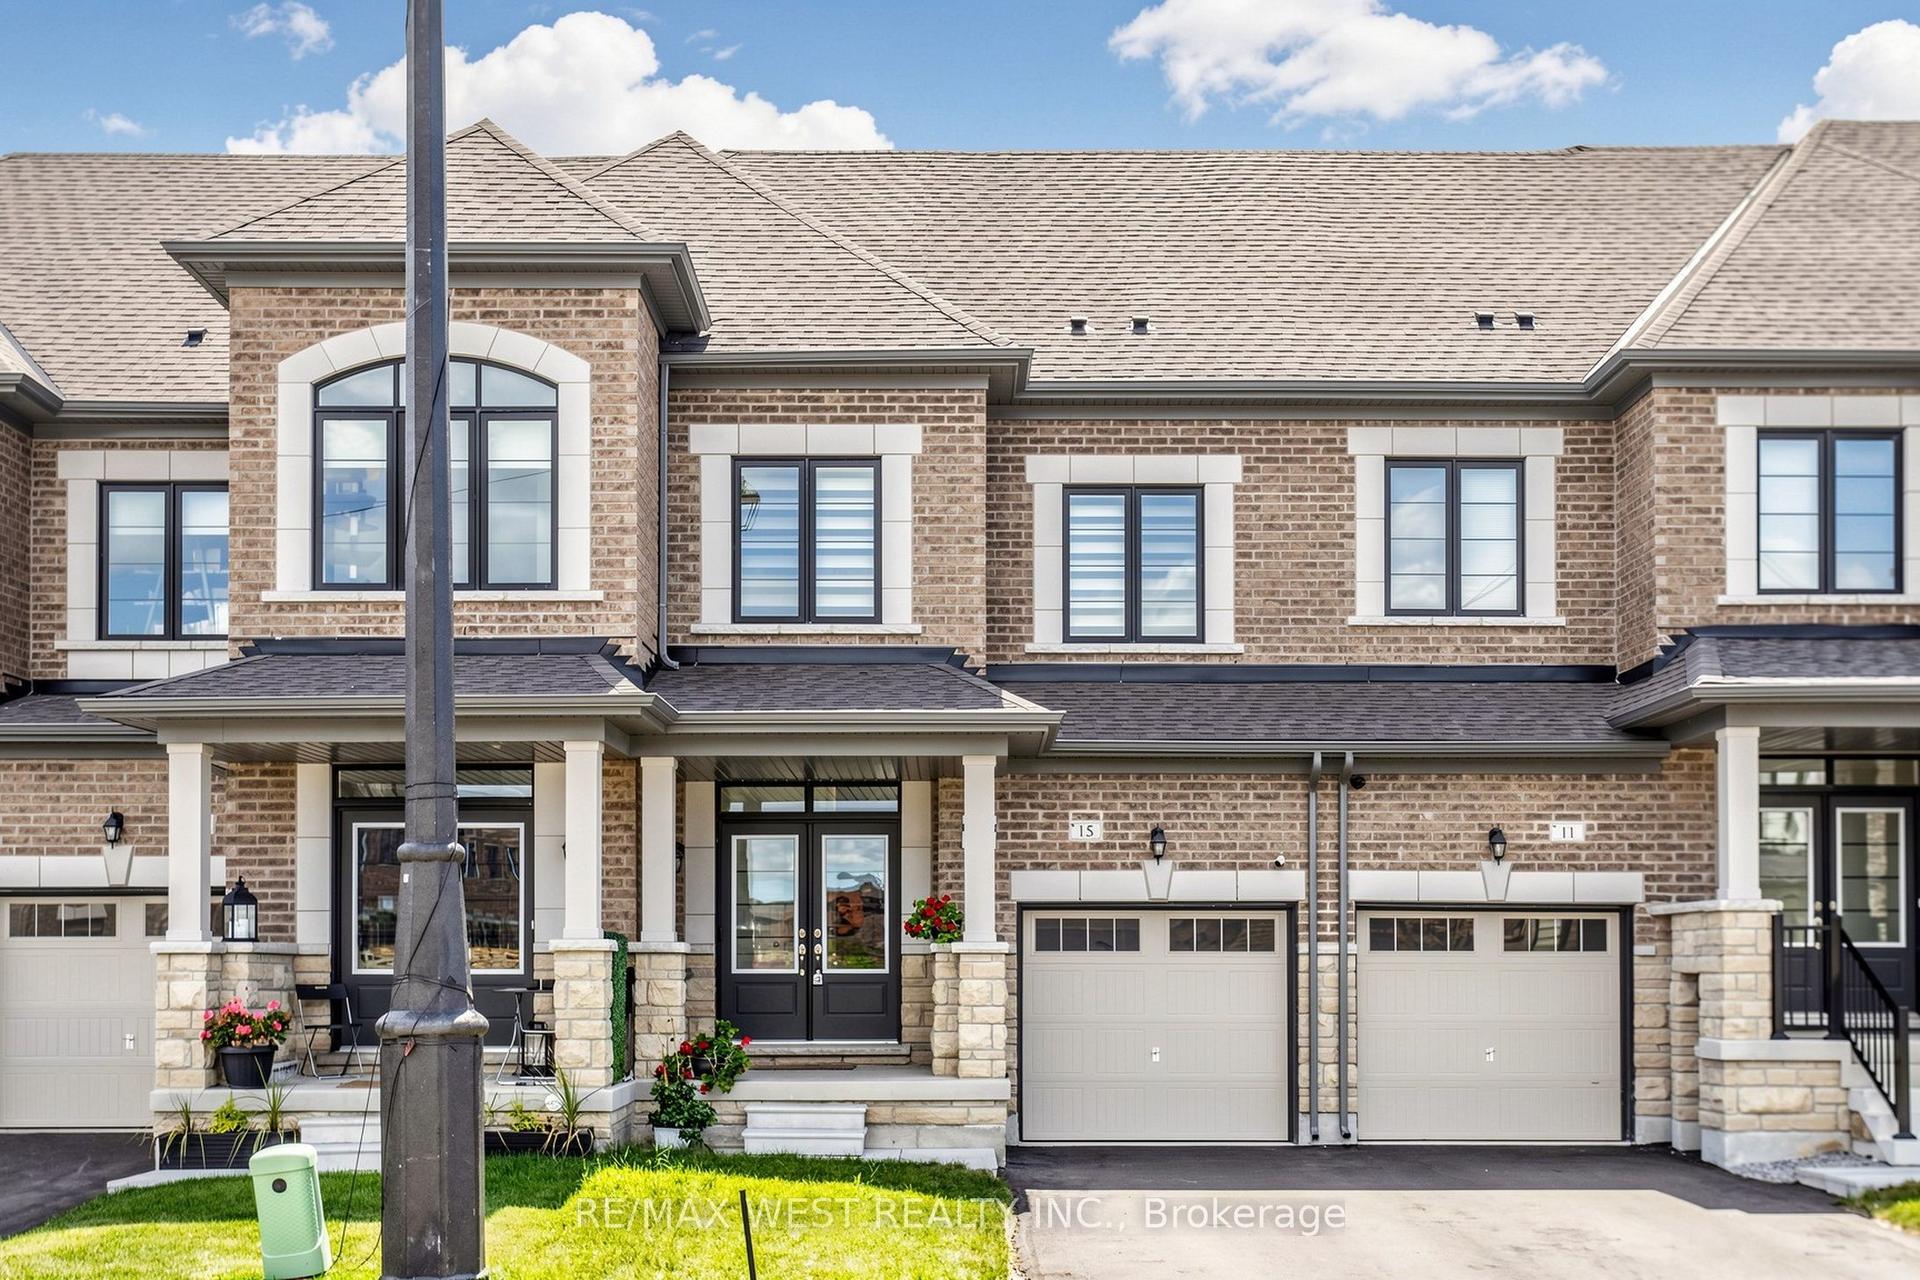
For Sale29 days ago
$1,085,000
Townhouse
est. $4,757/mo
15 Kinloss Street, Kleinburg
Vaughan, ON
3 bd
4 ba
1,750
3
MLS# N13691768Re/Max West Realty Inc.
WhatsApp Aman