For Sale
164 Steeles Avenue E
Grandview, Markham, ON
$1,499,000
3+3Bd
5Ba
1,750+sqft
6Parking
52.55 x 125.14 ftlot
$857/sqft
DetachedMLS# N13764198Listed 2026-09-1013 DOM
Heating
Water Heater Owned
Cooling
Central Air
Basement
Finished with Walk-Out
About this home
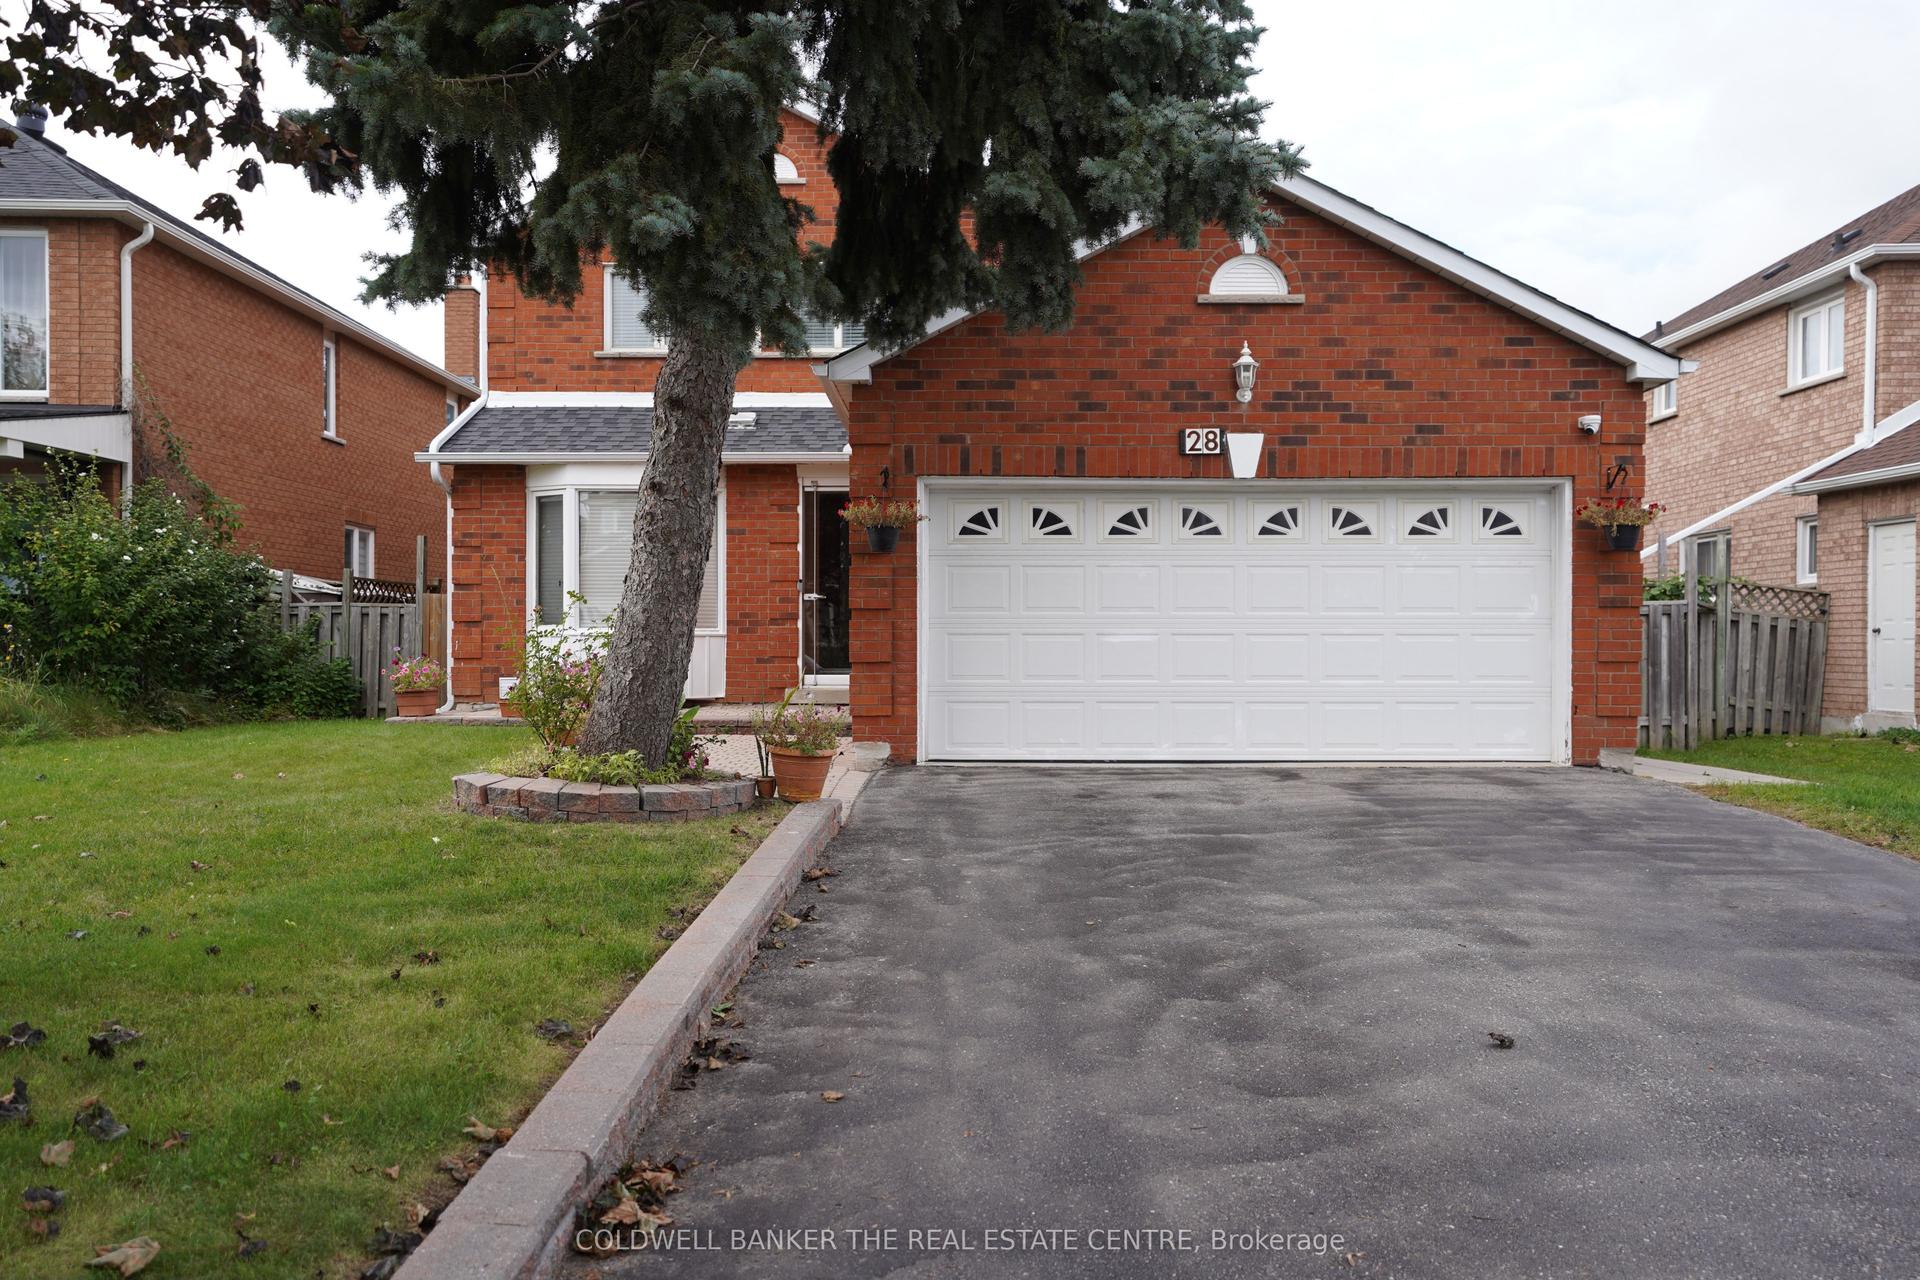
Exceptional Opportunity at 164 Steeles Ave E! Welcome to this renovated home situated on an impressive 52.5 x 125 ft lot with R4 zoning, wide frontage, abundant parking, and a 2-car garage. Offering more than 2,000 sq. ft. of finished living space, including the basement, this property combines move-in-ready comfort, exceptional flexibility, and outstanding future potential. Ideally located along the rapidly evolving Steeles Avenue corridor, surrounded by major development activity and just minutes from Yonge & Steeles. The future Steeles Station of the Yonge North Subway Extension is underway, while higher-density development planned throughout the surrounding area further enhances the property's long-term appeal and potential. The home has been extensively upgraded, with virtually everything completed within the last three years. Improvements include updated electrical wiring, new 200-amp electrical service and panel, rough-in for an EV charger in the garage, updated plumbing, newer windows, newer furnace and heat pump, New attic insulation, LED pot lights throughout, hardwood flooring, newer doors, modern stairs and railings, and contemporary finishes throughout. Designed for maximum flexibility, the home features two full kitchens with new cabinetry and luxury appliances, two laundry areas, two gas fireplaces, generous closet space, and a beautifully finished basement with elegant porcelain tile flooring. The finished walkout basement provides additional living space with income potential. Additional features include fully renovated bathrooms with glass shower enclosures, modern vanities and fixtures, rough-in for an outdoor natural gas BBQ, newly paved exterior. Don't Miss the opportunity, Show with Confidence.
GarageRenovatedWalkoutHardwoodEV Charger
Rooms
Main Floor
| Living Room | 3.68 × 5.11 m | Hardwood Floor Overlooks Frontyard Large Window |
| Dining Room | 4.60 × 3.05 m | Hardwood Floor Combined w/Living Pot Lights |
| Kitchen | 2.75 × 3.94 m | Open Concept Porcelain Floor Large Window |
Upper
| Primary Bedroom | 3.83 × 3.78 m | Hardwood Floor 3 Pc Ensuite Large Window |
| Bedroom 2 | 2.75 × 2.84 m | Hardwood Floor Large Window Overlooks Backyard |
| Bedroom 3 | 3.05 × 3.63 m | Hardwood Floor Large Closet Large Window |
Lower
| Kitchen | 2.56 × 3.45 m | Porcelain Floor Open Concept Stainless Steel Appl |
| Living Room | 6.22 × 3.25 m | Porcelain Floor Gas Fireplace B/I Bookcase |
Other
| Bedroom 4 | 3.40 × 3.83 m | Hardwood Floor Large Window Overlooks Backyard |
| Bedroom 5 | 3.40 × 3.63 m | Hardwood Floor Sliding Doors Walk-Out |
| Bedroom | 2.72 × 3.23 m | Hardwood Floor Large Window Large Closet |
Features
- Carpet Free
- Storage
- Upgraded Insulation
- Water Heater Owned
- Porch
- Finished with Walk-Out
- Central Air
- Backsplit 4
Financials
Annual Taxes
$7,612
Estimated Rental Income
Entire property$3,200 – $4,800/mo
Rental yield2.6% – 3.8%
*Estimates based on comparable rentals in the area. Actual income may vary.
Market Data — Markham
Days on market13 days
Buyer's MarketSeller's Market
Based on active listings in Markham. Data updates daily.
Demographics — Markham
Population
338,503
Avg Household Income
$118,000
Age Distribution
0-19
20%
20-34
18%
35-49
22%
50-64
22%
65+
18%
Ownership82% own · 18% rent
EnglishMandarinCantoneseTamilUrdu
Getting around
How walkable, bikeable, and transit-friendly this neighbourhood is.
52
/ 100
Walk Score
Somewhat Walkable
43
/ 100
Transit Score
Some Transit
46
/ 100
Bike Score
Somewhat Bikeable
Scores are estimates based on neighbourhood data and are for informational purposes only.
MLS® data courtesy of the Toronto Regional Real Estate Board (TRREB).
The information provided herein must only be used by consumers that have a bona fide interest in the purchase, sale, or lease of real estate and may not be used for any commercial purpose or any other purpose. Listing information is deemed reliable but is not guaranteed accurate by the Toronto Regional Real Estate Board, the listing brokerage, or this website. The trademarks REALTOR®, REALTORS® and the REALTOR® logo are controlled by The Canadian Real Estate Association (CREA) and identify real estate professionals who are members of CREA. MLS®, Multiple Listing Service®, and the associated logos are owned by CREA. Not intended to solicit properties currently listed for sale or buyers under contract.
You may also like
More homes in Markham
Hand-picked listings with a similar price range and style.
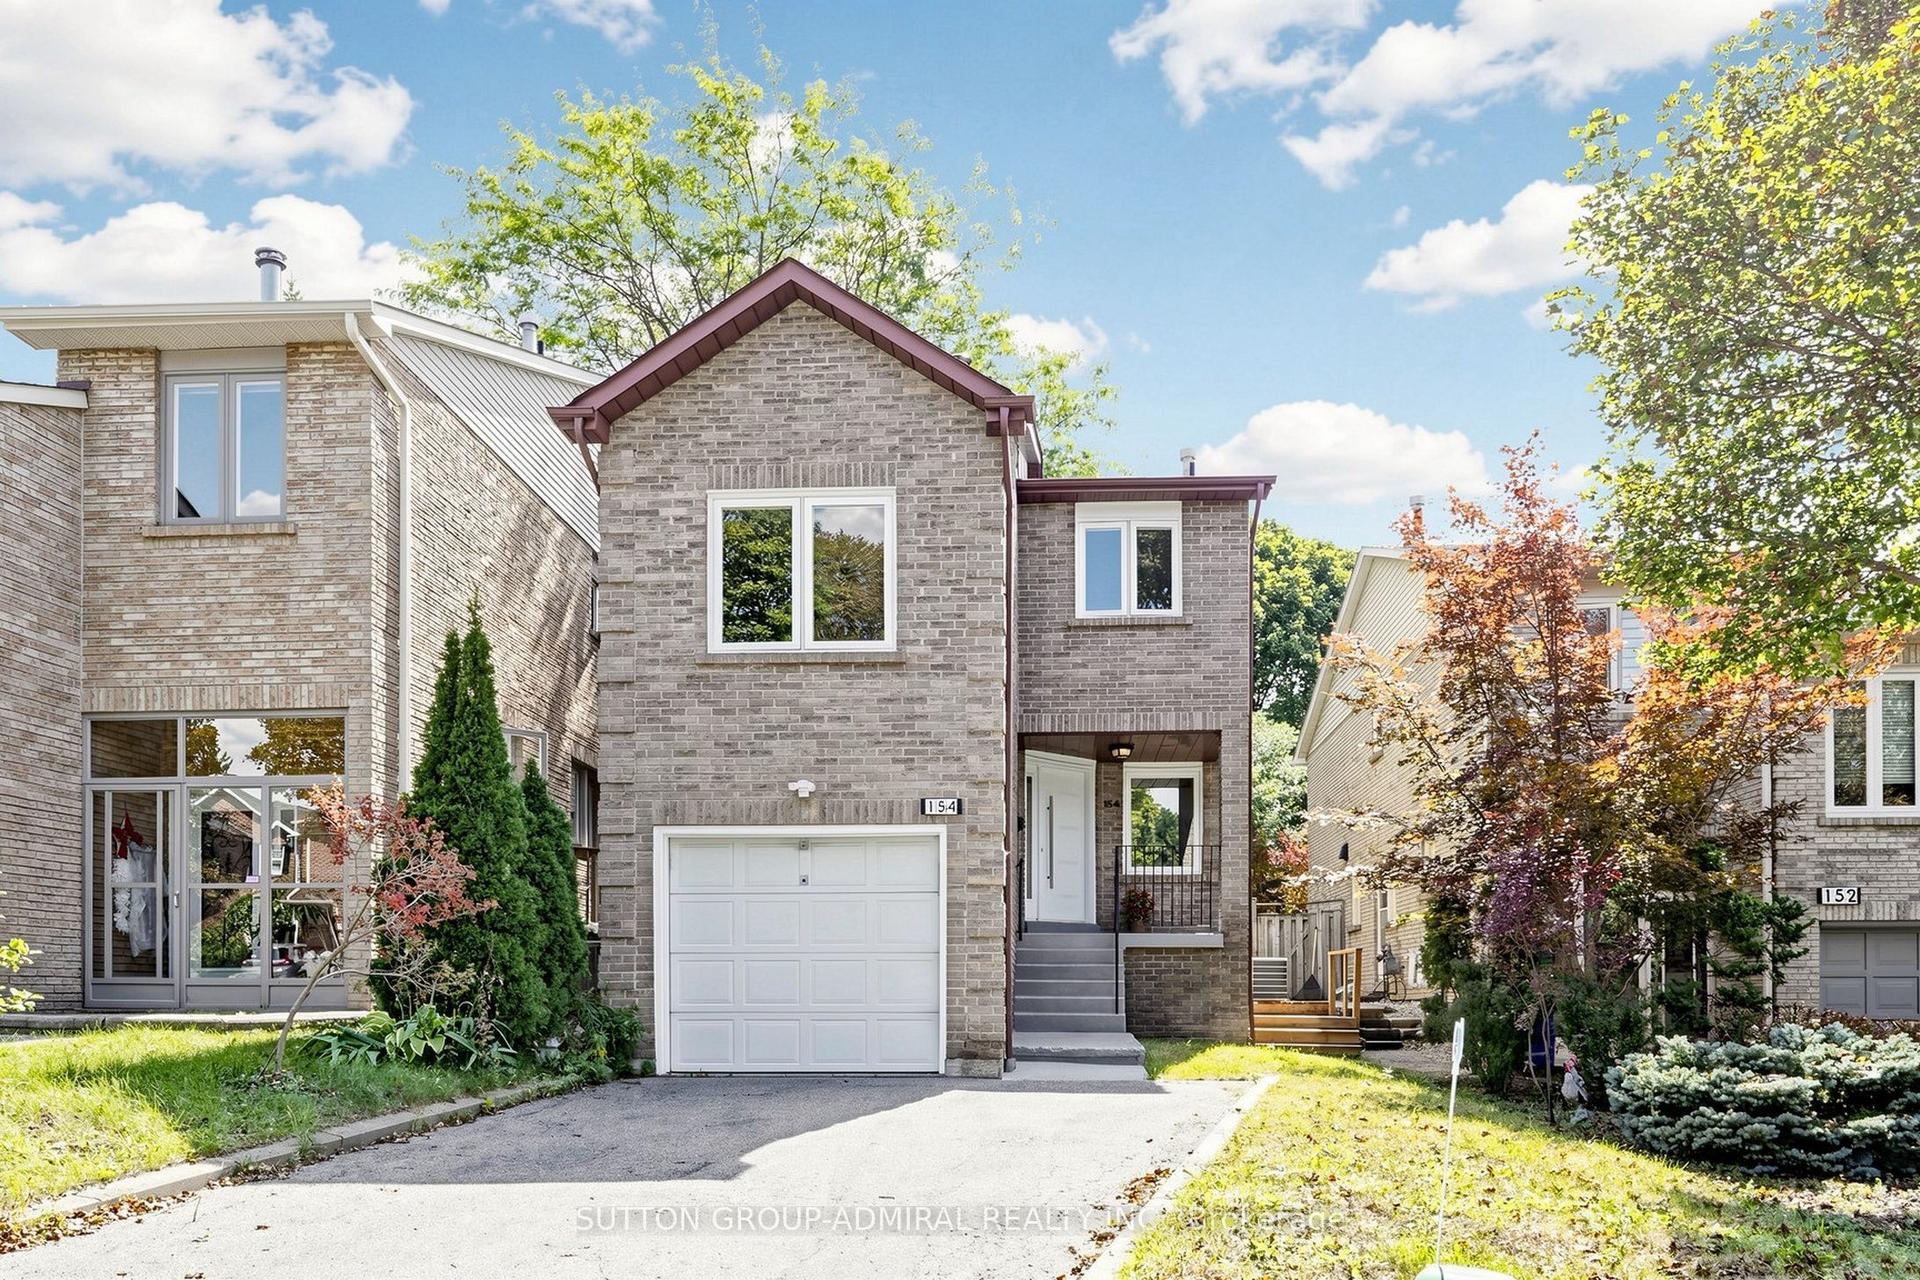
For Sale8 days ago
$1,148,000
Detached
est. $5,033/mo
154 Baywood Court, Royal Orchard
Markham, ON
3 bd
4 ba
1,750
4
MLS# N13783584Sutton Group-Admiral Realty Inc.
WhatsApp Aman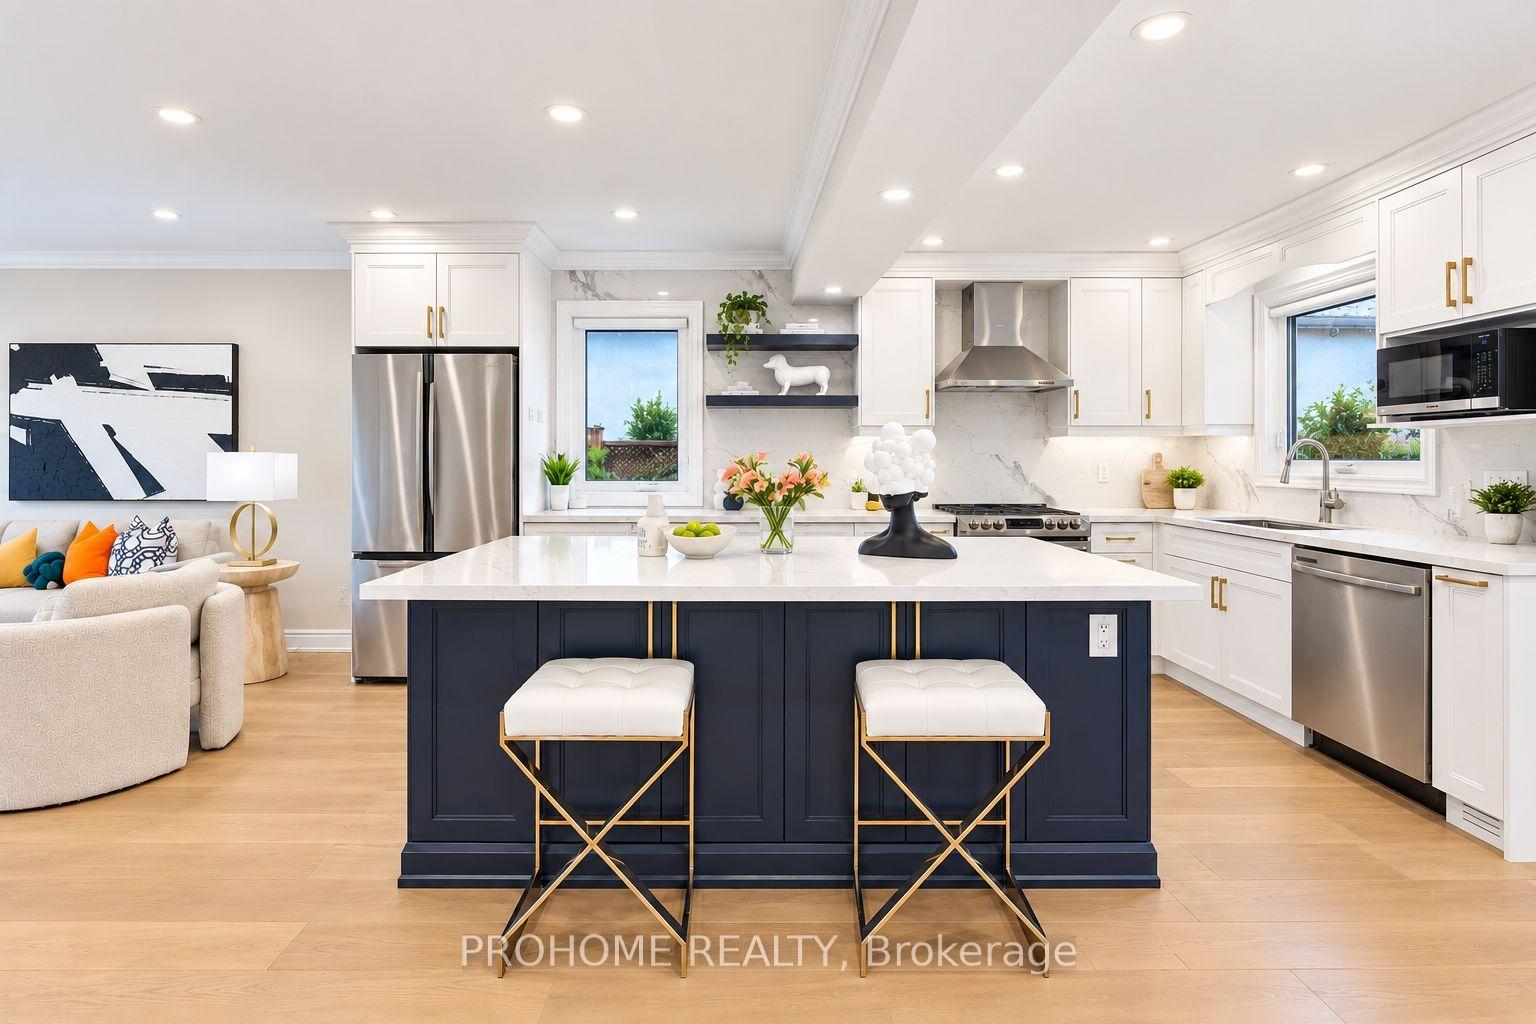
For Sale2 h ago
$1,825,000
Detached
est. $8,001/mo
36 Summerfeldt Crescent, Unionville
Markham, ON
4 bd
4 ba
1,750
6
MLS# N13817672Prohome Realty
WhatsApp Aman