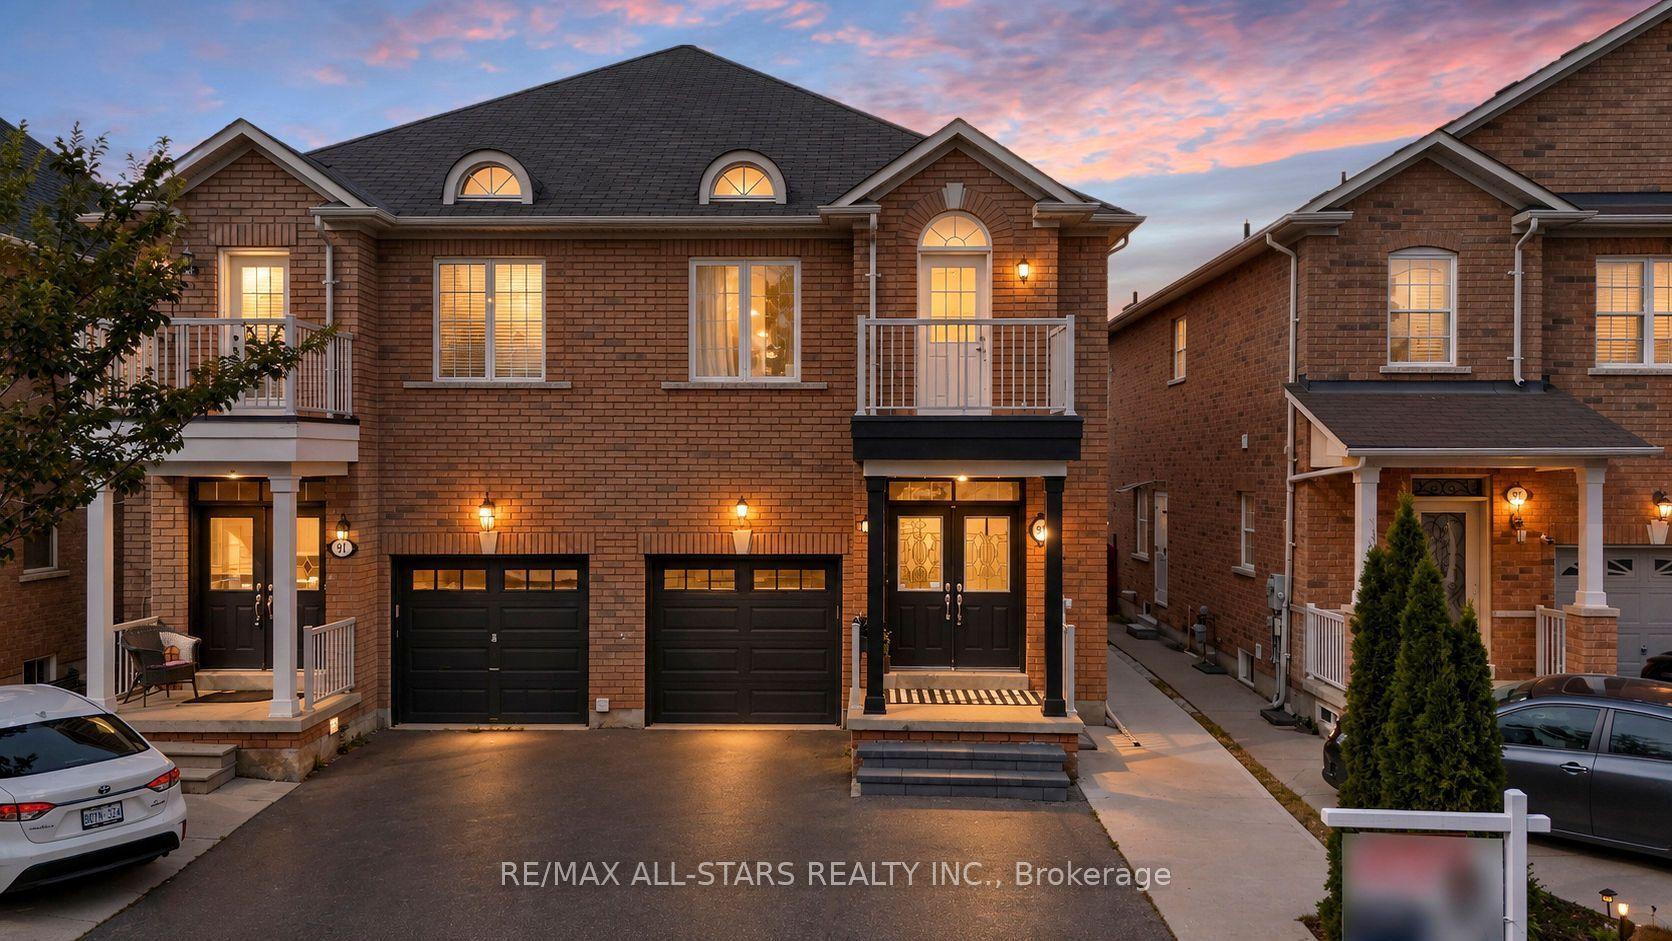
For Sale
Open House Sat 18–20
179 Sassafras Circle
Patterson, Vaughan, ON
$999,900
3Bd
3Ba
1,300+sqft
3Parking
19.85 x 101.71 ftlot
$769/sqft
Semi-DetachedMLS# N13765120Listed 2026-09-108 DOM
Cooling
Central Air
Basement
Unfinished
About this home
Welcome to 179 Sassafras Circ in the highly sought-after Thornhill Woods community! This beautifully maintained home offers a bright, spacious and functional layout designed for comfortable family living and entertaining. An abundance of windows fills the home with natural light, creating a warm and inviting atmosphere throughout. The main floor features hardwood flooring with generous living and dining spaces perfect for everyday living and family gatherings. The functional kitchen offers ample cabinetry and counter space along with stainless steel appliances. Upstairs, the spacious primary bedroom provides a relaxing retreat complete with custom closet organizers offering exceptional storage and organization. Well-proportioned additional bedrooms provide plenty of space for children, guests or a home office. Freshly painted throughout with direct access from the garage for added everyday convenience. Step outside to a beautifully manicured backyard and lovingly cared-for gardens, thoughtfully maintained to create a peaceful and inviting outdoor space for relaxing and entertaining, complete with a garden shed for additional storage. Professional interlocking and landscaping further enhance the home's curb appeal and outdoor living space. Ideally situated in a family-friendly neighbourhood surrounded by parks, playgrounds and excellent schools, with shopping, restaurants and everyday amenities nearby. Enjoy convenient access to nearby YRT transit, Hwy 7 and Hwy 407, making it easy to connect throughout Vaughan and the GTA. A wonderful opportunity to call one of Thornhill Woods' most desirable neighbourhoods home!
GarageHardwood
Rooms
Main Floor
| Foyer | 0.00 × 0.00 m | Ceramic Floor Closet 2 Pc Bath |
| Living Room | 2.85 × 4.47 m | Hardwood Floor Open Concept Combined w/Dining |
| Dining Room | 2.67 × 4.47 m | Hardwood Floor Open Concept Combined w/Living |
| Kitchen | 2.95 × 2.60 m | Ceramic Floor Stainless Steel Appl Overlooks Backyard |
| Breakfast | 2.95 × 2.60 m | Ceramic Floor Open Concept W/O To Yard |
Second Floor
| Primary Bedroom | 4.22 × 4.14 m | Hardwood Floor 3 Pc Ensuite Walk-In Closet(s) |
| Bedroom 2 | 5.44 × 3.40 m | Hardwood Floor Large Closet Semi Ensuite |
| Bedroom 3 | 3.35 × 2.72 m | Hardwood Floor Large Window Semi Ensuite |
Features
- Carpet Free
- Full
- Unfinished
- Central Air
- 2-Storey
Financials
Annual Taxes
$4,427.87
Estimated Rental Income
Entire property$3,200 – $4,800/mo
Rental yield3.8% – 5.8%
*Estimates based on comparable rentals in the area. Actual income may vary.
Market Data — Vaughan
Days on market8 days
Buyer's MarketSeller's Market
Based on active listings in Vaughan. Data updates daily.
Demographics — Vaughan
Population
323,103
Avg Household Income
$128,000
Age Distribution
0-19
23%
20-34
18%
35-49
22%
50-64
21%
65+
16%
Ownership85% own · 15% rent
EnglishItalianRussianFarsiMandarin
Getting around
How walkable, bikeable, and transit-friendly this neighbourhood is.
56
/ 100
Walk Score
Somewhat Walkable
41
/ 100
Transit Score
Some Transit
46
/ 100
Bike Score
Somewhat Bikeable
Scores are estimates based on neighbourhood data and are for informational purposes only.
MLS® data courtesy of the Toronto Regional Real Estate Board (TRREB).
The information provided herein must only be used by consumers that have a bona fide interest in the purchase, sale, or lease of real estate and may not be used for any commercial purpose or any other purpose. Listing information is deemed reliable but is not guaranteed accurate by the Toronto Regional Real Estate Board, the listing brokerage, or this website. The trademarks REALTOR®, REALTORS® and the REALTOR® logo are controlled by The Canadian Real Estate Association (CREA) and identify real estate professionals who are members of CREA. MLS®, Multiple Listing Service®, and the associated logos are owned by CREA. Not intended to solicit properties currently listed for sale or buyers under contract.
You may also like
More homes in Vaughan
Hand-picked listings with a similar price range and style.
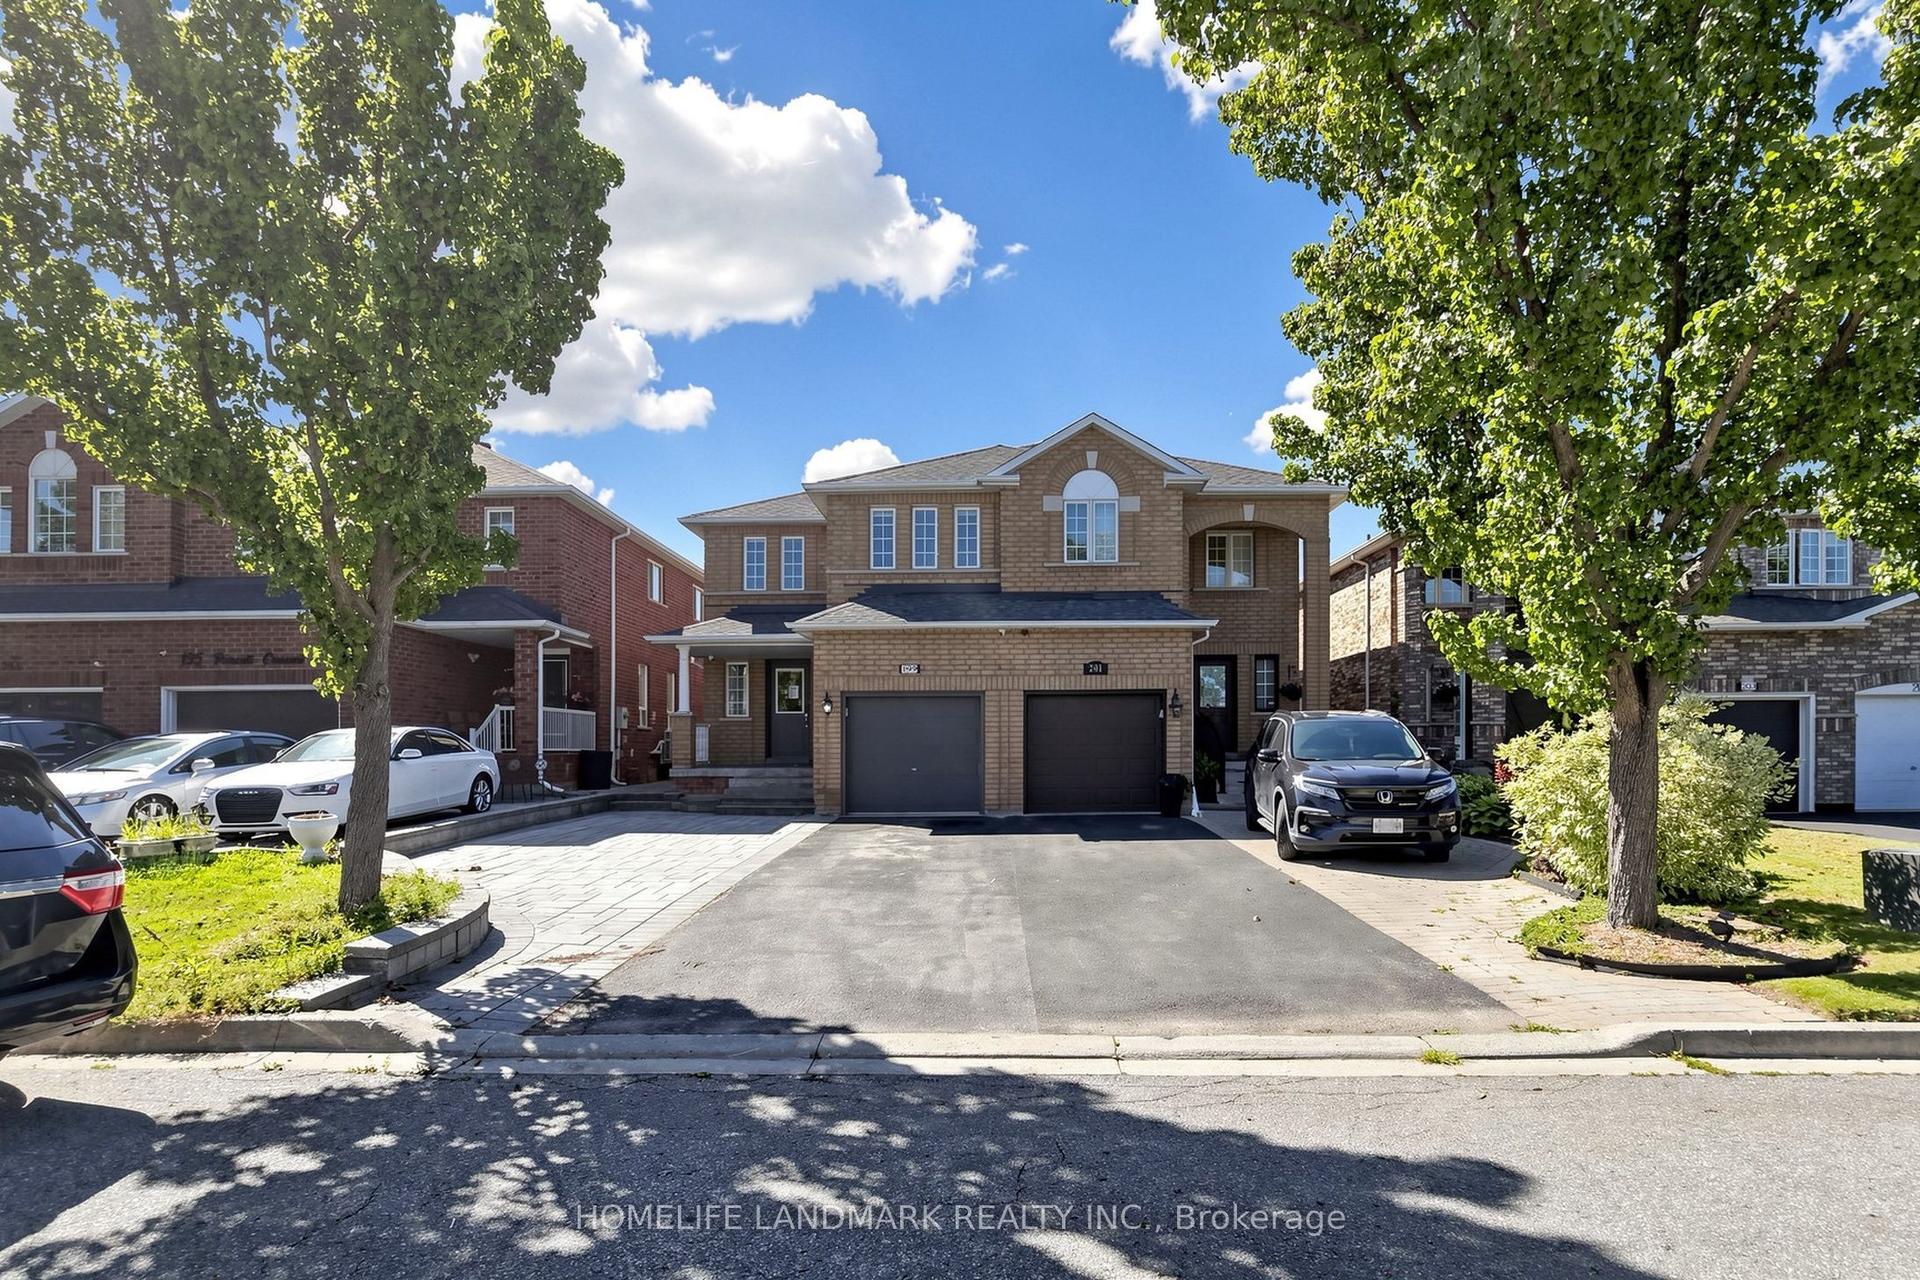
For Sale1 month ago
$1,099,000
Semi-Detached
est. $4,818/mo
199 Purcell Crescent, Maple
Vaughan, ON
3+1 bd
4 ba
1,750
4
MLS# N13692510Homelife Landmark Realty Inc.
WhatsApp Aman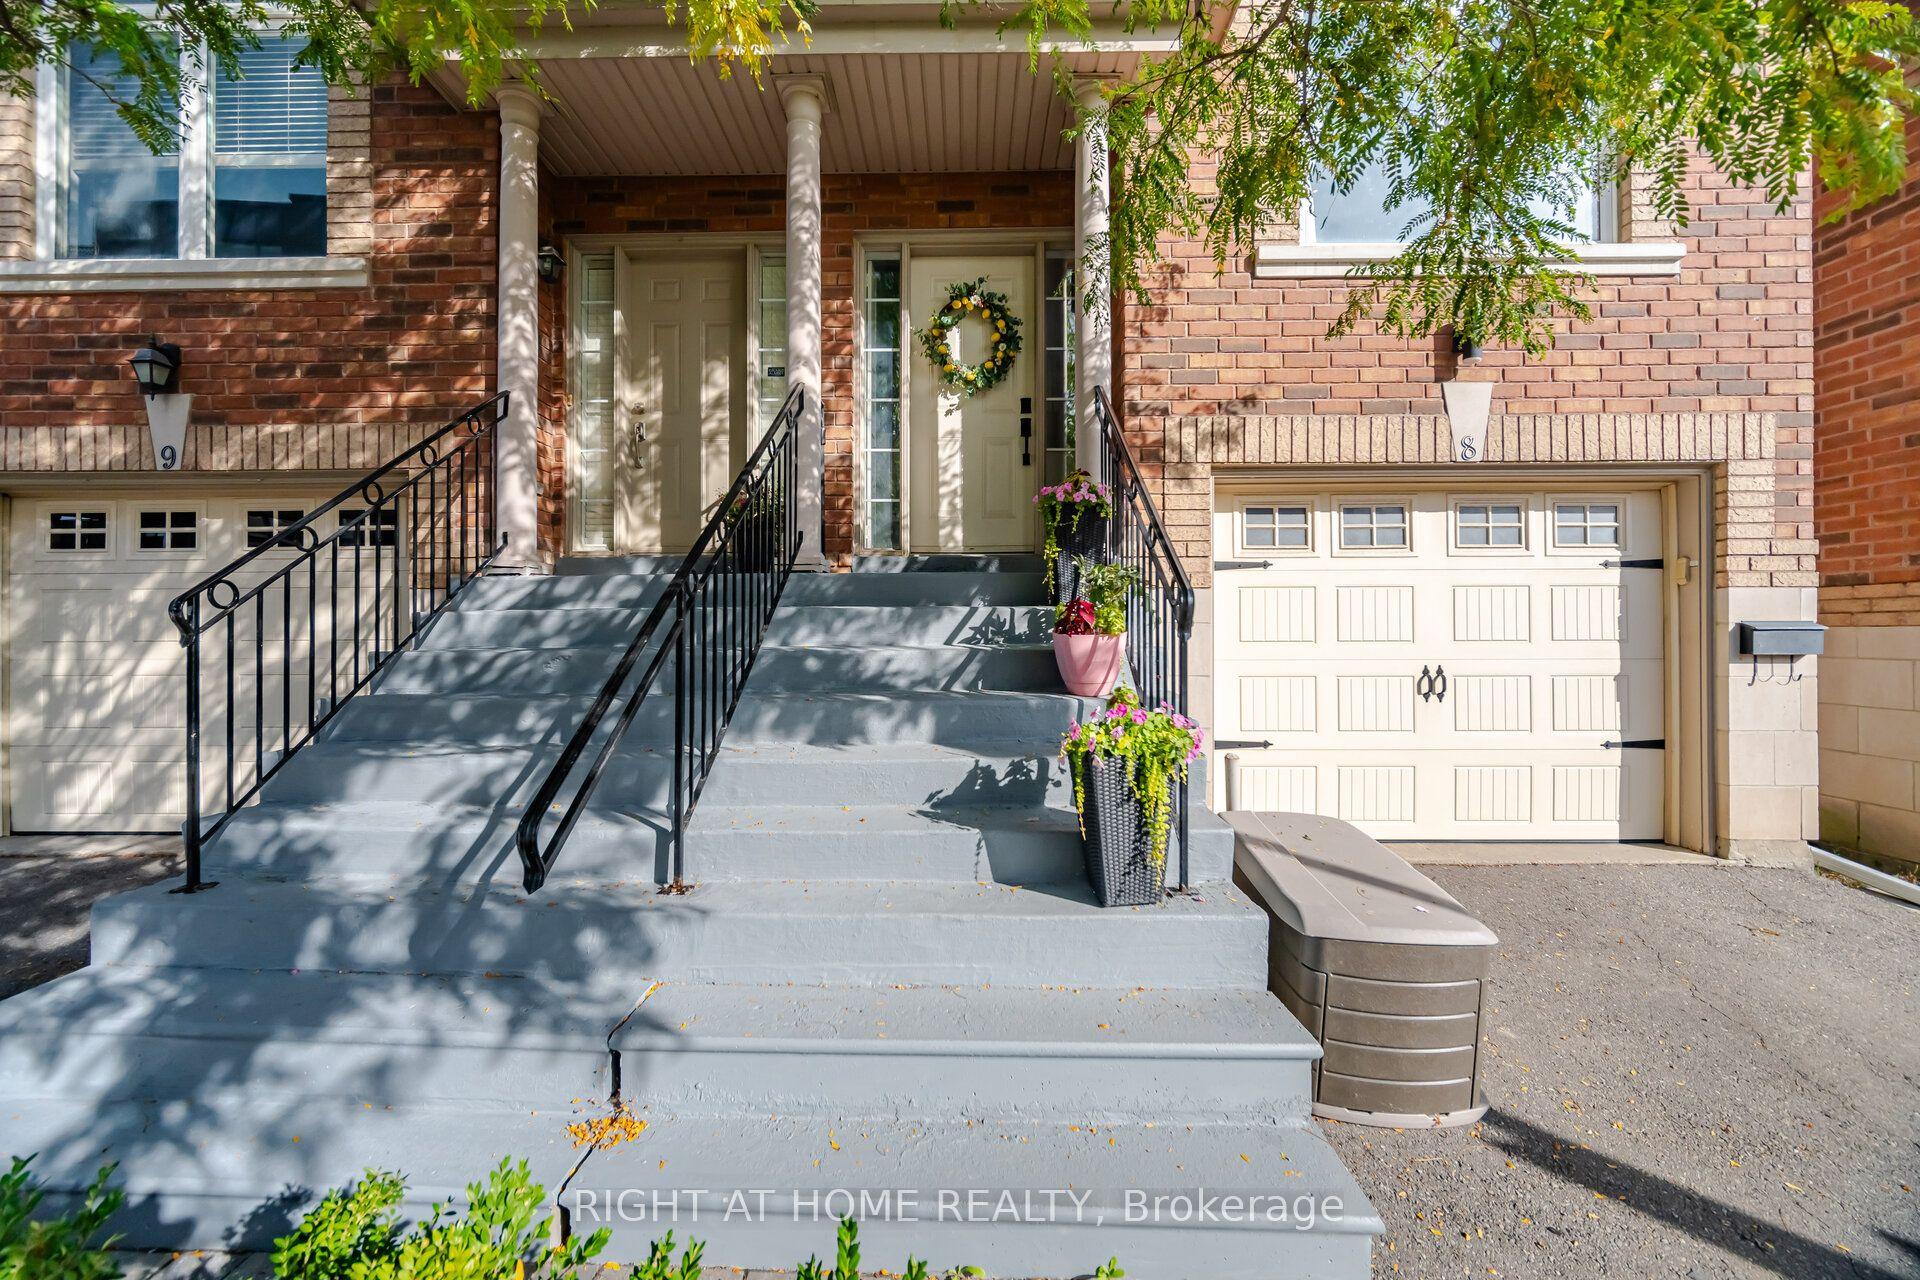
For Sale10 h ago
$1,095,000
Semi-Detached
est. $4,801/mo
8032 Kipling Avenue S 8 #8, West Woodbridge
Vaughan, ON
3 bd
4 ba
2,125
2
MLS# N13800542Right At Home Realty
WhatsApp Aman