For Sale
Just Listed
Open House Sat 18–20
93 Arco Circle
Maple, Vaughan, ON
$899,800
3+1Bd
4Ba
1,750+sqft
3Parking
24.61 x 89.24 ftlot
$514/sqft
Semi-DetachedMLS# N13797418Listed 2026-09-171 DOM
Heating
On Demand Water Heater
Cooling
Central Air
Basement
Finished
Just listed! New listings in Vaughan often receive offers within the first week.
About this home
Welcome to a Fully upgraded Home where modern style & versatility come together! Thoughtfully updated, spending $$$ across all 3 levels, this move-in-ready home offers 3 spacious bedrooms, 3 full bathrooms + a convenient main-floor powder room, making it an ideal choice for growing or multi-generational families. Step inside to carpet-free, upgraded flooring throughout, smooth 9 ft main-floor ceiling, upgraded staircase, railings, doors and Trim & stunning fully renovated kitchen designed to impress-featuring quartz countertops w/ a striking waterfall, stylish backsplash, undermount lighting, undermount sink, range hood & stainless steel appliances! An inviting living room w/ elegant gas fireplace, open concept, large dining & bar. Upstairs, retreat to the spacious primary bedroom w/ walk-in closet & upgraded 4-pc ensuite featuring quartz countertop & undermount sink. Bedroom 2 offers added charm of walk-out balcony, while the renovated main bathroom, fresh paint & convenient 2nd-floor laundry complete the upper level. The finished basement adds incredible flexibility w/ its own separate entrance & side walkway access, additional bedroom, living room, 4-pc bathroom, kitchen & separate laundry-creating excellent in-law suite w/ income potential. Additional highlights include brand-new A/C (2026), owned furnace, upgraded light switches, security system & central vac rough-in. Outdoors, enjoy your own backyard retreat complete w/ gazebo & fire pit. Parking for 3 vehicles including a 1-car garage w/ remote access. A stylish & functional turn-key home, close to best rated schools, GO Transit, Hwy, parks & shopping-one you don't want to miss!
GarageRenovatedFireplaceIn-law Suite
Rooms
Main Floor
| Family Room | 5.00 × 2.58 m | Gas Fireplace Vinyl Floor Overlooks Backyard |
| Kitchen | 2.73 × 3.06 m | Quartz Counter Undermount Sink Stainless Steel Appl |
| Dining Room | 4.06 × 3.06 m | W/O To Garden Vinyl Floor Overlooks Backyard |
Second Floor
| Primary Bedroom | 6.20 × 3.09 m | 4 Pc Ensuite Vinyl Floor Walk-In Closet(s) |
| Bedroom 2 | 3.95 × 2.76 m | Large Window Large Closet Vinyl Floor |
| Bedroom 3 | 3.77 × 2.78 m | Balcony Large Closet Vinyl Floor |
Features
- Auto Garage Door Remote
- Carpet Free
- In-Law Capability
- In-Law Suite
- On Demand Water Heater
- Separate Entrance
- Finished
- Central Air
- 2-Storey
Financials
Annual Taxes
$4,075.74
Estimated Rental Income
Entire property$3,200 – $4,800/mo
Rental yield4.3% – 6.4%
*Estimates based on comparable rentals in the area. Actual income may vary.
Market Data — Vaughan
Days on market1 days
Buyer's MarketSeller's Market
Based on active listings in Vaughan. Data updates daily.
Demographics — Vaughan
Population
323,103
Avg Household Income
$128,000
Age Distribution
0-19
23%
20-34
18%
35-49
22%
50-64
21%
65+
16%
Ownership85% own · 15% rent
EnglishItalianRussianFarsiMandarin
Getting around
How walkable, bikeable, and transit-friendly this neighbourhood is.
63
/ 100
Walk Score
Somewhat Walkable
46
/ 100
Transit Score
Some Transit
55
/ 100
Bike Score
Bikeable
Scores are estimates based on neighbourhood data and are for informational purposes only.
MLS® data courtesy of the Toronto Regional Real Estate Board (TRREB).
The information provided herein must only be used by consumers that have a bona fide interest in the purchase, sale, or lease of real estate and may not be used for any commercial purpose or any other purpose. Listing information is deemed reliable but is not guaranteed accurate by the Toronto Regional Real Estate Board, the listing brokerage, or this website. The trademarks REALTOR®, REALTORS® and the REALTOR® logo are controlled by The Canadian Real Estate Association (CREA) and identify real estate professionals who are members of CREA. MLS®, Multiple Listing Service®, and the associated logos are owned by CREA. Not intended to solicit properties currently listed for sale or buyers under contract.
You may also like
More homes in Vaughan
Hand-picked listings with a similar price range and style.
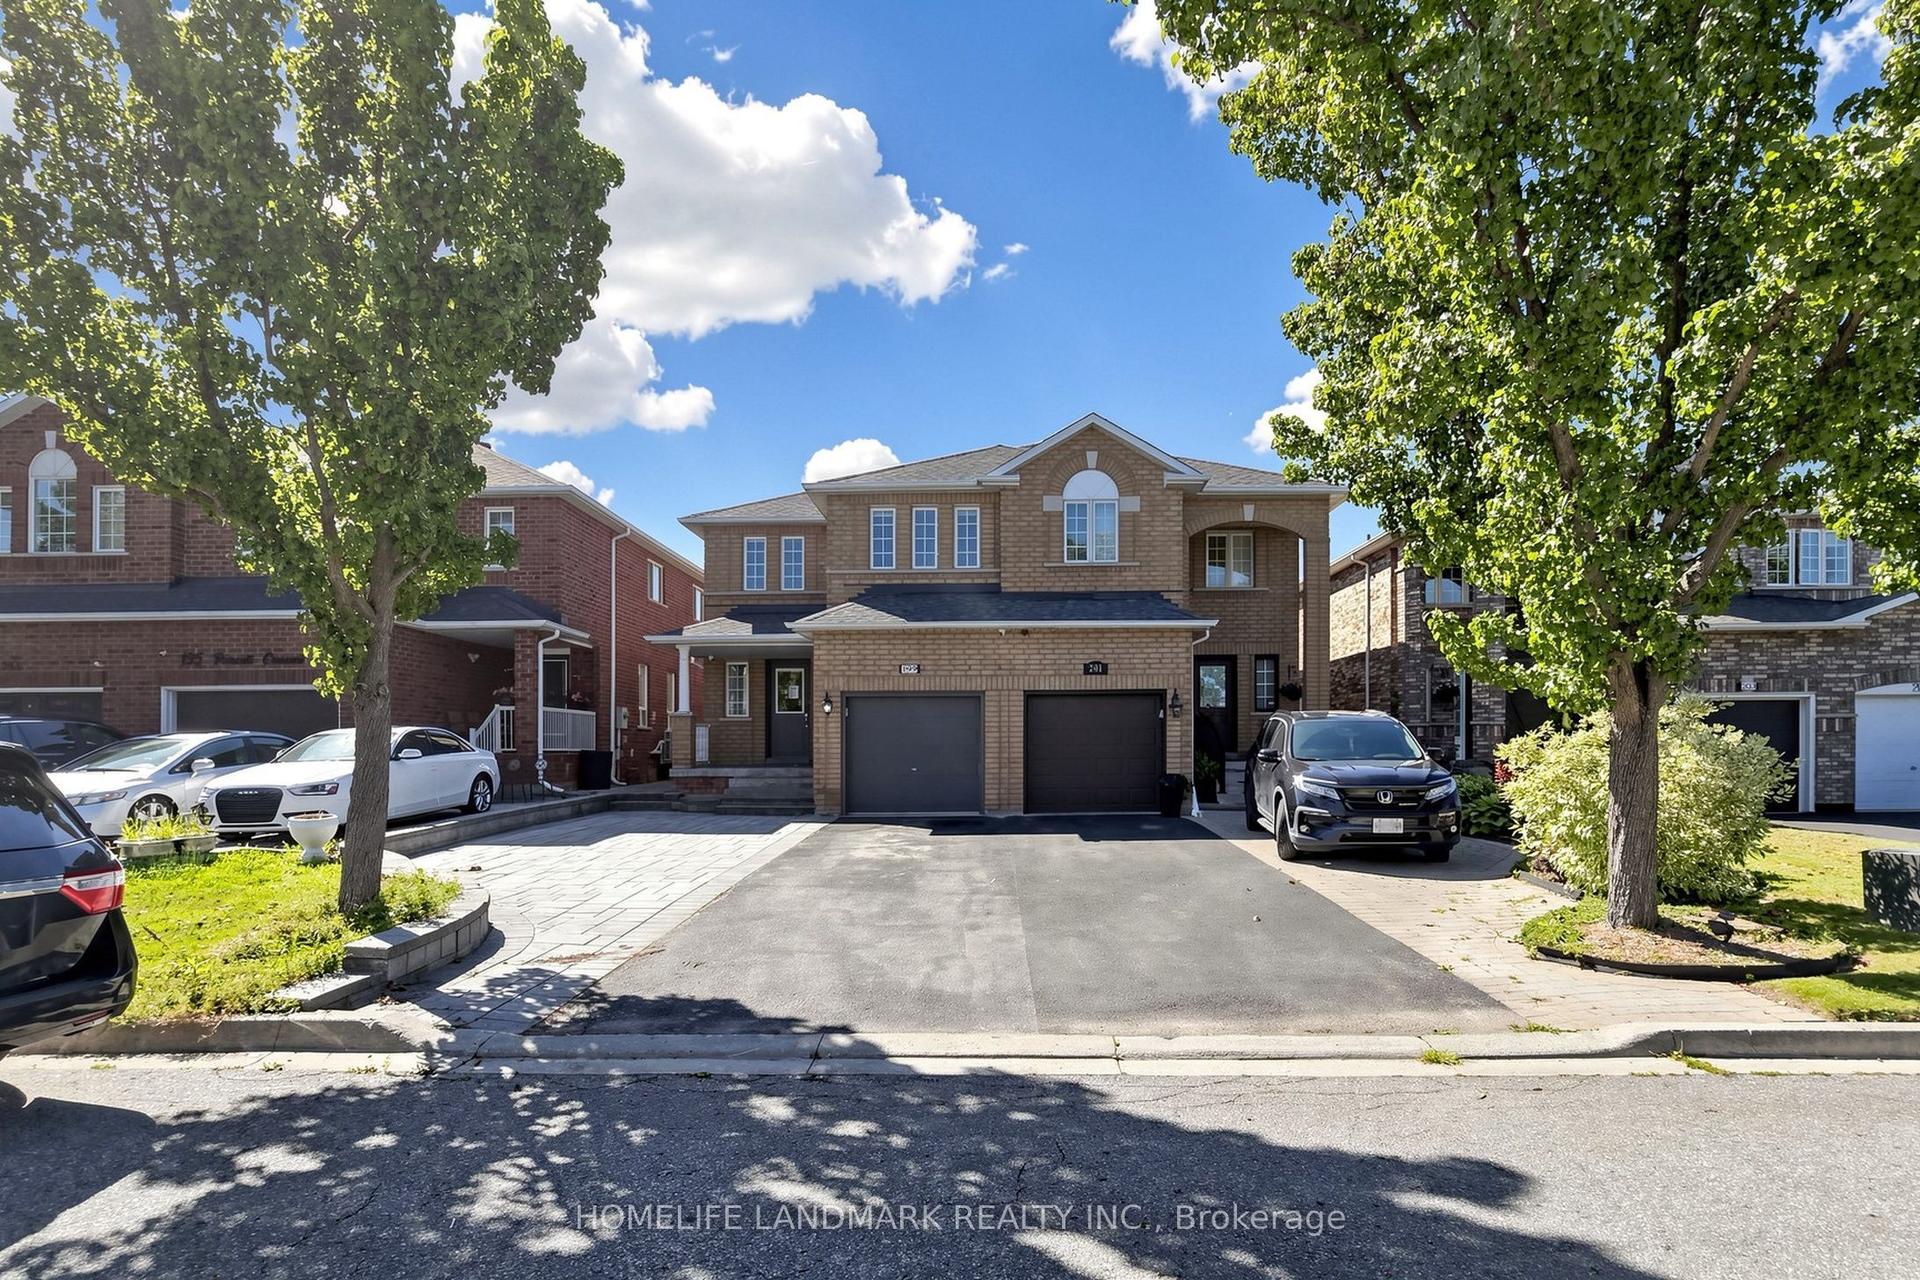
For Sale1 month ago
$1,099,000
Semi-Detached
est. $4,818/mo
199 Purcell Crescent, Maple
Vaughan, ON
3+1 bd
4 ba
1,750
4
MLS# N13692510Homelife Landmark Realty Inc.
WhatsApp Aman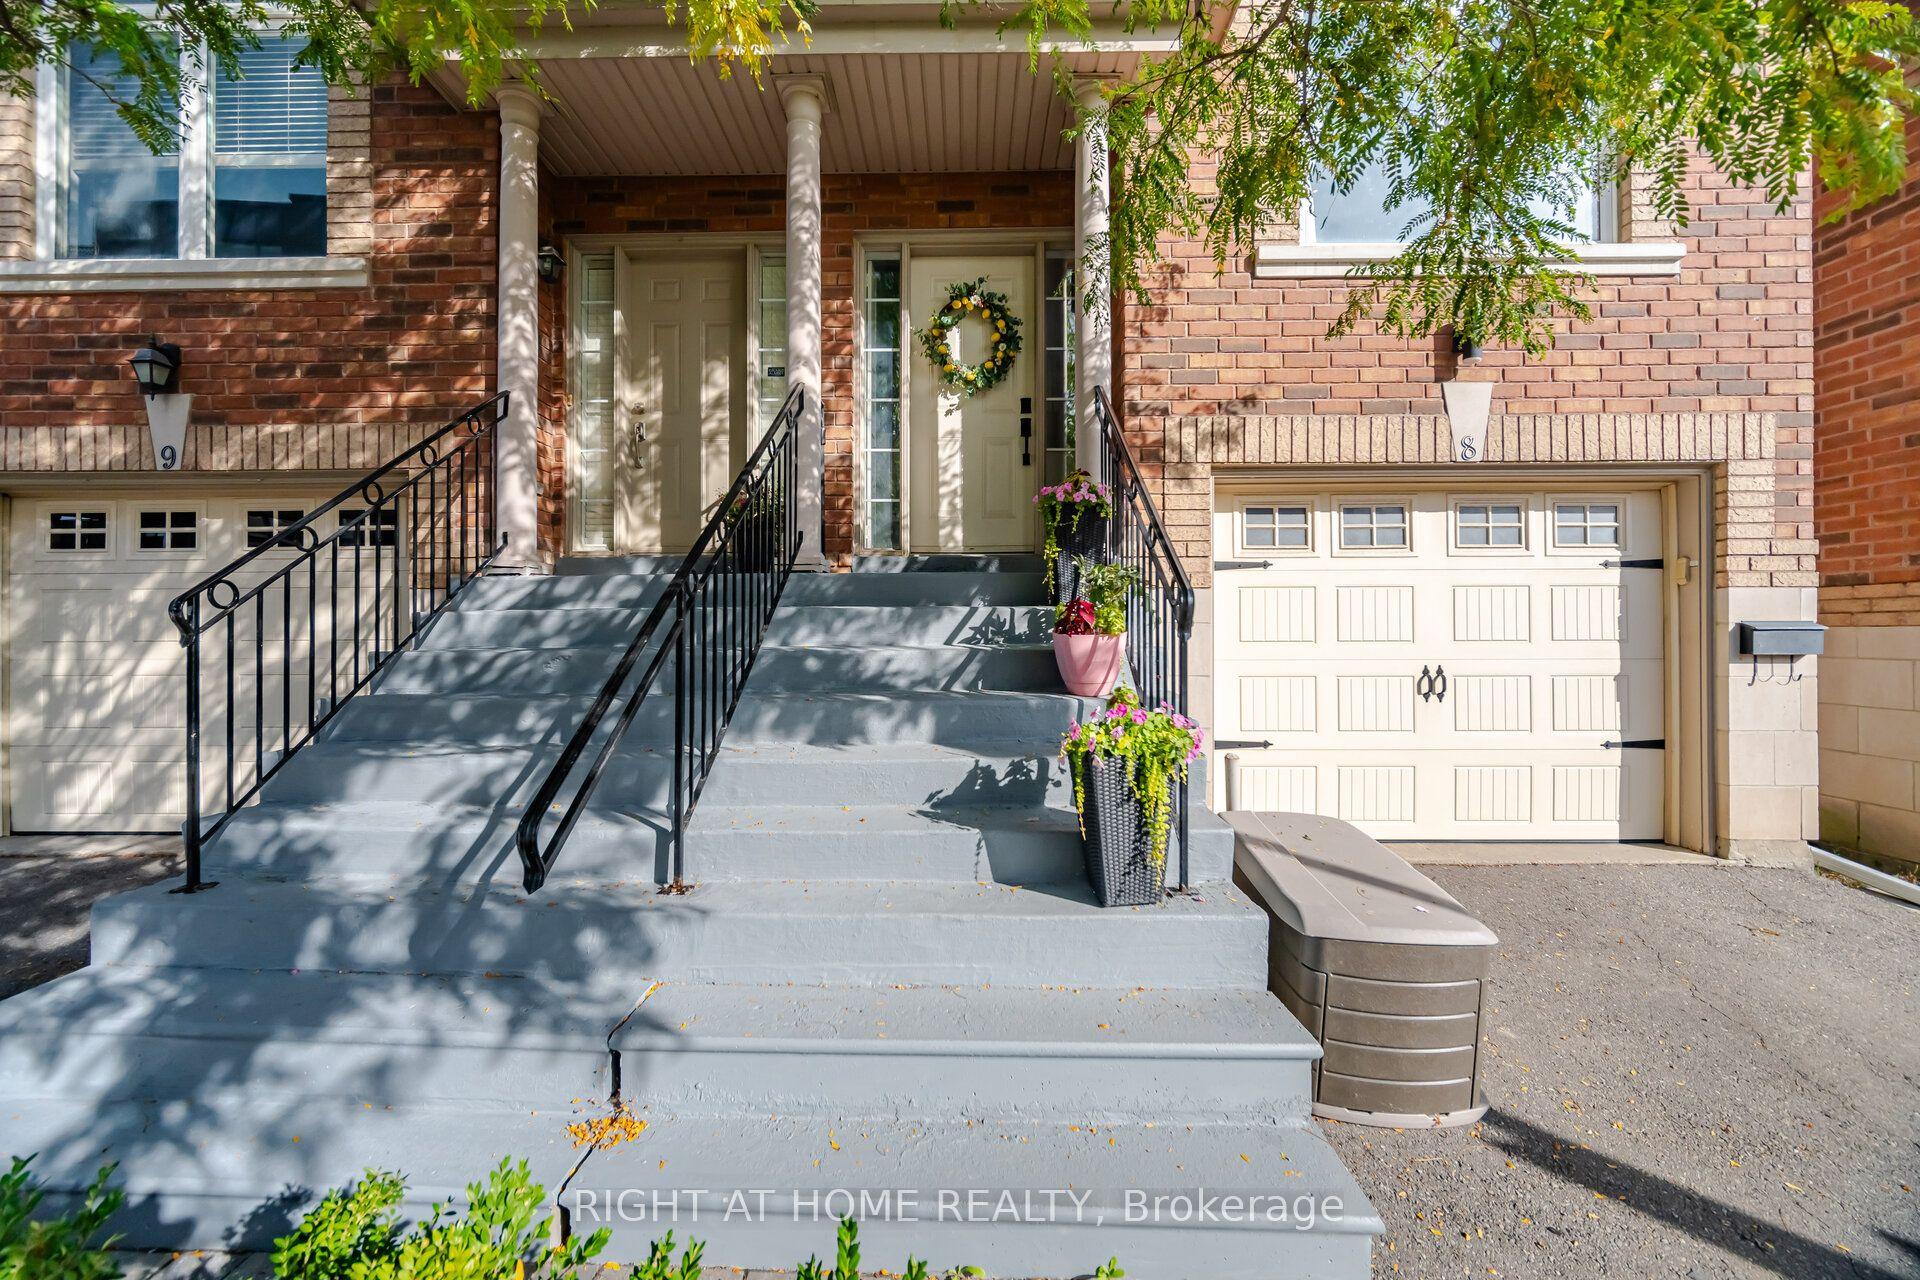
For Sale10 h ago
$1,095,000
Semi-Detached
est. $4,801/mo
8032 Kipling Avenue S 8 #8, West Woodbridge
Vaughan, ON
3 bd
4 ba
2,125
2
MLS# N13800542Right At Home Realty
WhatsApp Aman
