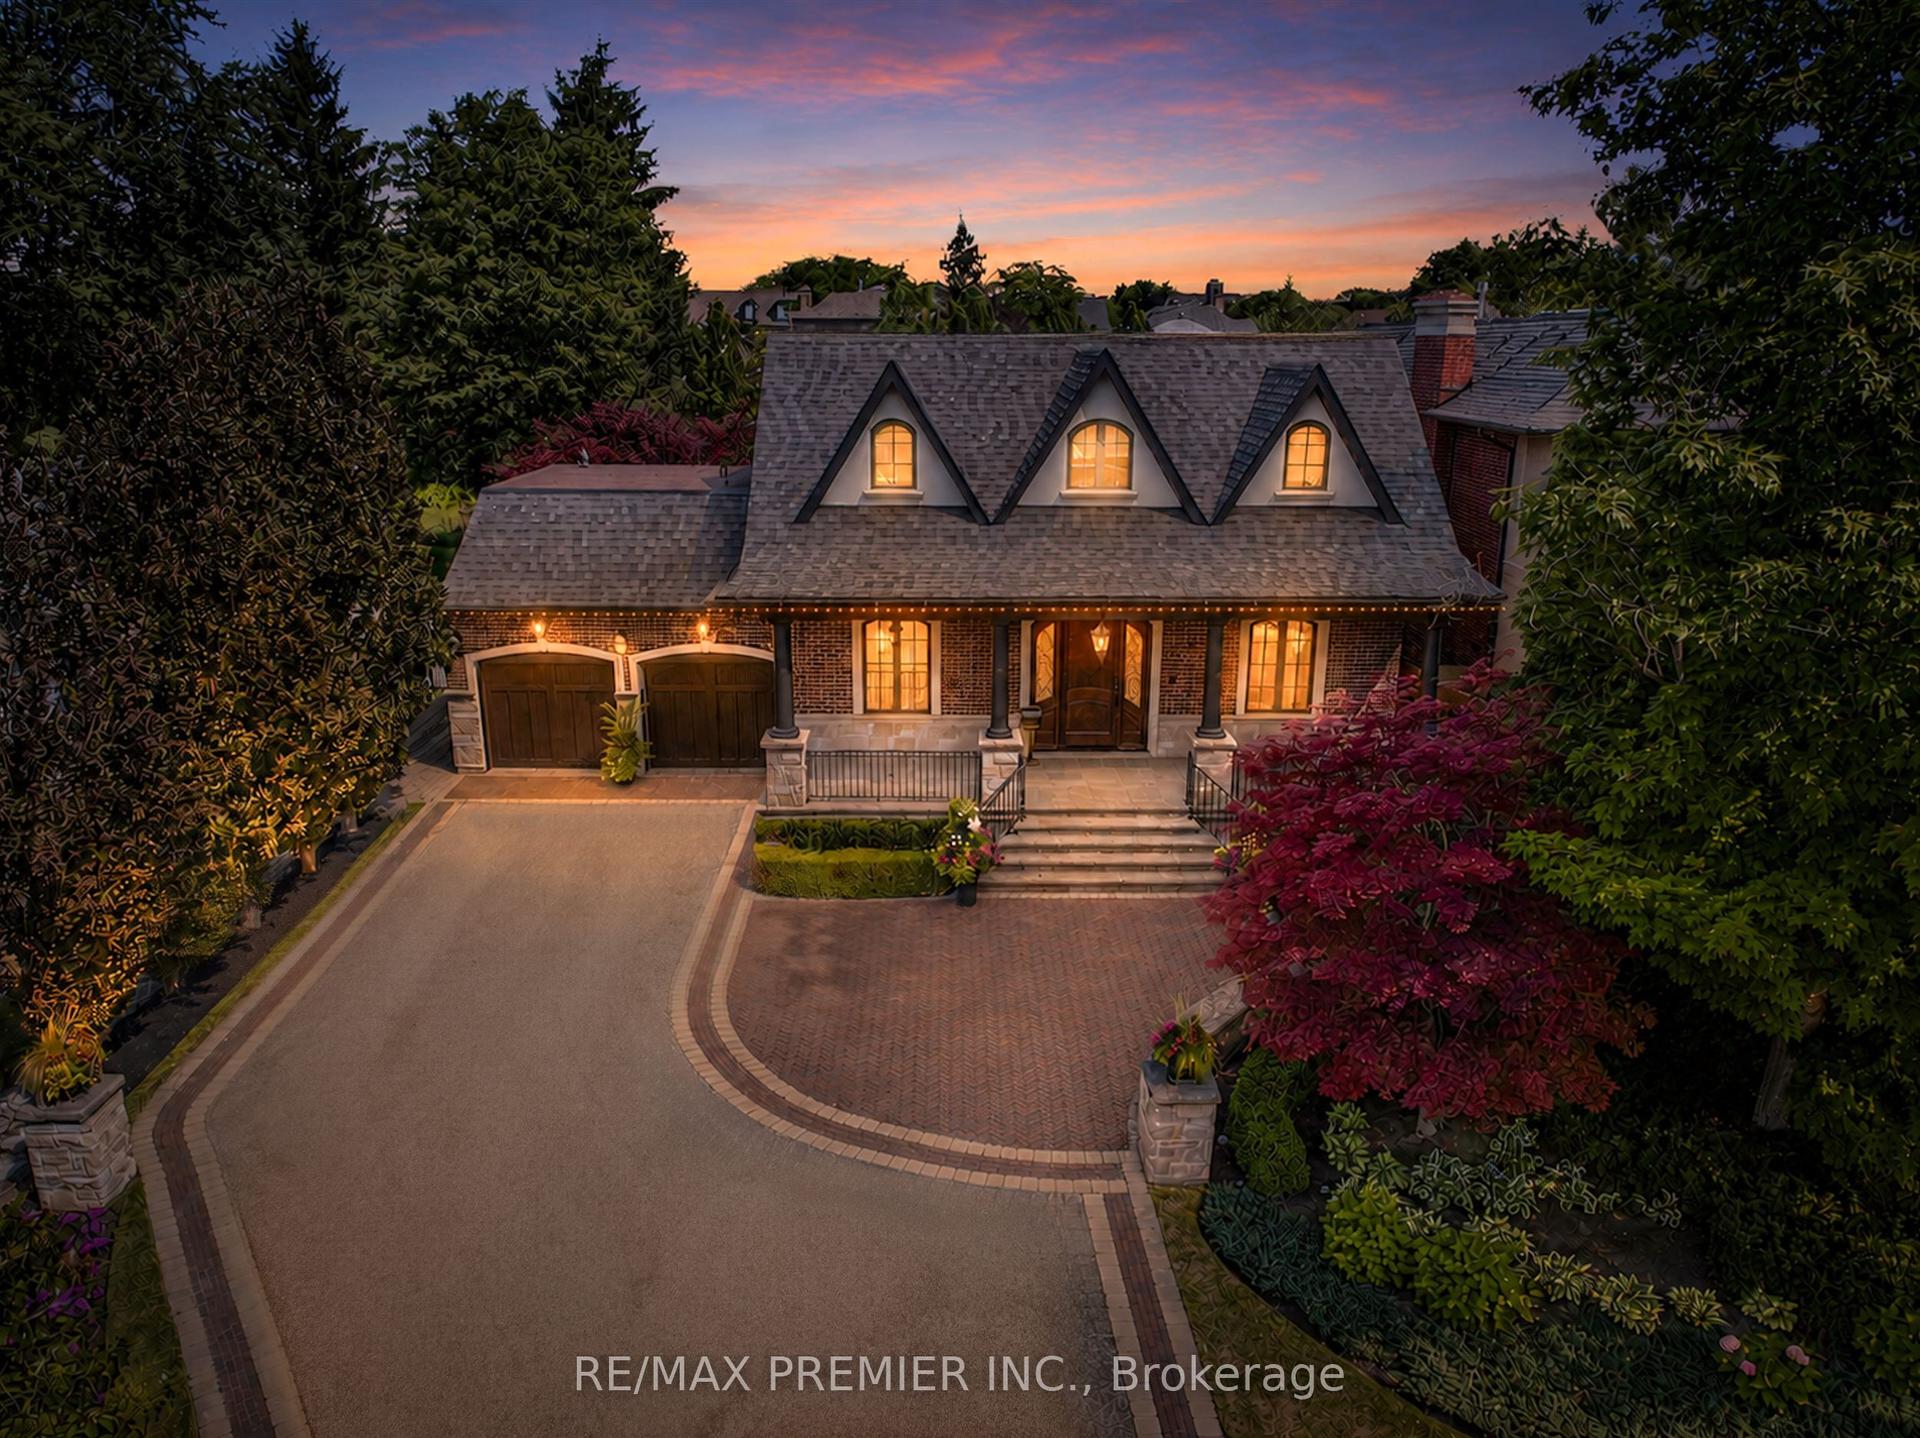
For Sale
95 Penstock Court
Mill Pond, Richmond Hill, ON
$3,199,000
4+1Bd
6Ba
4,250+sqft
7Parking
41.49 x 126.36 ftlot
$753/sqft
DetachedMLS# N13765142Listed 2026-09-1028 DOM
Heating
Water Heater Owned
Cooling
Central Air
Basement
Finished
About this home
Luxury, technology & thoughtful design come together at 95 Penstock Court. A custom-built detached home on a 9,688 sqft. lot with 7-car parking, nestled on a quiet Mill Pond cul-de-sac. Herringbone hardwood, pot lights & built-in speakers with Control4 automation throughout, app-based control of garage doors, lighting, climate & Somfy blinds, plus Ring security monitoring & wired CCTV.A snow-melt roughed-in driveway leads to a heated epoxy-floor garage with slat walls and EV charger, while the adjoining mudroom features custom storage & a pet-washing station. The main floor hosts soaring 11ft ceilings throughout. An office with built-in bookcases & walk-in closet; and an expansive living room with 21ft ceilings, an electric fireplace, TV mount & shelving; and a chef's kitchen with quartz counters, centre island, bar fridge, gas countertop range, built-in oven, SS appliances & a concealed pantry with shelving & second fridge. Sliding doors from the living & dining areas open to a concrete patio with built-in BBQ, above terrace provides awning & a spacious fenced backyard with playground perfect for entertaining. Upstairs, 9 ft ceilings; the primary bedroom offers a walk-in closet which connects to a luxurious 5-piece ensuite with soaker tub, frameless glass shower & double sink vanity & a large private rooftop terrace overlooking the backyard; another bedroom has a walk-in closet & 3-piece ensuite, while two bedrooms share a 5-piece semi-ensuite. A laundry room on the second floor adds convenience. Bright above-grade windows enhance the finished basement complete with a recreation room, bedroom with 3-piece ensuite, second quartz counter kitchen, another 3-pc bathroom with sauna & a golf-simulator room that doubles as a home theatre with bar fridge & speakers. All bathrooms feature bidets, while the owned tankless water heater, 2 furnaces and 2 air conditioners eliminate rental fees. Close to shopping, dining, parks, schools, golf, YRT/Viva, GO Transit & HWY 407.
GarageCul-de-sacHardwoodFireplaceEV Charger
Rooms
Main Floor
| Living Room | 6.17 × 5.46 m | Gas Fireplace Ceiling Fan(s) W/O To Patio |
| Mud Room | 3.07 × 4.17 m | Pot Lights B/I Shelves Access To Garage |
| Kitchen | 3.96 × 6.02 m | Stainless Steel Appl Centre Island Quartz Counter |
| Powder Room | 3.25 × 1.96 m | 2 Pc Bath Tile Floor B/I Vanity |
| Dining Room | 5.92 × 6.02 m | Pot Lights W/O To Patio Open Concept |
| Office | 3.23 × 3.56 m | B/I Bookcase Built-in Speakers Walk-In Closet(s) |
Second Floor
| Bathroom | 5.33 × 4.67 m | 5 Pc Bath Double Sink Soaking Tub |
| Bedroom 4 | 3.48 × 3.86 m | Pot Lights Walk-In Closet(s) 3 Pc Ensuite |
| Primary Bedroom | 4.67 × 3.78 m | 5 Pc Ensuite Walk-In Closet(s) W/O To Terrace |
| Laundry | 1.91 × 3.53 m | Laundry Sink Pot Lights Separate Room |
| Bathroom | 2.82 × 2.59 m | 3 Pc Bath B/I Vanity Separate Shower |
| Bedroom 2 | 4.60 × 3.53 m | Double Closet Pot Lights Semi Ensuite |
| Bathroom | 2.45 × 3.15 m | 5 Pc Bath Double Sink Tile Floor |
| Bedroom 3 | 4.06 × 3.86 m | Double Closet Pot Lights Semi Ensuite |
Basement
| Recreation | 6.20 × 7.32 m | Pot Lights Above Grade Window Hardwood Floor |
| Game Room | 9.50 × 5.44 m | Pot Lights Dry Bar Built-in Speakers |
| Kitchen | 2.64 × 2.64 m | Stainless Steel Appl Quartz Counter Pot Lights |
| Bedroom | 2.90 × 3.71 m | Pot Lights 3 Pc Ensuite Above Grade Window |
| Bathroom | 3.58 × 2.54 m | 3 Pc Bath Sauna B/I Vanity |
| Bathroom | 2.90 × 1.40 m | 3 Pc Bath Tile Floor B/I Vanity |
Features
- Auto Garage Door Remote
- Bar Fridge
- Built-In Oven
- Carpet Free
- In-Law Capability
- In-Law Suite
- Storage
- Water Heater Owned
- Sauna
- Countertop Range
- Floor Drain
- Awnings
- Built-In-BBQ
- Controlled Entry
- Landscaped
- Lighting
- Patio
- Privacy
- Porch
- Year Round Living
- Lawn Sprinkler System
- Finished
- Full
- Apartment
- Central Air
- 2-Storey
Financials
Annual Taxes
$13,849.1
Estimated Rental Income
Entire property$4,000 – $6,500/mo
Basement apartment$1,800 – $2,500/mo
Rental yield1.5% – 2.4%
*Estimates based on comparable rentals in the area. Actual income may vary.
Market Data — Richmond Hill
Days on market28 days
Buyer's MarketSeller's Market
Based on active listings in Richmond Hill. Data updates daily.
Demographics — Richmond Hill
Population
202,022
Avg Household Income
$115,000
Age Distribution
0-19
20%
20-34
17%
35-49
22%
50-64
22%
65+
19%
Ownership81% own · 19% rent
EnglishMandarinCantoneseFarsiRussian
Getting around
How walkable, bikeable, and transit-friendly this neighbourhood is.
62
/ 100
Walk Score
Somewhat Walkable
47
/ 100
Transit Score
Some Transit
54
/ 100
Bike Score
Bikeable
Scores are estimates based on neighbourhood data and are for informational purposes only.
MLS® data courtesy of the Toronto Regional Real Estate Board (TRREB).
The information provided herein must only be used by consumers that have a bona fide interest in the purchase, sale, or lease of real estate and may not be used for any commercial purpose or any other purpose. Listing information is deemed reliable but is not guaranteed accurate by the Toronto Regional Real Estate Board, the listing brokerage, or this website. The trademarks REALTOR®, REALTORS® and the REALTOR® logo are controlled by The Canadian Real Estate Association (CREA) and identify real estate professionals who are members of CREA. MLS®, Multiple Listing Service®, and the associated logos are owned by CREA. Not intended to solicit properties currently listed for sale or buyers under contract.
You may also like
More homes in Richmond Hill
Hand-picked listings with a similar price range and style.
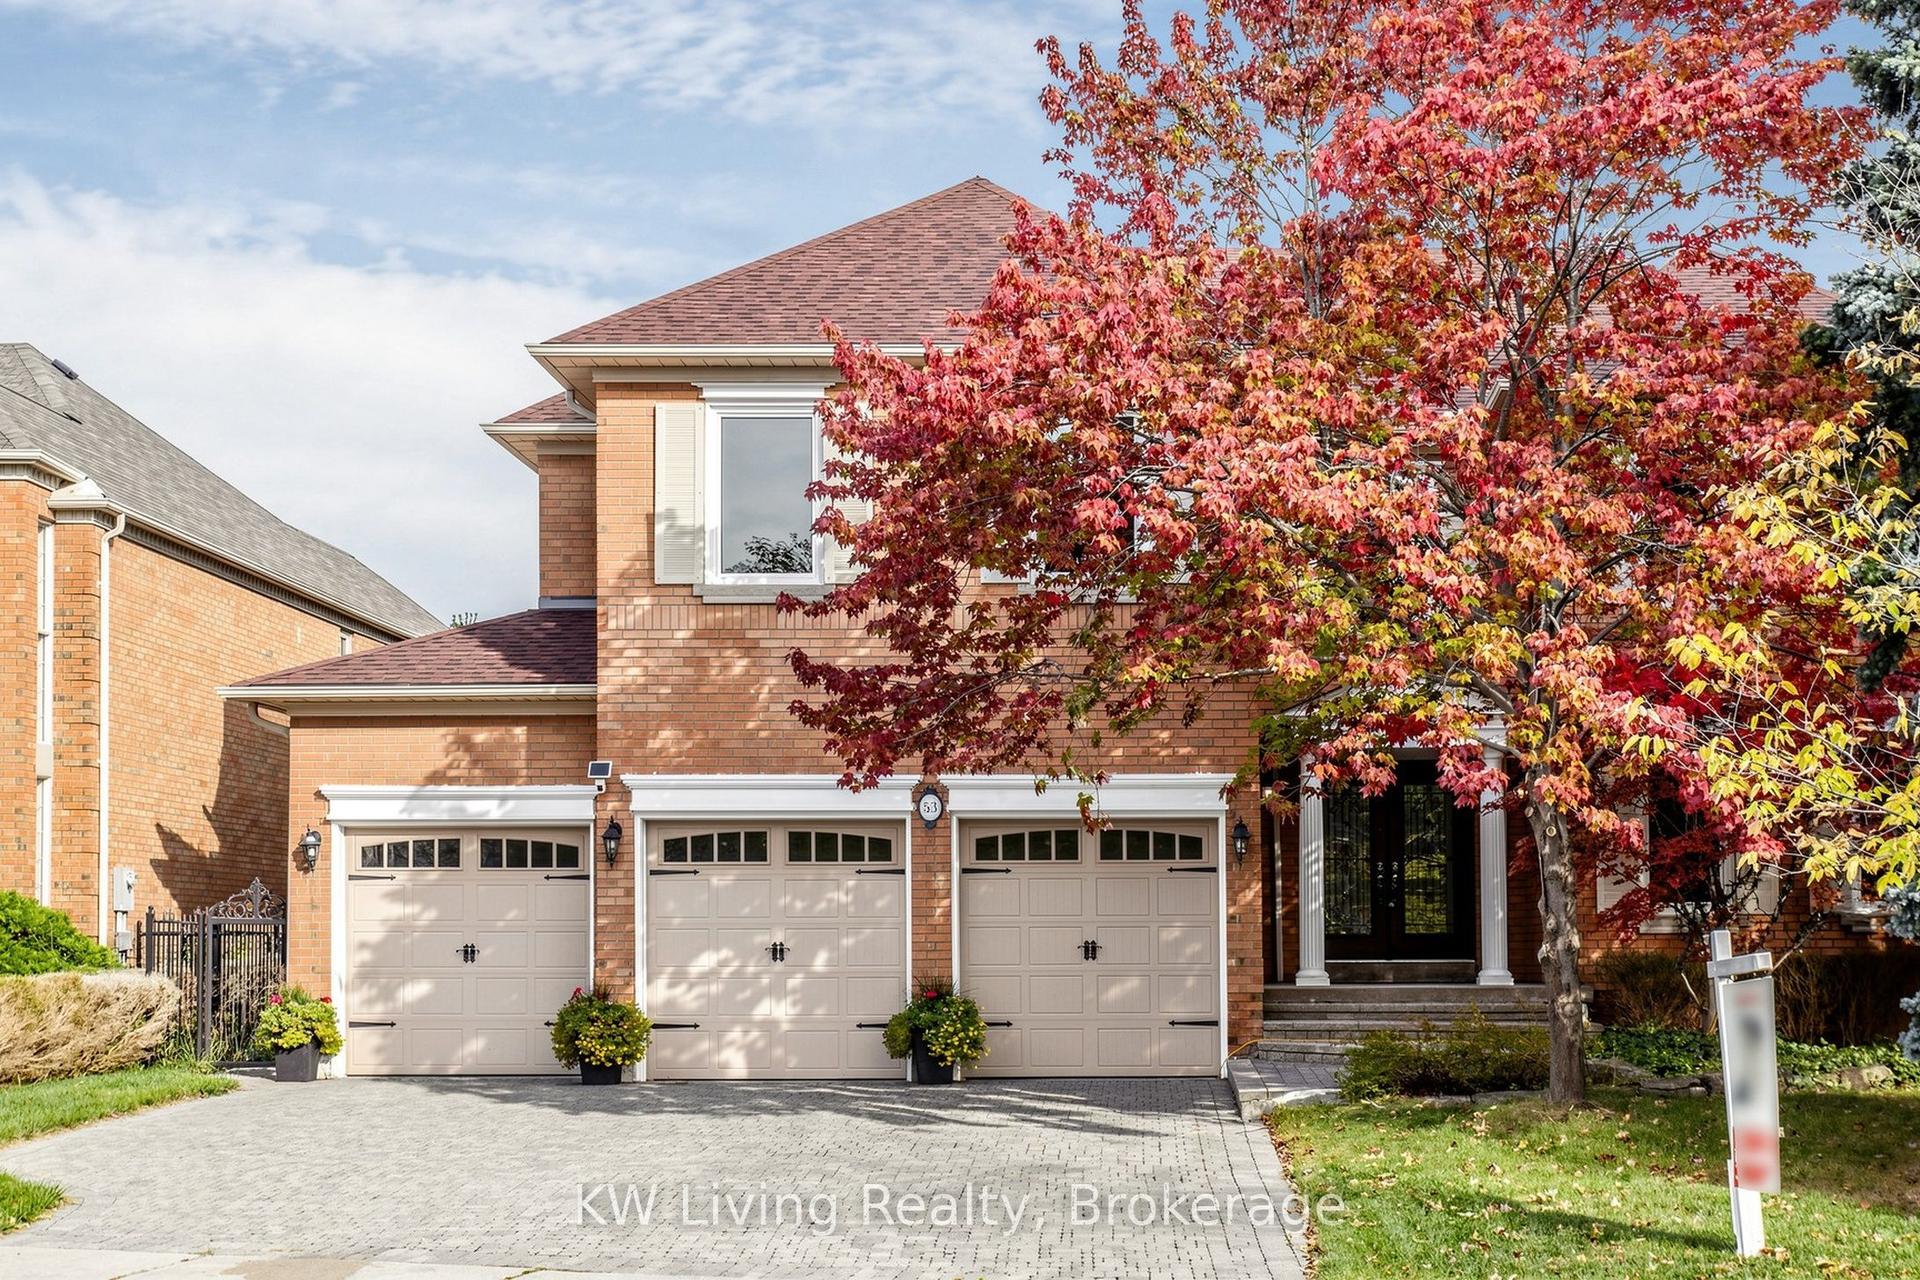
For Sale1 day ago
$2,600,000
Detached
est. $11,398/mo
53 Brookshill Crescent, Bayview Hill
Richmond Hill, ON
5 bd
4 ba
—
9
MLS# N13873584KW Living Realty
WhatsApp Aman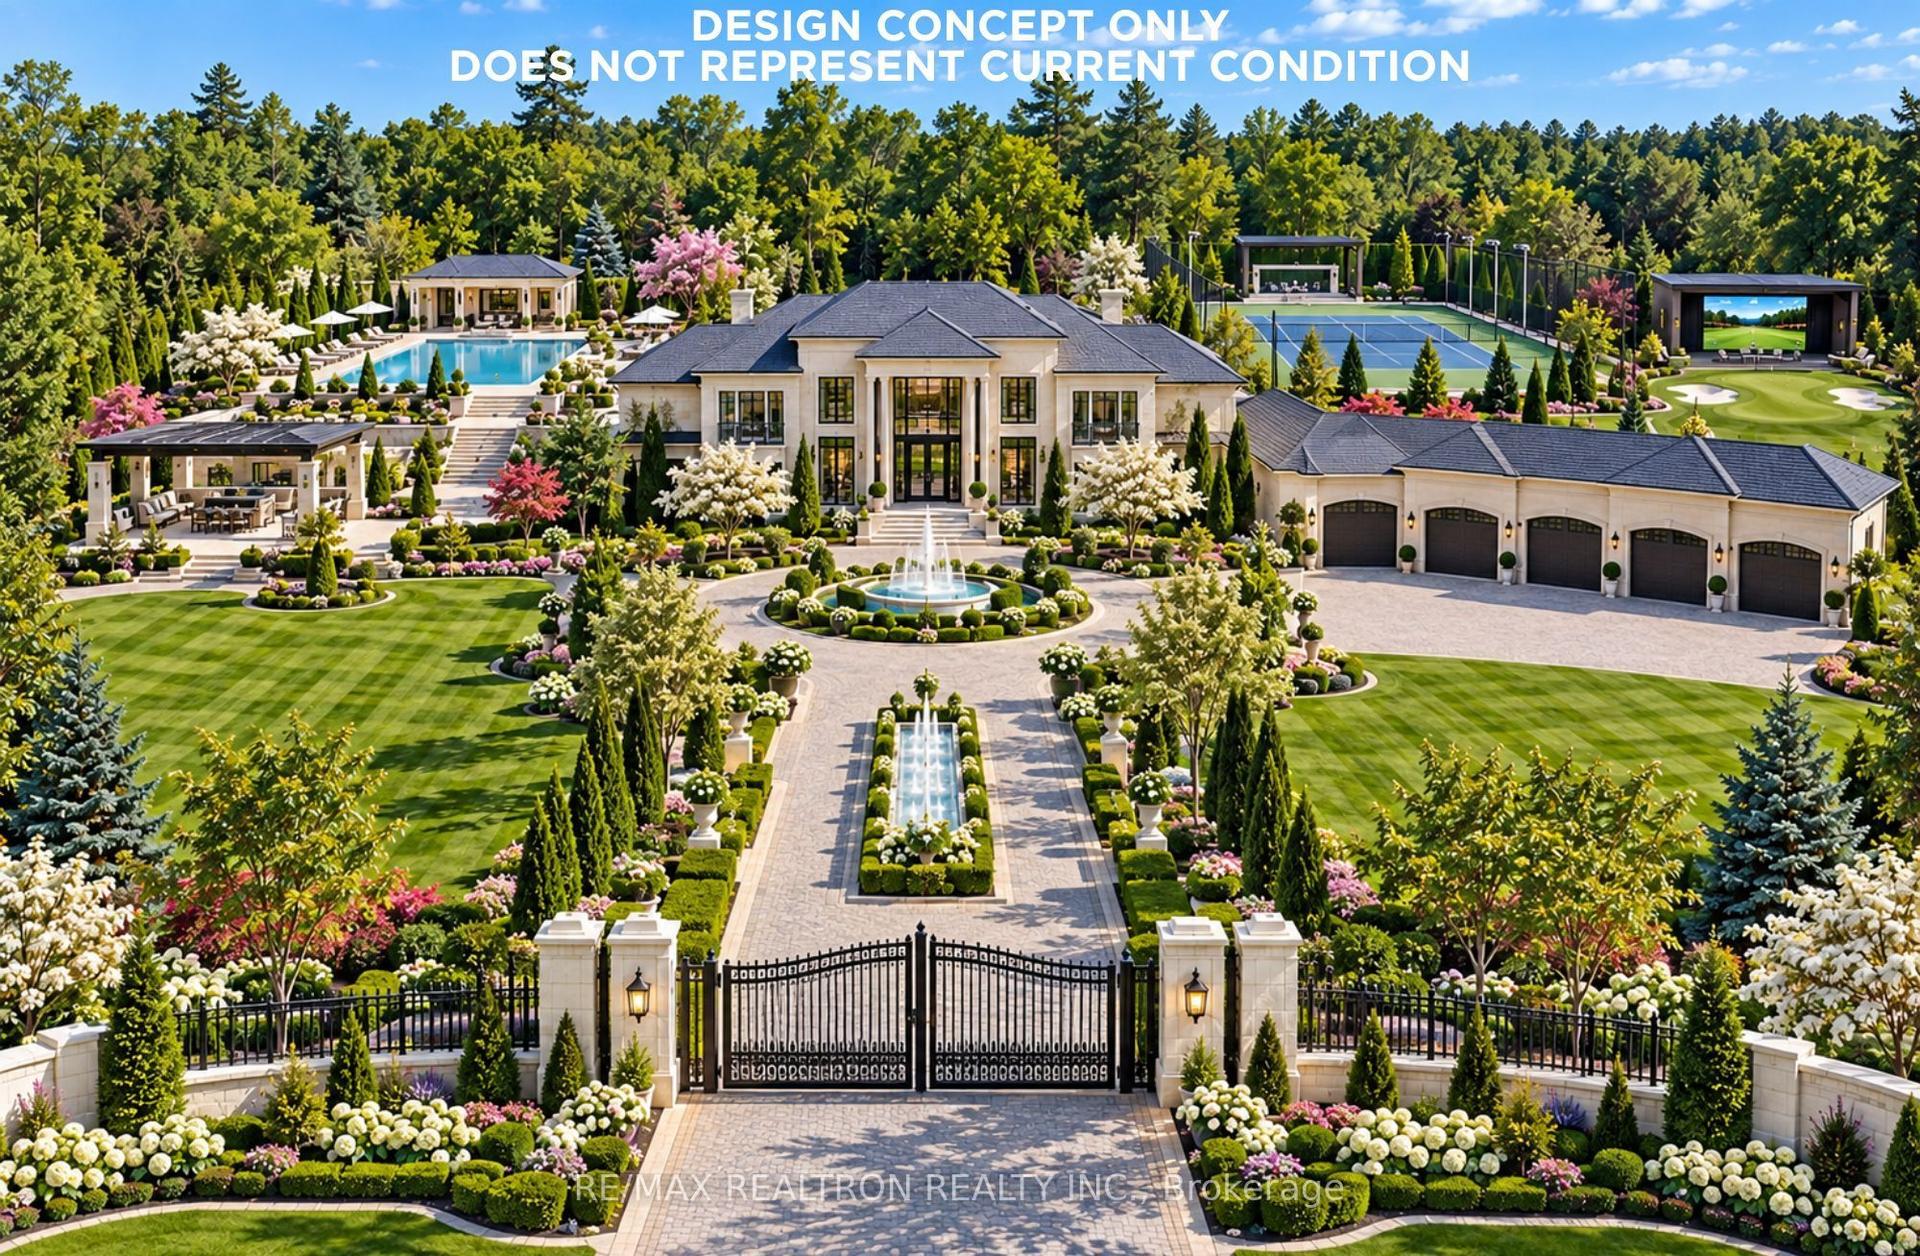
For Sale8 h ago
$3,888,888
Detached
est. $17,049/mo
8 Country Heights Drive, Rural Richmond Hill
Richmond Hill, ON
5 bd
4 ba
4,250
19
MLS# N13877084Re/Max Realtron Realty Inc.
WhatsApp Aman