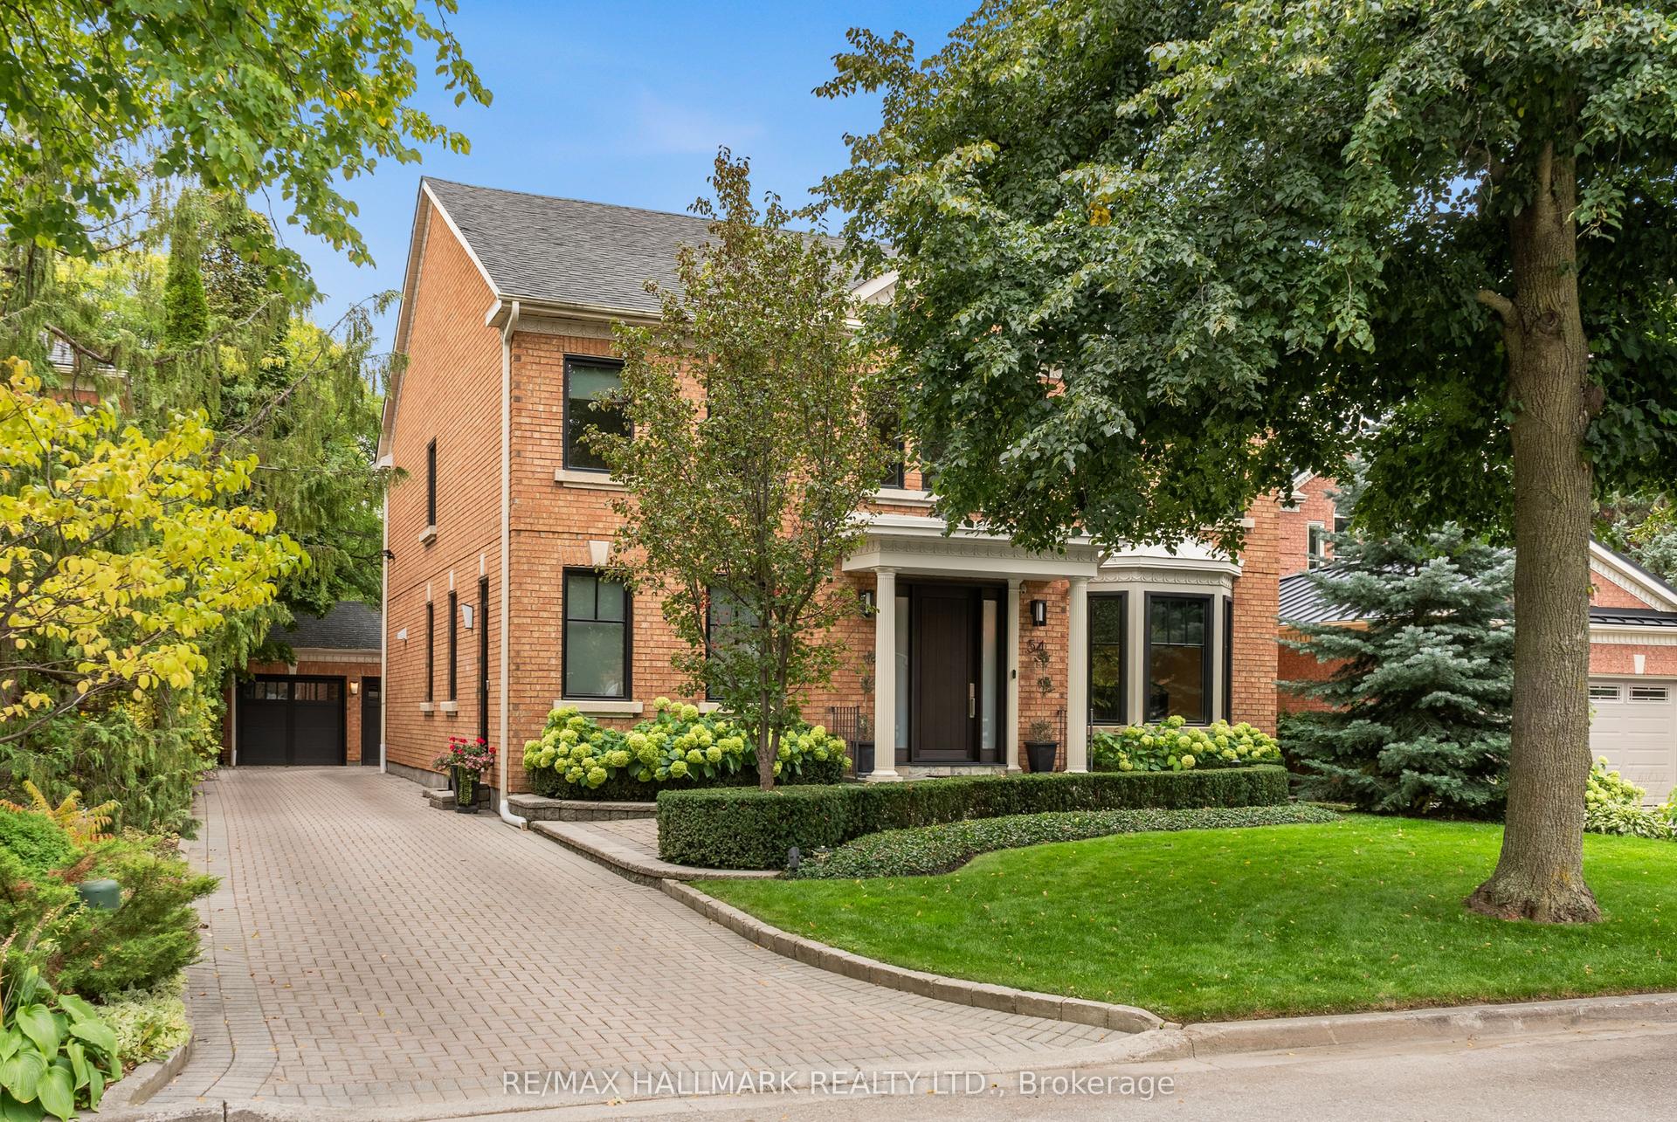
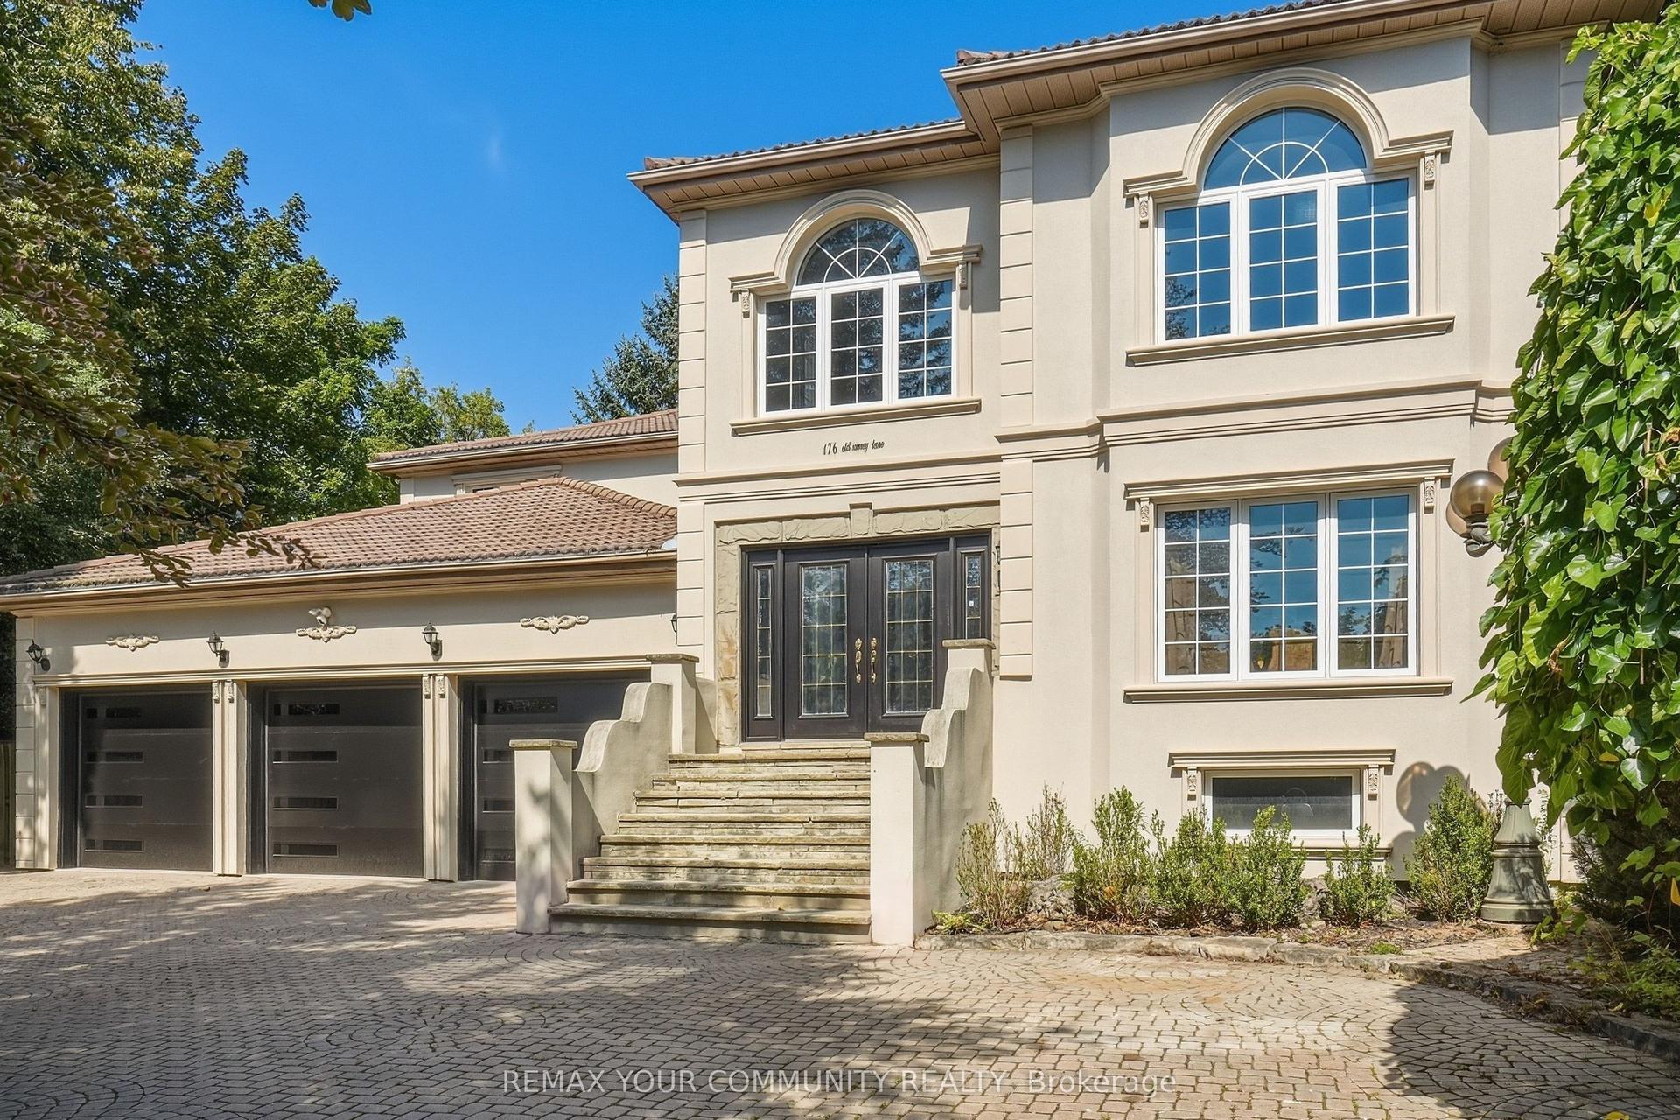
For Sale
Just Listed
53 Brookshill Crescent N
Bayview Hill, Richmond Hill, ON
$2,600,000
5Bd
4Ba
5000 +sqft
9Parking
67.14 x 149.94 ftlot
DetachedMLS# N13873584Listed 2026-10-070 DOM
Cooling
Central Air
Basement
Finished
Just listed! New listings in Richmond Hill often receive offers within the first week.
About this home
Discover exceptional blend of grandeur, privacy & timeless elegance on a magnificent 9909 sqft lot backing onto peaceful ravine with majestic 3 car garage & impressive 5-bedroom residence offers approx. 5289 sqft + pleasantly finished open concept bsmt. A grand 2-storey foyer makes a striking first impression, enhanced by soaring 9' ceilings, gleaming hardwood floors. Thoughtfully designed for both elegant entertaining and relaxed family living. The beautifully appointed gourmet kitchen features luxurious stone countertops, premium stainless-steel appliances, extensive cabinetry, creating a stylish yet highly functional hub for everyday living & memorable gatherings. Beyond the impressive interiors lies a private backyard oasis, the elegant stone patio & charming garden gazebo. An irresistible family-friendly location places you just steps from beautiful parks, children's playgrounds, five tennis courts, and a vibrant community centre with an indoor swimming pool. The home is also ideally situated within the highly desirable school boundaries of Bayview Hill E.S, Bayview S.S, and Thornlea S.S. This impressive residence offers a seamless blend of comfort, sophistication & enjoy benefit from the finest education institutes.
PoolGarageRavineHardwood
Rooms
Main Floor
| Living Room | 5.77 × 4.25 m | Hardwood Floor Moulded Ceiling Picture Window |
| Dining Room | 6.14 × 4.24 m | Hardwood Floor Moulded Ceiling Wainscoting |
| Kitchen | 8.44 × 5.51 m | Granite Counters Stainless Steel Appl W/O To Yard |
| Family Room | 7.67 × 4.93 m | Hardwood Floor Fireplace Pot Lights |
| Library | 4.24 × 3.97 m | Hardwood Floor French Doors Moulded Ceiling |
Second Floor
| Bedroom | 7.81 × 6.97 m | Hardwood Floor Fireplace 6 Pc Ensuite |
| Bedroom 2 | 5.58 × 3.94 m | Hardwood Floor Large Closet Semi Ensuite |
| Bedroom 3 | 6.31 × 4.21 m | Hardwood Floor Large Closet Semi Ensuite |
| Bedroom 4 | 6.31 × 4.25 m | Hardwood Floor Large Closet Window |
| Bedroom 5 | 6.17 × 4.26 m | Hardwood Floor Large Closet Window |
Basement
| Recreation | 8.85 × 7.08 m | Laminate Pot Lights Open Concept |
| Recreation | 11.27 × 5.45 m | Laminate Pot Lights Open Concept |
| Recreation | 7.14 × 3.82 m | Laminate Pot Lights Open Concept |
Features
- Other
- Separate Entrance
- Finished
- Central Air
- 2-Storey
Financials
Annual Taxes
$16,818.57
Estimated Rental Income
Entire property$4,500 – $7,000/mo
Basement apartment$1,800 – $2,500/mo
Rental yield2.1% – 3.2%
*Estimates based on comparable rentals in the area. Actual income may vary.
Market Data — Richmond Hill
Days on market0 days
Buyer's MarketSeller's Market
Based on active listings in Richmond Hill. Data updates daily.
Demographics — Richmond Hill
Population
202,022
Avg Household Income
$115,000
Age Distribution
0-19
20%
20-34
17%
35-49
22%
50-64
22%
65+
19%
Ownership81% own · 19% rent
EnglishMandarinCantoneseFarsiRussian
Getting around
How walkable, bikeable, and transit-friendly this neighbourhood is.
54
/ 100
Walk Score
Somewhat Walkable
43
/ 100
Transit Score
Some Transit
56
/ 100
Bike Score
Bikeable
Scores are estimates based on neighbourhood data and are for informational purposes only.
MLS® data courtesy of the Toronto Regional Real Estate Board (TRREB).
The information provided herein must only be used by consumers that have a bona fide interest in the purchase, sale, or lease of real estate and may not be used for any commercial purpose or any other purpose. Listing information is deemed reliable but is not guaranteed accurate by the Toronto Regional Real Estate Board, the listing brokerage, or this website. The trademarks REALTOR®, REALTORS® and the REALTOR® logo are controlled by The Canadian Real Estate Association (CREA) and identify real estate professionals who are members of CREA. MLS®, Multiple Listing Service®, and the associated logos are owned by CREA. Not intended to solicit properties currently listed for sale or buyers under contract.
You may also like
More homes in Richmond Hill
Hand-picked listings with a similar price range and style.
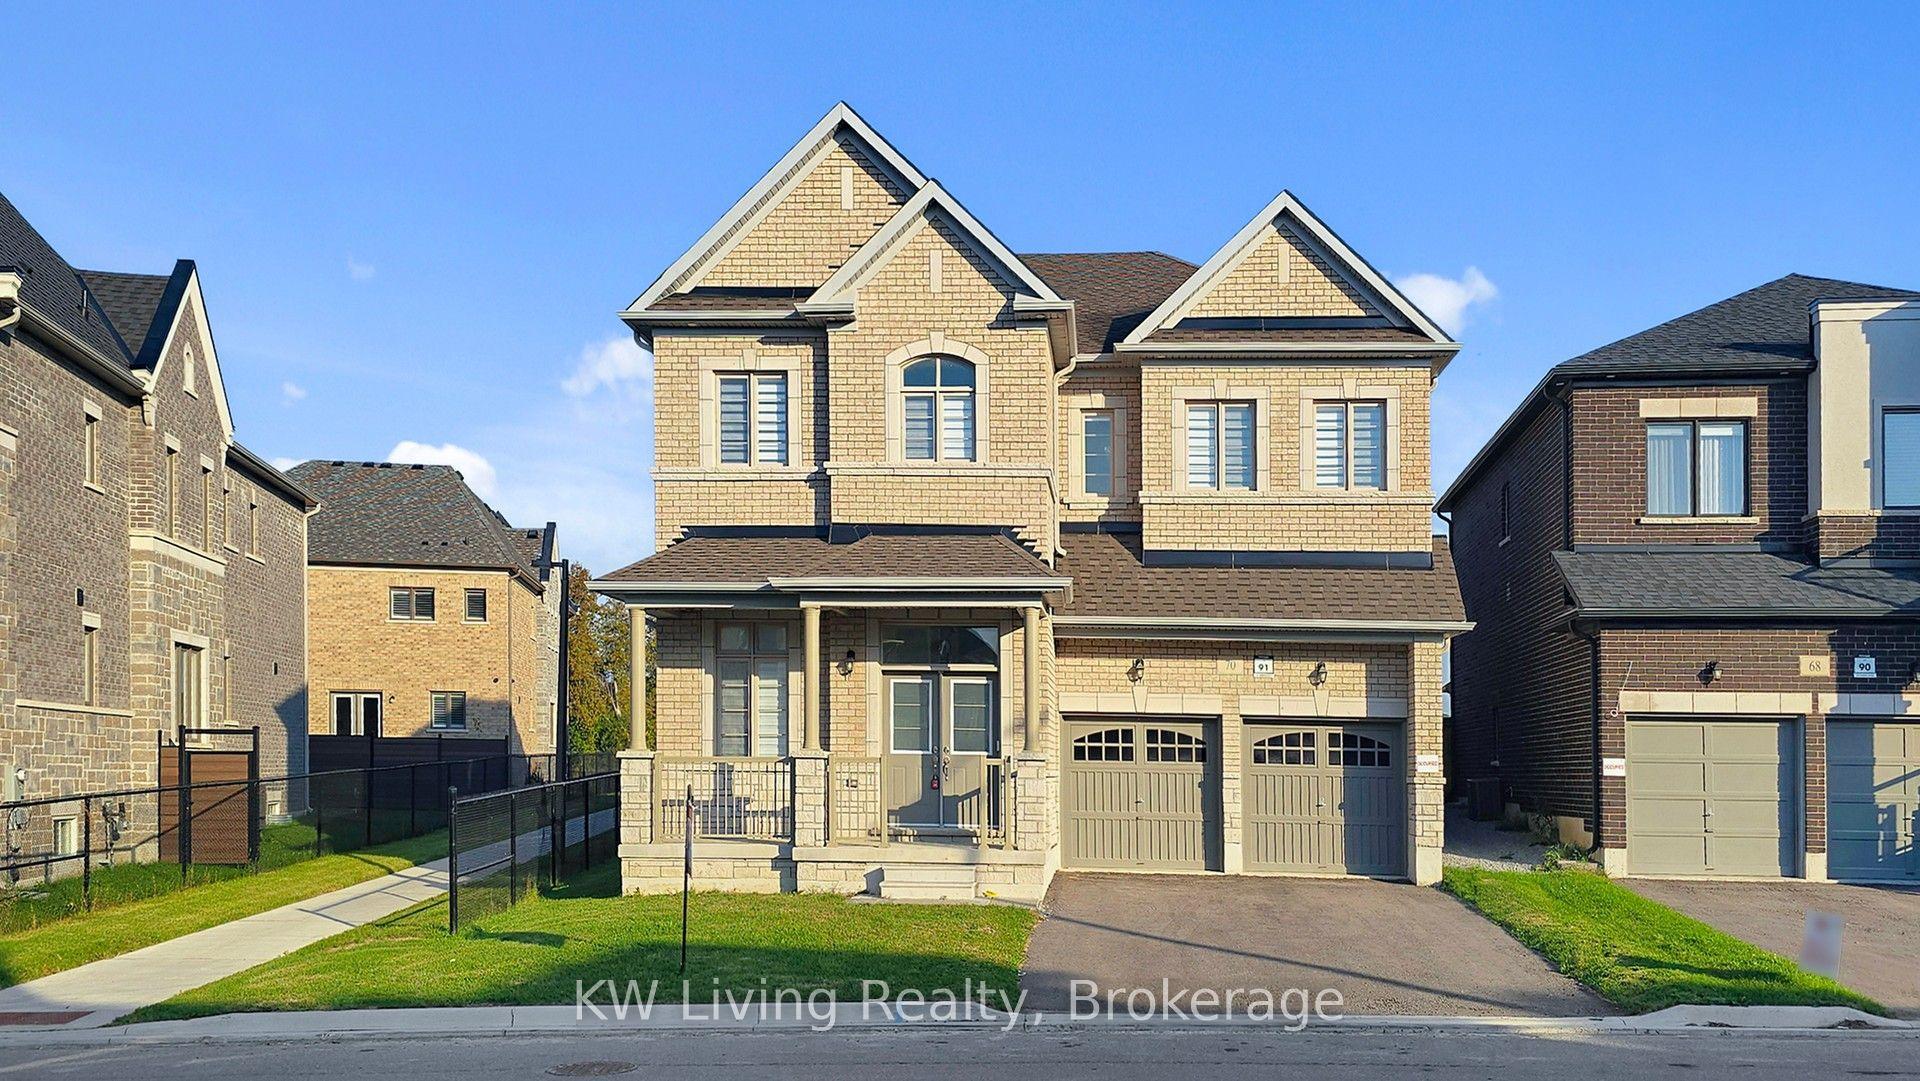
For Sale2 months ago
$1,999,900
Detached
est. $8,768/mo
70 Current Drive, Rural Richmond Hill
Richmond Hill, ON
4 bd
4 ba
3,250
6
MLS# N13660254KW Living Realty
WhatsApp Aman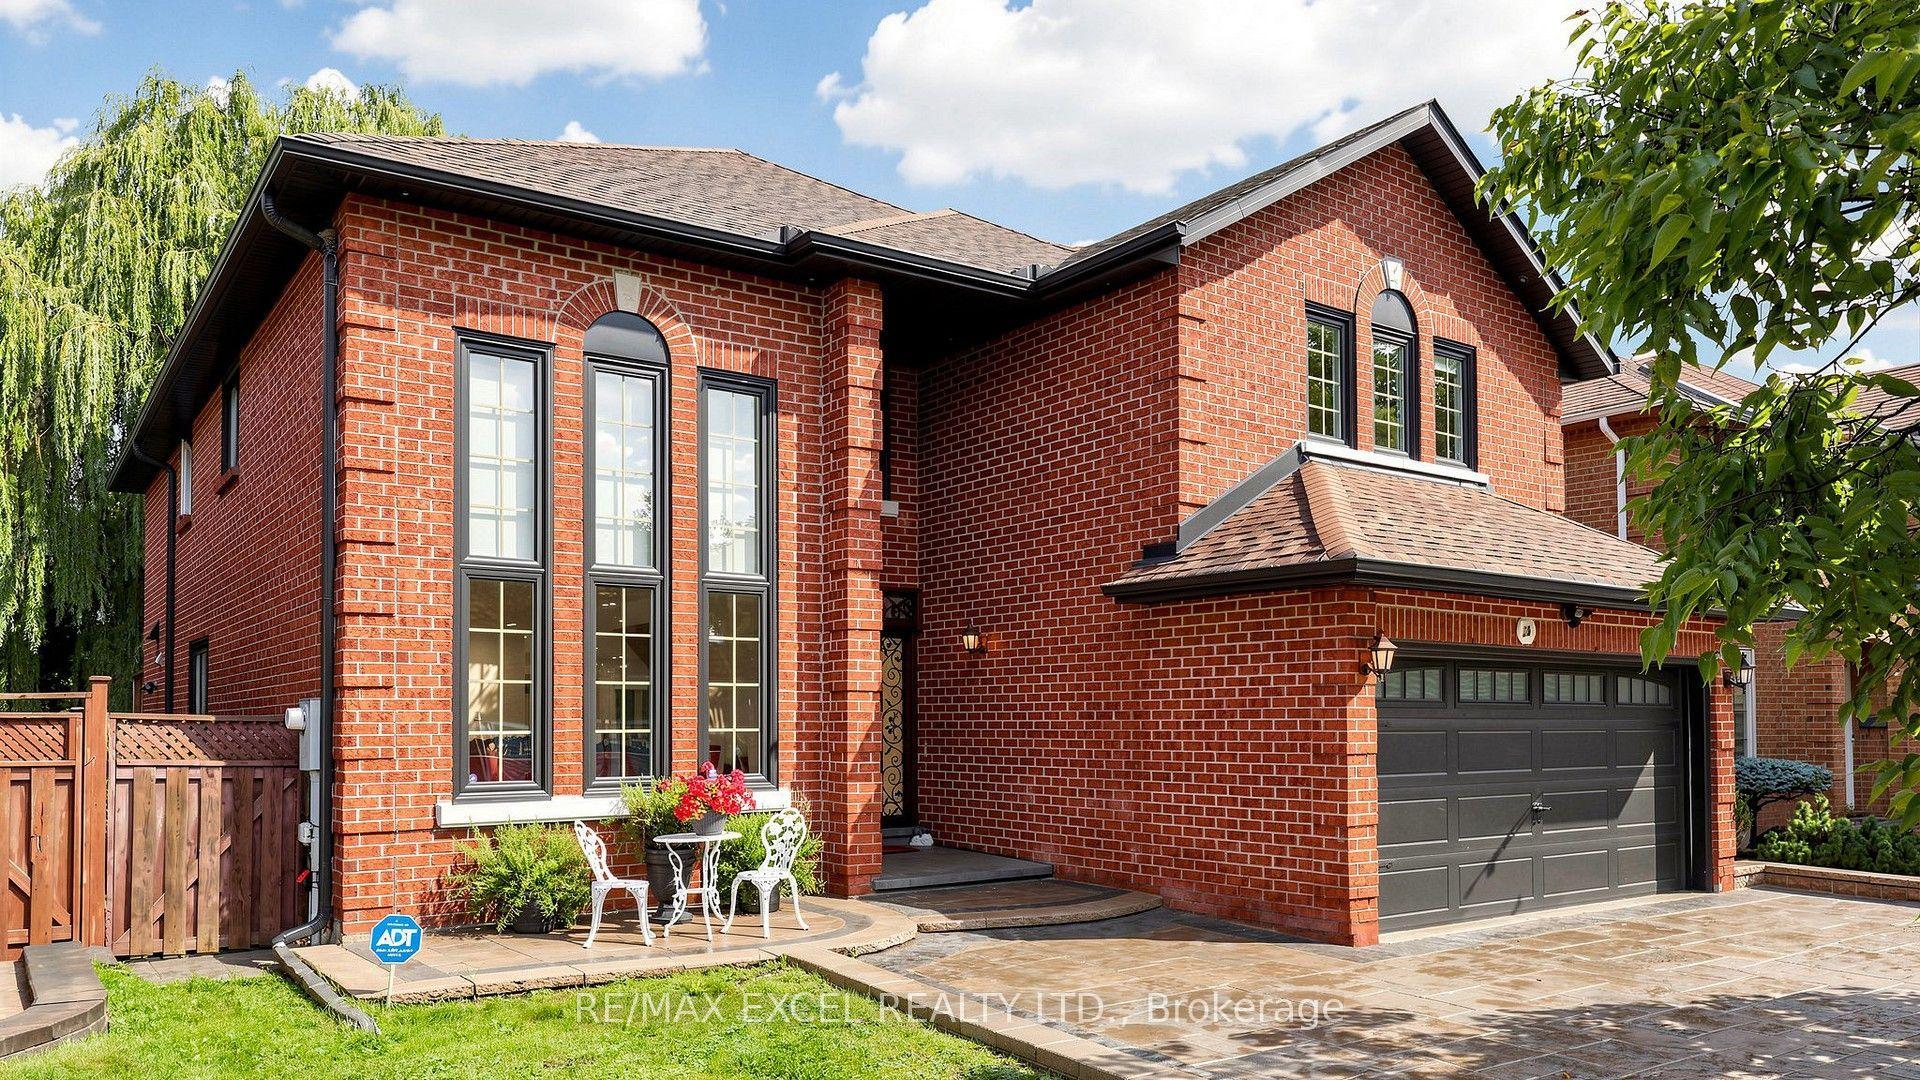
For Sale9 h ago
$1,999,999
Detached
est. $8,768/mo
2B Trinity Crescent, Doncrest
Richmond Hill, ON
4+2 bd
6 ba
3,250
8
MLS# N13873668Re/Max Excel Realty Ltd.
WhatsApp Aman