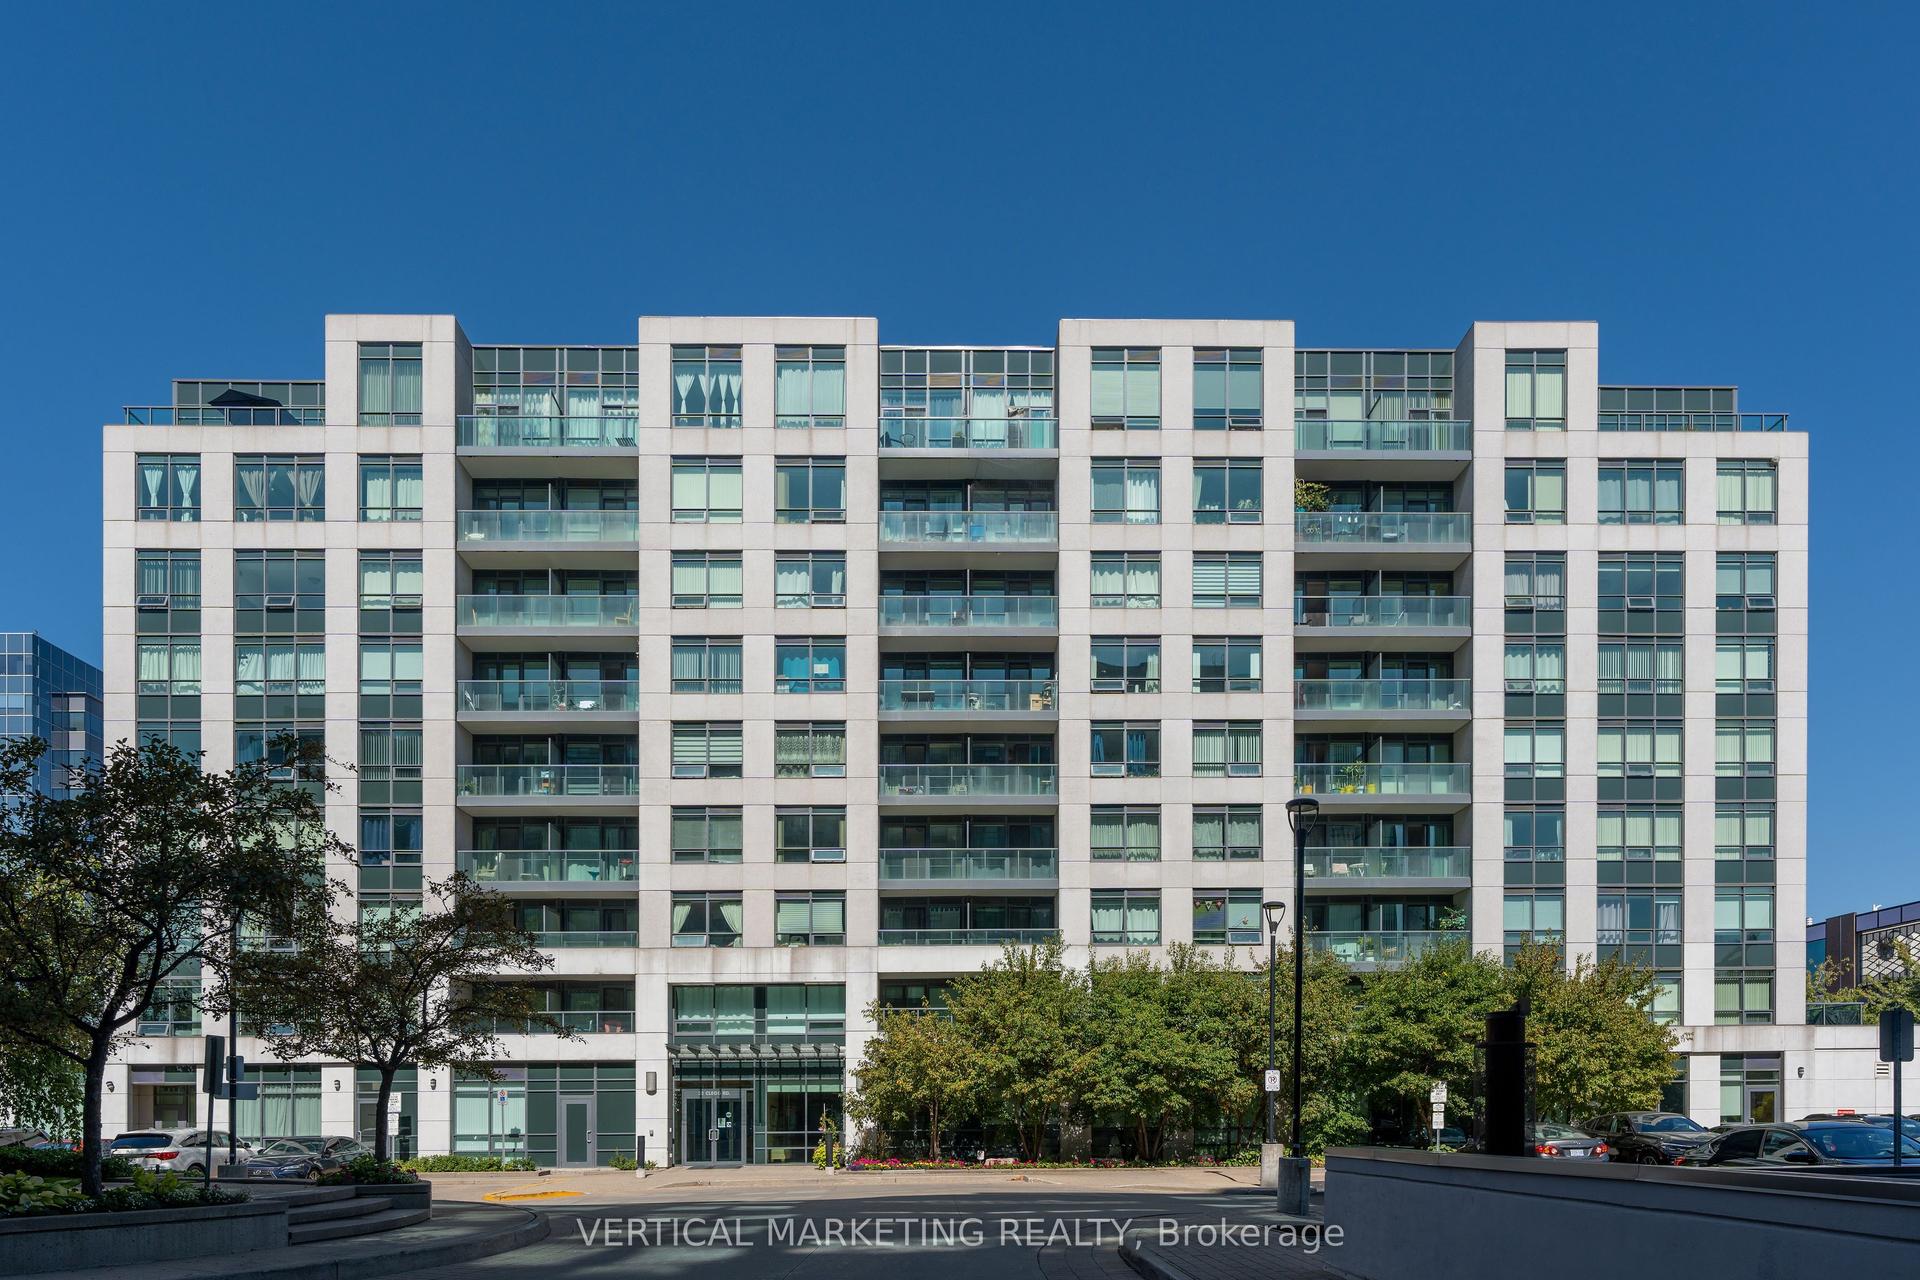
For Sale
28 Uptown Drive PH16 #PH16
Unionville, Markham, ON
$499,000
2+1Bd
2Ba
950+sqft
1Parking
$525/sqft
CondoMLS# N13765330Listed 2026-09-108 DOM
About this home
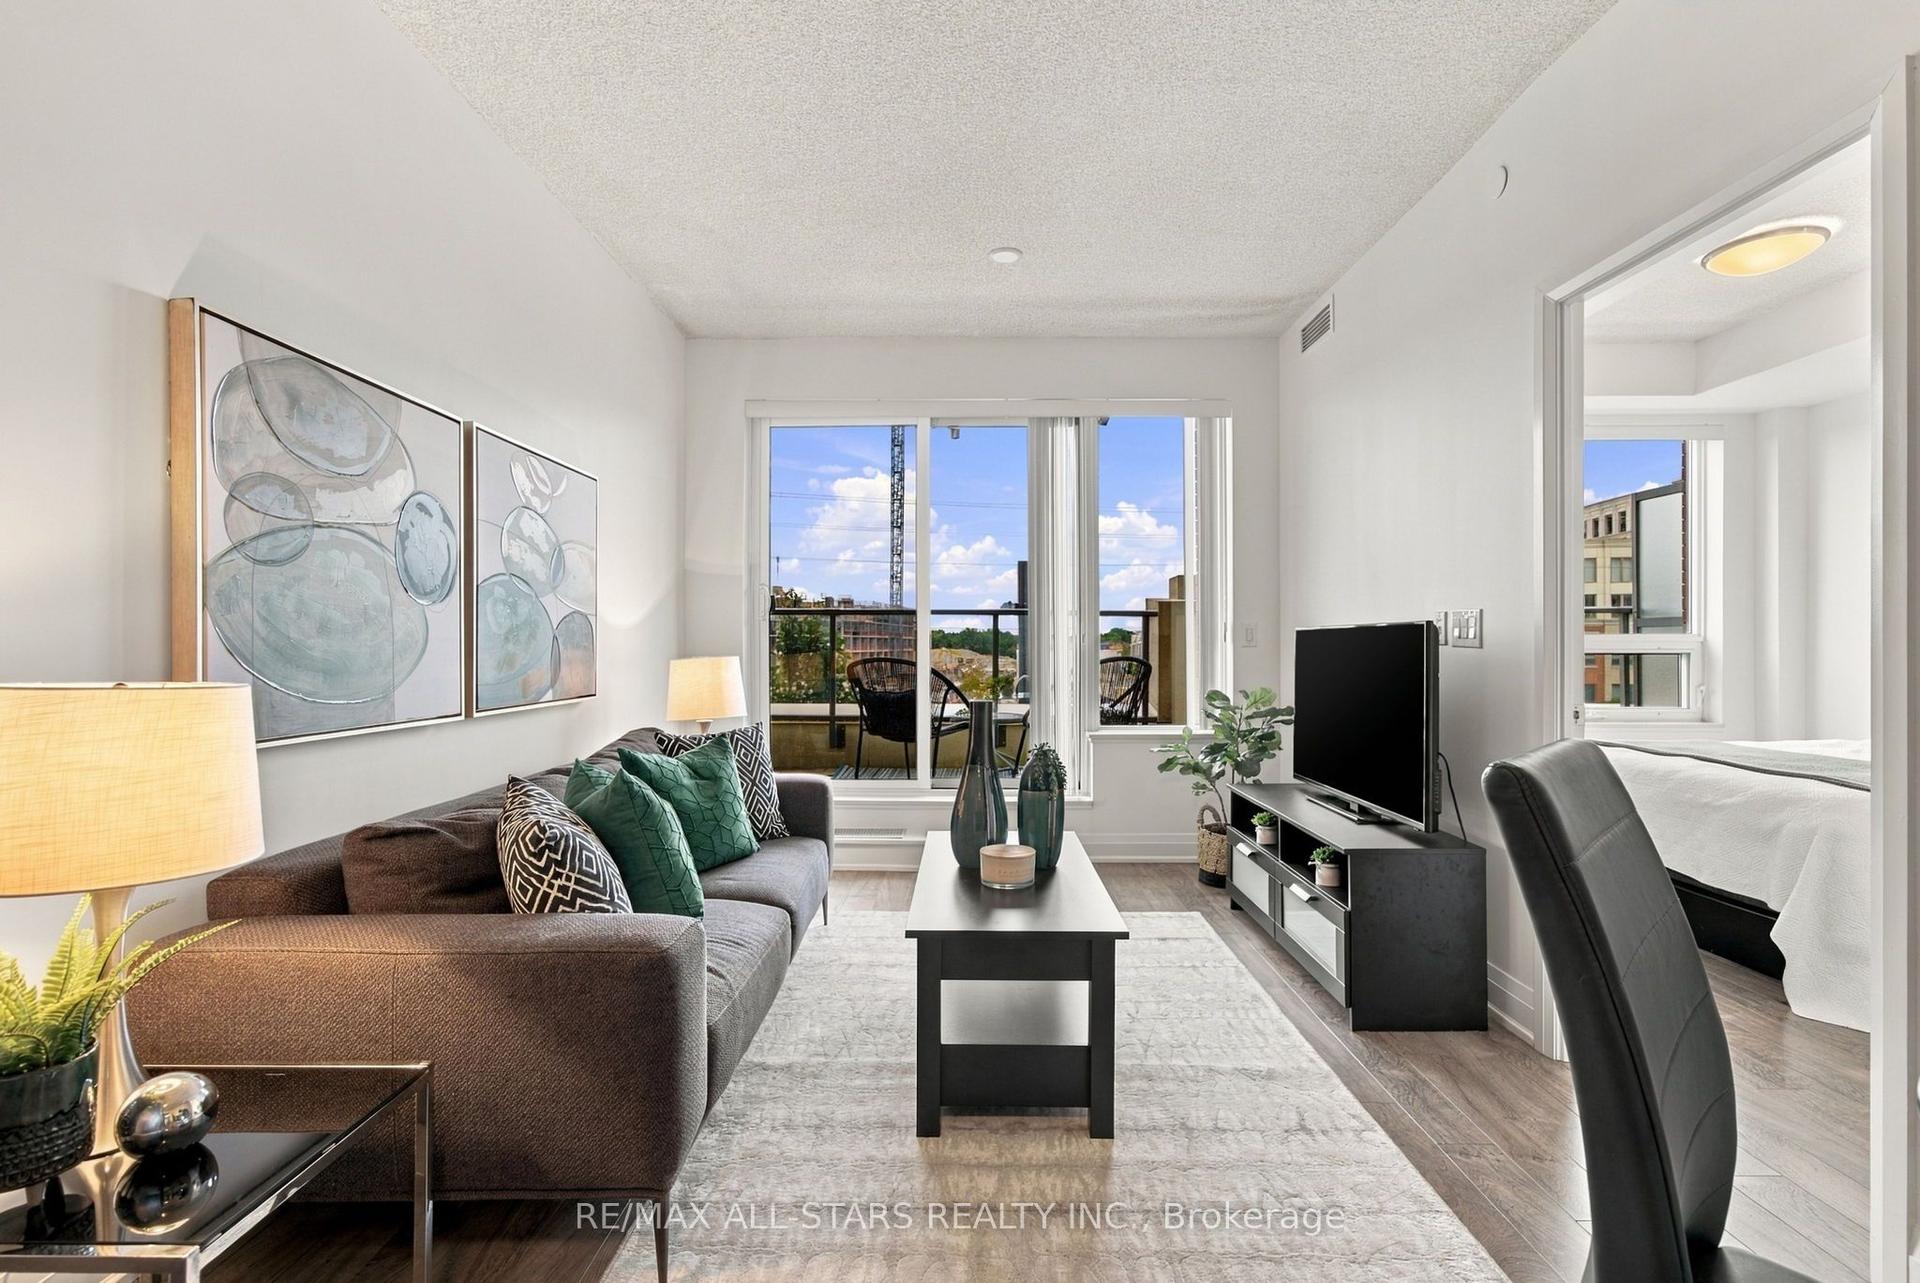
Luxury corner penthouse unit, next to stairs, with south-east exposure and large terrace, located in the heart of downtown Markham. 10 ft smooth ceiling, upgraded 9 ft doors and 7 inch baseboard trim, hardwood floor throughout. Open concept, excellent layout, lit thoroughly by natural lights pouring from wide and tall windows. Modern kitchen with quartz counter. Large living room walks out to terrace. Elegant primary bedroom 4pc ensuite & walk-in closet. Two good sized bedrooms with luxury bedroom furniture, spacious den, two lavish washrooms, one underground parking and one locker. Close to fine restaurants/VIP Cineplex/Whole Food Supermarket/T&T Supermarket/HWY 404&407/Go Train/YMCA/Markham Pan Am Centre/York University Markham Campus. Luxury amenities, indoor pool, exercise room, party room, library, 24Hr concierge. Luxury bedroom furniture is included.
PoolHardwood
Rooms
Other
| Living Room | 3.69 × 3.05 m | Hardwood Floor Window W/O To Terrace |
| Dining Room | 3.05 × 2.52 m | Hardwood Floor Open Concept |
| Kitchen | 3.27 × 2.88 m | Quartz Counter Backsplash Stainless Steel Appl |
| Primary Bedroom | 3.75 × 3.00 m | Hardwood Floor 4 Pc Ensuite Walk-In Closet(s) |
| Bedroom 2 | 3.44 × 2.95 m | Hardwood Floor Large Closet Window |
| Den | 2.04 × 2.00 m | Hardwood Floor |
Features
- Other
- None
- Apartment
Financials
Annual Taxes
$3,242
Estimated Rental Income
Entire property$2,600 – $3,500/mo
Rental yield6.3% – 8.4%
*Estimates based on comparable rentals in the area. Actual income may vary.
Market Data — Markham
Days on market8 days
Buyer's MarketSeller's Market
Based on active listings in Markham. Data updates daily.
Demographics — Markham
Population
338,503
Avg Household Income
$118,000
Age Distribution
0-19
20%
20-34
18%
35-49
22%
50-64
22%
65+
18%
Ownership82% own · 18% rent
EnglishMandarinCantoneseTamilUrdu
Getting around
How walkable, bikeable, and transit-friendly this neighbourhood is.
70
/ 100
Walk Score
Very Walkable
63
/ 100
Transit Score
Good Transit
55
/ 100
Bike Score
Bikeable
Scores are estimates based on neighbourhood data and are for informational purposes only.
MLS® data courtesy of the Toronto Regional Real Estate Board (TRREB).
The information provided herein must only be used by consumers that have a bona fide interest in the purchase, sale, or lease of real estate and may not be used for any commercial purpose or any other purpose. Listing information is deemed reliable but is not guaranteed accurate by the Toronto Regional Real Estate Board, the listing brokerage, or this website. The trademarks REALTOR®, REALTORS® and the REALTOR® logo are controlled by The Canadian Real Estate Association (CREA) and identify real estate professionals who are members of CREA. MLS®, Multiple Listing Service®, and the associated logos are owned by CREA. Not intended to solicit properties currently listed for sale or buyers under contract.
You may also like
More homes in Markham
Hand-picked listings with a similar price range and style.
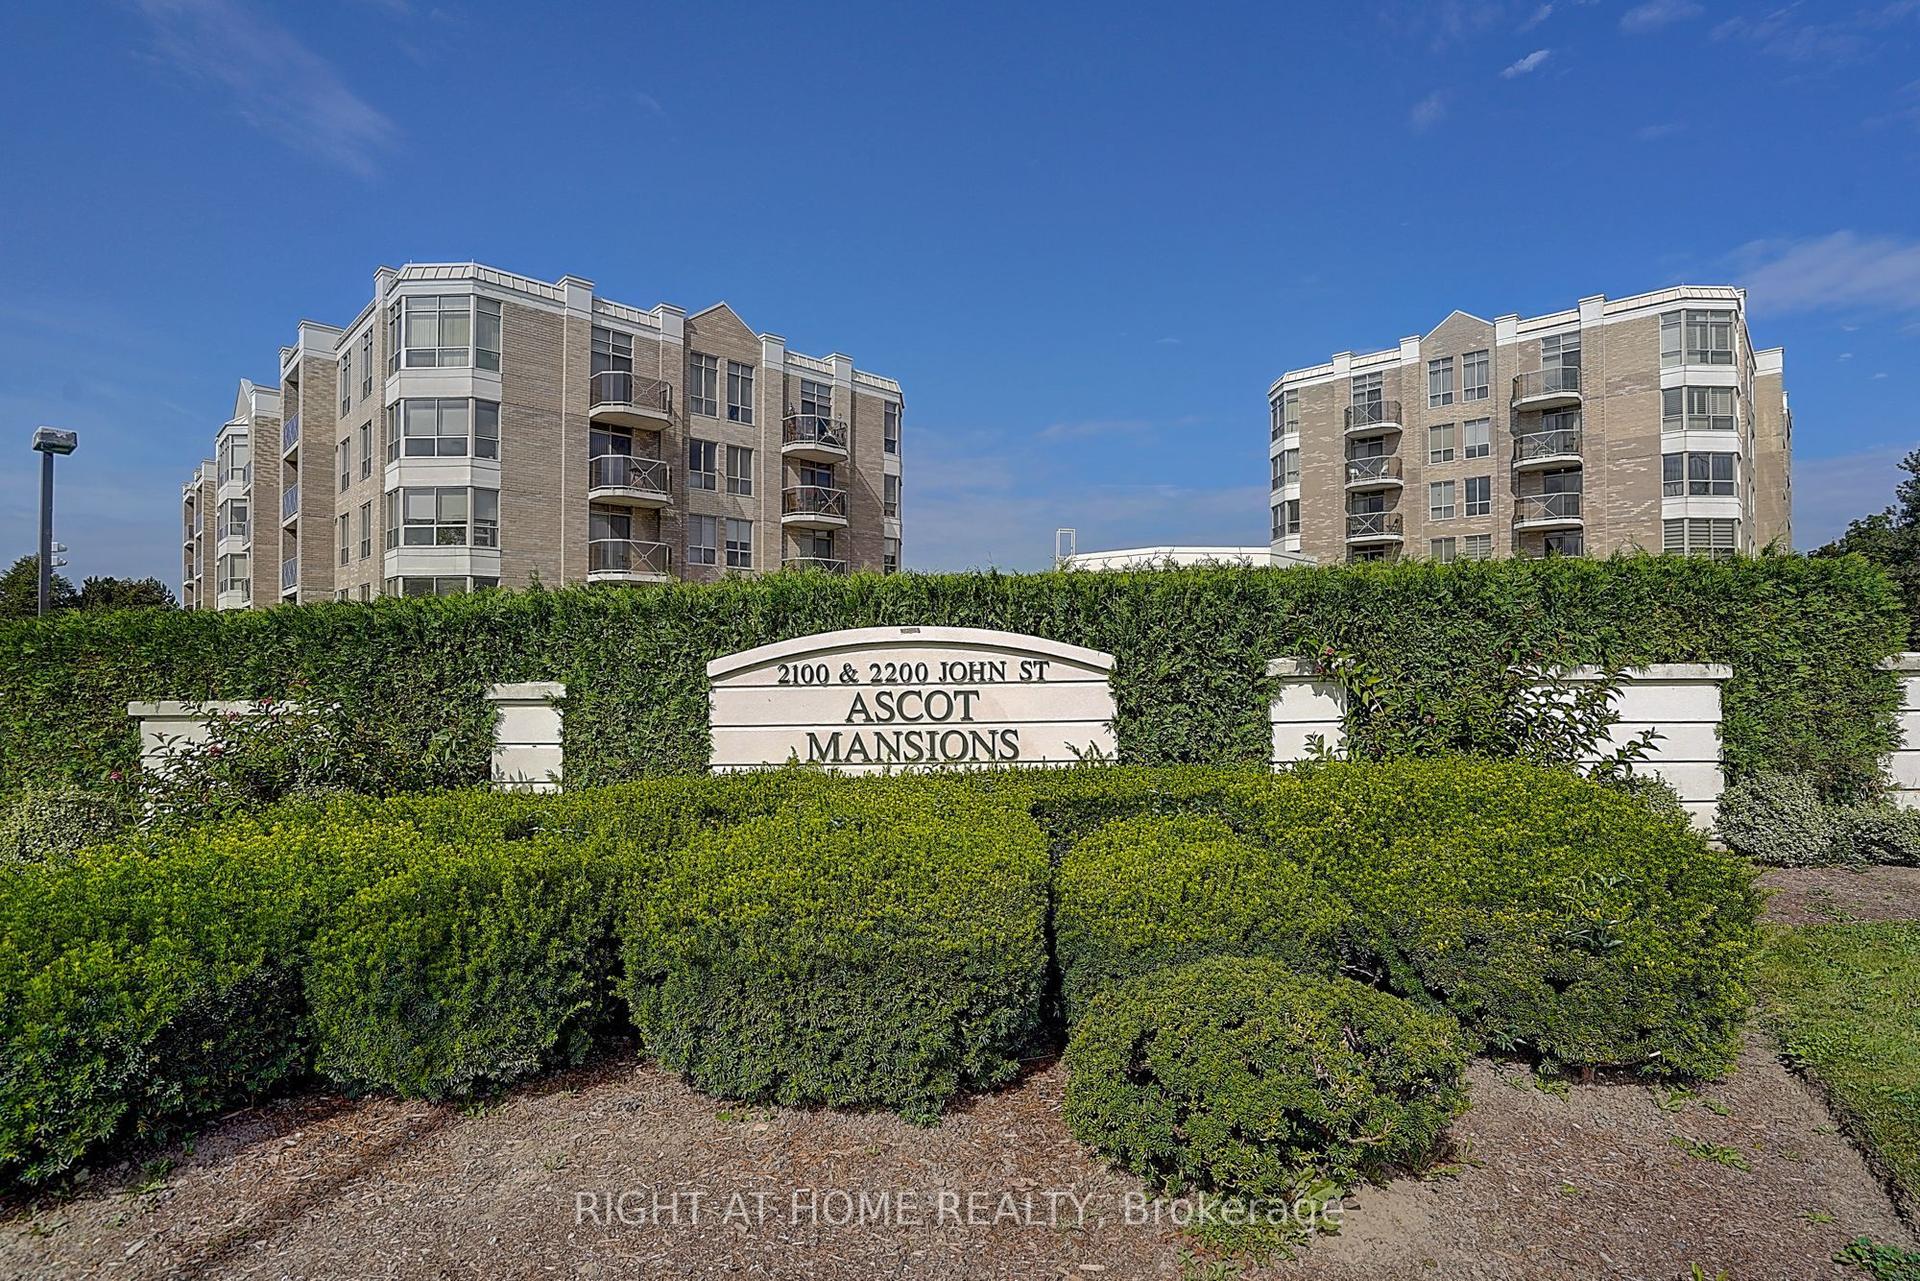
For Sale10 h ago
$439,800
Condo
est. $1,928/mo
2200 John Street 502 #502, German Mills
Markham, ON
2 bd
1 ba
850
1
MLS# N13804192Right At Home Realty
WhatsApp Aman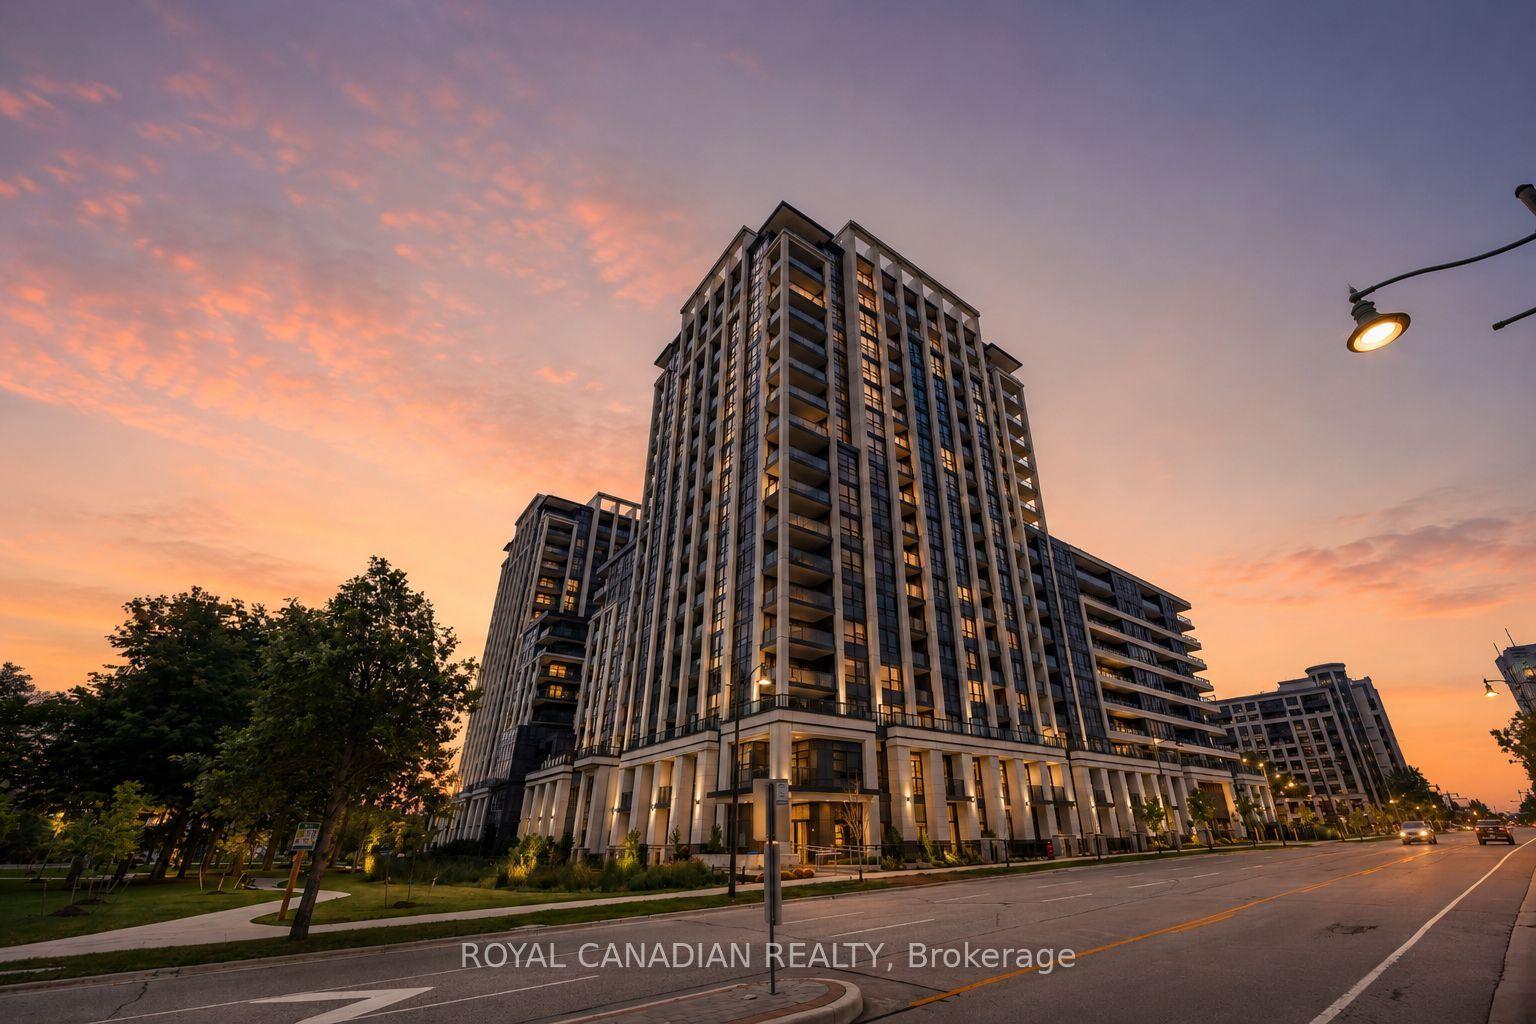
For Sale10 h ago
$595,888
Condo
est. $2,612/mo
9 Clegg Road 902 #902, Unionville
Markham, ON
1+1 bd
2 ba
750
1
MLS# N13804066Royal Canadian Realty
WhatsApp Aman