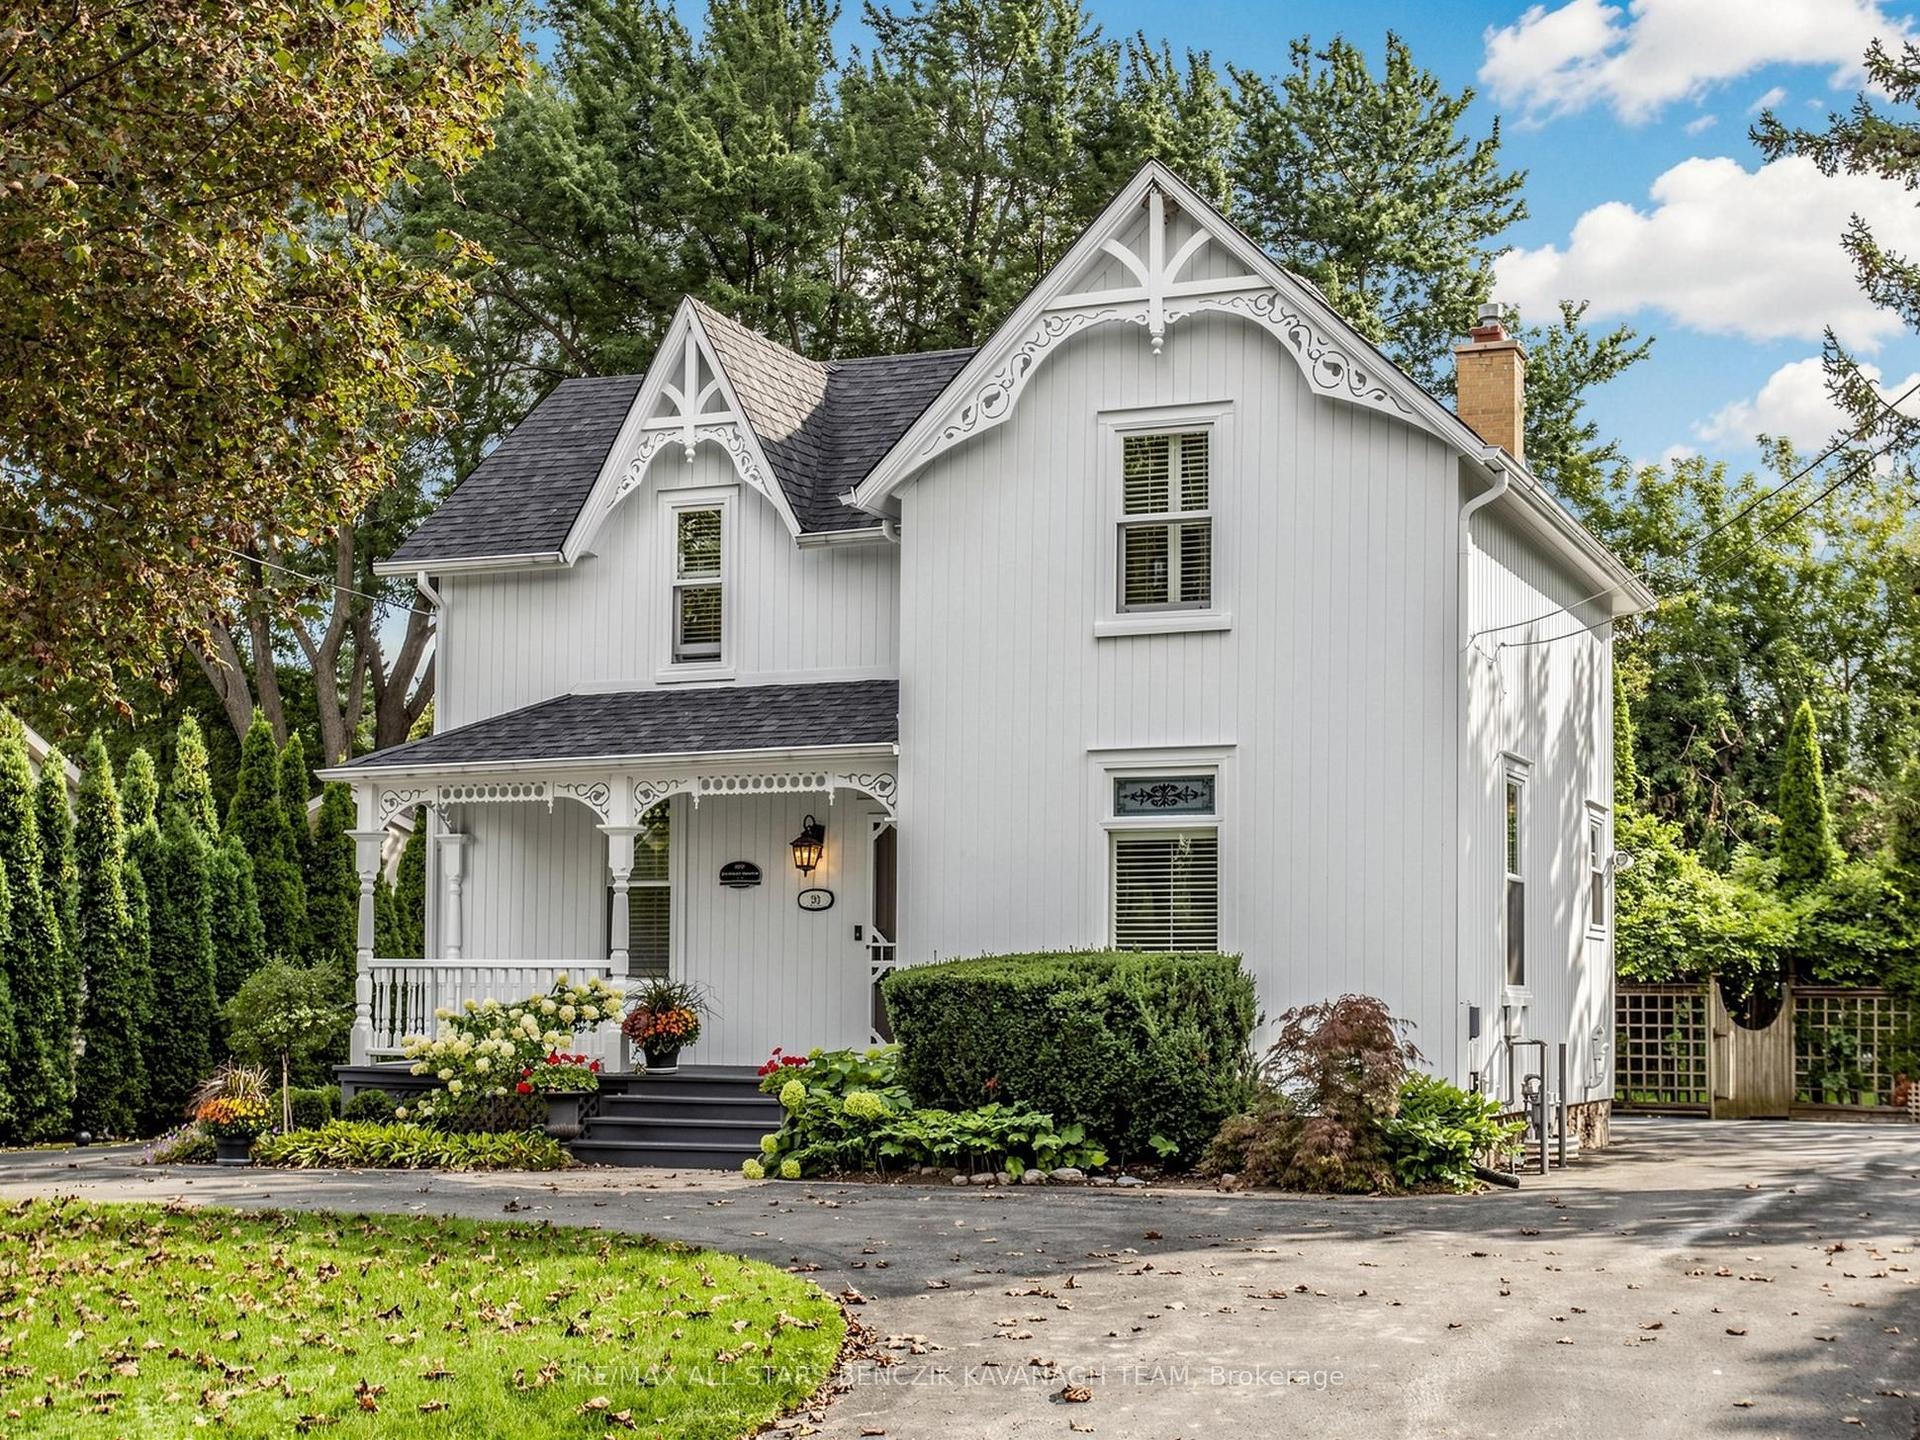
For Sale
Just Listed
Open House Sat 18–20:30
9 Florelle Drive
Wismer, Markham, ON
$1,299,000
3Bd
3Ba
2,250+sqft
3Parking
35.1 x 86.71 ftlot
$577/sqft
DetachedMLS# N13799026Listed 2026-09-171 DOM
Cooling
Central Air
Just listed! New listings in Markham often receive offers within the first week.
About this home
Stunning Luxury Home with Designer RH Upgrades & Modern Renovations. Welcome to this beautifully renovated single-family residence featuring premium finishes and extensive Restoration Hardware (RH) upgrades throughout. The impressive open-to-above family room boasts soaring two-storey ceilings, abundant natural light, custom 16-foot Belgian linen RH draperies with elegant chrome-finished hardware, and a striking 36-inch contemporary chandelier. The fully renovated gourmet kitchen features a quartz waterfall island, full-height quartz backsplash, premium cabinetry, upgraded appliances, and sleek modern finishes, creating an exceptional space for both everyday living and entertaining. All bathrooms have been thoughtfully renovated with a modern, spa-inspired design and premium RH lighting fixtures. The fully finished and renovated basement provides versatile additional living space ideal for a media room, home office, gym, recreation, or entertaining. Carefully selected RH lighting, fixtures, and designer details throughout create a sophisticated and cohesive atmosphere. With extensive modern upgrades, quality craftsmanship, and timeless design, this move-in-ready home offers an exceptional combination of luxury, comfort, and functionality.
Renovated
Rooms
Main Floor
| Living Room | 3.43 × 4.01 m | Hardwood Floor |
| Dining Room | 3.91 × 3.76 m | Hardwood Floor |
| Family Room | 5.63 × 3.66 m | Hardwood Floor Pot Lights Saloon Doors |
| Kitchen | 5.97 × 2.82 m | Ceramic Floor Modern Kitchen |
Second Floor
| Primary Bedroom | 5.54 × 3.66 m | Hardwood Floor 5 Pc Ensuite Walk-In Closet(s) |
| Bedroom 2 | 2.35 × 3.04 m | Hardwood Floor |
| Bedroom 3 | 3.12 × 4.09 m | Hardwood Floor |
| Loft | 4.29 × 1.57 m | Hardwood Floor Open Concept Juliette Balcony |
Features
- None
- Full
- Central Air
- 2-Storey
Financials
Annual Taxes
$6,180.7
Estimated Rental Income
Entire property$3,200 – $4,800/mo
Rental yield3.0% – 4.4%
*Estimates based on comparable rentals in the area. Actual income may vary.
Market Data — Markham
Days on market1 days
Buyer's MarketSeller's Market
Based on active listings in Markham. Data updates daily.
Demographics — Markham
Population
338,503
Avg Household Income
$118,000
Age Distribution
0-19
20%
20-34
18%
35-49
22%
50-64
22%
65+
18%
Ownership82% own · 18% rent
EnglishMandarinCantoneseTamilUrdu
Getting around
How walkable, bikeable, and transit-friendly this neighbourhood is.
62
/ 100
Walk Score
Somewhat Walkable
47
/ 100
Transit Score
Some Transit
52
/ 100
Bike Score
Bikeable
Scores are estimates based on neighbourhood data and are for informational purposes only.
MLS® data courtesy of the Toronto Regional Real Estate Board (TRREB).
The information provided herein must only be used by consumers that have a bona fide interest in the purchase, sale, or lease of real estate and may not be used for any commercial purpose or any other purpose. Listing information is deemed reliable but is not guaranteed accurate by the Toronto Regional Real Estate Board, the listing brokerage, or this website. The trademarks REALTOR®, REALTORS® and the REALTOR® logo are controlled by The Canadian Real Estate Association (CREA) and identify real estate professionals who are members of CREA. MLS®, Multiple Listing Service®, and the associated logos are owned by CREA. Not intended to solicit properties currently listed for sale or buyers under contract.
You may also like
More homes in Markham
Hand-picked listings with a similar price range and style.
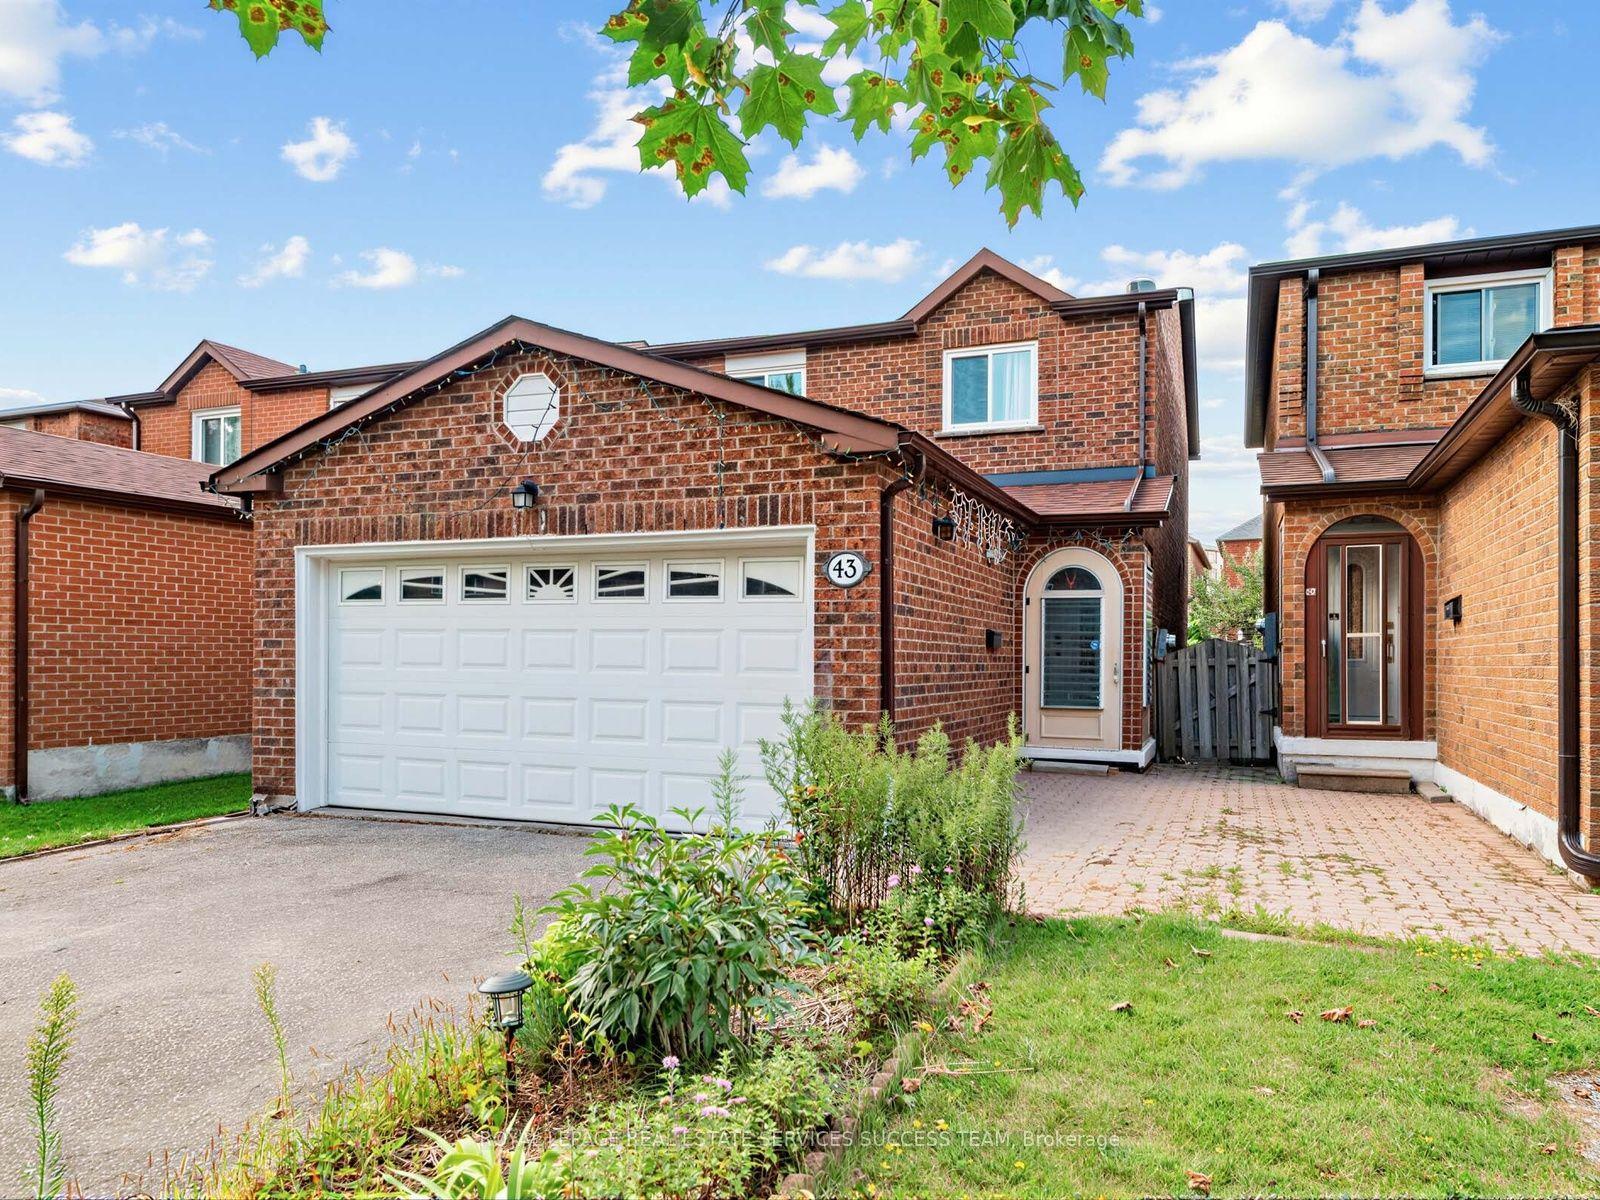
For Sale22 days ago
$1,198,000
Detached
est. $5,252/mo
43 Hendon Road, Milliken Mills East
Markham, ON
4+1 bd
4 ba
1,750
6
MLS# N13716552Royal Lepage Real Estate Services…
WhatsApp Aman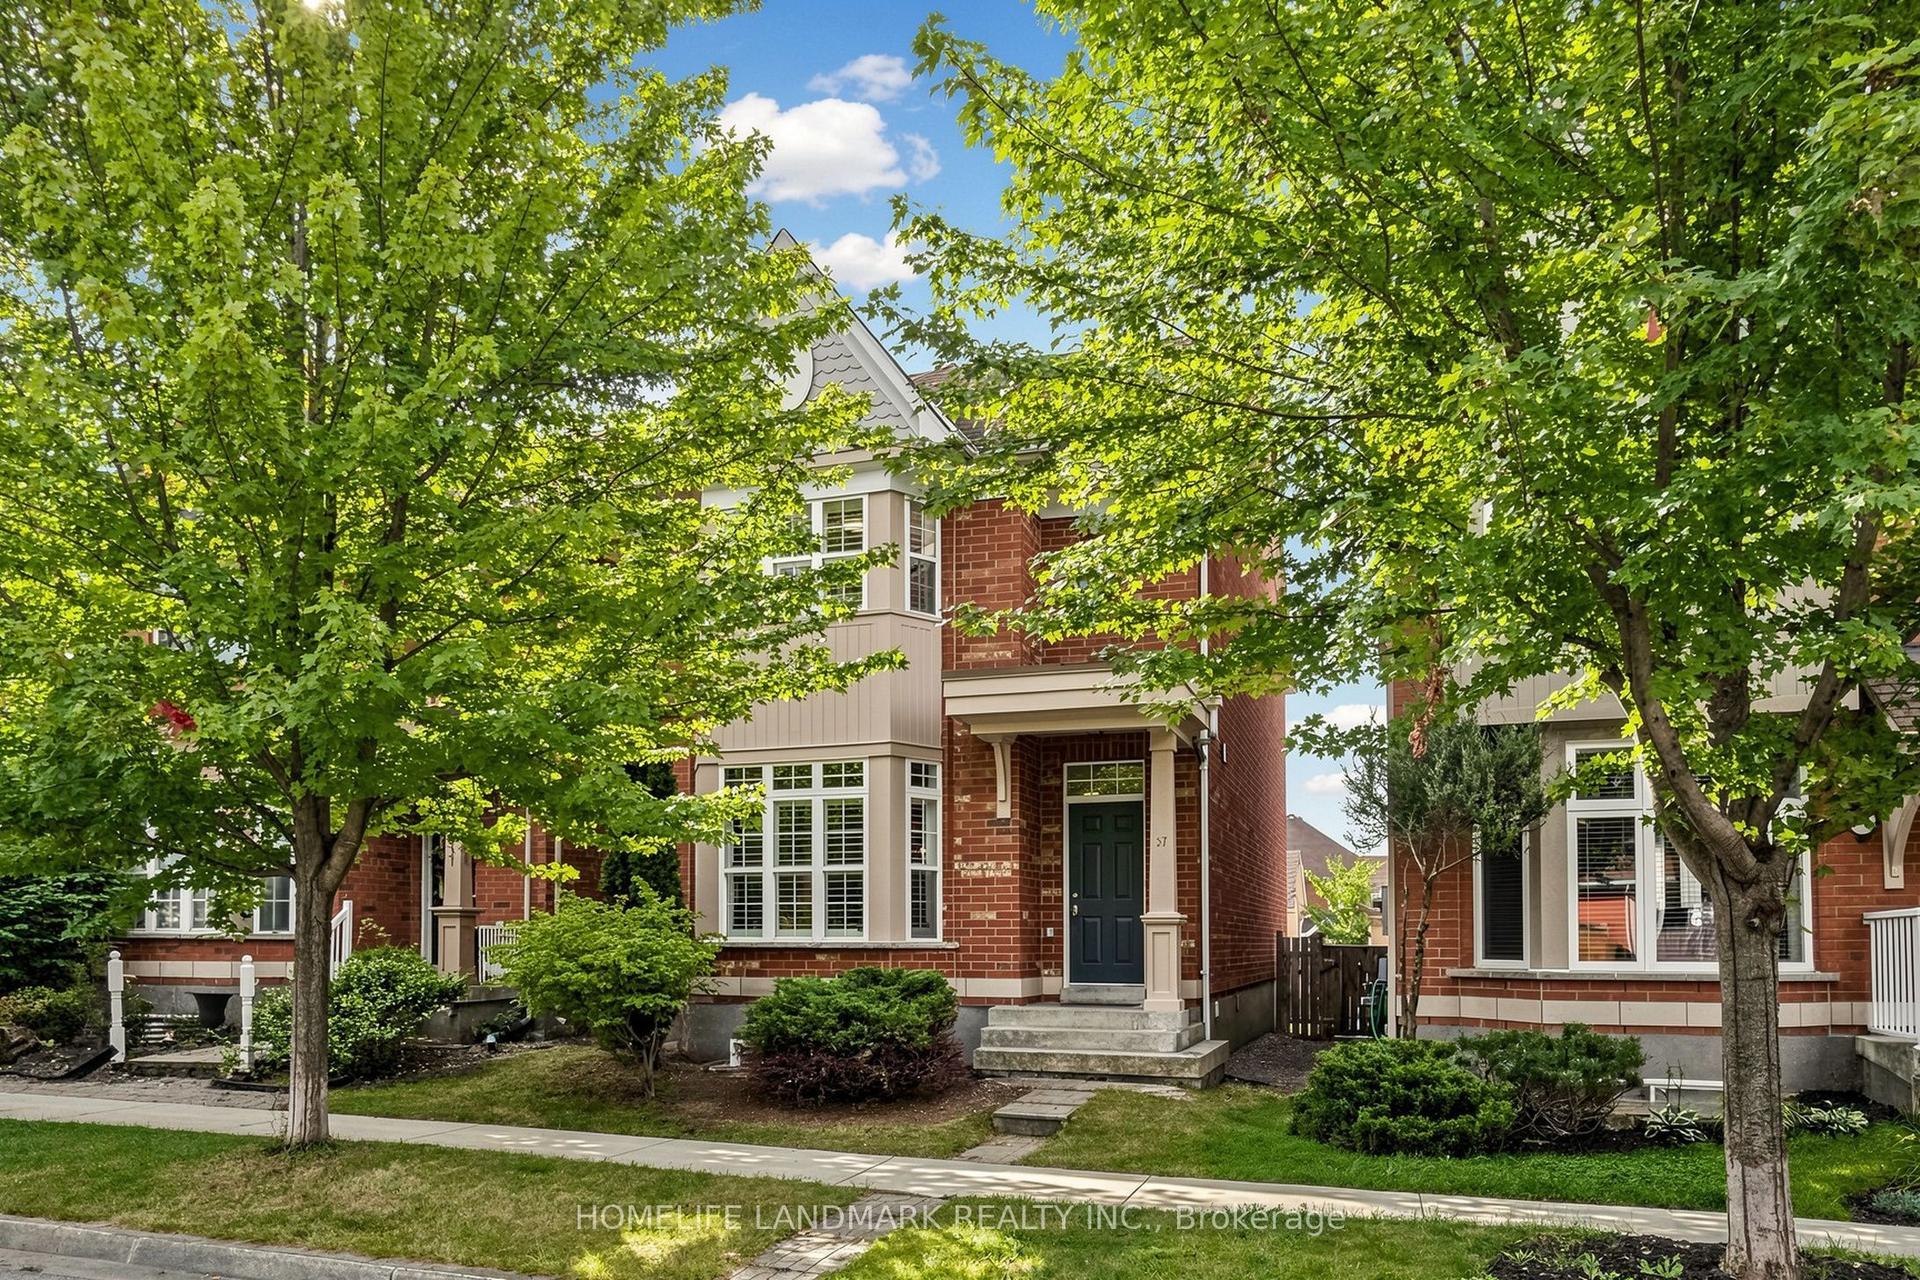
For Sale11 h ago
$1,099,000
Detached
est. $4,818/mo
57 Port Rush Trail, Angus Glen
Markham, ON
4 bd
3 ba
1,750
2
MLS# N13803936Homelife Landmark Realty Inc.
WhatsApp Aman