For Sale
Just Listed
133 King Street
Mt Albert, East Gwillimbury, ON
$899,900
3+1Bd
4Ba
1,750+sqft
6Parking
50.02 x 114.06 ftlot
$514/sqft
DetachedMLS# N13766796Listed 2026-09-103 DOM
Cooling
Central Air
Basement
Finished
Just listed! New listings in East Gwillimbury often receive offers within the first week.
About this home
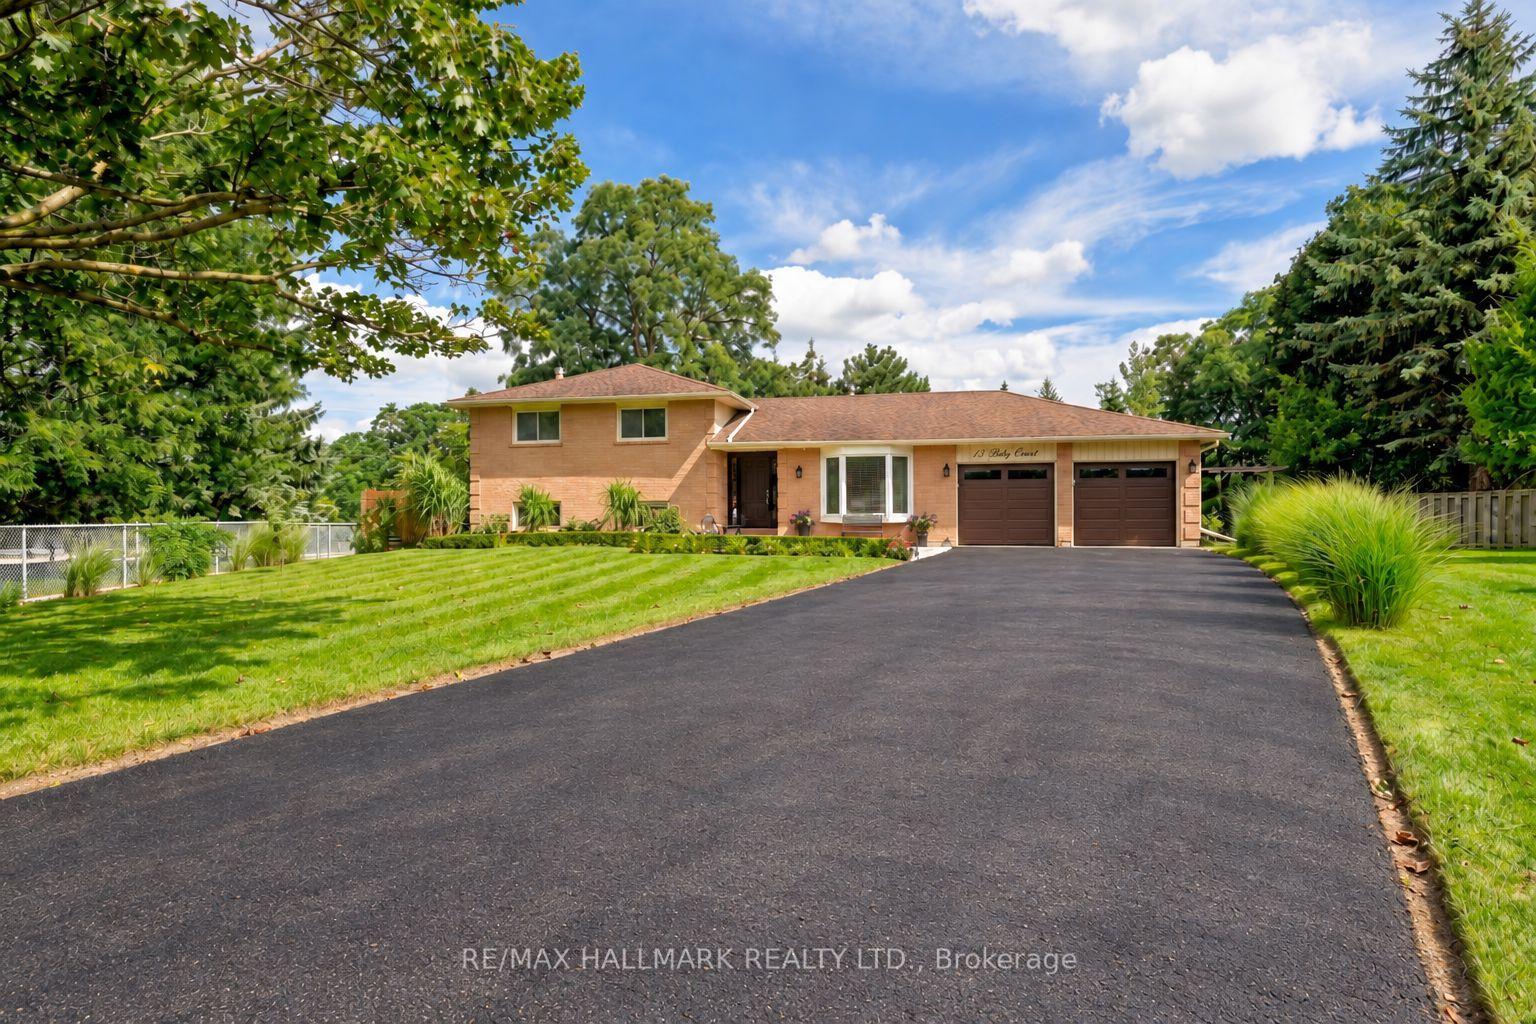
IN THE CHARMING TOWN OF MOUNT ALBERT SITS THIS UPDATED AND UPGRADED BRIGHT OPEN CONCEPT BEAUTY ! IT HAS BEEN REIMAGINED TO AN OPEN CONCEPT THAT WILL PLEASE EVERYONE WHO STEPS INTO IT, FAMILIES, CHILDREN, ADULTS, PARTIES, CHRISTMAS, THANKSGIVING OR ANY OTHER OCCASION YOU HAVE WILL BE WELL SERVED IN THIS HOME, DAY TO DAY LIVING IN THE RENOVATED KITCHEN OPEN TO THE FAMILY ROOM OR THE MOST FORMAL GATHERINGS IN THE LARGE DINING ROOM WITH CATHEDRAL BEAMED CIELINGS OR EVEN BBQs IN THE PRIVATE BACKYARD WITH A VERY LARGE DECK. FULLY FINISHED BASEMENT IS SET UP FOR KIDS PLAYROOM, MAN CAVE, HUGE TV ROOM, AND STILL HAS ROOM FOR GUESTS/OLDER KIDS WITH A FULL BATHROOM TO ACCOMODATE, RENOVATIONS INCLUDE: KITCHEN, MAIN BATH, ENSUITE BATH, BASEMENT BATH, FULL BASEMENT FINISHED, FURNACE, WINDOWS, SLIDING PATIO DOOR, FRONT DOOR, INSULATION UP TO R50, DRIVEWAY, THIS IS TRULY A VERY CLEAN HOUSE, YOU REALLY HAVE TO SEE FOR YOURSELF AT THE OPEN HOUSE SATURDAY SEPTEMBER 12 FROM 12:00-2:00
Renovated
Rooms
Main Floor
| Family Room | 5.70 × 3.70 m | Laminate B/I Bar Open Concept |
| Dining Room | 4.80 × 3.50 m | Laminate Cathedral Ceiling(s) Open Concept |
| Kitchen | 5.90 × 4.60 m | Laminate Centre Island Open Concept |
| Laundry | 2.10 × 2.30 m | Laundry Sink |
Second Floor
| Primary Bedroom | 4.50 × 4.50 m | Broadloom Walk-In Closet(s) 5 Pc Ensuite |
| Bedroom 2 | 3.20 × 3.00 m | Broadloom Closet |
| Bedroom 3 | 4.30 × 2.80 m | Broadloom Closet |
Basement
| Recreation | 9.35 × 3.80 m | Laminate Pot Lights |
| Bedroom 4 | 5.10 × 3.20 m | Broadloom Walk-In Closet(s) Above Grade Window |
| Utility Room | 3.90 × 2.50 m | Unfinished |
Features
- Auto Garage Door Remote
- Finished
- Central Air
- 2-Storey
Financials
Annual Taxes
$4,444.05
Estimated Rental Income
Entire property$3,200 – $4,800/mo
Basement apartment$1,800 – $2,500/mo
Rental yield4.3% – 6.4%
*Estimates based on comparable rentals in the area. Actual income may vary.
Market Data — East Gwillimbury
Days on market3 days
Buyer's MarketSeller's Market
Based on active listings in East Gwillimbury. Data updates daily.
Getting around
How walkable, bikeable, and transit-friendly this neighbourhood is.
60
/ 100
Walk Score
Somewhat Walkable
45
/ 100
Transit Score
Some Transit
46
/ 100
Bike Score
Somewhat Bikeable
Scores are estimates based on neighbourhood data and are for informational purposes only.
MLS® data courtesy of the Toronto Regional Real Estate Board (TRREB).
The information provided herein must only be used by consumers that have a bona fide interest in the purchase, sale, or lease of real estate and may not be used for any commercial purpose or any other purpose. Listing information is deemed reliable but is not guaranteed accurate by the Toronto Regional Real Estate Board, the listing brokerage, or this website. The trademarks REALTOR®, REALTORS® and the REALTOR® logo are controlled by The Canadian Real Estate Association (CREA) and identify real estate professionals who are members of CREA. MLS®, Multiple Listing Service®, and the associated logos are owned by CREA. Not intended to solicit properties currently listed for sale or buyers under contract.
You may also like
More homes in East Gwillimbury
Hand-picked listings with a similar price range and style.
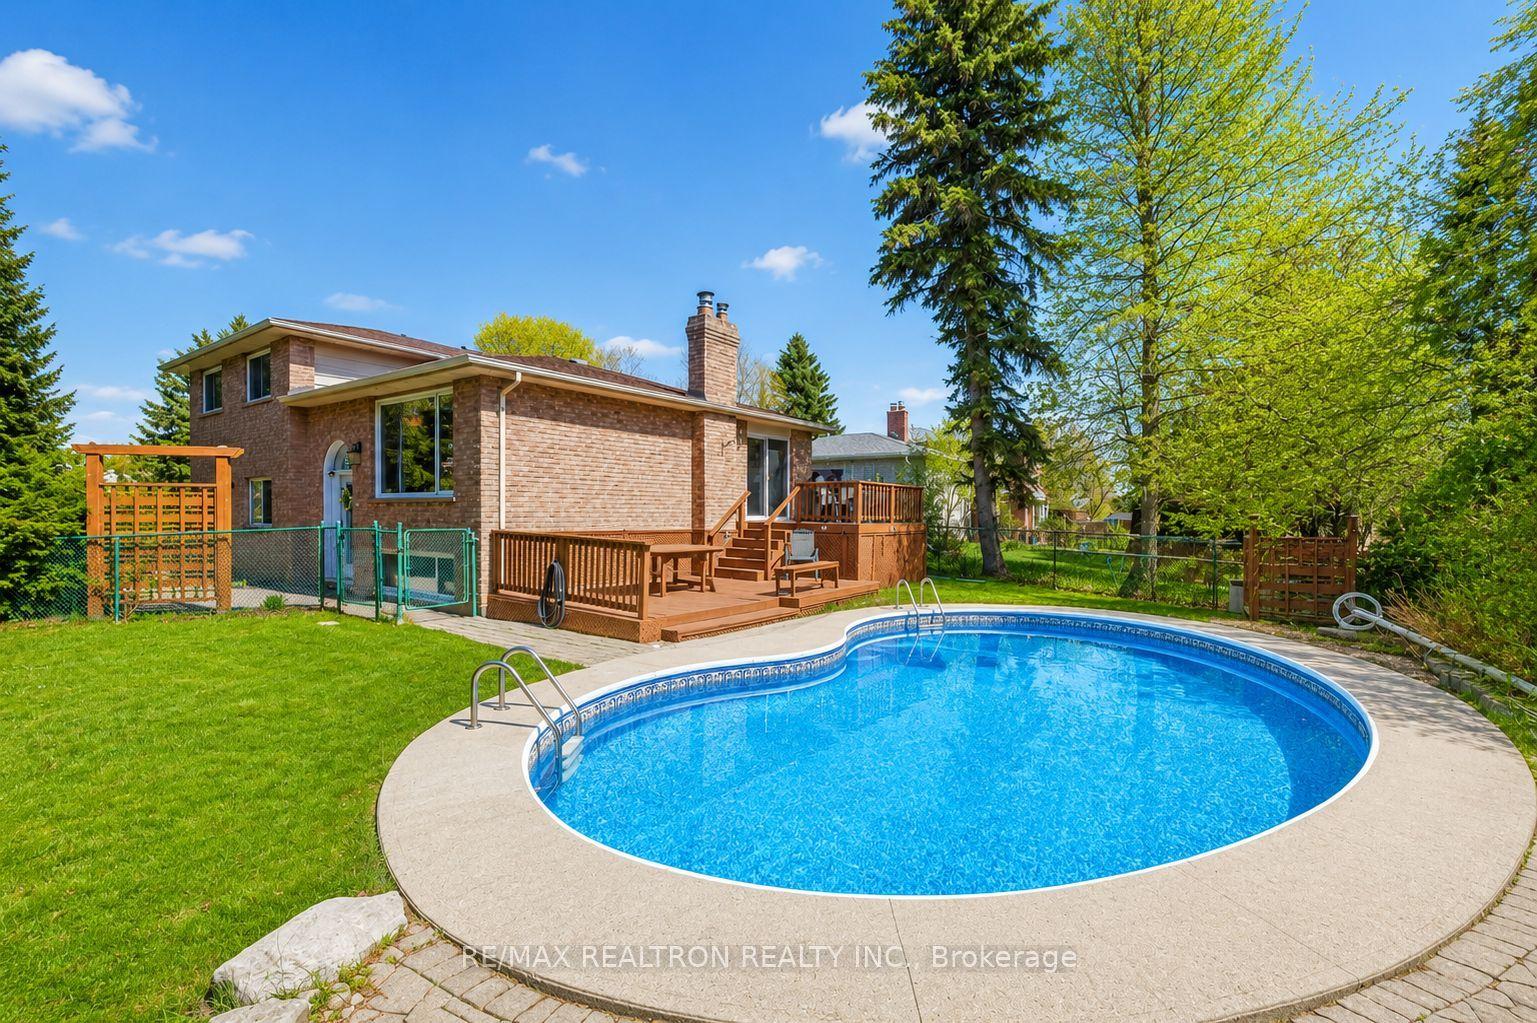
For Sale16 h ago
$995,000
Detached
est. $4,362/mo
3 Earls Court, Holland Landing
East Gwillimbury, ON
3+1 bd
2 ba
1,300
8.5
MLS# N13777348Re/Max Realtron Realty Inc.
WhatsApp Aman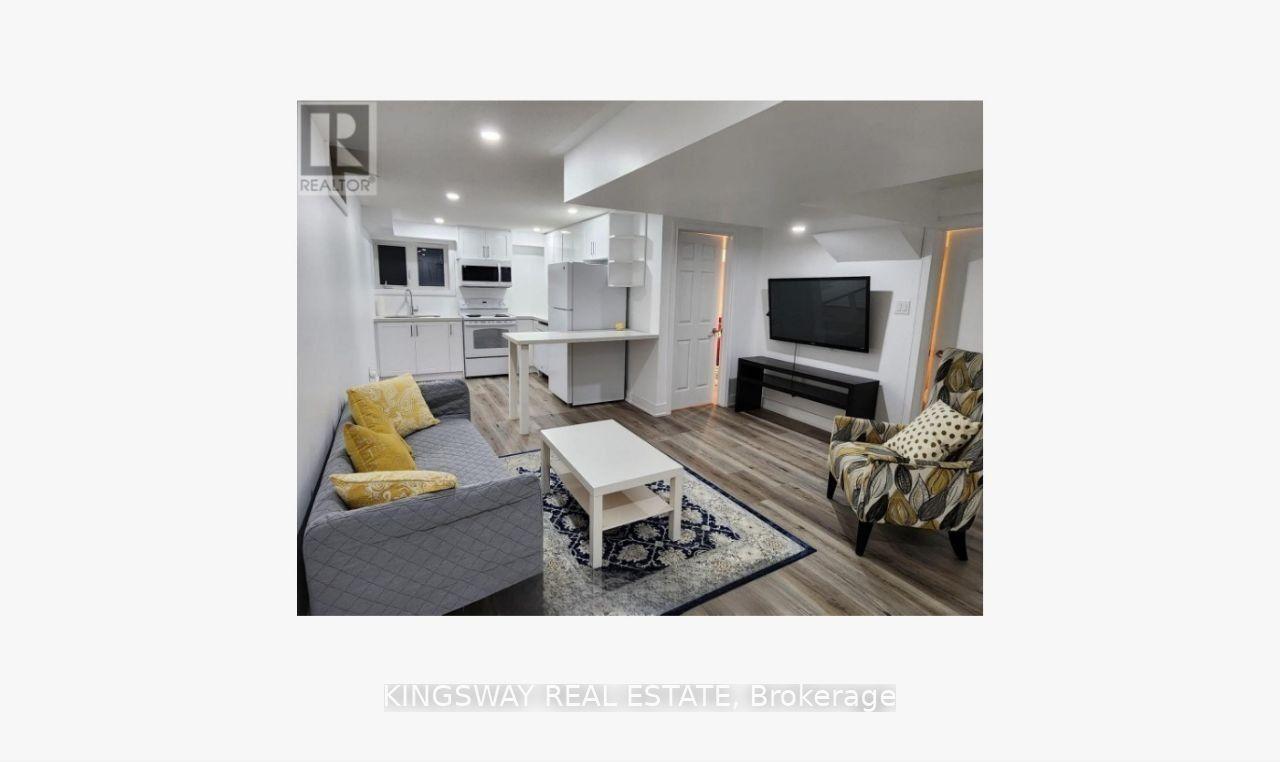
For Sale2 days ago
$899,000
Detached
est. $3,941/mo
78 Ben Sinclair Avenue, Queensville
East Gwillimbury, ON
4+1 bd
8 ba
2,750
4
MLS# N13777218Kingsway Real Estate
WhatsApp Aman