For Sale
Just Listed
13 Toby Court
Holland Landing, East Gwillimbury, ON
$999,999
3+1Bd
3Ba
1,750+sqft
12Parking
40.94 x 204.36 ftlot
$571/sqft
DetachedMLS# N13774524Listed 2026-09-112 DOM
Cooling
Central Air
Basement
Finished
Just listed! New listings in East Gwillimbury often receive offers within the first week.
About this home
Welcome to 13 Toby Court, a beautifully renovated four-level sidesplit offering approximately 2,700 square feet of total finished living space at the end of a quiet court in Holland Landing. The home sits on a pie-shaped lot of over one-third of an acre and more than 200 feet deep. The fully fenced backyard is lined with mature trees for exceptional privacy and features two gazebos, a large deck, and a spacious lot offering ample room and endless possibilities. Renovated from top to bottom, the home is completely turn-key. The custom maple kitchen features granite counters, an oversized island, a brand new cooktop, and a newer fridge and microwave. Crown moulding, wainscoting, and triple-pane windows run throughout, keeping the home quiet, bright, and efficient. The upper level offers three bedrooms, including a primary suite with a fully renovated ensuite. The lower level impresses with soaring ceilings, oversized above-grade windows, a gas fireplace, and a wet bar. The basement features a versatile den, perfect as a guest room, office, or home gym, as well as a third bathroom. A separate entrance through the garage gives this level great potential as an in-law suite, or home business. Major mechanical upgrades include a new furnace, new air conditioning, and a new owned hot water tank, along with a recently sealed driveway and a newer fence. The finished, extra-deep garage has heavy-duty rubber flooring, making it ideal for a workshop. The driveway holds ten vehicles, with parking for twelve in total including the garage. A rare combination of space, privacy, and a truly move-in-ready renovated home in the heart of Holland Landing.
GarageRenovatedFireplaceIn-law Suite
Rooms
Main Floor
| Kitchen | 5.70 × 3.00 m | Centre Island Stainless Steel Appl Granite Counters |
| Breakfast | 3.58 × 2.86 m | W/O To Yard Wainscoting Tile Floor |
| Living Room | 4.30 × 4.13 m | Hardwood Floor Wainscoting Bay Window |
Second Floor
| Primary Bedroom | 4.60 × 3.60 m | Hardwood Floor 3 Pc Ensuite Walk-In Closet(s) |
| Bedroom 2 | 3.45 × 3.20 m | Hardwood Floor Closet Ceiling Fan(s) |
| Bedroom 3 | 3.21 × 2.84 m | Hardwood Floor Closet Ceiling Fan(s) |
Lower
| Dining Room | 7.04 × 3.46 m | Hardwood Floor Gas Fireplace Coffered Ceiling(s) |
| Family Room | 7.04 × 4.30 m | Hardwood Floor Above Grade Window Wet Bar |
Basement
| Bedroom 4 | 3.46 × 3.26 m | Laminate Closet Pot Lights |
| Laundry | 2.84 × 2.20 m | Laminate Window Pot Lights |
Features
- Auto Garage Door Remote
- Built-In Oven
- Finished
- Separate Entrance
- Central Air
- Sidesplit 4
Financials
Annual Taxes
$4,838
Estimated Rental Income
Entire property$3,200 – $4,800/mo
Basement apartment$1,800 – $2,500/mo
Rental yield3.8% – 5.8%
*Estimates based on comparable rentals in the area. Actual income may vary.
Market Data — East Gwillimbury
Days on market2 days
Buyer's MarketSeller's Market
Based on active listings in East Gwillimbury. Data updates daily.
Getting around
How walkable, bikeable, and transit-friendly this neighbourhood is.
52
/ 100
Walk Score
Somewhat Walkable
43
/ 100
Transit Score
Some Transit
54
/ 100
Bike Score
Bikeable
Scores are estimates based on neighbourhood data and are for informational purposes only.
MLS® data courtesy of the Toronto Regional Real Estate Board (TRREB).
The information provided herein must only be used by consumers that have a bona fide interest in the purchase, sale, or lease of real estate and may not be used for any commercial purpose or any other purpose. Listing information is deemed reliable but is not guaranteed accurate by the Toronto Regional Real Estate Board, the listing brokerage, or this website. The trademarks REALTOR®, REALTORS® and the REALTOR® logo are controlled by The Canadian Real Estate Association (CREA) and identify real estate professionals who are members of CREA. MLS®, Multiple Listing Service®, and the associated logos are owned by CREA. Not intended to solicit properties currently listed for sale or buyers under contract.
You may also like
More homes in East Gwillimbury
Hand-picked listings with a similar price range and style.
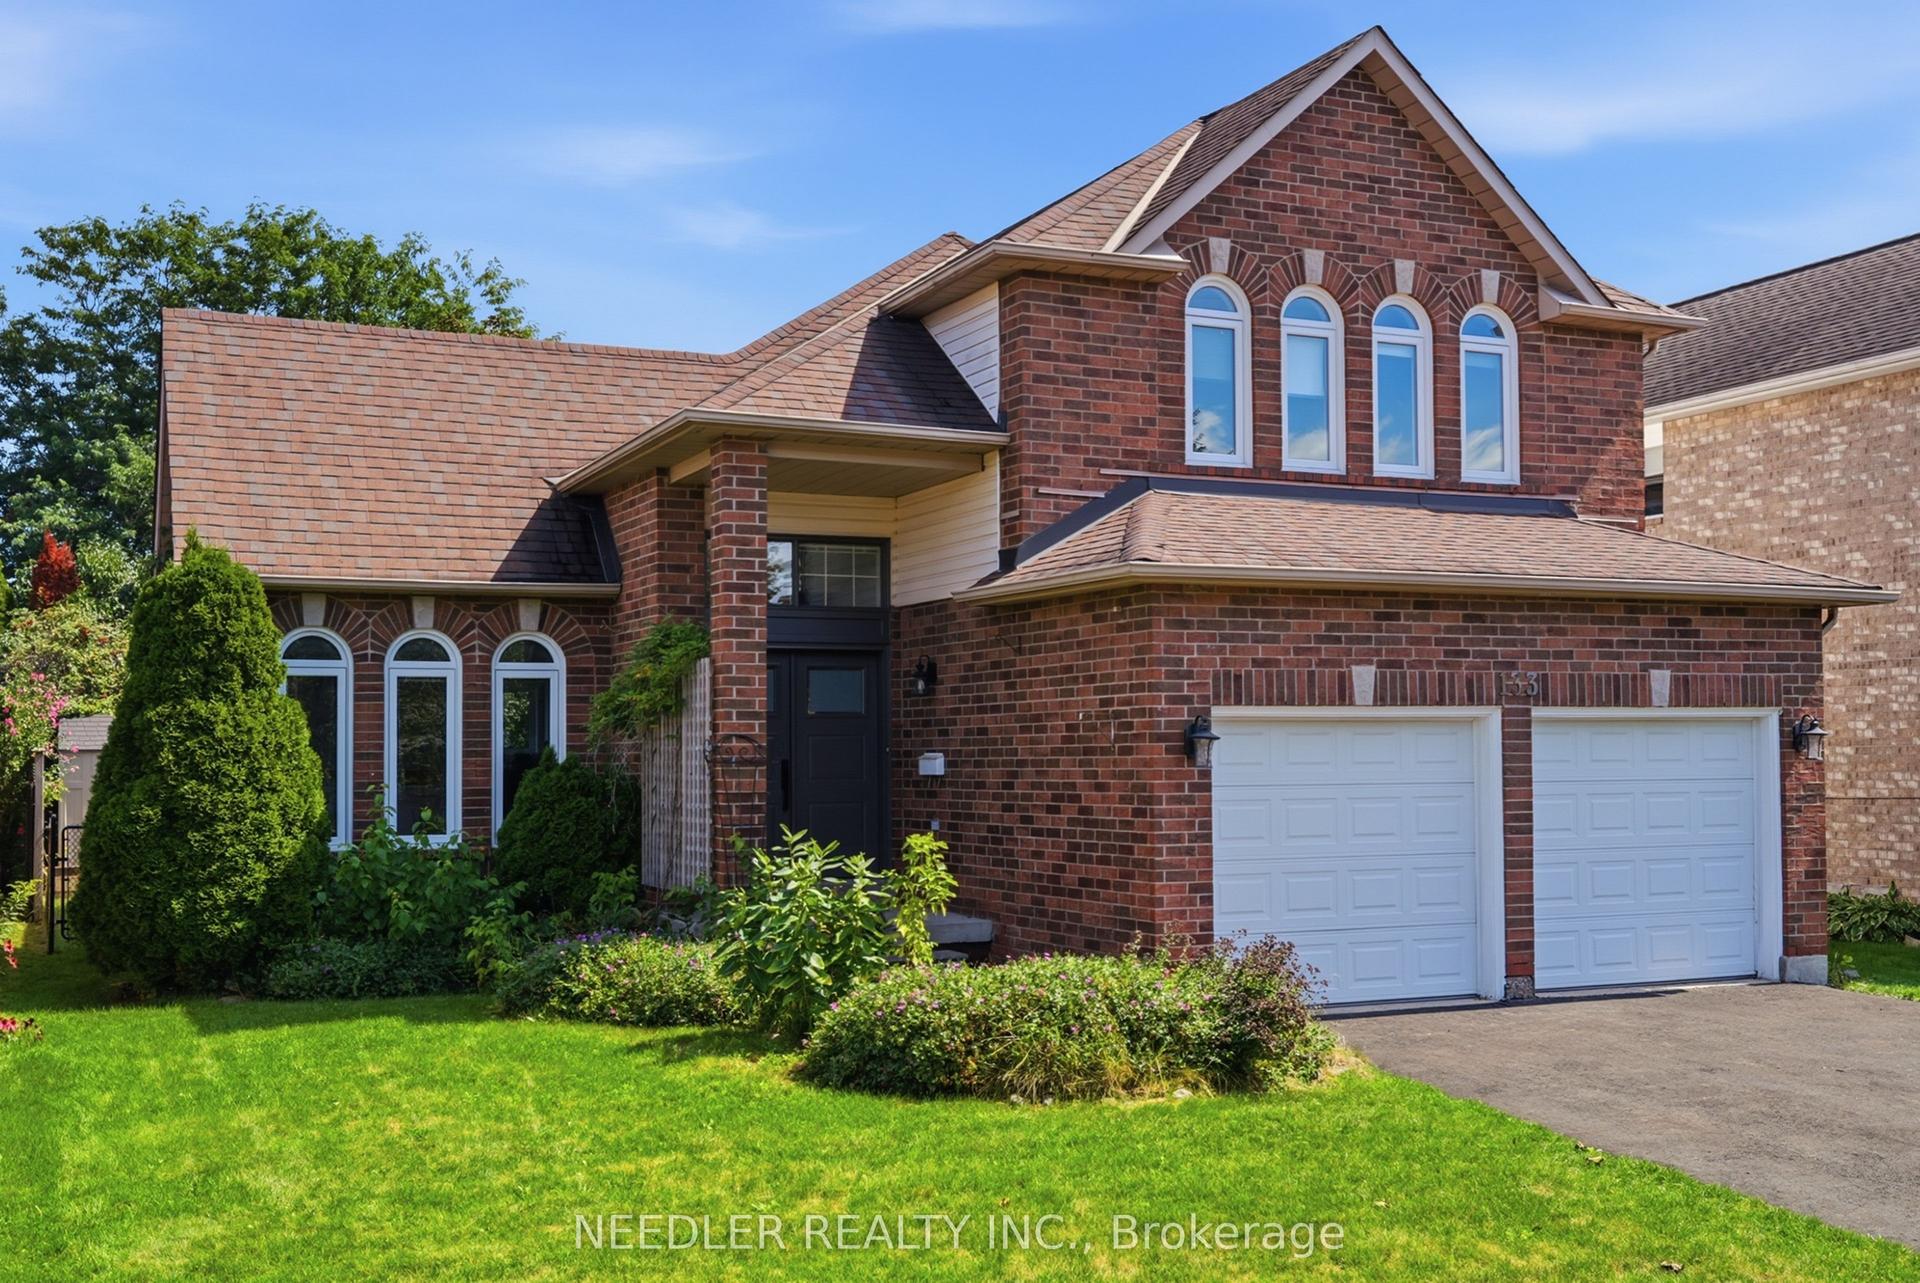
For Sale4 days ago
$899,900
Detached
est. $3,945/mo
133 King Street, Mt Albert
East Gwillimbury, ON
3+1 bd
4 ba
1,750
6
MLS# N13766796Needler Realty Inc.
WhatsApp Aman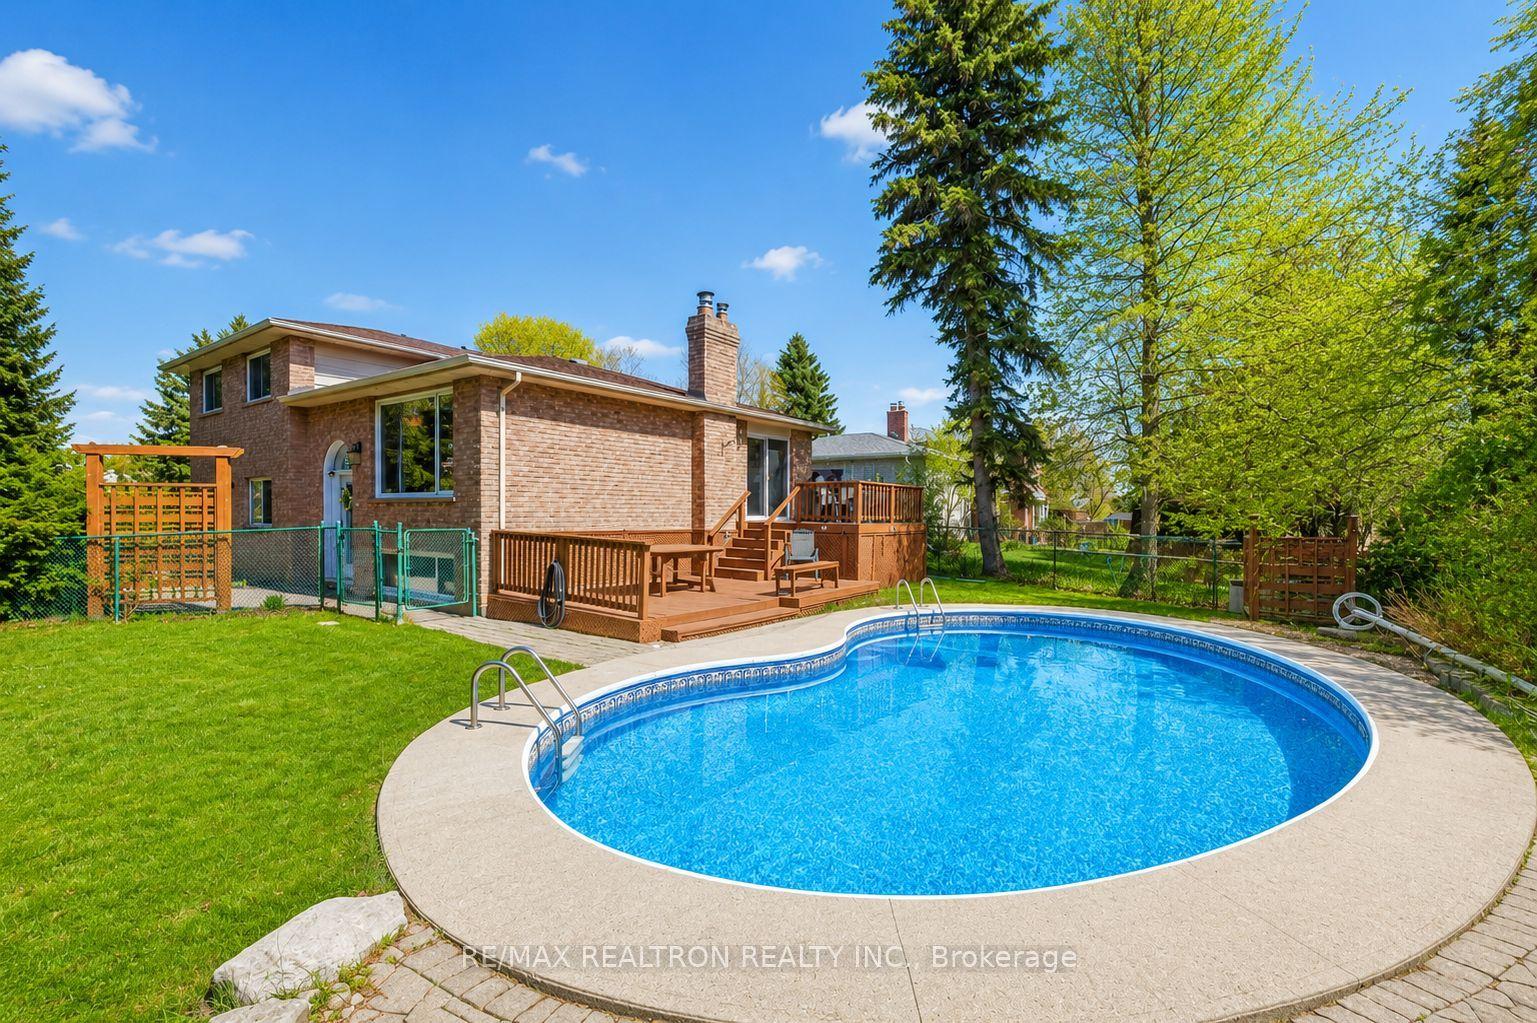
For Sale15 h ago
$995,000
Detached
est. $4,362/mo
3 Earls Court, Holland Landing
East Gwillimbury, ON
3+1 bd
2 ba
1,300
8.5
MLS# N13777348Re/Max Realtron Realty Inc.
WhatsApp Aman