For Lease
21 Wootten Way Bsmt #Bsmt
Sherwood-Amberglen, Markham, ON
$1,799
3Bd
1Ba
1,750+sqft
2Parking
84.51 x 110.11 ftlot
$1/sqft
DetachedMLS# N13766916Listed 2026-09-1023 DOM
Cooling
Central Air
Basement
Finished
About this home
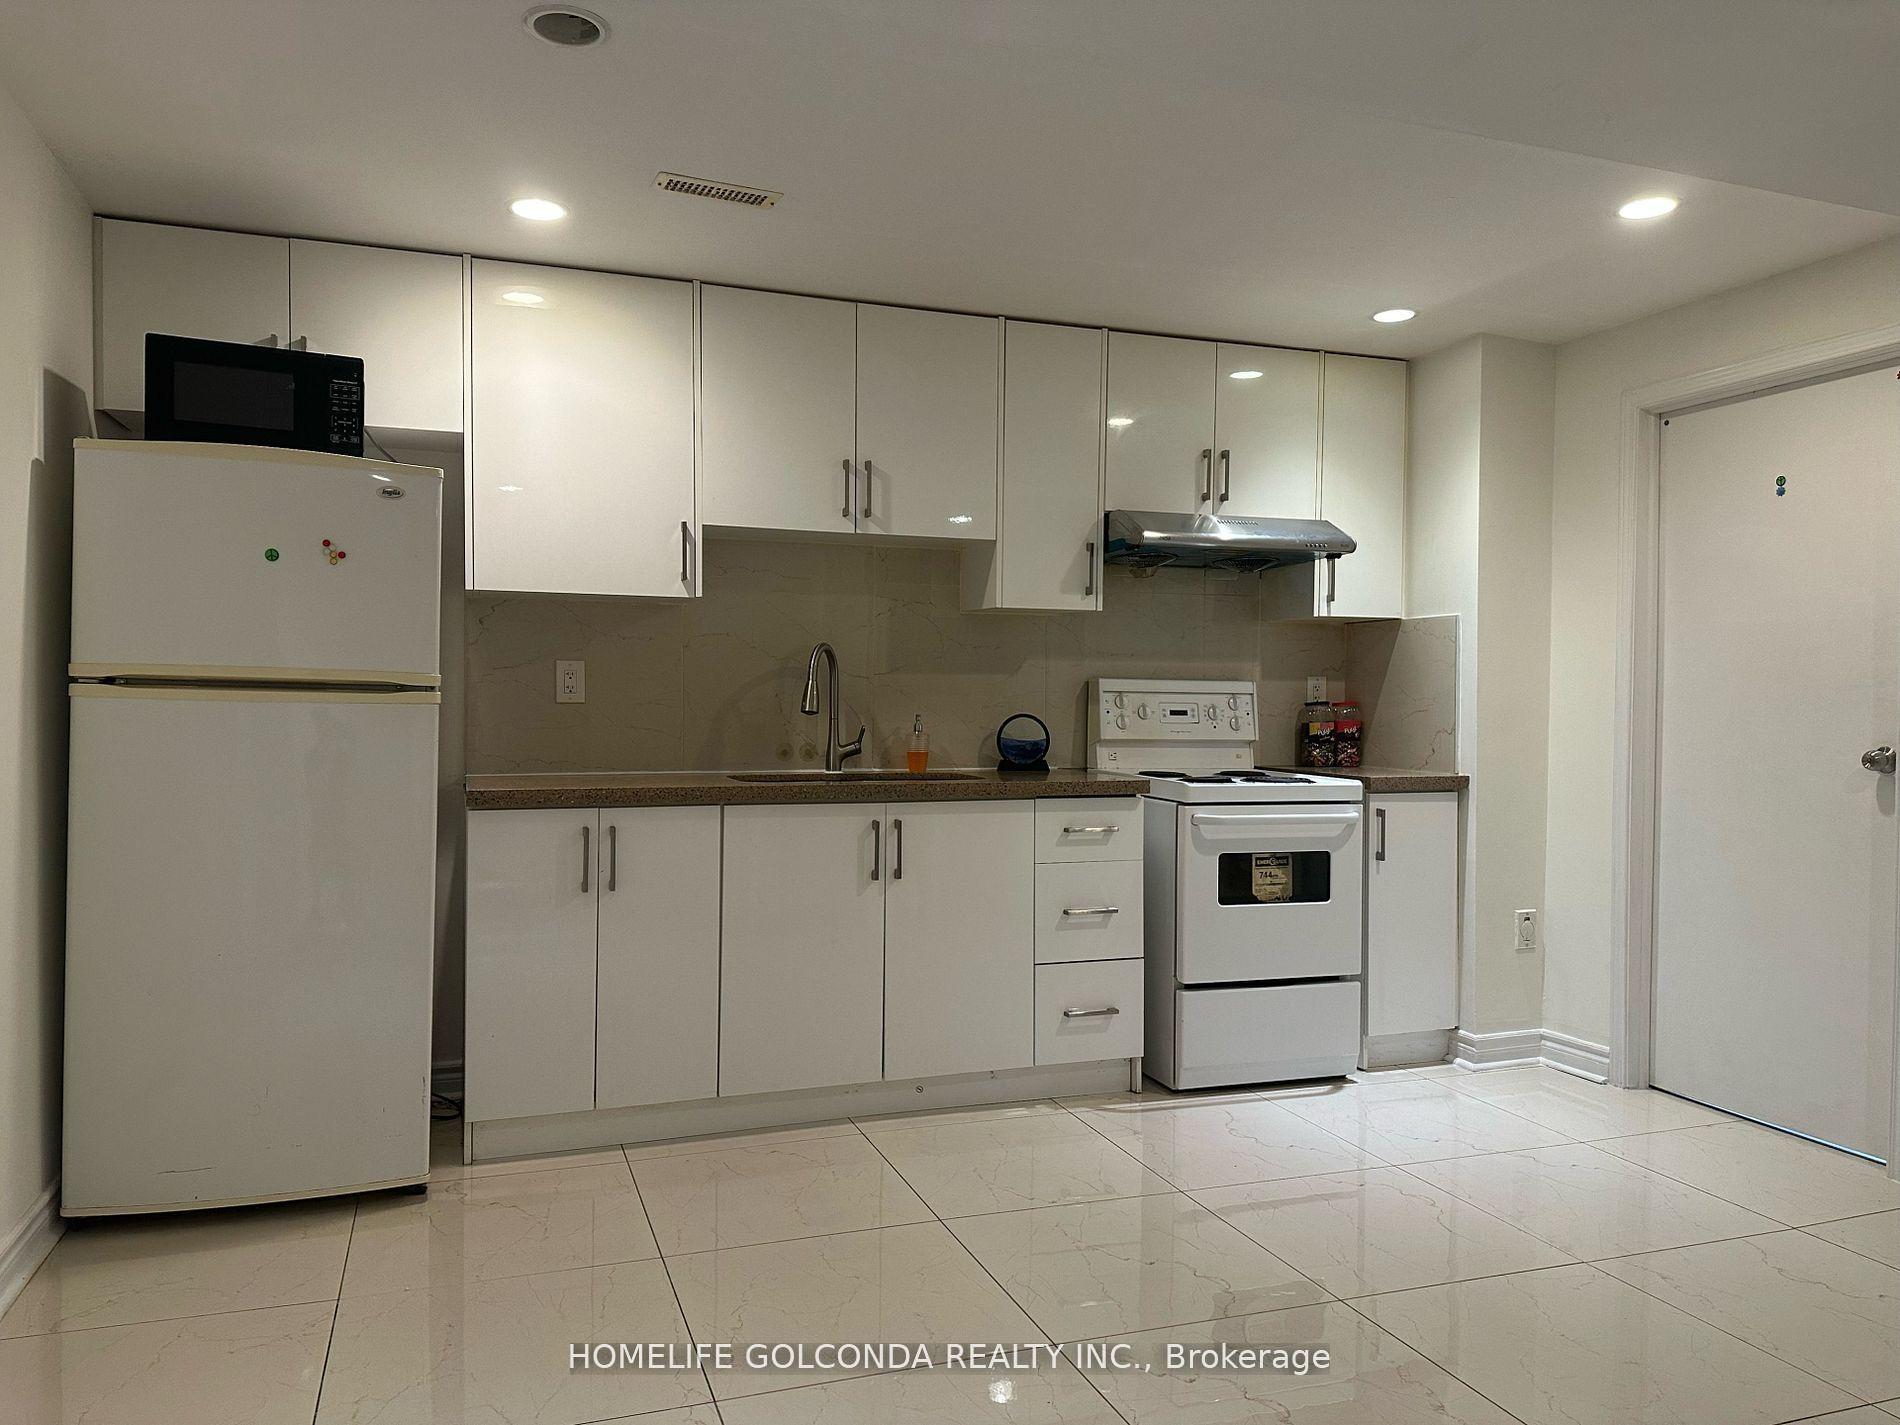
Welcome to this spacious basement suite in a highly sought-after Markham neighbourhood. Featuring a separate entrance , this bright and functional basement offers excellent privacy and comfortable living space, making it ideal for a small family, or professionals. Offering over 1,200 square feet of living space, featuring a large family room with a cozy fireplace, two generously sized bedrooms, and ample space for comfortable everyday living. Pot lights throughout create a bright and welcoming atmosphere, while the well-designed layout provides plenty of flexibility for living, dining, and entertaining. Ideally located close to Armstrong Park and Sherwood Forest Park, and just minutes from Markham GO Station and Markham Stouffville Hospital, less than 2 km away. Enjoy convenient access to schools, shopping, restaurants, transit, and everyday amenities while being situated in a quiet and established residential neighbourhood. A fantastic opportunity to lease a spacious, bright, and private basement suite in an excellent Markham location.
Fireplace
Rooms
Basement
| Family Room | 8.60 × 3.91 m | Fireplace Pot Lights B/I Shelves |
| Kitchen | 4.29 × 4.40 m | Centre Island Above Grade Window Pot Lights |
| Bedroom | 4.39 × 3.10 m | Walk-In Closet(s) Pot Lights |
| Bedroom | 3.29 × 2.64 m | Walk-In Closet(s) Above Grade Window |
Other
| Bedroom 2 | 2.86 × 4.55 m | Hardwood Floor Double Closet |
| Living Room | 5.53 × 3.72 m | Hardwood Floor Crown Moulding Large Window |
| Dining Room | 3.59 × 2.90 m | Hardwood Floor Crown Moulding Bow Window |
| Bedroom 3 | 2.74 × 4.05 m | Hardwood Floor |
| Primary Bedroom | 4.03 × 3.74 m | Hardwood Floor Semi Ensuite Walk-In Closet(s) |
| Kitchen | 4.57 × 3.02 m | Greenhouse Window Eat-in Kitchen Ceramic Floor |
Features
- Built-In Oven
- Finished
- Separate Entrance
- Central Air
- Bungalow
Financials
Estimated Rental Income
Entire property$3,200 – $4,800/mo
Basement apartment$1,800 – $2,500/mo
Rental yield2134.5% – 3201.8%
*Estimates based on comparable rentals in the area. Actual income may vary.
Market Data — Markham
Days on market23 days
Buyer's MarketSeller's Market
Based on active listings in Markham. Data updates daily.
Demographics — Markham
Population
338,503
Avg Household Income
$118,000
Age Distribution
0-19
20%
20-34
18%
35-49
22%
50-64
22%
65+
18%
Ownership82% own · 18% rent
EnglishMandarinCantoneseTamilUrdu
Other rentals like this
Similar rentals in Markham
Same property type, similar price, similar size — currently for rent.
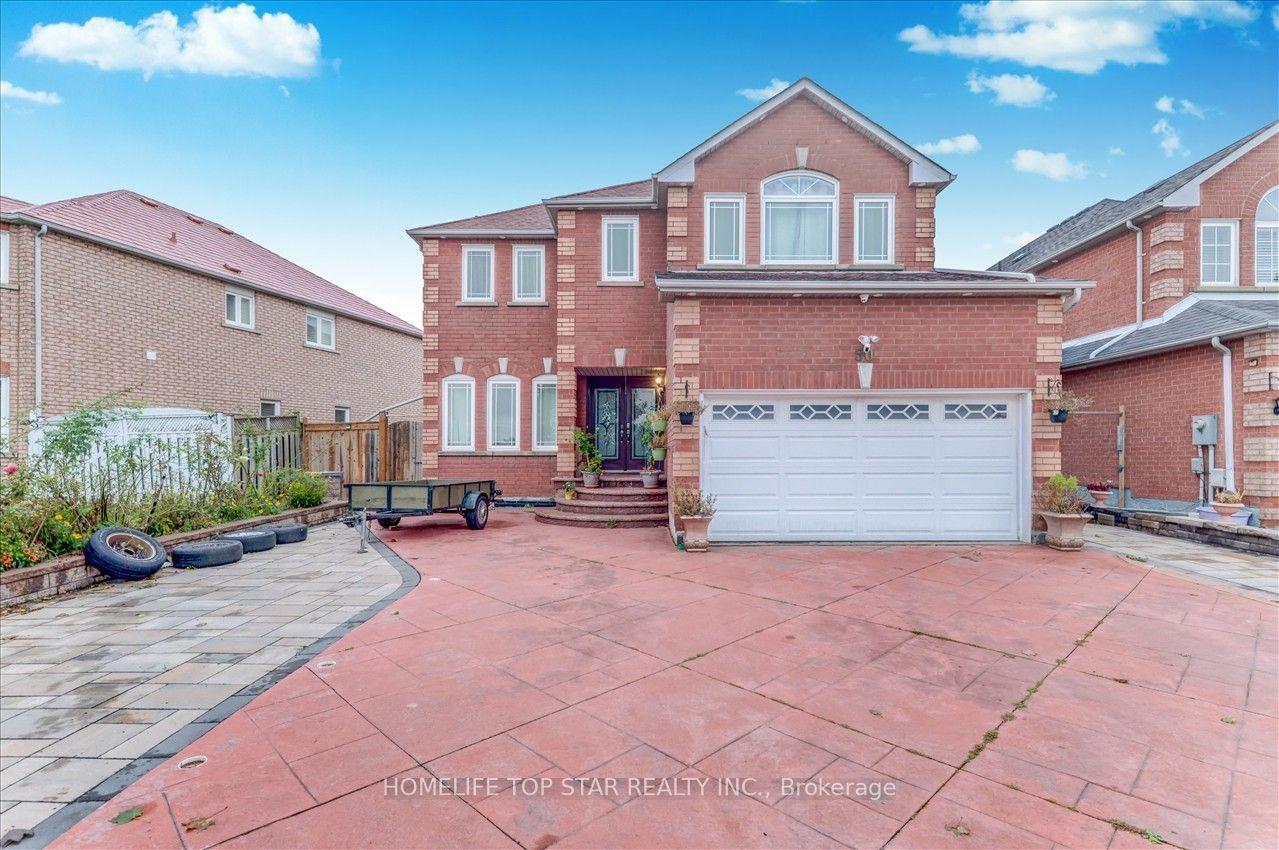
For Lease1 day ago
$2,150
Detached
50 E Marydale Avenue S, Middlefield
Markham, ON
2 bd
1 ba
—
1
MLS# N13855194Homelife Top Star Realty Inc.
WhatsApp AmanFor Lease12 days ago
$1,700
Detached
61 Albert Roffey Crescent Bsmt #Bsmt, Box Grove
Markham, ON
2 bd
2 ba
2,750
1
MLS# N13807642Homelife Landmark Realty Inc.
WhatsApp Aman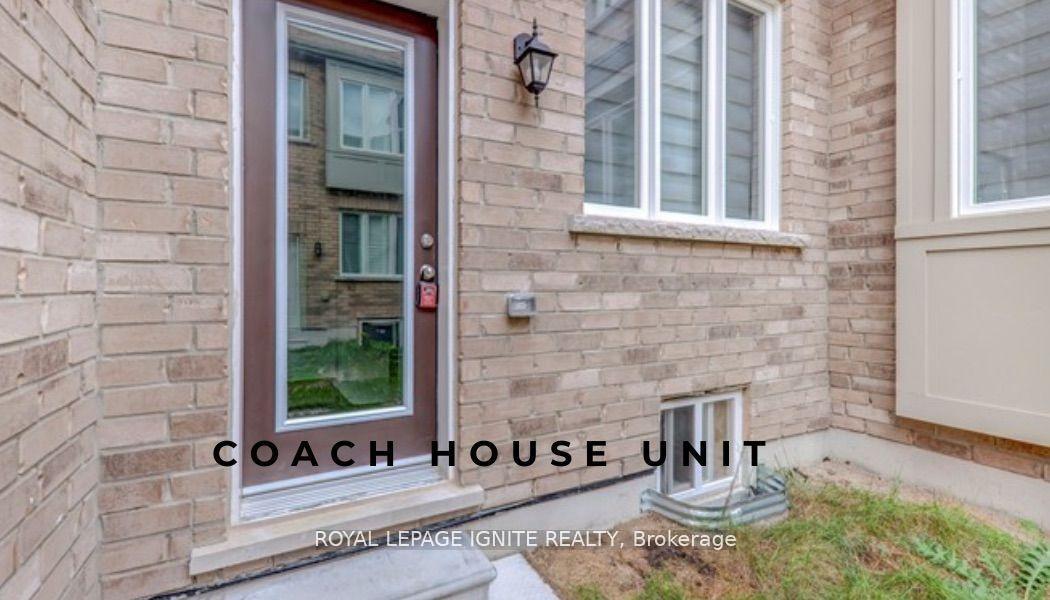
Getting around
How walkable, bikeable, and transit-friendly this neighbourhood is.
60
/ 100
Walk Score
Somewhat Walkable
37
/ 100
Transit Score
Some Transit
46
/ 100
Bike Score
Somewhat Bikeable
Scores are estimates based on neighbourhood data and are for informational purposes only.
MLS® data courtesy of the Toronto Regional Real Estate Board (TRREB).
The information provided herein must only be used by consumers that have a bona fide interest in the purchase, sale, or lease of real estate and may not be used for any commercial purpose or any other purpose. Listing information is deemed reliable but is not guaranteed accurate by the Toronto Regional Real Estate Board, the listing brokerage, or this website. The trademarks REALTOR®, REALTORS® and the REALTOR® logo are controlled by The Canadian Real Estate Association (CREA) and identify real estate professionals who are members of CREA. MLS®, Multiple Listing Service®, and the associated logos are owned by CREA. Not intended to solicit properties currently listed for sale or buyers under contract.