For Lease
Just Listed
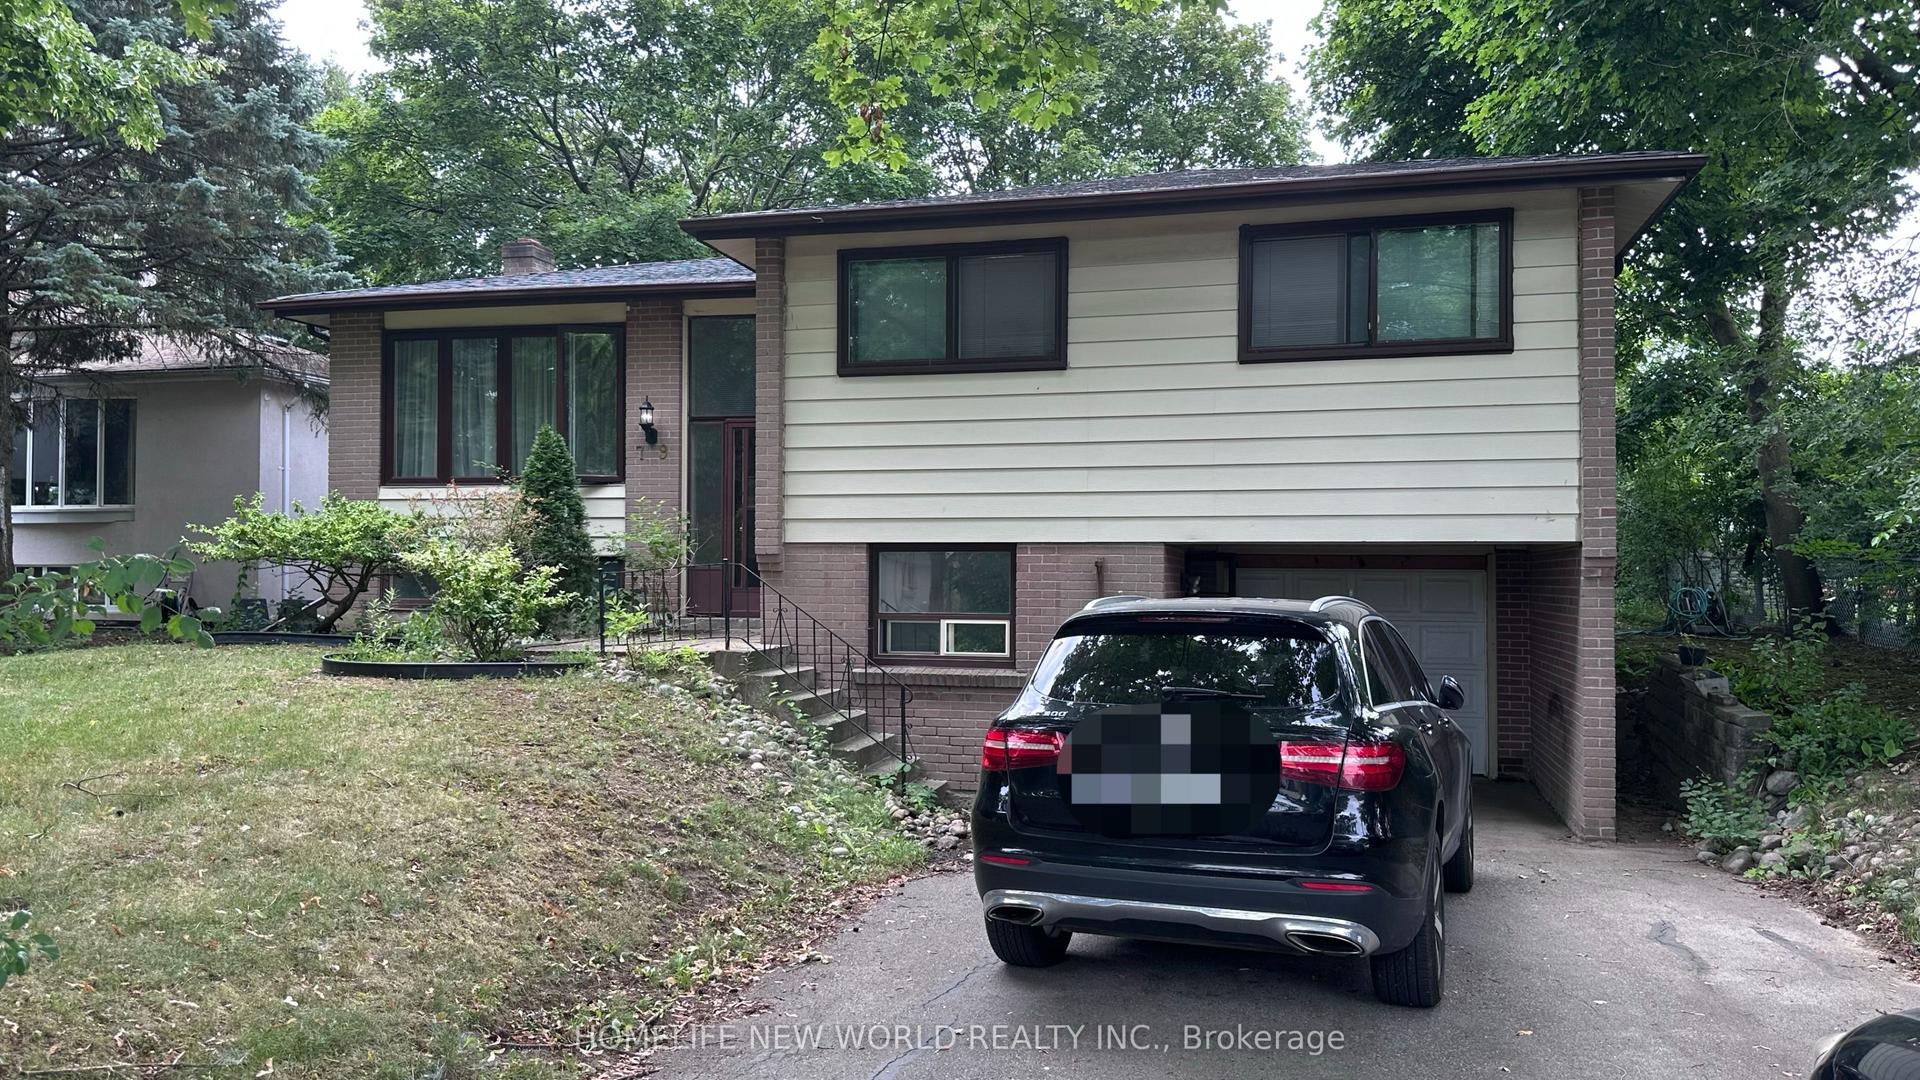
11 Waterleaf Road
Cornell, Markham, ON
$1,600
2Bd
1Ba
2,250+sqft
0Parking
29.53 x 79.46 ftlot
$1/sqft
DetachedMLS# N13846220Listed 2026-10-012 DOM
Cooling
Central Air
Just listed! New listings in Markham often receive offers within the first week.
About this home
Enjoy comfortable, low-maintenance living in this inviting 2-bedroom,1-bathroom coach house. Featuring a fully equipped kitchen and a separate washer and dryer, this thoughtfully designed home offers everyday convenience. Both bedrooms provide generous space to relax, while the well-appointed bathroom completes this welcoming residence. Conveniently located just a few minutes' drive from BlackWalnut Public School, Rouge Park Public School, St. Joseph Catholic Elementary School, and Bill Hogarth Secondary School. Nearby places of worship include Rhenish Church of Canada, Cornerstone Christian Community Church, St. Patrick's Parish, and Sri Aathi Parashakthi Hindu Temple. Enjoy easy access to shopping at CF Markville and Pacific Mall,as well as Markham Stouffville Hospital.
Rooms
Main Floor
| Living Room | 5.54 × 3.07 m | Hardwood Floor Combined w/Dining Bow Window |
| Family Room | 3.96 × 3.35 m | Hardwood Floor Combined w/Kitchen Bow Window |
| Dining Room | 5.54 × 3.07 m | Hardwood Floor Combined w/Living Bow Window |
Second Floor
| Kitchen | 3.71 × 3.07 m | Hardwood Floor Window |
| Bedroom 2 | 2.80 × 3.01 m | Hardwood Floor |
| Bedroom | 2.98 × 2.80 m | Hardwood Floor Window |
| Bathroom | 2.56 × 2.74 m | Hardwood Floor |
| Living Room | 3.72 × 3.07 m | Hardwood Floor Window Combined w/Kitchen |
| Bedroom 4 | 3.23 × 3.04 m | Hardwood Floor Closet Window |
| Bedroom 5 | 3.23 × 3.04 m | Hardwood Floor Closet Window |
| Bedroom | 2.98 × 2.80 m | Hardwood Floor Closet Window |
Basement
| Primary Bedroom | 4.30 × 3.00 m | Laminate Closet Window |
| Bedroom 2 | 3.04 × 3.02 m | Laminate Closet Window |
Features
- Other
- Separate Entrance
- None
- Central Air
- Apartment
Financials
Estimated Rental Income
Entire property$2,600 – $3,800/mo
Basement apartment$1,800 – $2,500/mo
Rental yield1950.0% – 2850.0%
*Estimates based on comparable rentals in the area. Actual income may vary.
Market Data — Markham
Days on market2 days
Buyer's MarketSeller's Market
Based on active listings in Markham. Data updates daily.
Demographics — Markham
Population
338,503
Avg Household Income
$118,000
Age Distribution
0-19
20%
20-34
18%
35-49
22%
50-64
22%
65+
18%
Ownership82% own · 18% rent
EnglishMandarinCantoneseTamilUrdu
Other rentals like this
Similar rentals in Markham
Same property type, similar price, similar size — currently for rent.
For Lease12 days ago
$1,700
Detached
61 Albert Roffey Crescent Bsmt #Bsmt, Box Grove
Markham, ON
2 bd
2 ba
2,750
1
MLS# N13807642Homelife Landmark Realty Inc.
WhatsApp Aman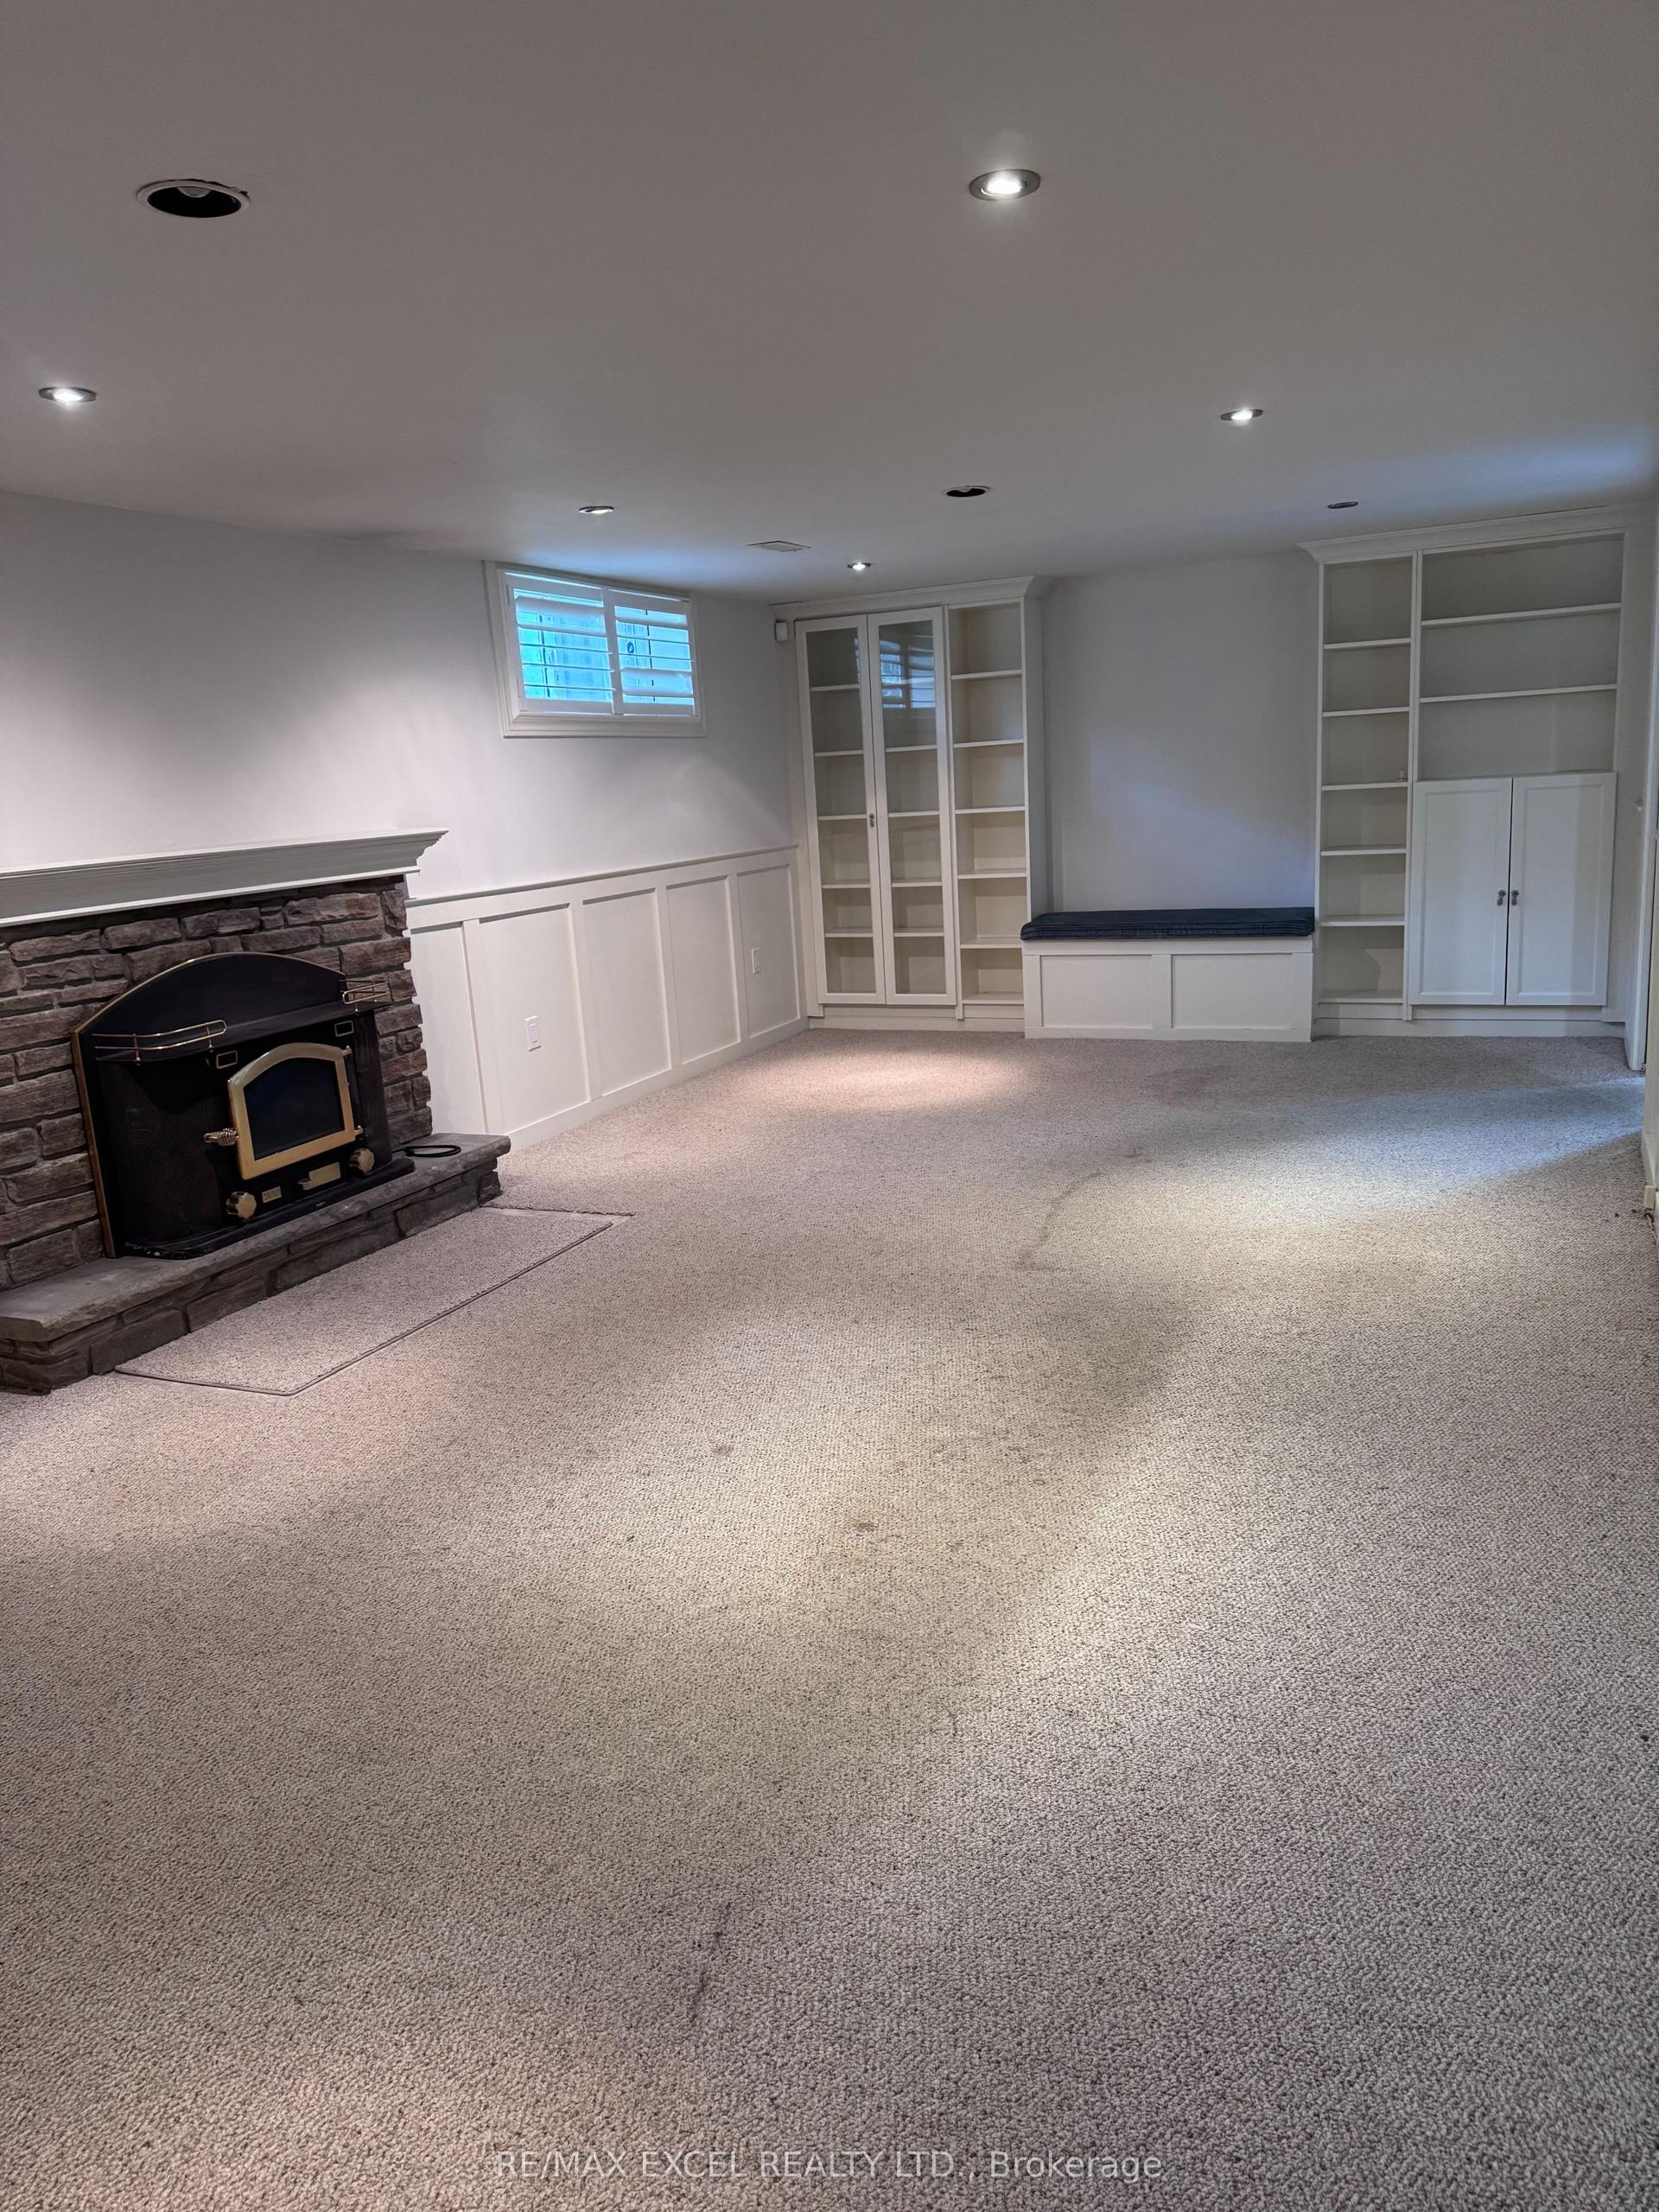
For Lease23 days ago
$1,799
Detached
21 Wootten Way Bsmt #Bsmt, Sherwood-Amberglen
Markham, ON
3 bd
1 ba
1,750
2
MLS# N13766916Re/Max Excel Realty Ltd.
WhatsApp Aman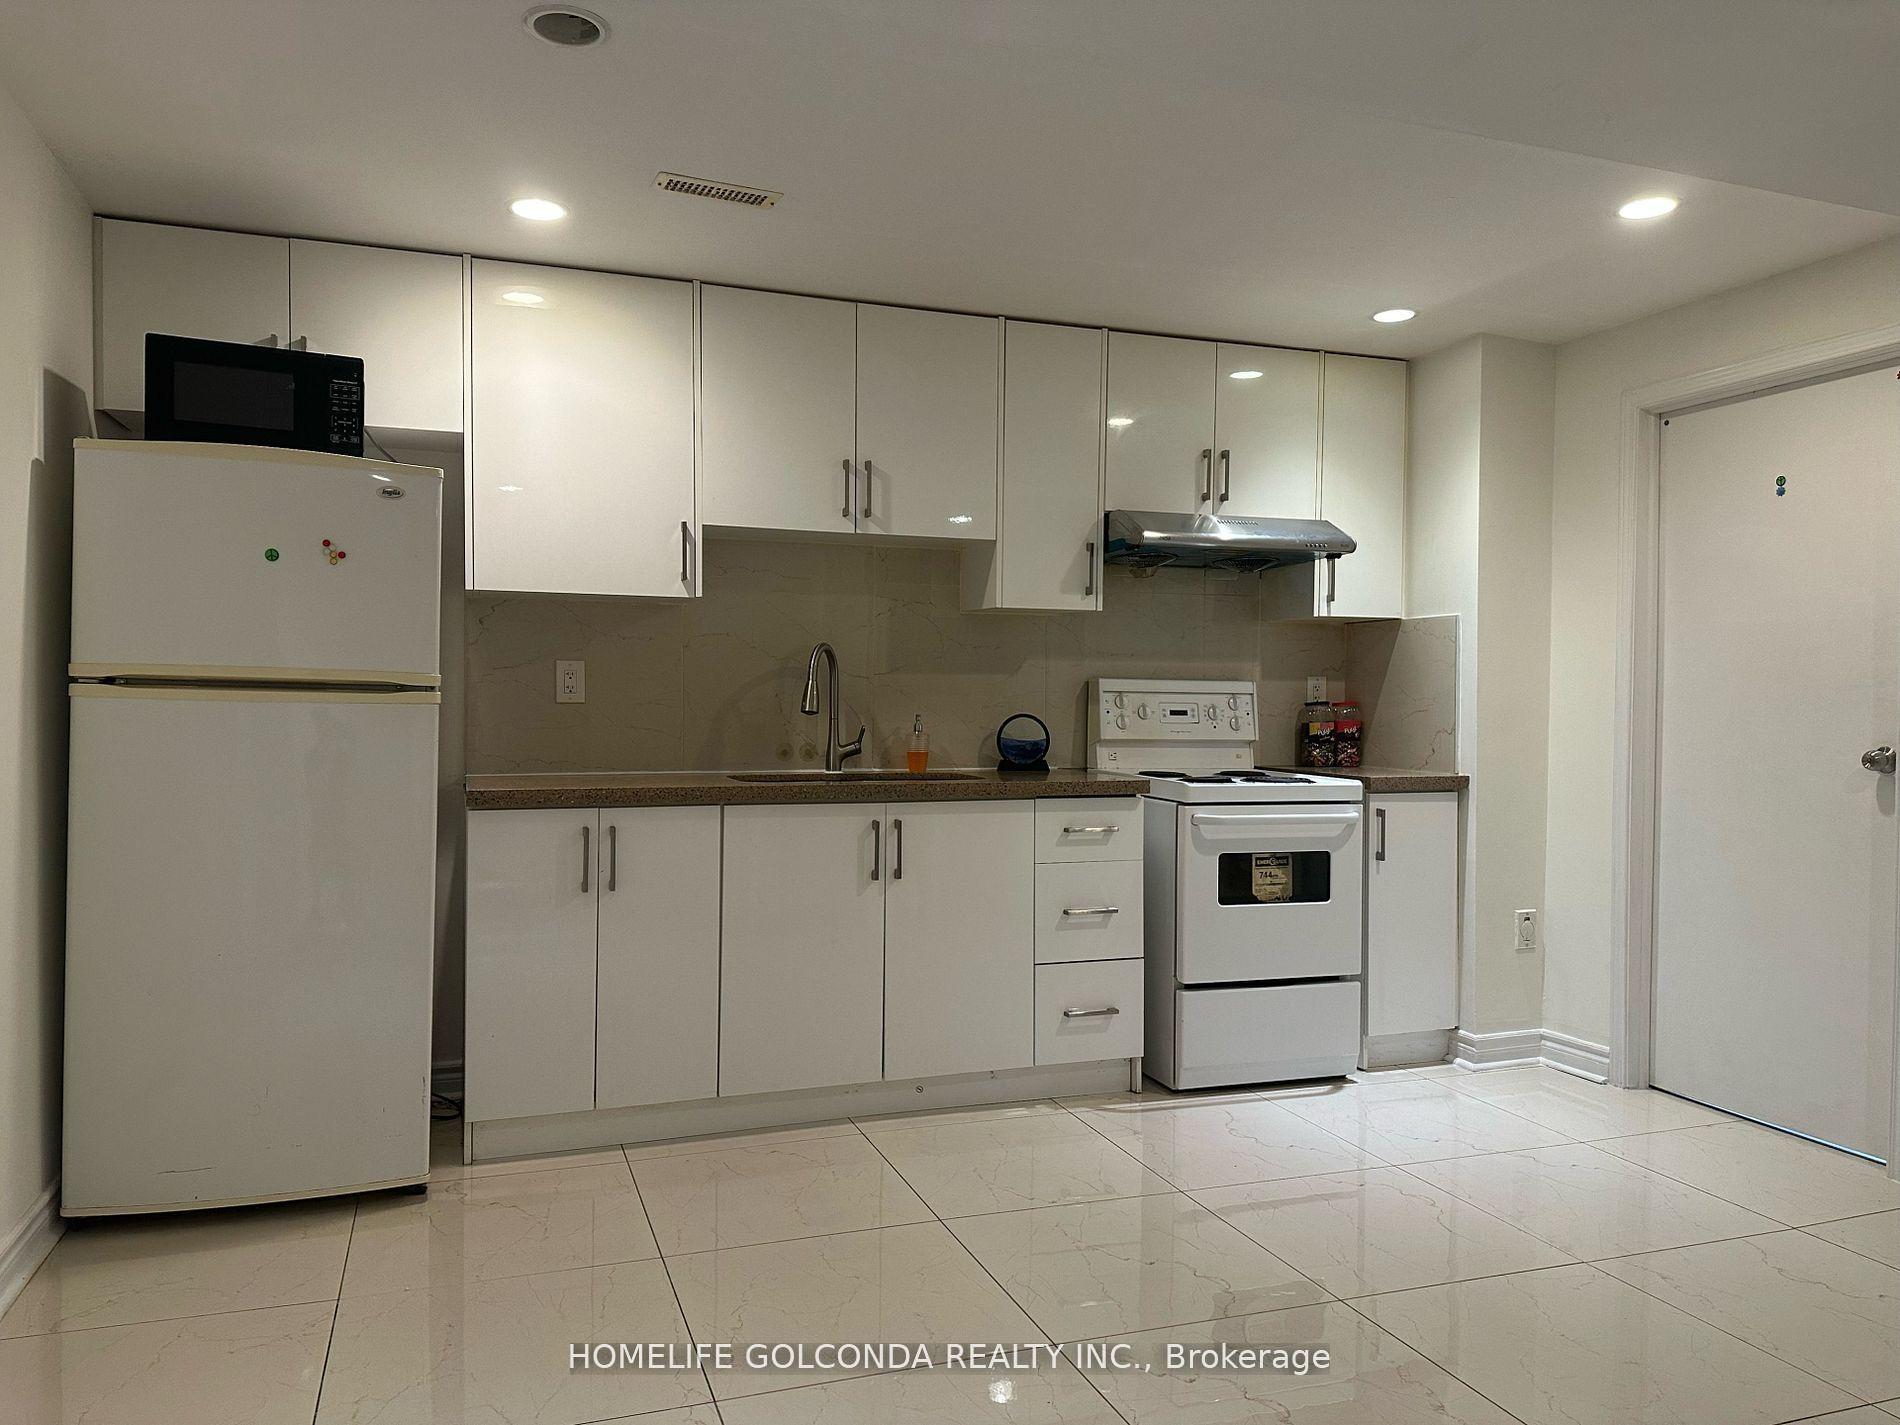
Getting around
How walkable, bikeable, and transit-friendly this neighbourhood is.
57
/ 100
Walk Score
Somewhat Walkable
40
/ 100
Transit Score
Some Transit
39
/ 100
Bike Score
Somewhat Bikeable
Scores are estimates based on neighbourhood data and are for informational purposes only.
MLS® data courtesy of the Toronto Regional Real Estate Board (TRREB).
The information provided herein must only be used by consumers that have a bona fide interest in the purchase, sale, or lease of real estate and may not be used for any commercial purpose or any other purpose. Listing information is deemed reliable but is not guaranteed accurate by the Toronto Regional Real Estate Board, the listing brokerage, or this website. The trademarks REALTOR®, REALTORS® and the REALTOR® logo are controlled by The Canadian Real Estate Association (CREA) and identify real estate professionals who are members of CREA. MLS®, Multiple Listing Service®, and the associated logos are owned by CREA. Not intended to solicit properties currently listed for sale or buyers under contract.