For Sale
Open House Sat 18–20
91 Parkheights Trail
Nobleton, King, ON
$1,749,999
4Bd
4Ba
3,250+sqft
4Parking
49.21 x 102.62 ftlot
$538/sqft
DetachedMLS# N13767680Listed 2026-09-1026 DOM
Cooling
Central Vacuum
Basement
Unfinished
About this home
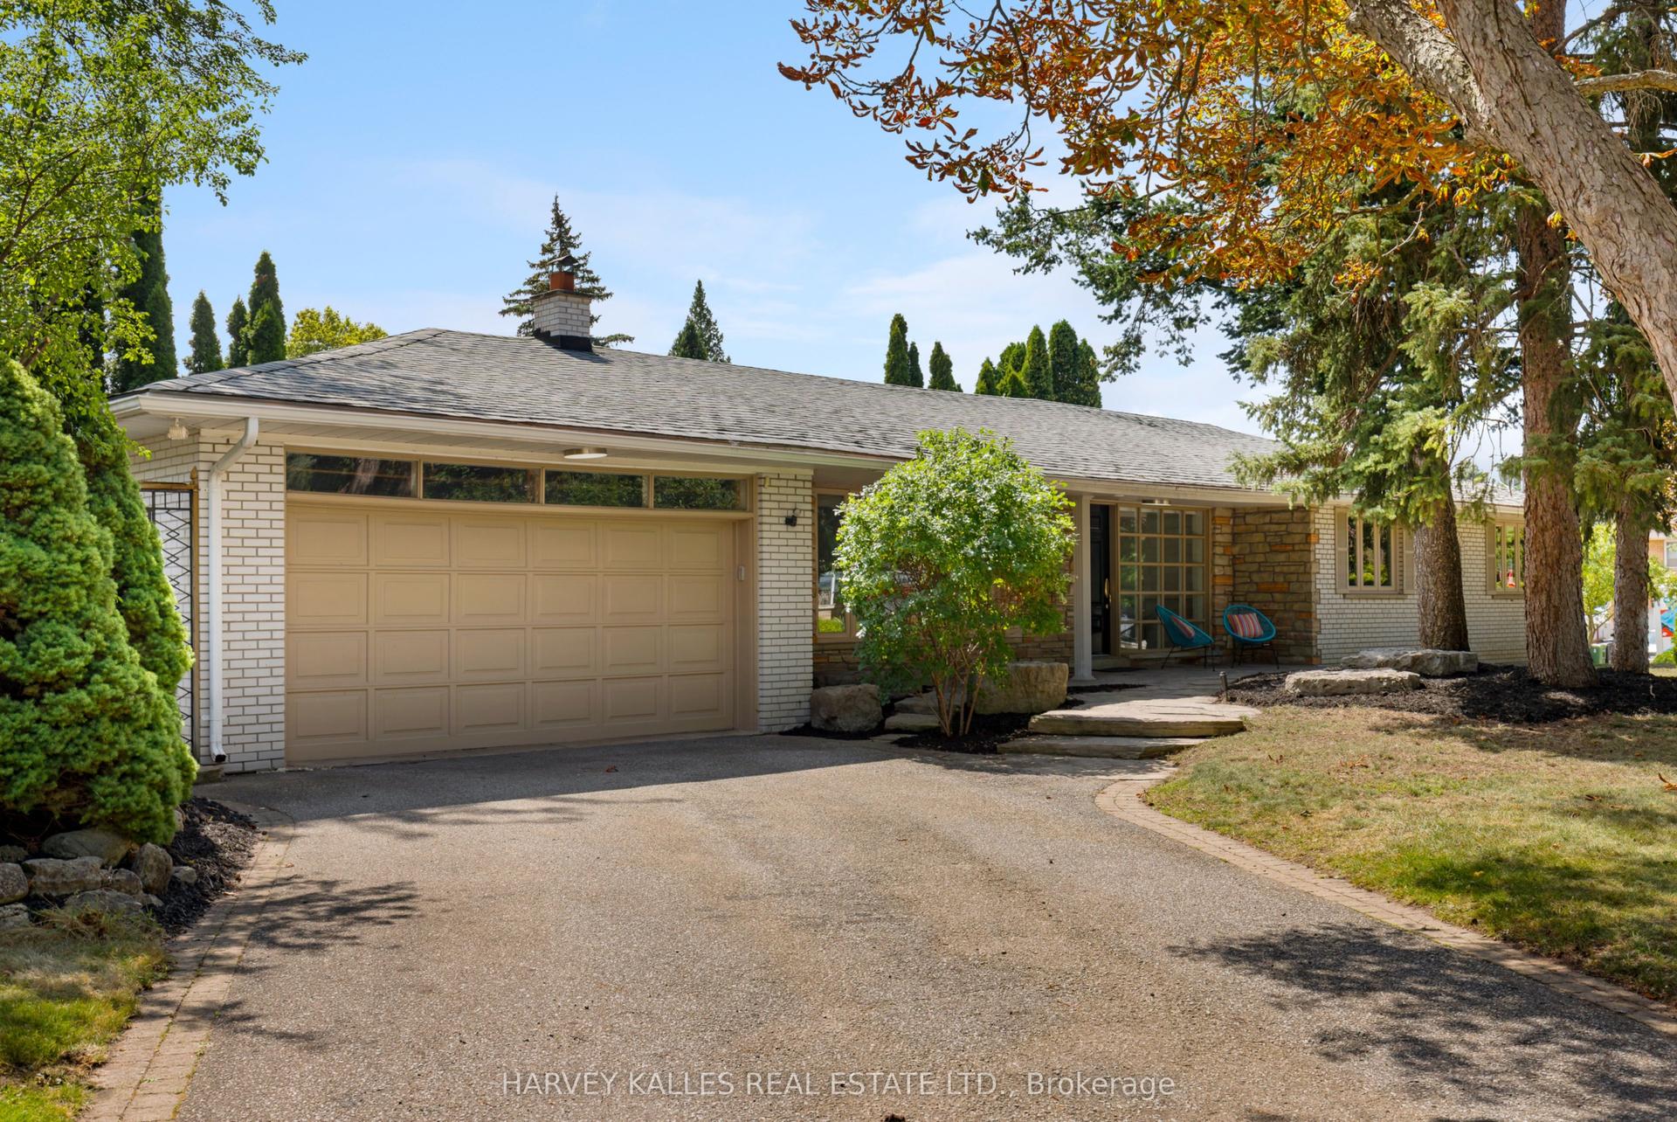
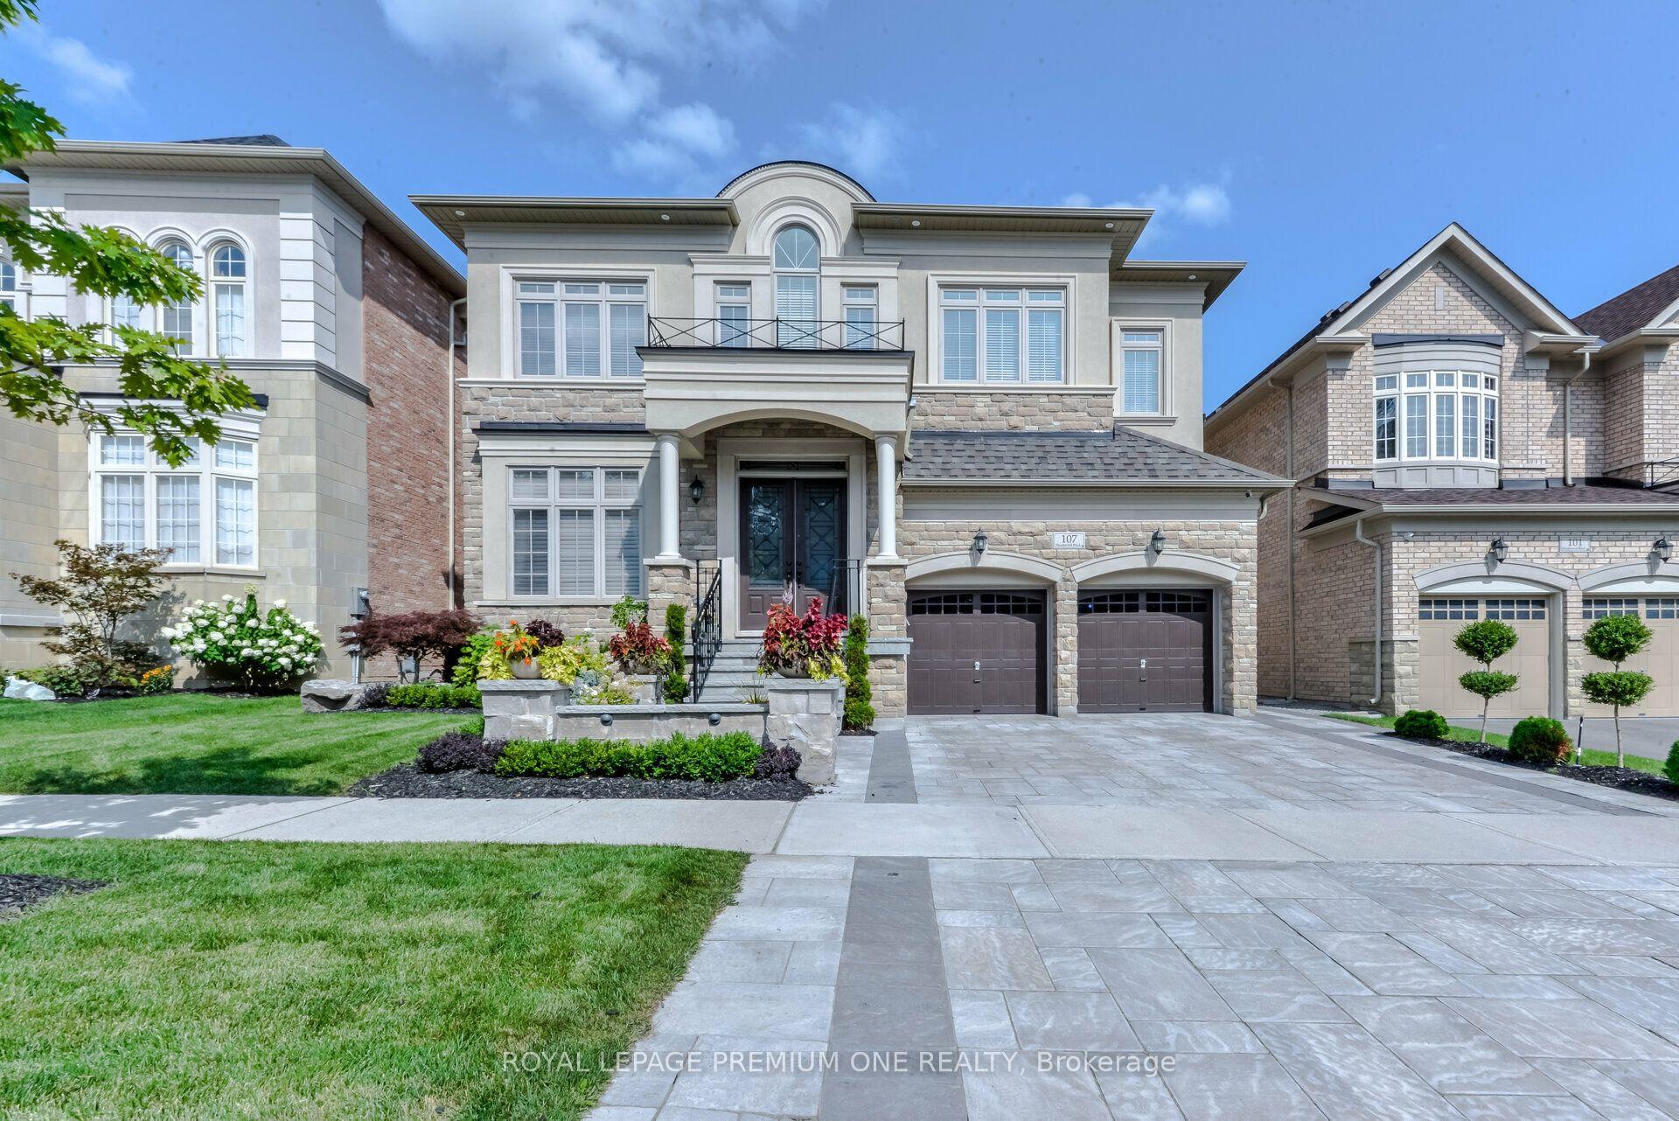
Meticulously maintained and beautifully presented, this lovely stone and stucco property offers exceptional curb appeal, thoughtful design, and a wonderful layout both for everyday living and entertaining. The exterior is professionally landscaped front and back, featuring exterior pot lighting, a composite deck, tranquil water feature, pergola and a garden shed-creating a welcoming and private outdoor retreat. Inside, the main floor offers a spacious and functional floor plan. The bright home office features hardwood flooring and a large front window overlooking the beautifully landscaped yard. The formal dining room showcases elegant wainscoting, while the generous sized family sized kitchen features quartz countertops, maple cabinetry, stainless steel appliances, and hardwood flooring. The open- concept kitchen flows seamlessly into the inviting family room, complete with soaring cathedral ceilings, a gas fireplace, and elegant lighting. It's the perfect space for relaxing with family or entertaining guests. The main floor also includes a well-appointed laundry room with built-in cabinetry, countertops and convenient access to the double car garage. Upstairs, you'll find the primary ensuite features a 5-piece ensuite bathroom with his and hers sinks, a walk-in closet with organizers. 3 additional bedrooms each with access to a bathroom make this home perfect for a young and growing family. Ideally situated close to parks and schools, this lovely well maintained home combines comfort, style, and functionality in a desirable setting. A wonderful opportunity to make this exceptional property your own!
GarageHardwoodFireplace
Rooms
Main Floor
| Library | 3.35 × 2.74 m | Hardwood Floor Separate Room Overlooks Frontyard |
| Living Room | 3.35 × 5.79 m | Combined w/Dining Hardwood Floor Hardwood Floor |
| Dining Room | 3.35 × 5.79 m | Combined w/Living Hardwood Floor Window |
| Family Room | 4.90 × 4.35 m | Gas Fireplace Cathedral Ceiling(s) Hardwood Floor |
| Kitchen | 2.92 × 4.38 m | Custom Counter Breakfast Bar Stainless Steel Appl |
| Breakfast | 3.53 × 5.30 m | Family Size Kitchen Open Concept W/O To Yard |
| Laundry | 0.10 × 0.10 m | Access To Garage Tile Floor B/I Shelves |
Upper
| Primary Bedroom | 3.35 × 5.12 m | 5 Pc Ensuite Walk-In Closet(s) Hardwood Floor |
| Bedroom 2 | 3.65 × 3.65 m | Semi Ensuite B/I Shelves Hardwood Floor |
| Bedroom 3 | 3.71 × 4.45 m | Semi Ensuite W/O To Balcony Hardwood Floor |
| Bedroom 4 | 5.12 × 4.32 m | 4 Pc Ensuite Hardwood Floor Closet |
Features
- Auto Garage Door Remote
- Carpet Free
- Central Vacuum
- Unfinished
- Central Air
- 2-Storey
Financials
Annual Taxes
$8,646.32
Estimated Rental Income
Entire property$4,000 – $6,500/mo
Rental yield2.7% – 4.5%
*Estimates based on comparable rentals in the area. Actual income may vary.
Market Data — King
Days on market26 days
Buyer's MarketSeller's Market
Based on active listings in King. Data updates daily.
Getting around
How walkable, bikeable, and transit-friendly this neighbourhood is.
63
/ 100
Walk Score
Somewhat Walkable
40
/ 100
Transit Score
Some Transit
55
/ 100
Bike Score
Bikeable
Scores are estimates based on neighbourhood data and are for informational purposes only.
MLS® data courtesy of the Toronto Regional Real Estate Board (TRREB).
The information provided herein must only be used by consumers that have a bona fide interest in the purchase, sale, or lease of real estate and may not be used for any commercial purpose or any other purpose. Listing information is deemed reliable but is not guaranteed accurate by the Toronto Regional Real Estate Board, the listing brokerage, or this website. The trademarks REALTOR®, REALTORS® and the REALTOR® logo are controlled by The Canadian Real Estate Association (CREA) and identify real estate professionals who are members of CREA. MLS®, Multiple Listing Service®, and the associated logos are owned by CREA. Not intended to solicit properties currently listed for sale or buyers under contract.
You may also like
More homes in King
Hand-picked listings with a similar price range and style.
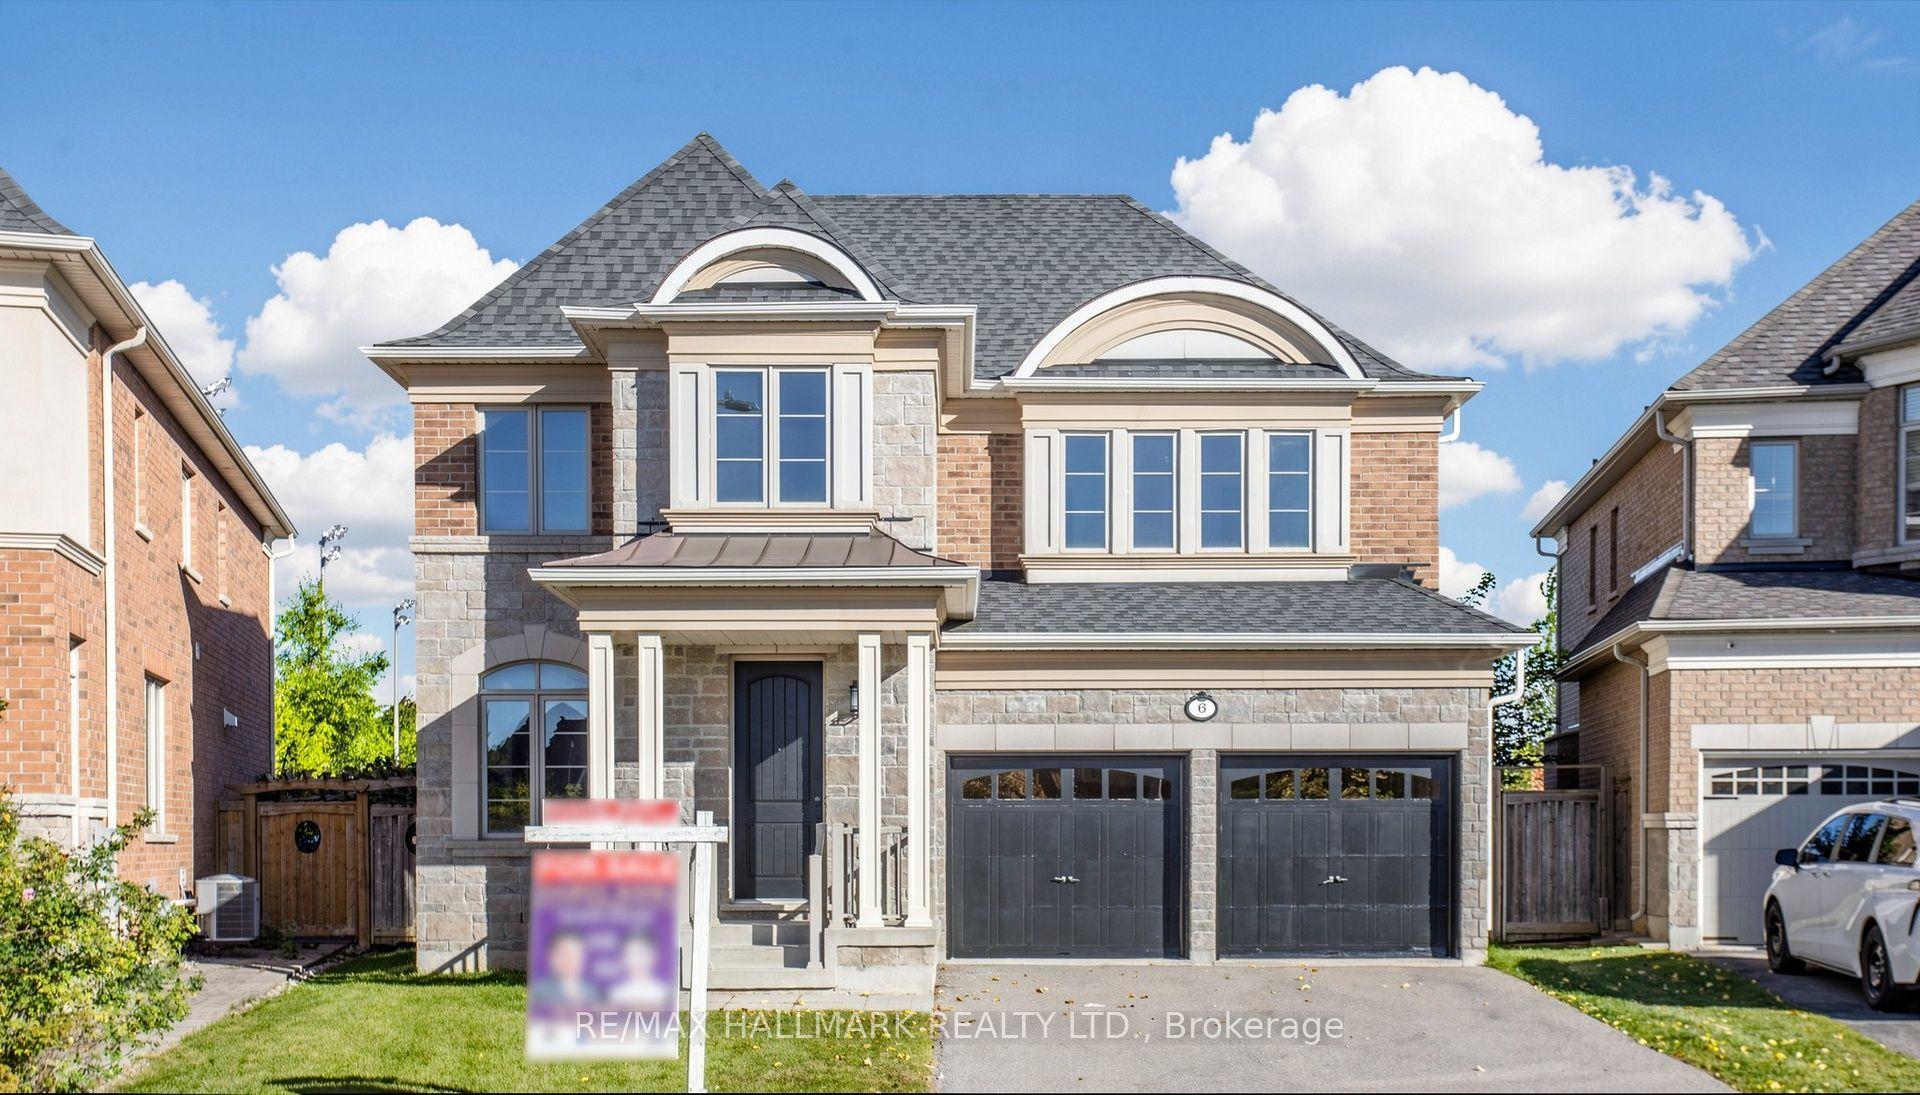
For Sale6 h ago
$1,549,900
Detached
est. $6,795/mo
6 Tentone Court, Westbrook
Richmond Hill, ON
4+1 bd
5 ba
2,750
6
MLS# N13868124Re/Max Hallmark Realty Ltd.
WhatsApp Aman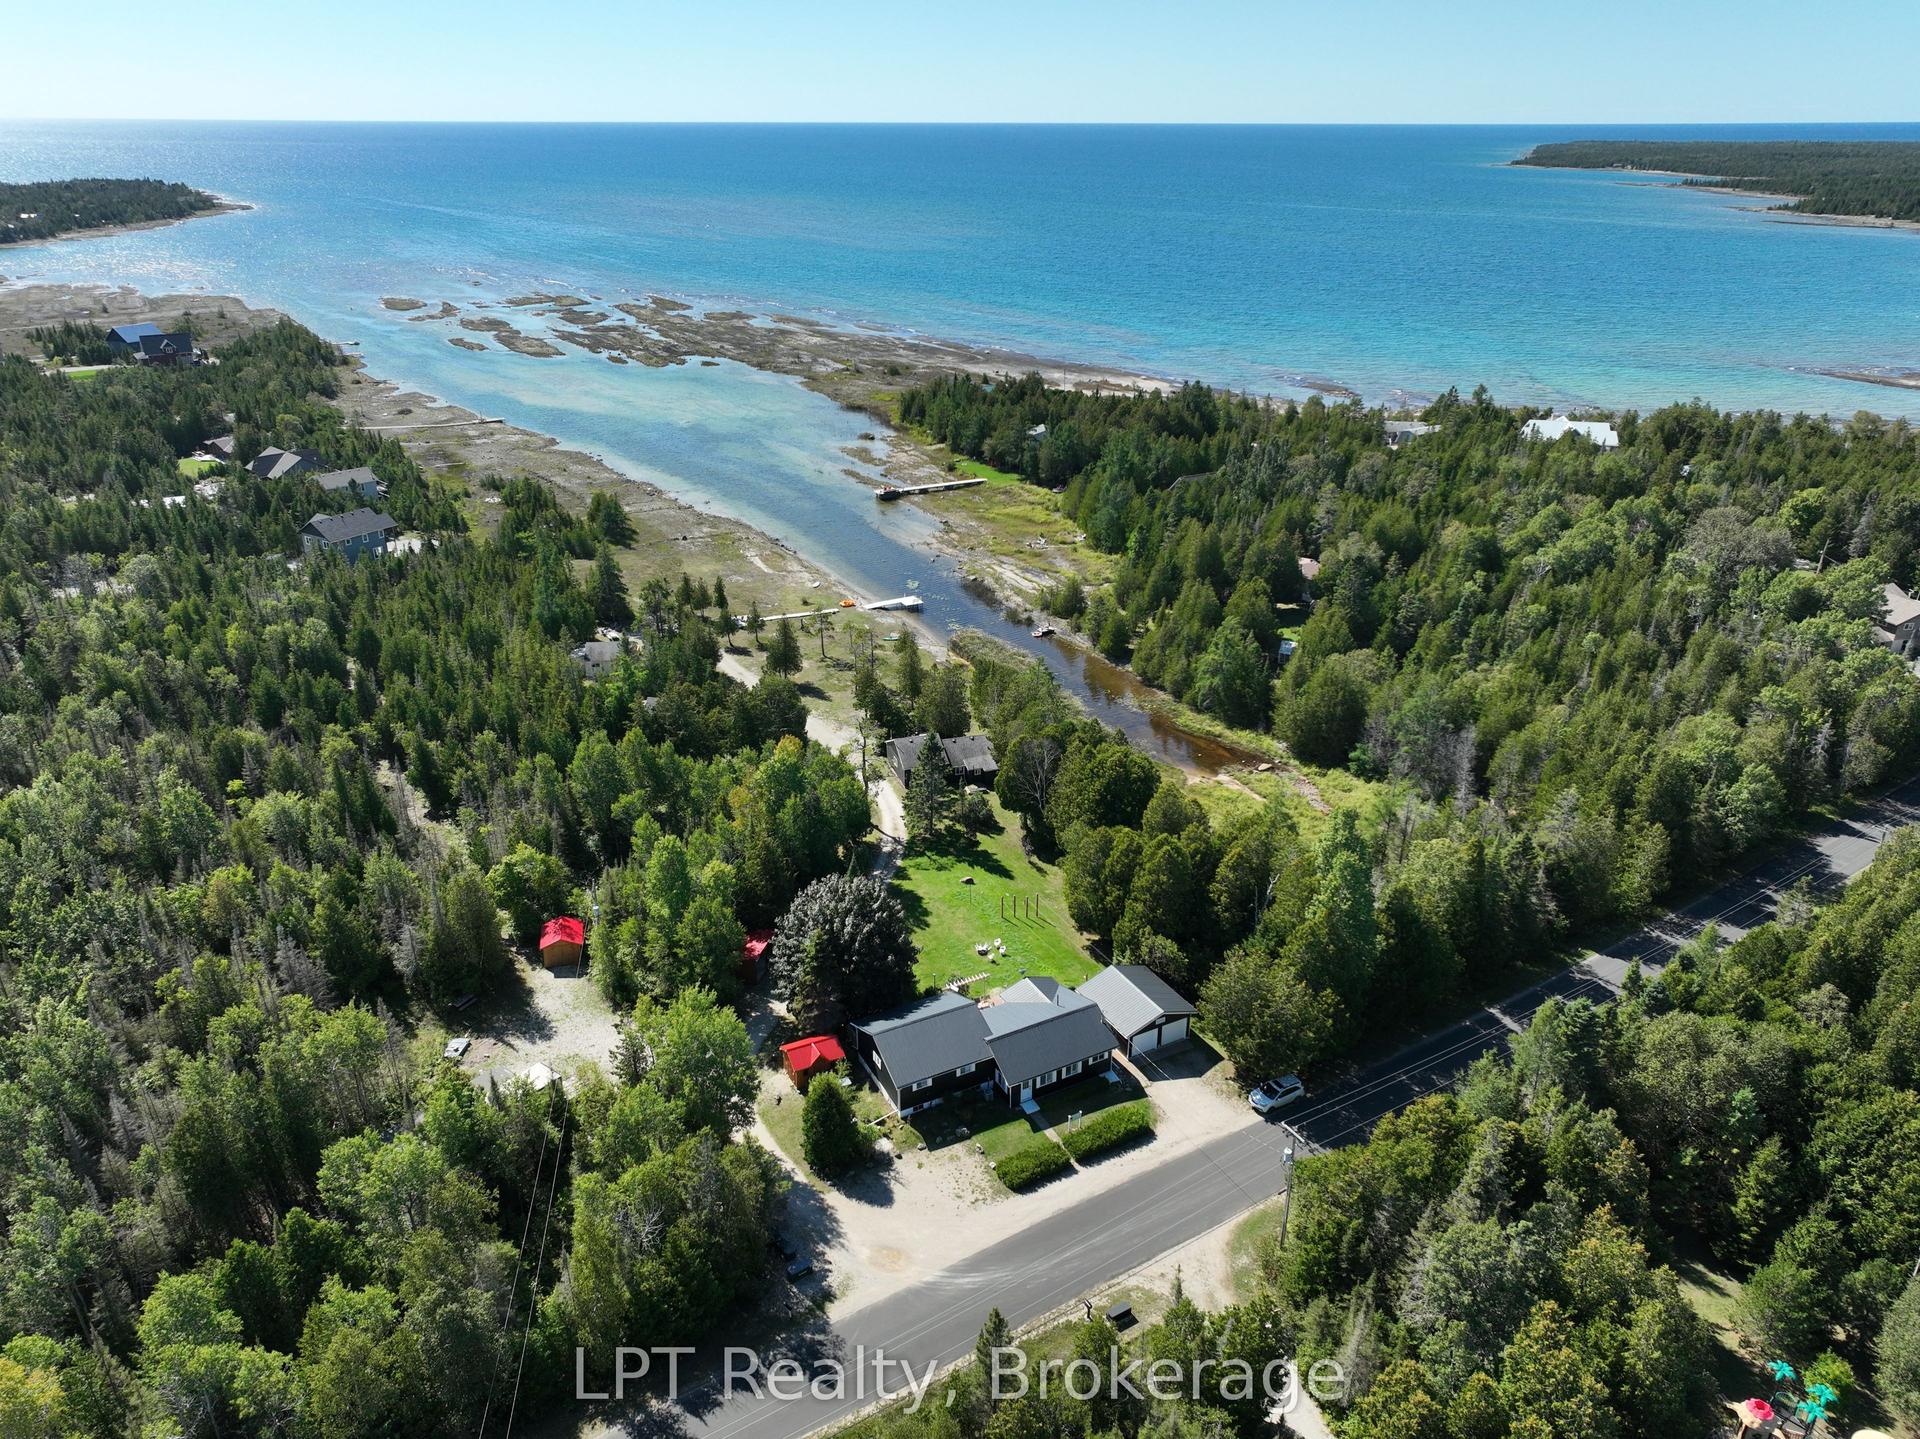
For Sale20 days ago
$1,799,000
Detached
est. $7,887/mo
468 Warner Bay Road, Northern Bruce Peninsula
Northern Bruce Peninsula, ON
3 bd
1 ba
1,300
16
MLS# X13791626LPT Realty
WhatsApp Aman