For Sale
Just Listed
Open House Sat 18–21
6 Tentone Court
Westbrook, Richmond Hill, ON
$1,549,900
4+1Bd
5Ba
2,750+sqft
6Parking
39.53 x 103.93 ftlot
$564/sqft
DetachedMLS# N13868124Listed 2026-10-060 DOM
Cooling
Central Vacuum
Basement
Finished
Just listed! New listings in Richmond Hill often receive offers within the first week.
About this home
Rare Opportunity Backing Onto Incredible Rouge Crest Park & Trails In The Highly Sought-After Westbrook! *Situated On A Quiet, Child-Friendly Cul-De-Sac With Only 8 Homes *This Luxury Custom-Built Home By Heathwood On A Premium Pie-Shaped Lot With No Sidewalk *Top-Ranked School Zone, Including St. Theresa Of Lisieux CHS (Ranked #1 In The Fraser Institute's 2025 Rankings Overall Rating 10/10) ; Richmond Hill H.S. and Thornlea Woods P.S. *Proudly Original Owner *This Energy Star Certified Home Showcases Impressive Curb Appeal With Beautiful Stone Exterior *9' Ceilings, Waffle/Crown Mouldings/Smooth Ceilings And Pot Lights On Main Floor *Gleaming Hardwood Floors Throughout *The Chef-Inspired Kitchen Features High-End Built-In S/S Appliances, Granite Countertops, Centre Island And A Convenient Pantry/Serving Area *A Main-Floor Office Walks Out To The Backyard And Enjoys Breathtaking Park Views - An Inspiring Setting For Working From Home *The Second Floor Offers 4 Generously Sized Bedrooms And 3 Ensuite/Semi-Ensuite Bathrooms *The Primary Retreat Features A Luxurious 5-Piece Ensuite And Gorgeous Park Views *The Professionally Finished Basement With 1 Bedroom, 3-Piece Bath, Laminate Flooring And Pot Lights *Step Outside To A Fully Fenced Backyard Offering Exceptional Privacy And Wonderful Space For Outdoor Dining, Entertaining And Relaxation *Walking Distance To Schools, Parks, Trails, VIVA Transit, Starbucks, Churches, Shopping And Restaurants *Conveniently Close To Community Centre, Swimming Pool, Gym, GO Station, T&T, Costco, Library, Hospital And Shopping Malls, With Easy Access To Highway 404 & 400 *Enjoy The Best Of Westbrook's Established, Family-Oriented Community!
PoolCul-de-sacHardwood
Rooms
Main Floor
| Great Room | 5.79 × 4.27 m | Gas Fireplace Hardwood Floor |
| Dining Room | 4.95 × 4.54 m | Coffered Ceiling(s) Hardwood Floor Pantry |
| Kitchen | 3.66 × 3.54 m | Open Concept Granite Counters |
| Office | 3.23 × 2.92 m | Hardwood Floor Overlooks Backyard French Doors |
Second Floor
| Primary Bedroom | 4.72 × 3.96 m | Walk-In Closet(s) 5 Pc Ensuite |
| Bedroom 2 | 4.94 × 3.90 m | Vaulted Ceiling(s) Hardwood Floor 4 Pc Ensuite |
| Bedroom 3 | 4.57 × 3.66 m | Vaulted Ceiling(s) Hardwood Floor 4 Pc Ensuite |
| Bedroom 4 | 3.05 × 3.66 m | Hardwood Floor |
| Bedroom 2 | 4.42 × 3.51 m | 4 Pc Ensuite Hardwood Floor |
Other
| Breakfast | 4.72 × 3.56 m | Ceramic Floor Overlooks Backyard W/O To Deck |
Features
- Auto Garage Door Remote
- Carpet Free
- Central Vacuum
- Countertop Range
- Porch
- Paved Yard
- Finished
- Central Air
- 2-Storey
Financials
Annual Taxes
$8,072.31
Estimated Rental Income
Entire property$4,000 – $6,500/mo
Rental yield3.1% – 5.0%
*Estimates based on comparable rentals in the area. Actual income may vary.
Market Data — Richmond Hill
Days on market0 days
Buyer's MarketSeller's Market
Based on active listings in Richmond Hill. Data updates daily.
Demographics — Richmond Hill
Population
202,022
Avg Household Income
$115,000
Age Distribution
0-19
20%
20-34
17%
35-49
22%
50-64
22%
65+
19%
Ownership81% own · 19% rent
EnglishMandarinCantoneseFarsiRussian
Getting around
How walkable, bikeable, and transit-friendly this neighbourhood is.
60
/ 100
Walk Score
Somewhat Walkable
37
/ 100
Transit Score
Some Transit
54
/ 100
Bike Score
Bikeable
Scores are estimates based on neighbourhood data and are for informational purposes only.
MLS® data courtesy of the Toronto Regional Real Estate Board (TRREB).
The information provided herein must only be used by consumers that have a bona fide interest in the purchase, sale, or lease of real estate and may not be used for any commercial purpose or any other purpose. Listing information is deemed reliable but is not guaranteed accurate by the Toronto Regional Real Estate Board, the listing brokerage, or this website. The trademarks REALTOR®, REALTORS® and the REALTOR® logo are controlled by The Canadian Real Estate Association (CREA) and identify real estate professionals who are members of CREA. MLS®, Multiple Listing Service®, and the associated logos are owned by CREA. Not intended to solicit properties currently listed for sale or buyers under contract.
You may also like
More homes in Richmond Hill
Hand-picked listings with a similar price range and style.
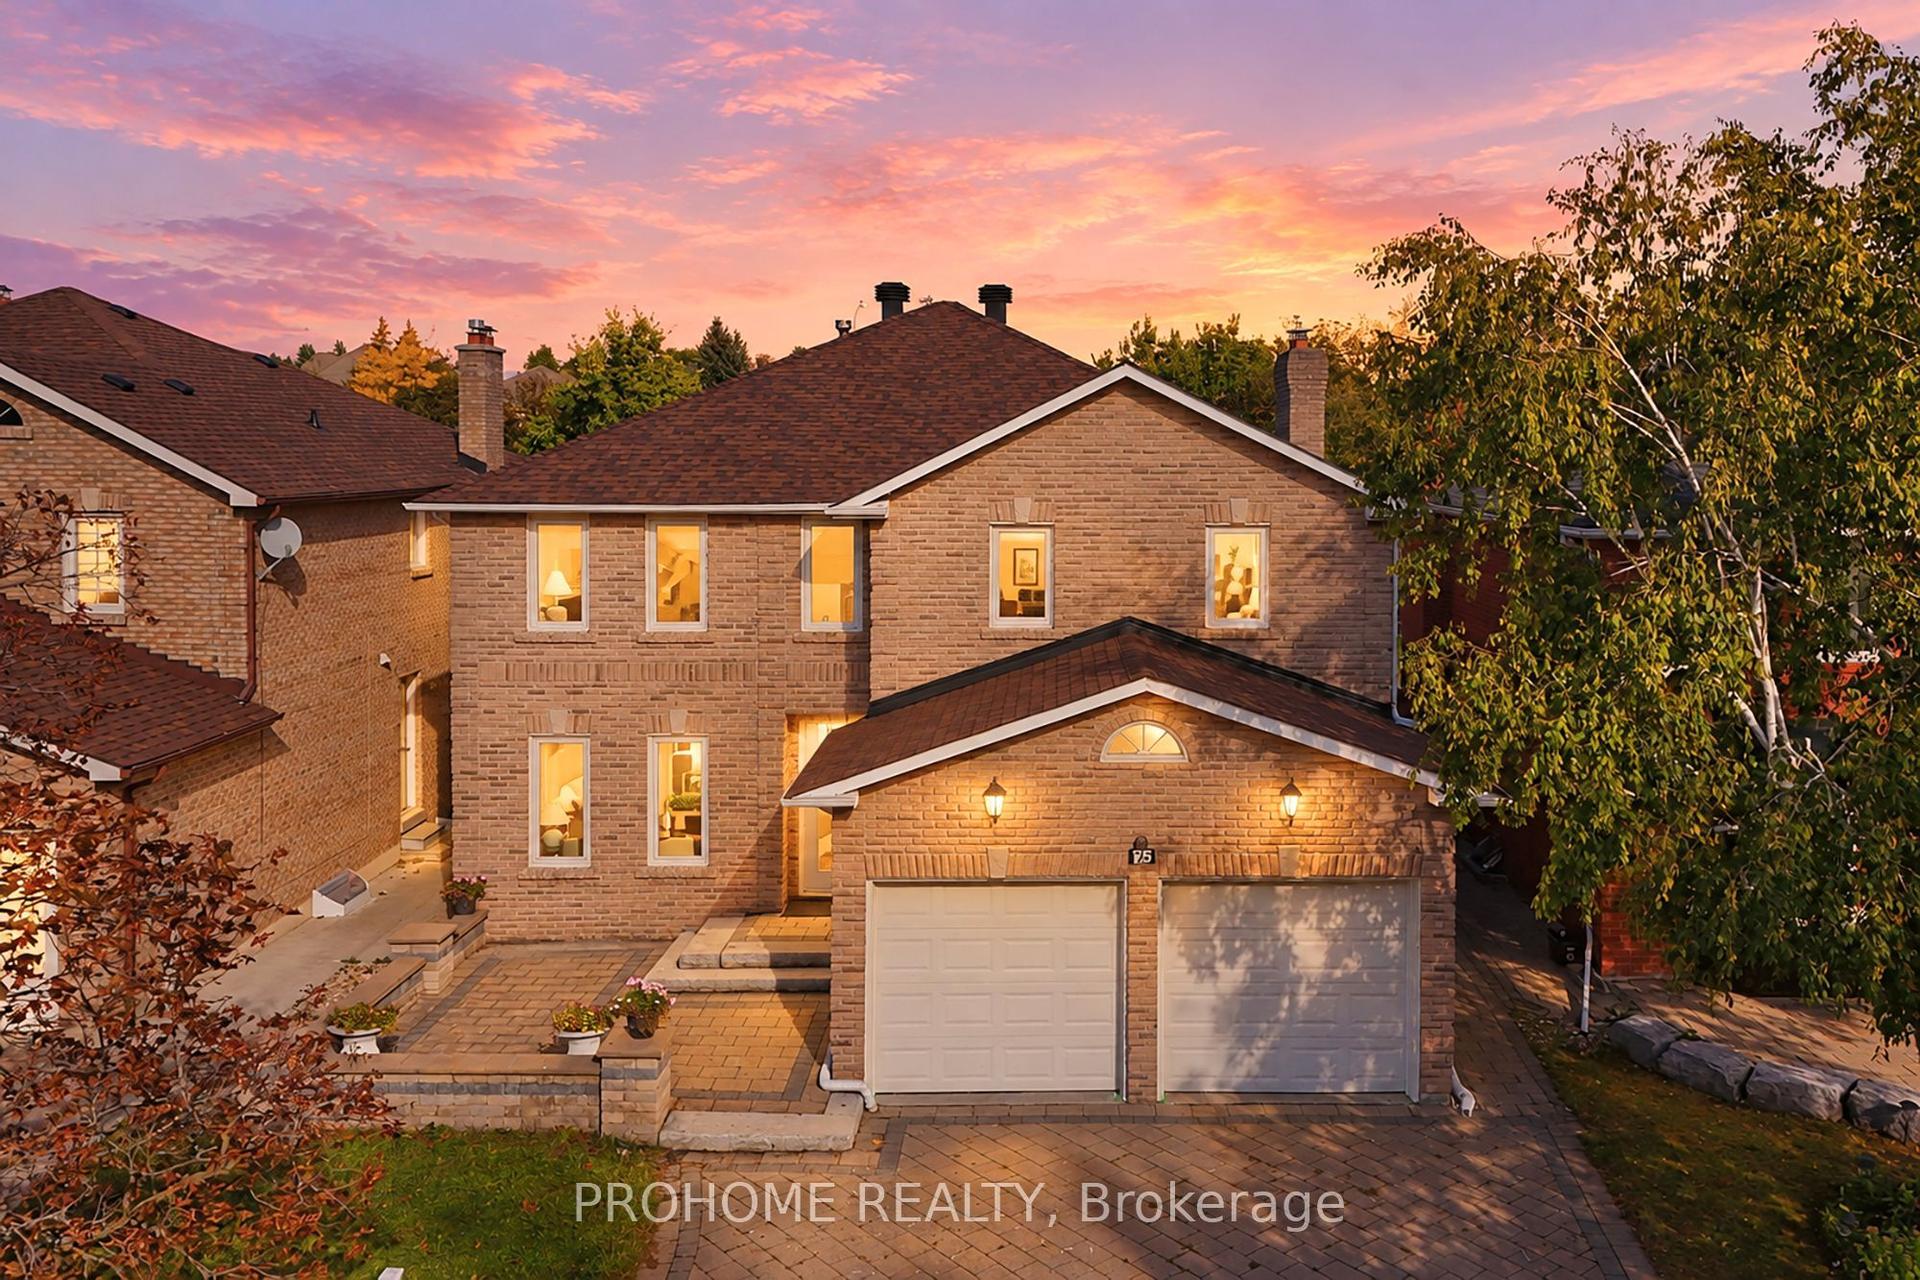
For Sale7 h ago
$1,499,000
Detached
est. $6,572/mo
75 Somerset Crescent, Observatory
Richmond Hill, ON
4+2 bd
4 ba
2,750
6
MLS# N13868286Prohome Realty
WhatsApp Aman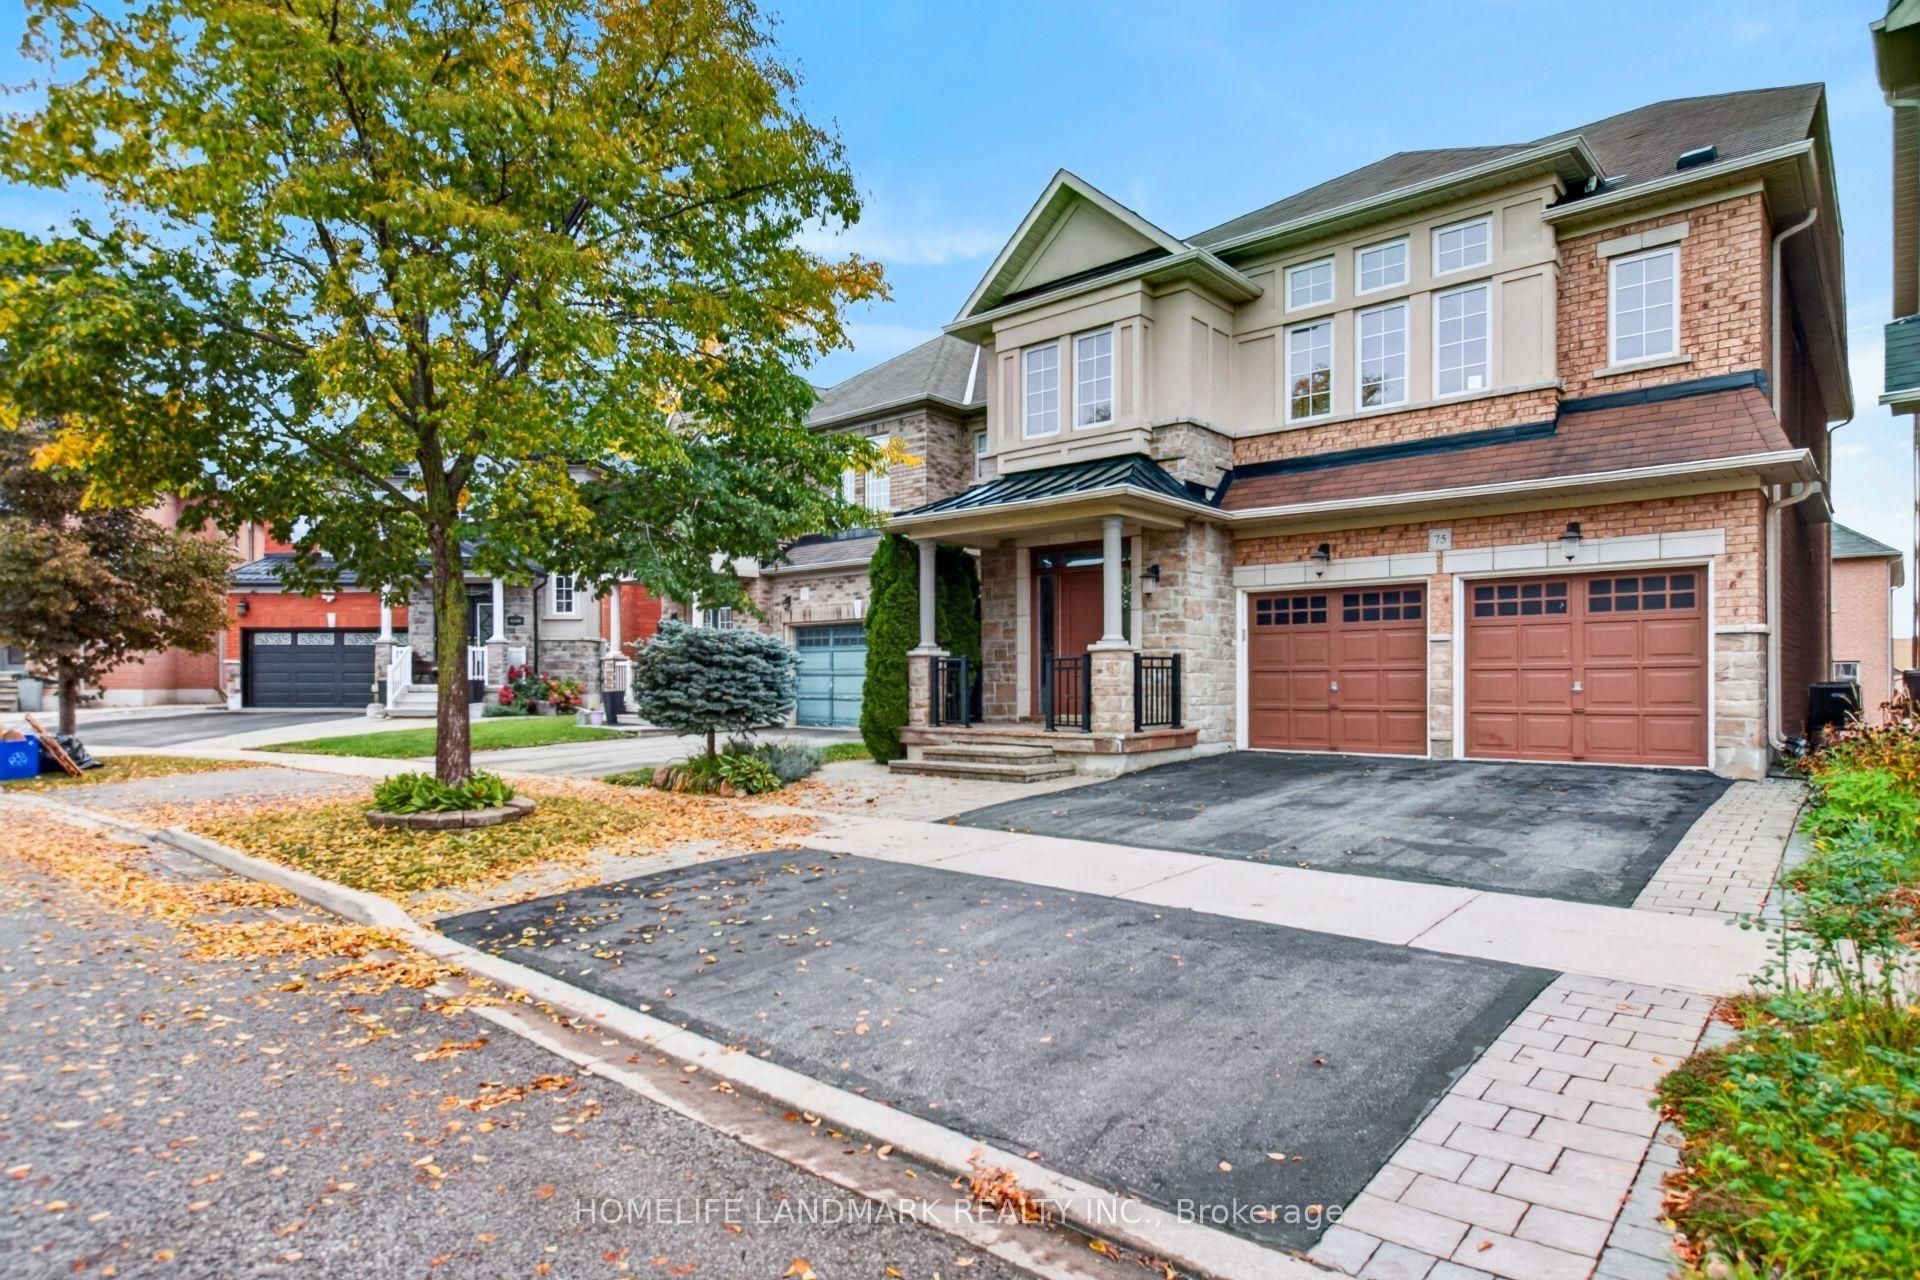
For Sale1 day ago
$1,520,000
Detached
est. $6,664/mo
75 Estrella Crescent, Jefferson
Richmond Hill, ON
4+1 bd
5 ba
2,250
4
MLS# N13861212Homelife Landmark Realty Inc.
WhatsApp Aman
