For Sale
687 Innisfil Beach Road
Alcona, Innisfil, ON
$2,199,000
3Bd
3Ba
1,750+sqft
6Parking
146 x 100 ftlot
$1257/sqft
DetachedMLS# N13768264Listed 2026-09-1032 DOM
Cooling
Central Air
On the market for 32 days — longer than average. The seller may be open to negotiation.
About this home
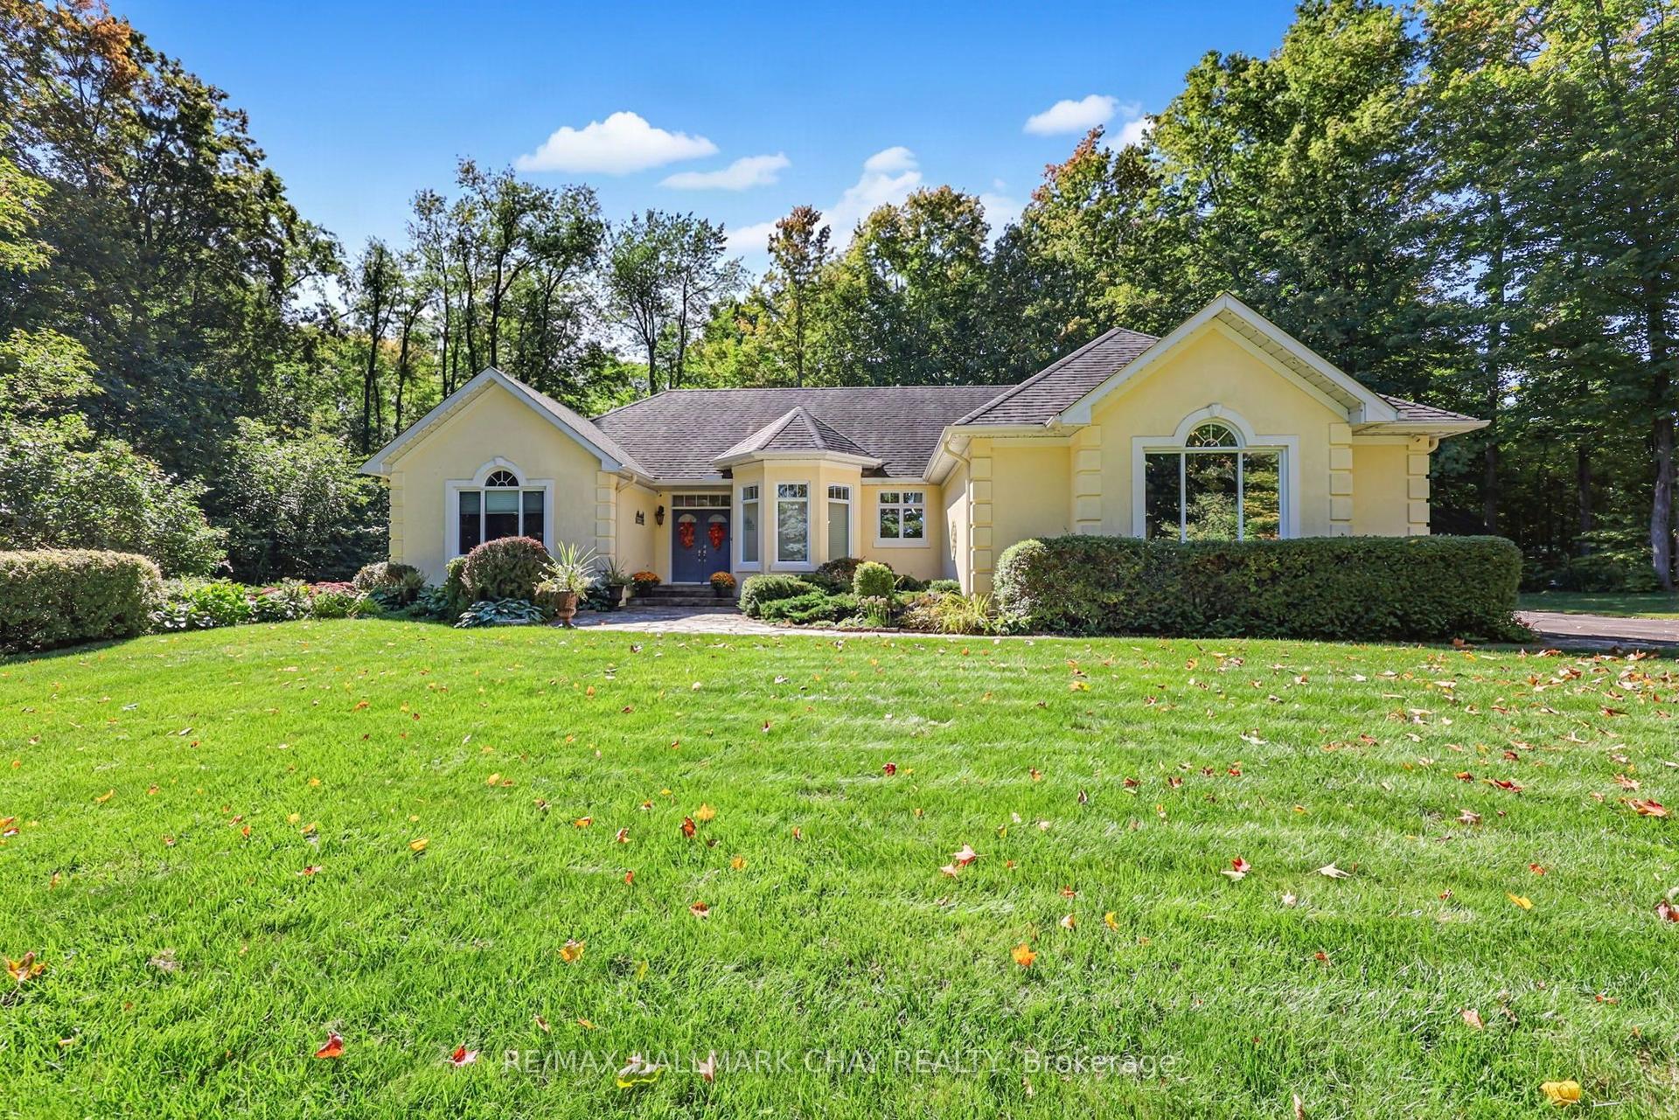
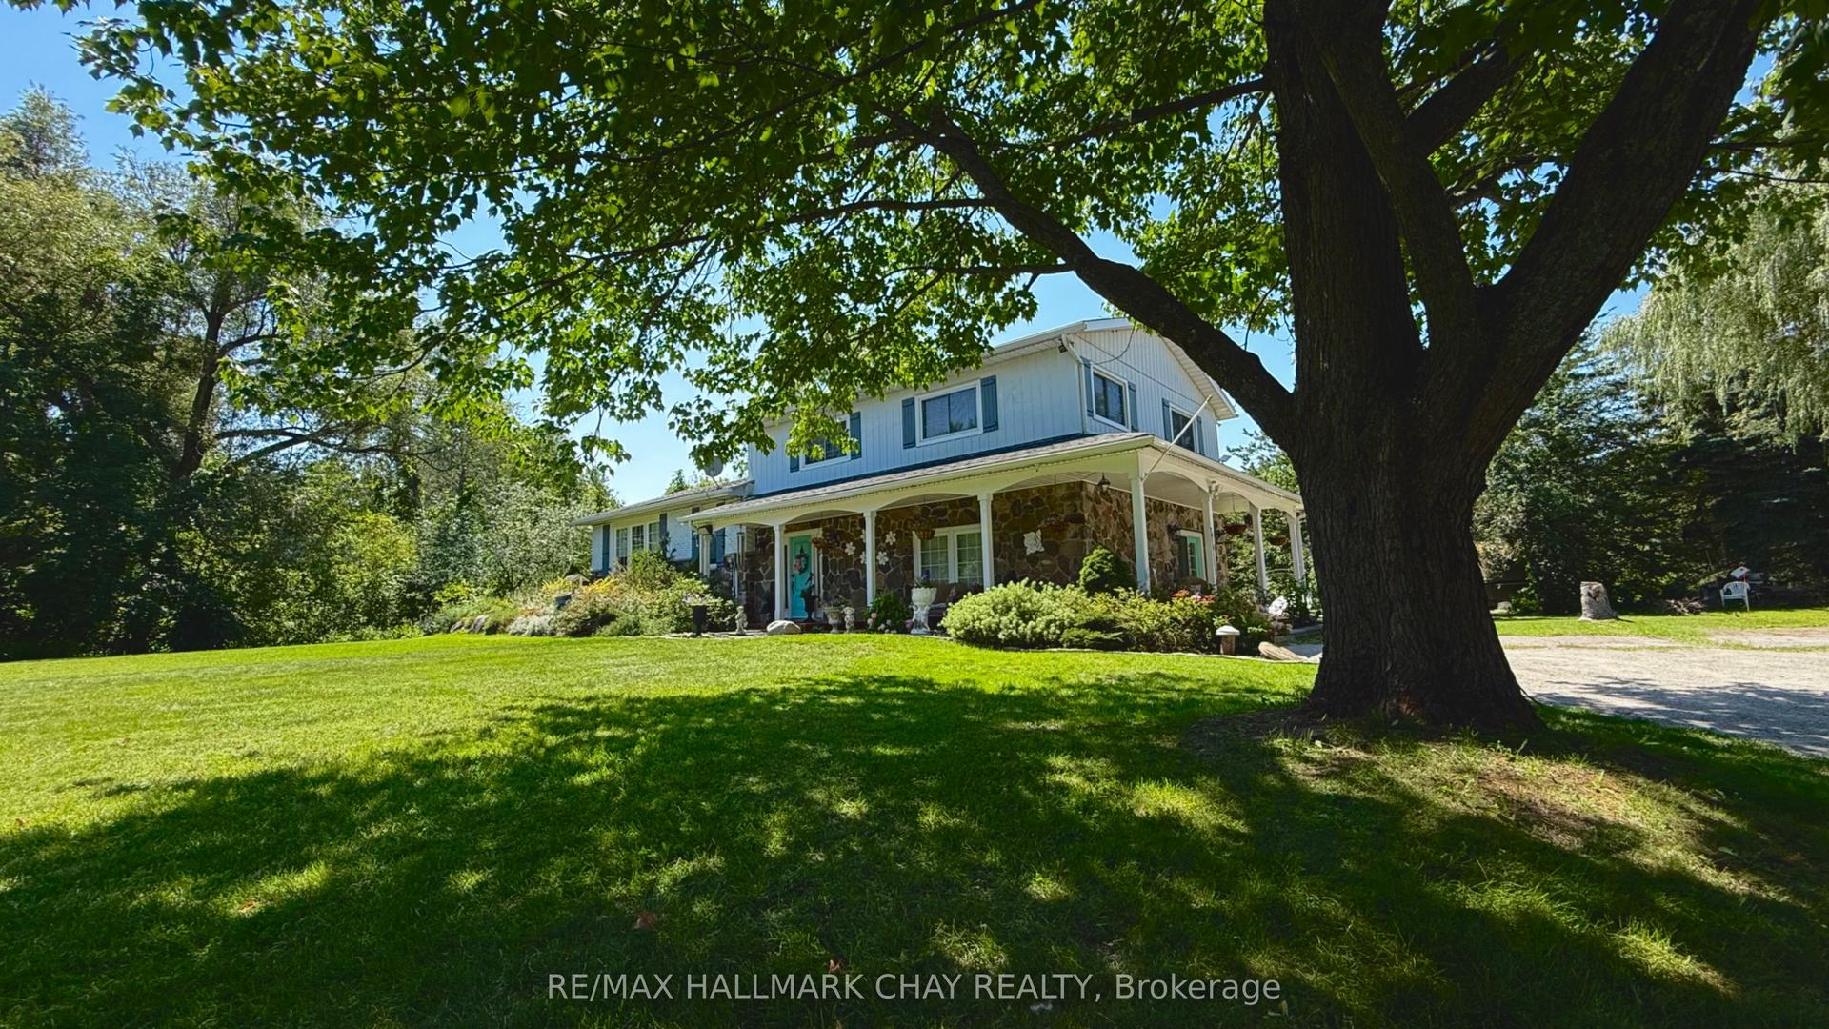
Top 5 Reasons You Will Love This Home: 1) Discover a once-in-a-lifetime opportunity on the shores of Lake Simcoe, offering an incredibly unique combination of waterfront lifestyle, income potential, and versatility with a main cottage and three private, self-contained cabins designed to accommodate up to 23 guests 2) Each of the four fully equipped units exudes contemporary finishes and its own inviting atmosphere, creating an exceptional setting for short-term rentals, multi-family getaways, extended family living, or the opportunity to establish a distinctive boutique retreat 3) At the heart of the property, the beautifully renovated main cottage is made for gathering, featuring three spacious bedrooms, three bathrooms, oversized windows capturing breathtaking lake views, and a modern kitchen flowing into an open-concept layout tailored to entertaining with ease, while two expansive decks extend the experience outdoors 4) Step outside and embrace an incredible lakeside lifestyle directly across from Innisfil Beach Park, where the sparkling waters of Lake Simcoe are just moments away, while Friday Harbour Resort, Georgian Downs, Innisfil Town Square, and Sunset Speedway add to the property's appeal for owners and guests 5) Adding another layer of possibility, rare mixed-use zoning provides exceptional flexibility for both residential and commercial uses, with potential to build up to six storeys, introduce an additional unit, or explore opportunities such as a café or retail space, creating an exciting foundation for the property's next chapter. 1,619 fin.sq.ft.
RenovatedWaterfront
Rooms
Main Floor
| Living Room | 4.17 × 3.33 m | Hardwood Floor Open Concept Window |
| Kitchen | 6.34 × 4.28 m | Hardwood Floor Stainless Steel Appl Centre Island |
| Laundry | 1.10 × 0.89 m | |
| Dining Room | 5.88 × 3.48 m | Hardwood Floor Open Concept Window |
Upper
| Bedroom | 2.69 × 2.57 m | Laminate Closet Window |
| Primary Bedroom | 6.48 × 5.27 m | 2 Pc Ensuite Closet W/O To Balcony |
| Bedroom | 3.08 × 2.69 m | Laminate Large Window |
Features
- None
- Deck
- Crawl Space
- Central Air
- 2-Storey
Financials
Annual Taxes
$6,246
Estimated Rental Income
Entire property$3,200 – $4,800/mo
Rental yield1.7% – 2.6%
*Estimates based on comparable rentals in the area. Actual income may vary.
Market Data — Innisfil
Days on market32 days
Buyer's MarketSeller's Market
Based on active listings in Innisfil. Data updates daily.
Getting around
How walkable, bikeable, and transit-friendly this neighbourhood is.
62
/ 100
Walk Score
Somewhat Walkable
37
/ 100
Transit Score
Some Transit
40
/ 100
Bike Score
Somewhat Bikeable
Scores are estimates based on neighbourhood data and are for informational purposes only.
MLS® data courtesy of the Toronto Regional Real Estate Board (TRREB).
The information provided herein must only be used by consumers that have a bona fide interest in the purchase, sale, or lease of real estate and may not be used for any commercial purpose or any other purpose. Listing information is deemed reliable but is not guaranteed accurate by the Toronto Regional Real Estate Board, the listing brokerage, or this website. The trademarks REALTOR®, REALTORS® and the REALTOR® logo are controlled by The Canadian Real Estate Association (CREA) and identify real estate professionals who are members of CREA. MLS®, Multiple Listing Service®, and the associated logos are owned by CREA. Not intended to solicit properties currently listed for sale or buyers under contract.
You may also like
More homes in Innisfil
Hand-picked listings with a similar price range and style.
For Sale9 h ago
$2,200,000
Detached
est. $9,645/mo
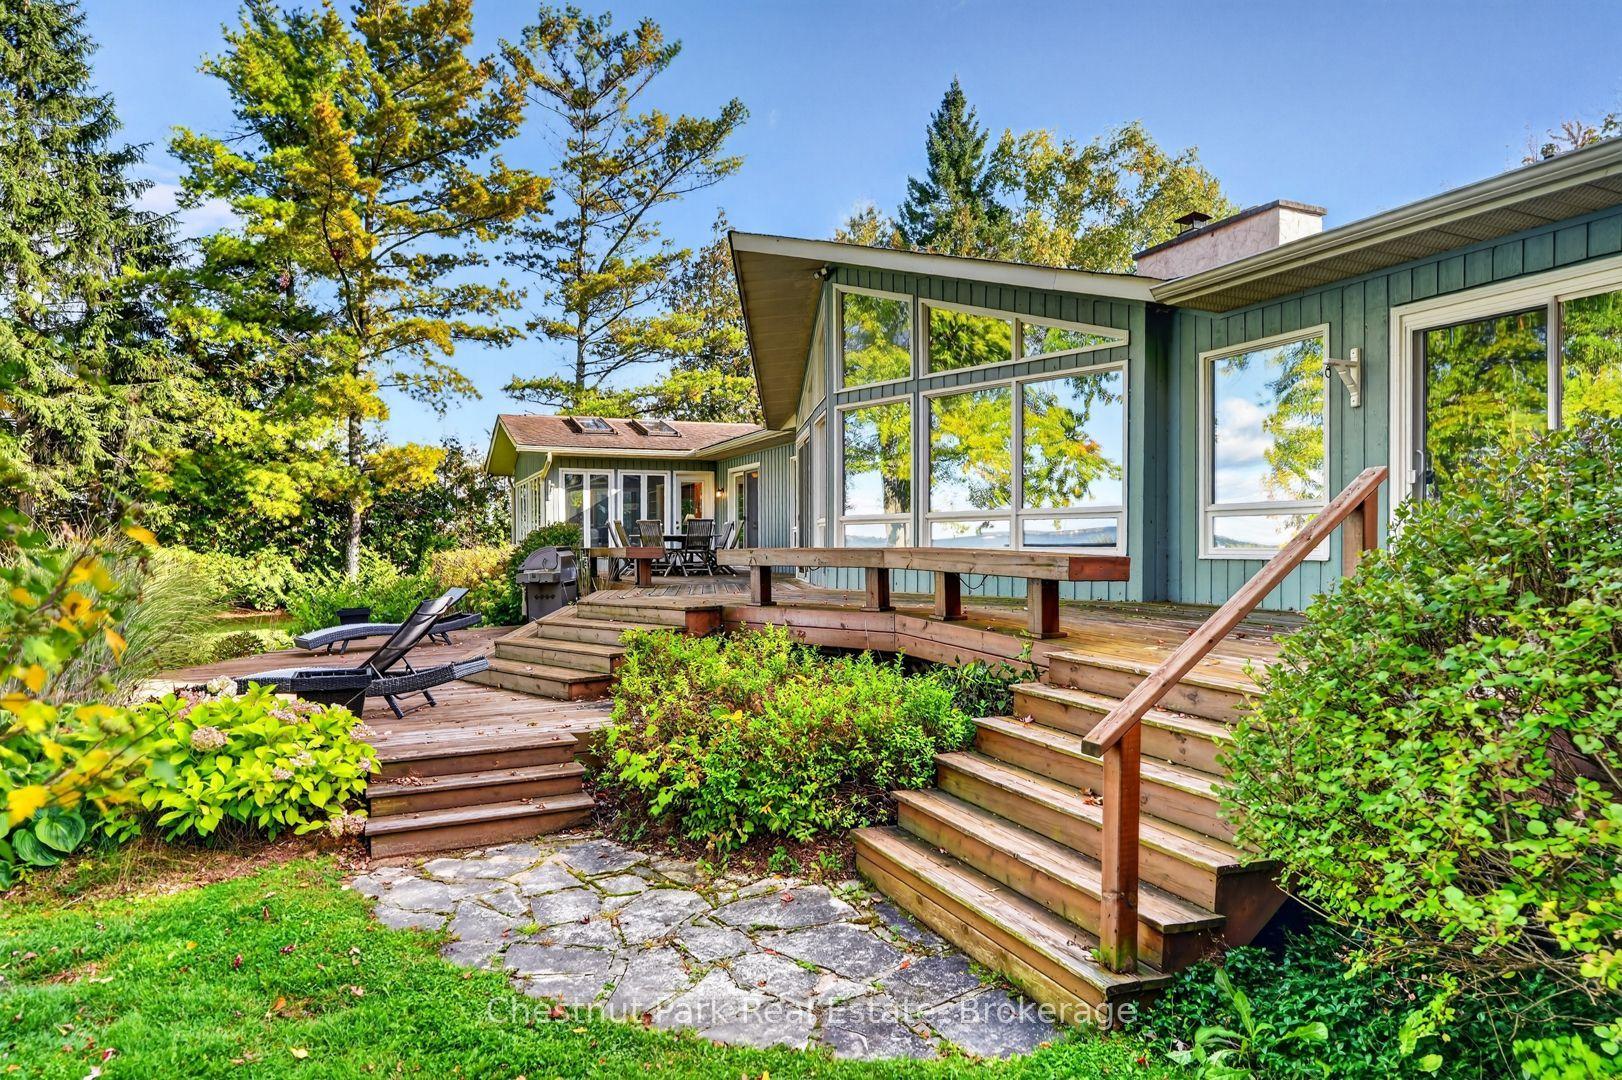
1034 Degrassi Cove Place, Churchill
Innisfil, ON
4 bd
6 ba
—
4
MLS# N13886632Chestnut Park Real Estate
WhatsApp Aman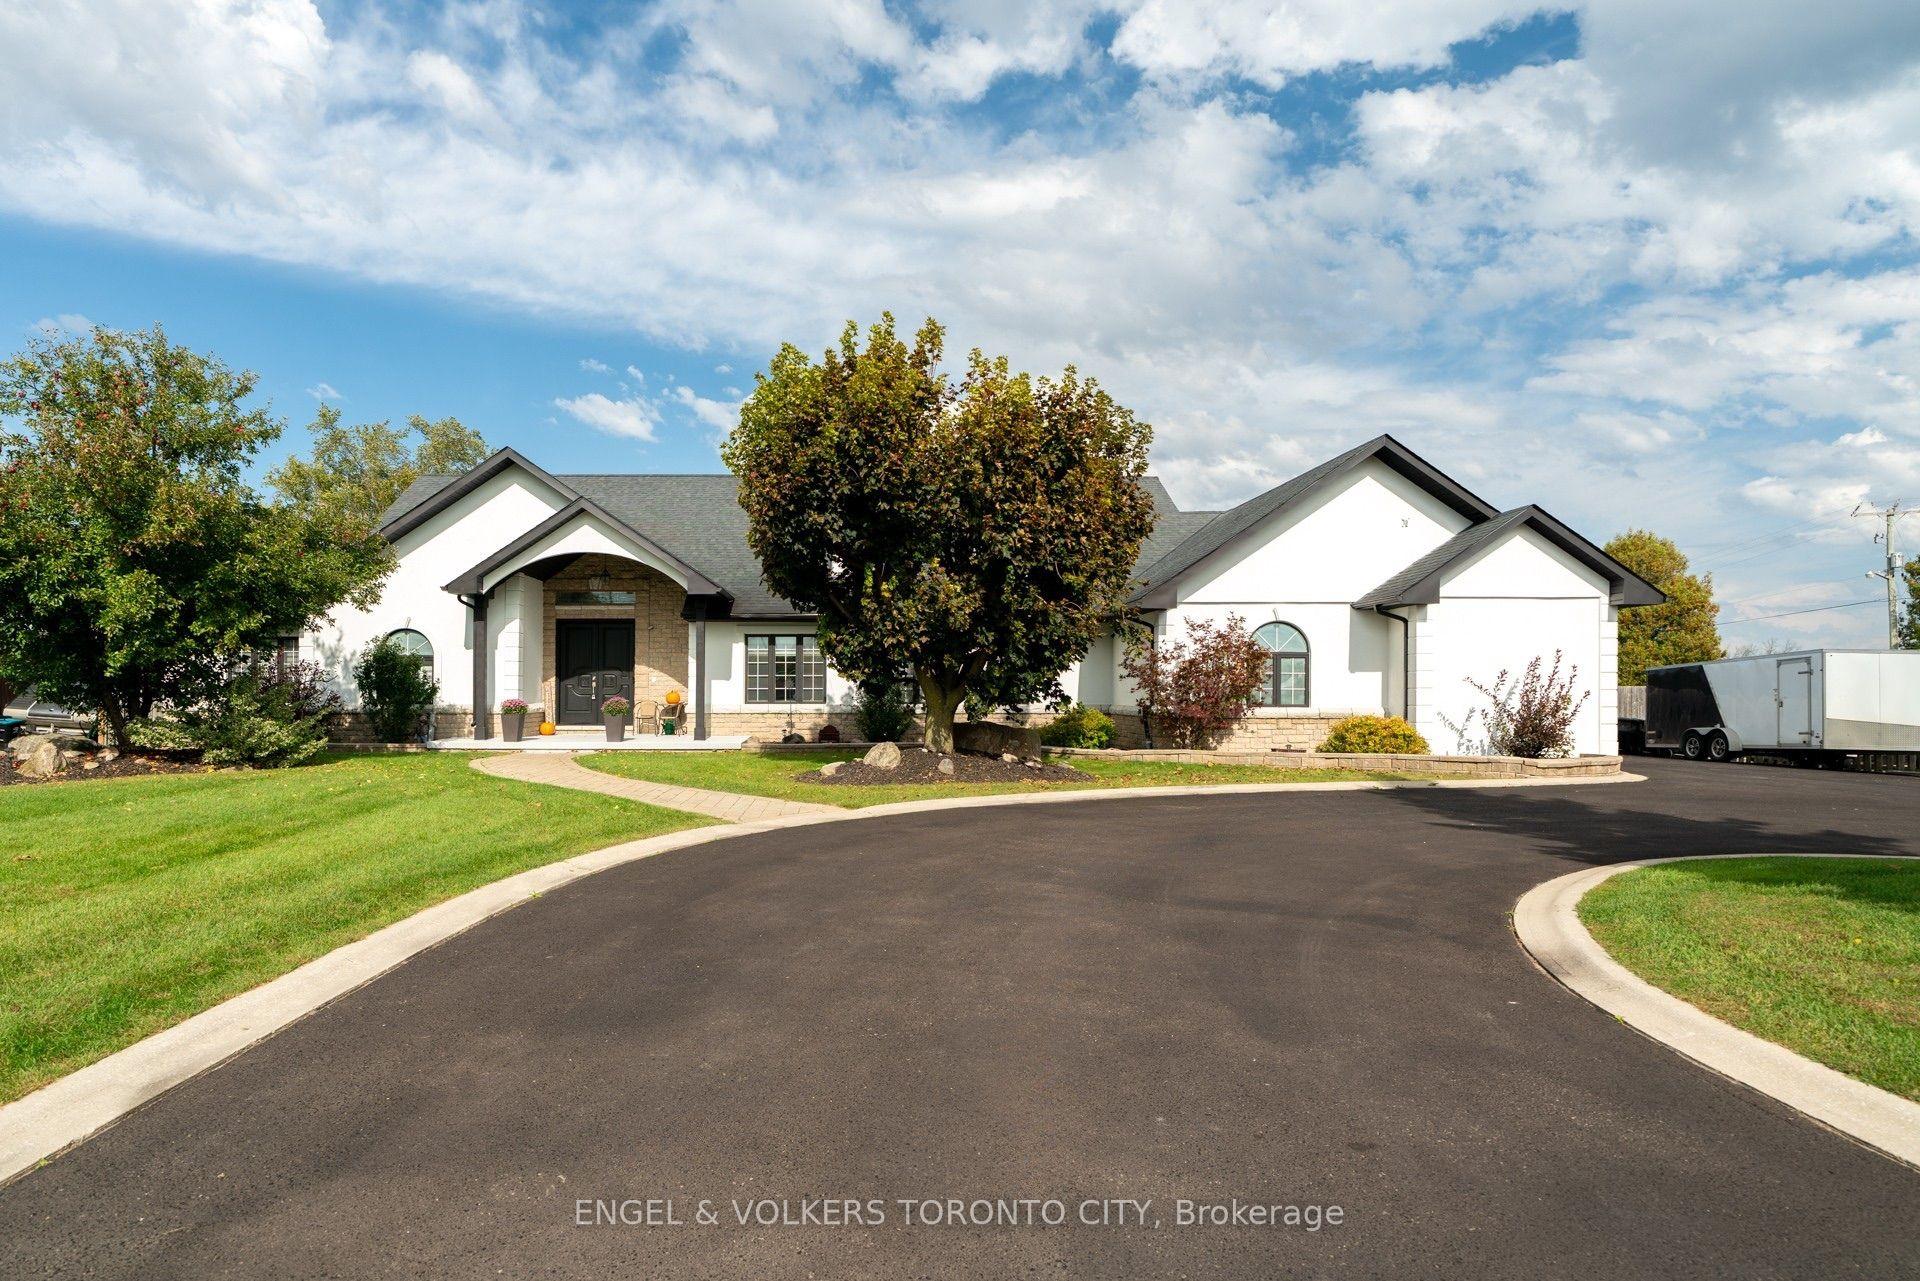
For Sale3 days ago
$1,688,800
Detached
est. $7,404/mo
1288 Shore Acres Drive, Rural Innisfil
Innisfil, ON
4 bd
6 ba
2,750
15
MLS# N13882864Engel & Volkers Toronto City
WhatsApp Aman