For Sale
1919 Innisbrook Street
Rural Innisfil, Innisfil, ON
$1,790,000
2+2Bd
3Ba
2,250+sqft
12Parking
146.29 x 333.01 ftlot
$796/sqft
DetachedMLS# N13823064Listed 2026-09-2418 DOM
Heating
Water Heater Owned
Cooling
Central Vacuum
Basement
Finished
About this home
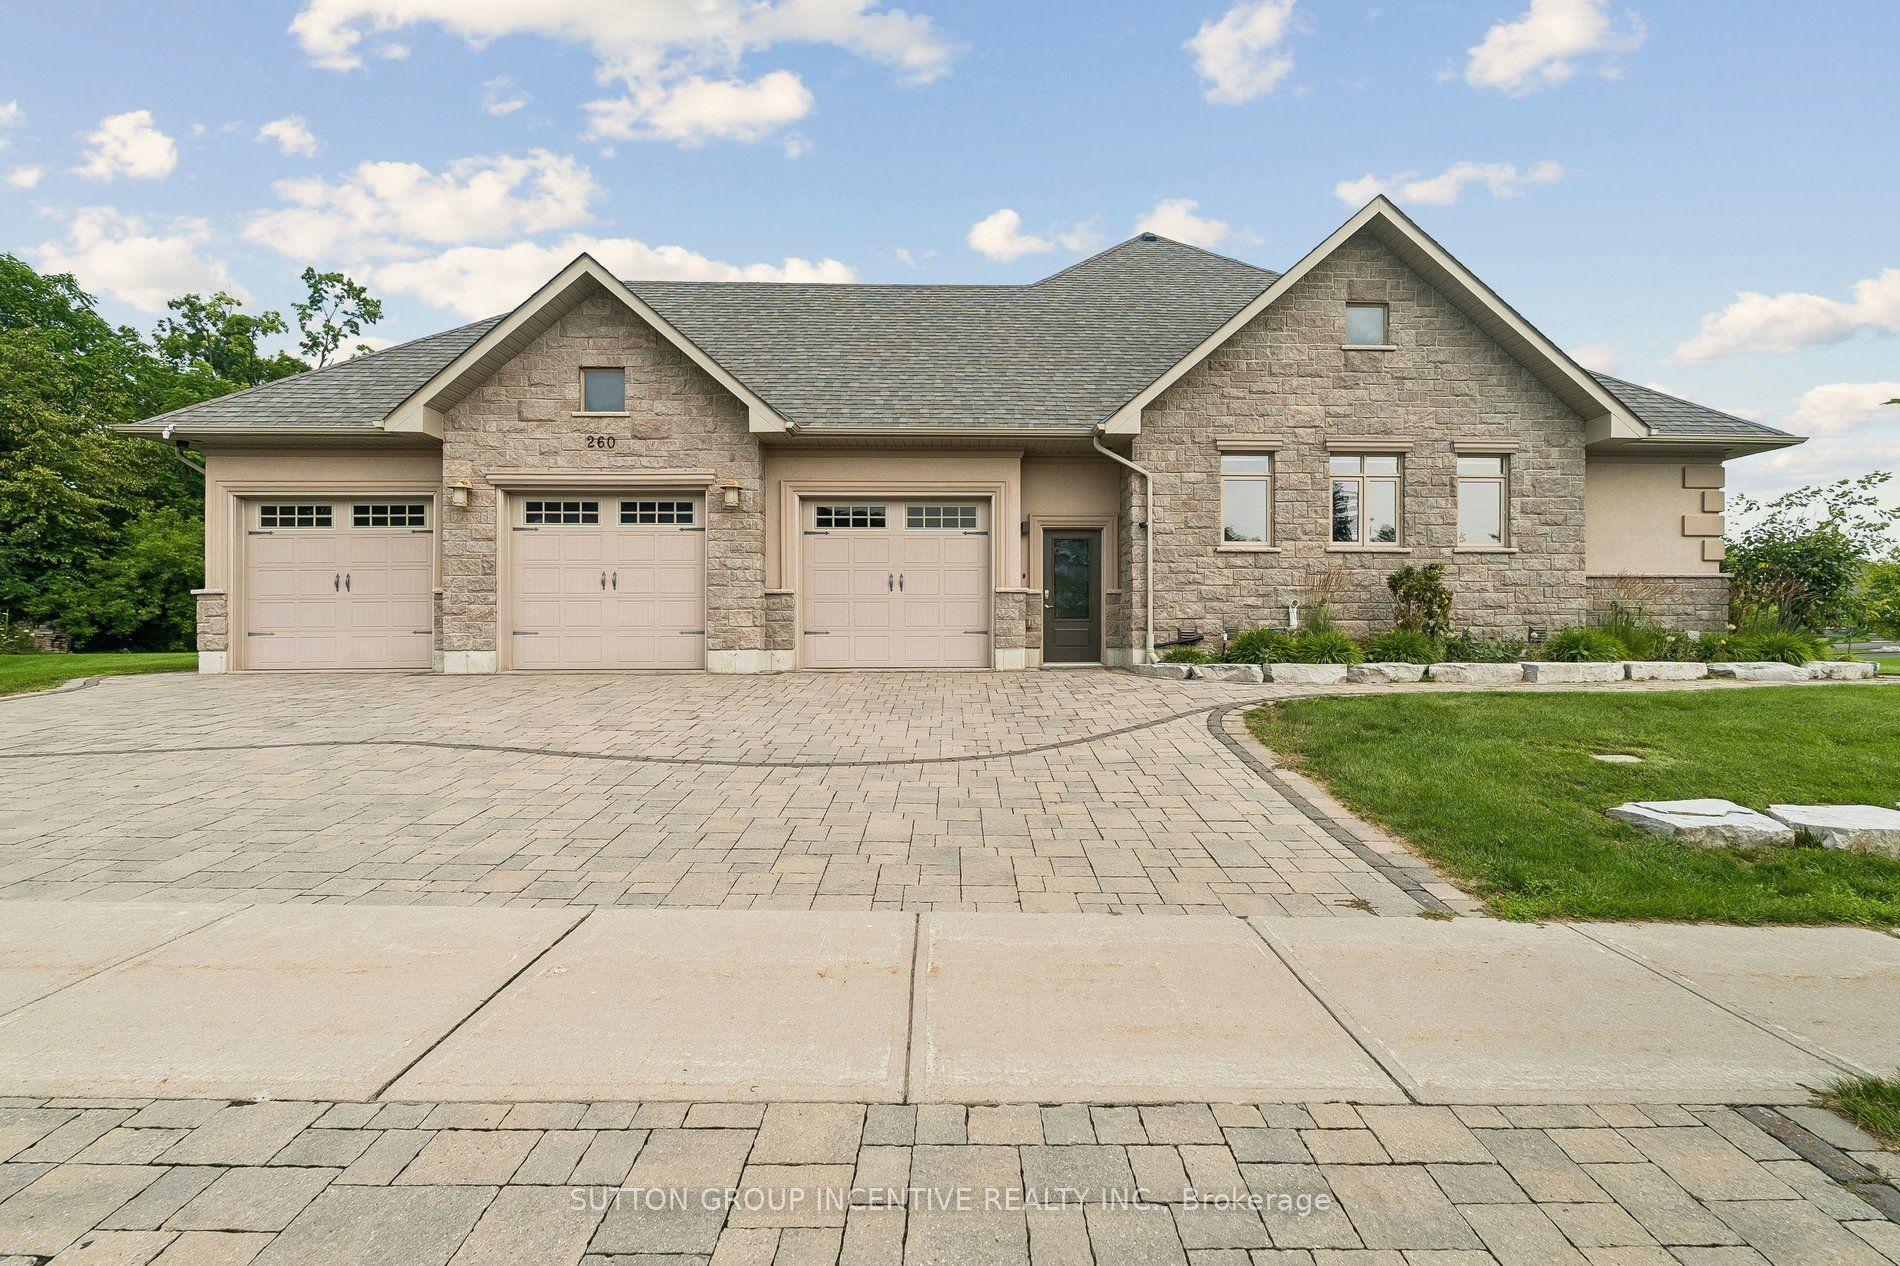
Welcome to refined luxury in one of the area's most prestigious and exclusive neighbourhoods. Tucked away on a quiet cul-de-sac, this exceptional custom bungalow sits on a stunning 1.5 acre lot surrounded by mature trees, extensive landscaping and beautifully detailed gardens. A bright, spacious foyer welcomes you into an elegant open-concept living space featuring 10-foot ceilings, rich walnut flooring, crown mouldings, premium light fixtures and solid wood doors. The gourmet kitchen offers granite countertops, built-in appliances, gas stove top, oversized island with pendant lighting, large pantry and built-in wine fridge. The adjoining dining area impresses with soaring cathedral ceilings and expansive floor-to-ceiling windows overlooking the resort-like backyard. Relax in the inviting living room beside the gas fireplace while enjoying peaceful views of the private grounds. The spacious primary suite features a luxurious 4-piece ensuite and walk-in closet, complemented by a second bedroom and 4-piece main bathroom. The finished lower level is filled with natural light and offers two additional bedrooms, 3-piece bathroom, spacious recreation room with gas fireplace and large workshop, with a separate entrance from the oversized double-car garage. Step outside to your private oasis featuring mature landscaping, detailed gardens, gas BBQ hookup and a large outdoor entertaining area just off the kitchen, with no neighbours behind. Ideally located minutes from Highway 400, golf, shopping and amenities, this remarkable property offers an exceptional combination of privacy, elegance, quality and convenience.
GarageCul-de-sacFireplace
Rooms
Main Floor
| Great Room | 7.92 × 6.09 m | |
| Living Room | 4.36 × 3.04 m | |
| Kitchen | 3.45 × 4.39 m | |
| Primary Bedroom | 4.16 × 5.58 m | |
| Bathroom | 2.40 × 2.92 m | 4 Pc Ensuite |
| Bedroom 2 | 4.69 × 3.55 m | |
| Bathroom | 3.49 × 2.45 m | 4 Pc Bath |
| Laundry | 2.45 × 2.25 m |
Lower
| Family Room | 5.51 × 10.97 m | |
| Bedroom 3 | 4.52 × 3.09 m | |
| Bedroom 4 | 3.35 × 4.57 m | |
| Workshop | 10.05 × 5.48 m | |
| Bathroom | 2.86 × 2.62 m | 3 Pc Bath |
Features
- Auto Garage Door Remote
- Built-In Oven
- Countertop Range
- Primary Bedroom - Main Floor
- Central Vacuum
- Water Softener
- Water Heater Owned
- Patio
- Full
- Finished
- Central Air
- Bungalow
Financials
Annual Taxes
$11,526.54
Estimated Rental Income
Entire property$2,600 – $3,800/mo
Rental yield1.7% – 2.5%
*Estimates based on comparable rentals in the area. Actual income may vary.
Market Data — Innisfil
Days on market18 days
Buyer's MarketSeller's Market
Based on active listings in Innisfil. Data updates daily.
Getting around
How walkable, bikeable, and transit-friendly this neighbourhood is.
62
/ 100
Walk Score
Somewhat Walkable
39
/ 100
Transit Score
Some Transit
46
/ 100
Bike Score
Somewhat Bikeable
Scores are estimates based on neighbourhood data and are for informational purposes only.
MLS® data courtesy of the Toronto Regional Real Estate Board (TRREB).
The information provided herein must only be used by consumers that have a bona fide interest in the purchase, sale, or lease of real estate and may not be used for any commercial purpose or any other purpose. Listing information is deemed reliable but is not guaranteed accurate by the Toronto Regional Real Estate Board, the listing brokerage, or this website. The trademarks REALTOR®, REALTORS® and the REALTOR® logo are controlled by The Canadian Real Estate Association (CREA) and identify real estate professionals who are members of CREA. MLS®, Multiple Listing Service®, and the associated logos are owned by CREA. Not intended to solicit properties currently listed for sale or buyers under contract.
You may also like
More homes in Innisfil
Hand-picked listings with a similar price range and style.
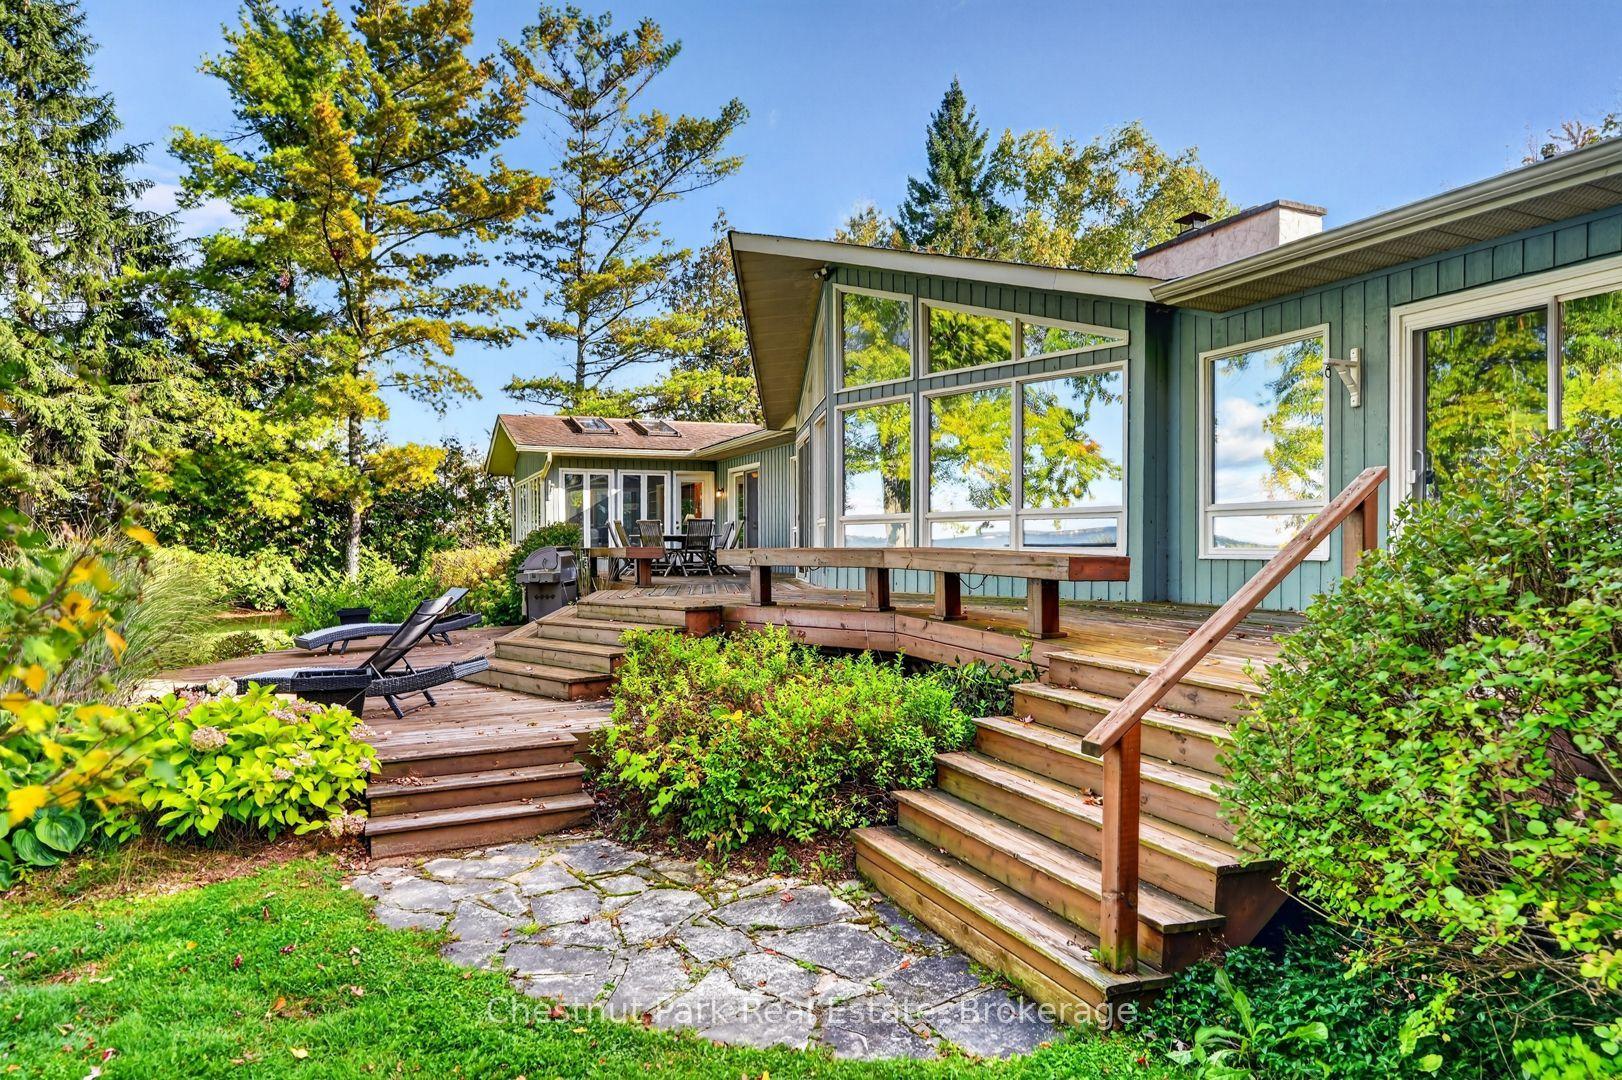
For Sale8 h ago
$2,200,000
Detached
est. $9,645/mo
1034 Degrassi Cove Place, Churchill
Innisfil, ON
4 bd
6 ba
—
4
MLS# N13886632Chestnut Park Real Estate
WhatsApp Aman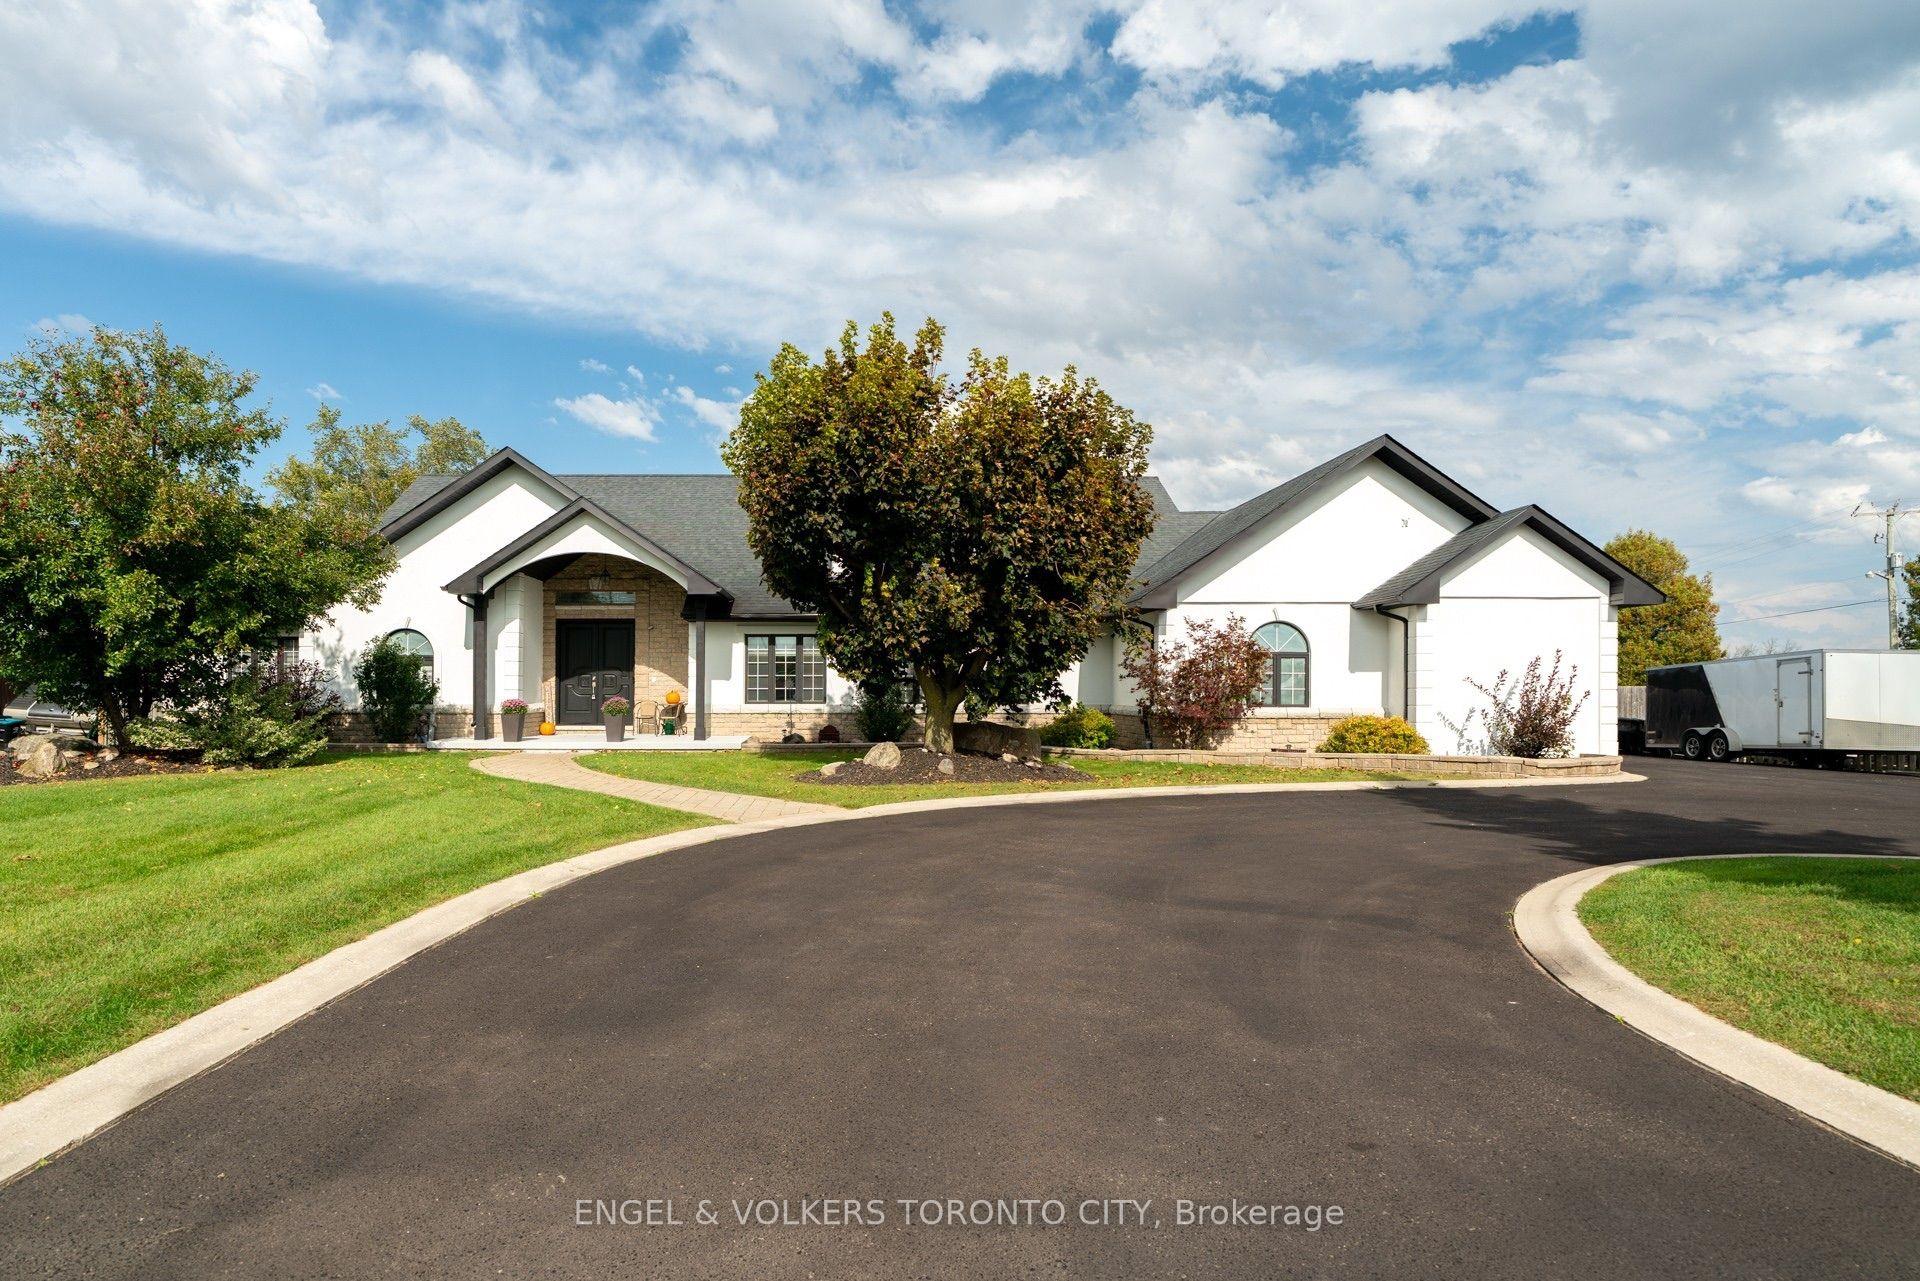
For Sale3 days ago
$1,688,800
Detached
est. $7,404/mo
1288 Shore Acres Drive, Rural Innisfil
Innisfil, ON
4 bd
6 ba
2,750
15
MLS# N13882864Engel & Volkers Toronto City
WhatsApp Aman