For Sale
48 Aird Court
Baldwin, Georgina, ON
$1,488,000
2+2Bd
4Ba
2,750+sqft
8Parking
$541/sqft
DetachedMLS# N13768680Listed 2026-09-1014 DOM
Cooling
Central Air
About this home
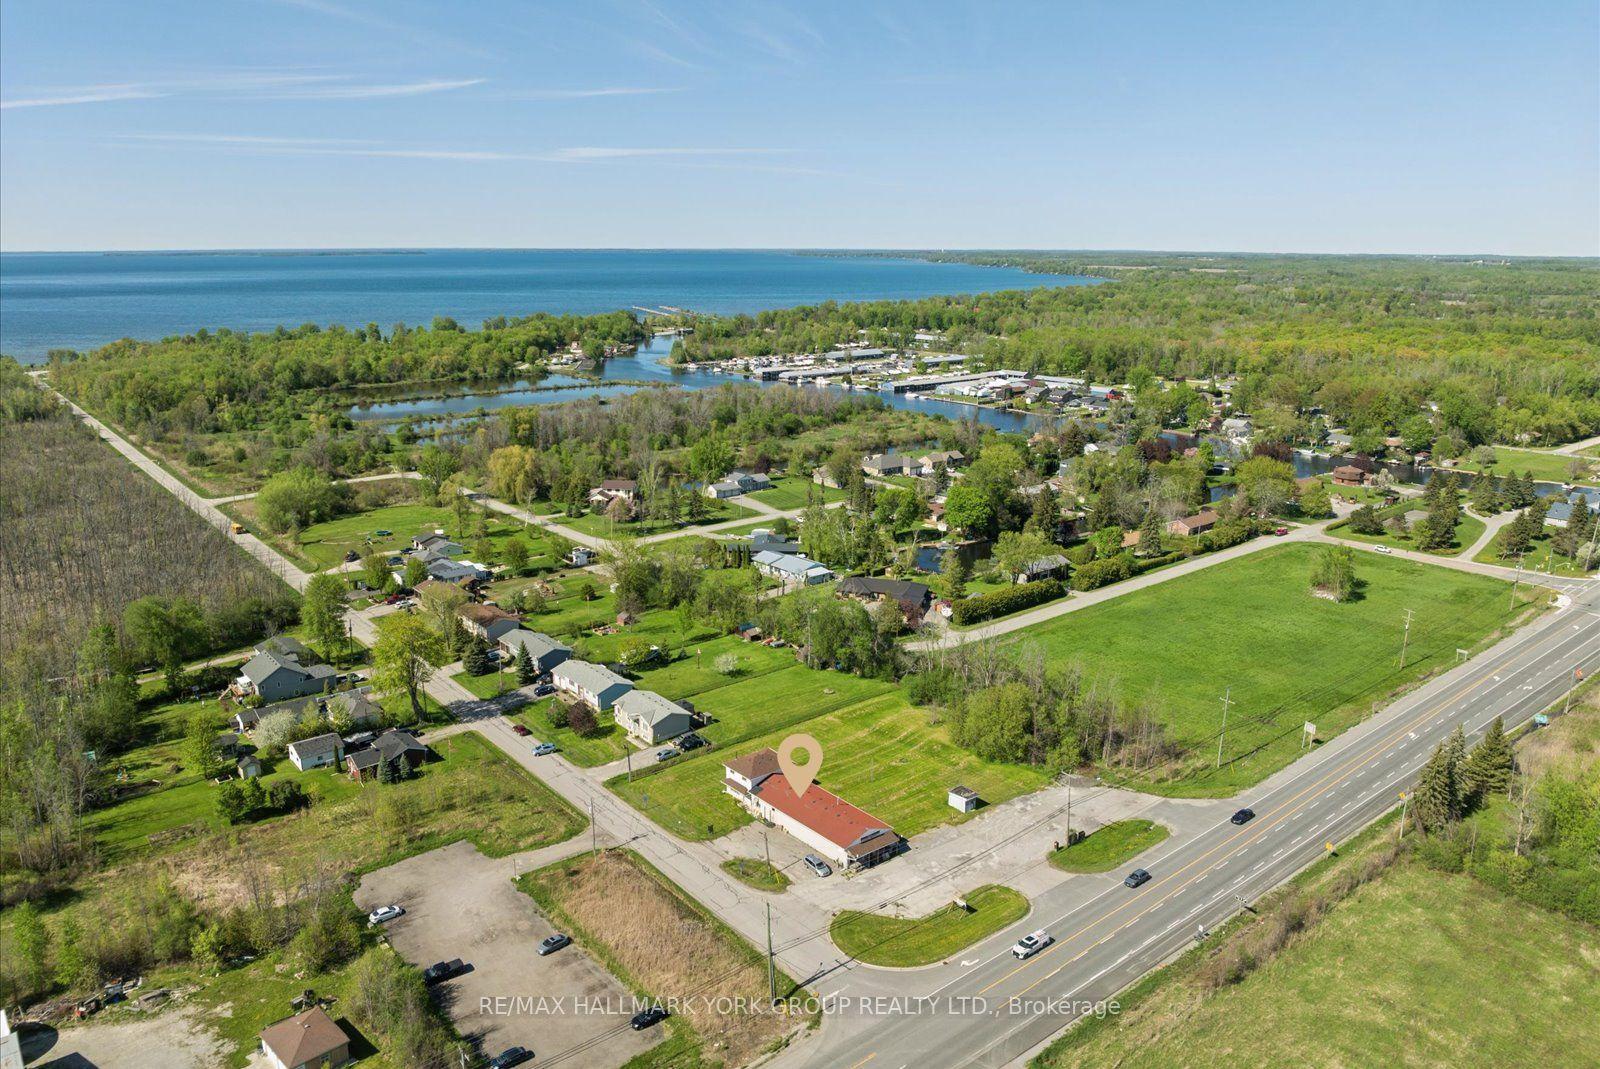
Rare And Incredible Real Estate Opportunity In Baldwin! Sprawling Over Nearly 30 Spectacular Acres Of Private, Pristine Land With Scenic River Frontage, This Premium Custom-Built All-Brick Bungalow Offers Massive Multi-Generational Utility Or Extraordinary Passive Income Potential. The Main Residence Features An Expansive 2,573 Sq Ft Open-Concept Main Floor Layout Featuring Soaring Cathedral Ceilings, A Chef's Kitchen With A Center Island And Quartz Countertops, Two Fireplaces, And A Fully Finished Walk-Out Lower Level. Beyond The Main Home, This Compound Includes A Completely Independent, Fully Equipped Detached Dwelling: A Large 1,247 Sq Ft Accessory Apartment Paired With An Oversized Detached 2-Car Garage/Workshop! Situated Steps From Highway 48 And The 404 Corridor For Effortless Commuting, Yet Wrapped In Complete Rural Tranquility Near The Baldwin Dam. Property Being Sold In 'As-Is' Condition By The Estate. Do Not Miss Out On This Generational Holding!
Garage
Rooms
Main Floor
| Kitchen | 4.75 × 4.79 m | Open Concept Centre Island Quartz Counter |
| Living Room | 5.97 × 5.01 m | Cathedral Ceiling(s) Hardwood Floor Open Concept |
| Family Room | 5.97 × 6.15 m | |
| Sitting | 4.46 × 3.08 m | |
| Office | 2.97 × 5.41 m | |
| Primary Bedroom | 4.64 × 7.03 m | 4 Pc Ensuite Walk-In Closet(s) |
| Bedroom 2 | 1.00 × 1.00 m | Walk-Out Gas Fireplace Pot Lights |
Second Floor
| Dining Room | 4.46 × 2.78 m |
Lower
| Kitchen | 4.38 × 3.22 m | |
| Recreation | 6.33 × 6.15 m | |
| Game Room | 5.62 × 6.19 m | Walk-Out Pot Lights |
| Bedroom | 4.28 × 3.77 m | |
| Bedroom | 4.28 × 3.13 m |
Features
- In-Law Capability
- In-Law Suite
- Propane Tank
- Sauna
- Full
- Walk-Up
- Central Air
- Bungalow
Financials
Annual Taxes
$9,340
Estimated Rental Income
Entire property$2,600 – $3,800/mo
Rental yield2.1% – 3.1%
*Estimates based on comparable rentals in the area. Actual income may vary.
Market Data — Georgina
Days on market14 days
Buyer's MarketSeller's Market
Based on active listings in Georgina. Data updates daily.
Getting around
How walkable, bikeable, and transit-friendly this neighbourhood is.
58
/ 100
Walk Score
Somewhat Walkable
35
/ 100
Transit Score
Some Transit
52
/ 100
Bike Score
Bikeable
Scores are estimates based on neighbourhood data and are for informational purposes only.
MLS® data courtesy of the Toronto Regional Real Estate Board (TRREB).
The information provided herein must only be used by consumers that have a bona fide interest in the purchase, sale, or lease of real estate and may not be used for any commercial purpose or any other purpose. Listing information is deemed reliable but is not guaranteed accurate by the Toronto Regional Real Estate Board, the listing brokerage, or this website. The trademarks REALTOR®, REALTORS® and the REALTOR® logo are controlled by The Canadian Real Estate Association (CREA) and identify real estate professionals who are members of CREA. MLS®, Multiple Listing Service®, and the associated logos are owned by CREA. Not intended to solicit properties currently listed for sale or buyers under contract.
You may also like
More homes in Georgina
Hand-picked listings with a similar price range and style.
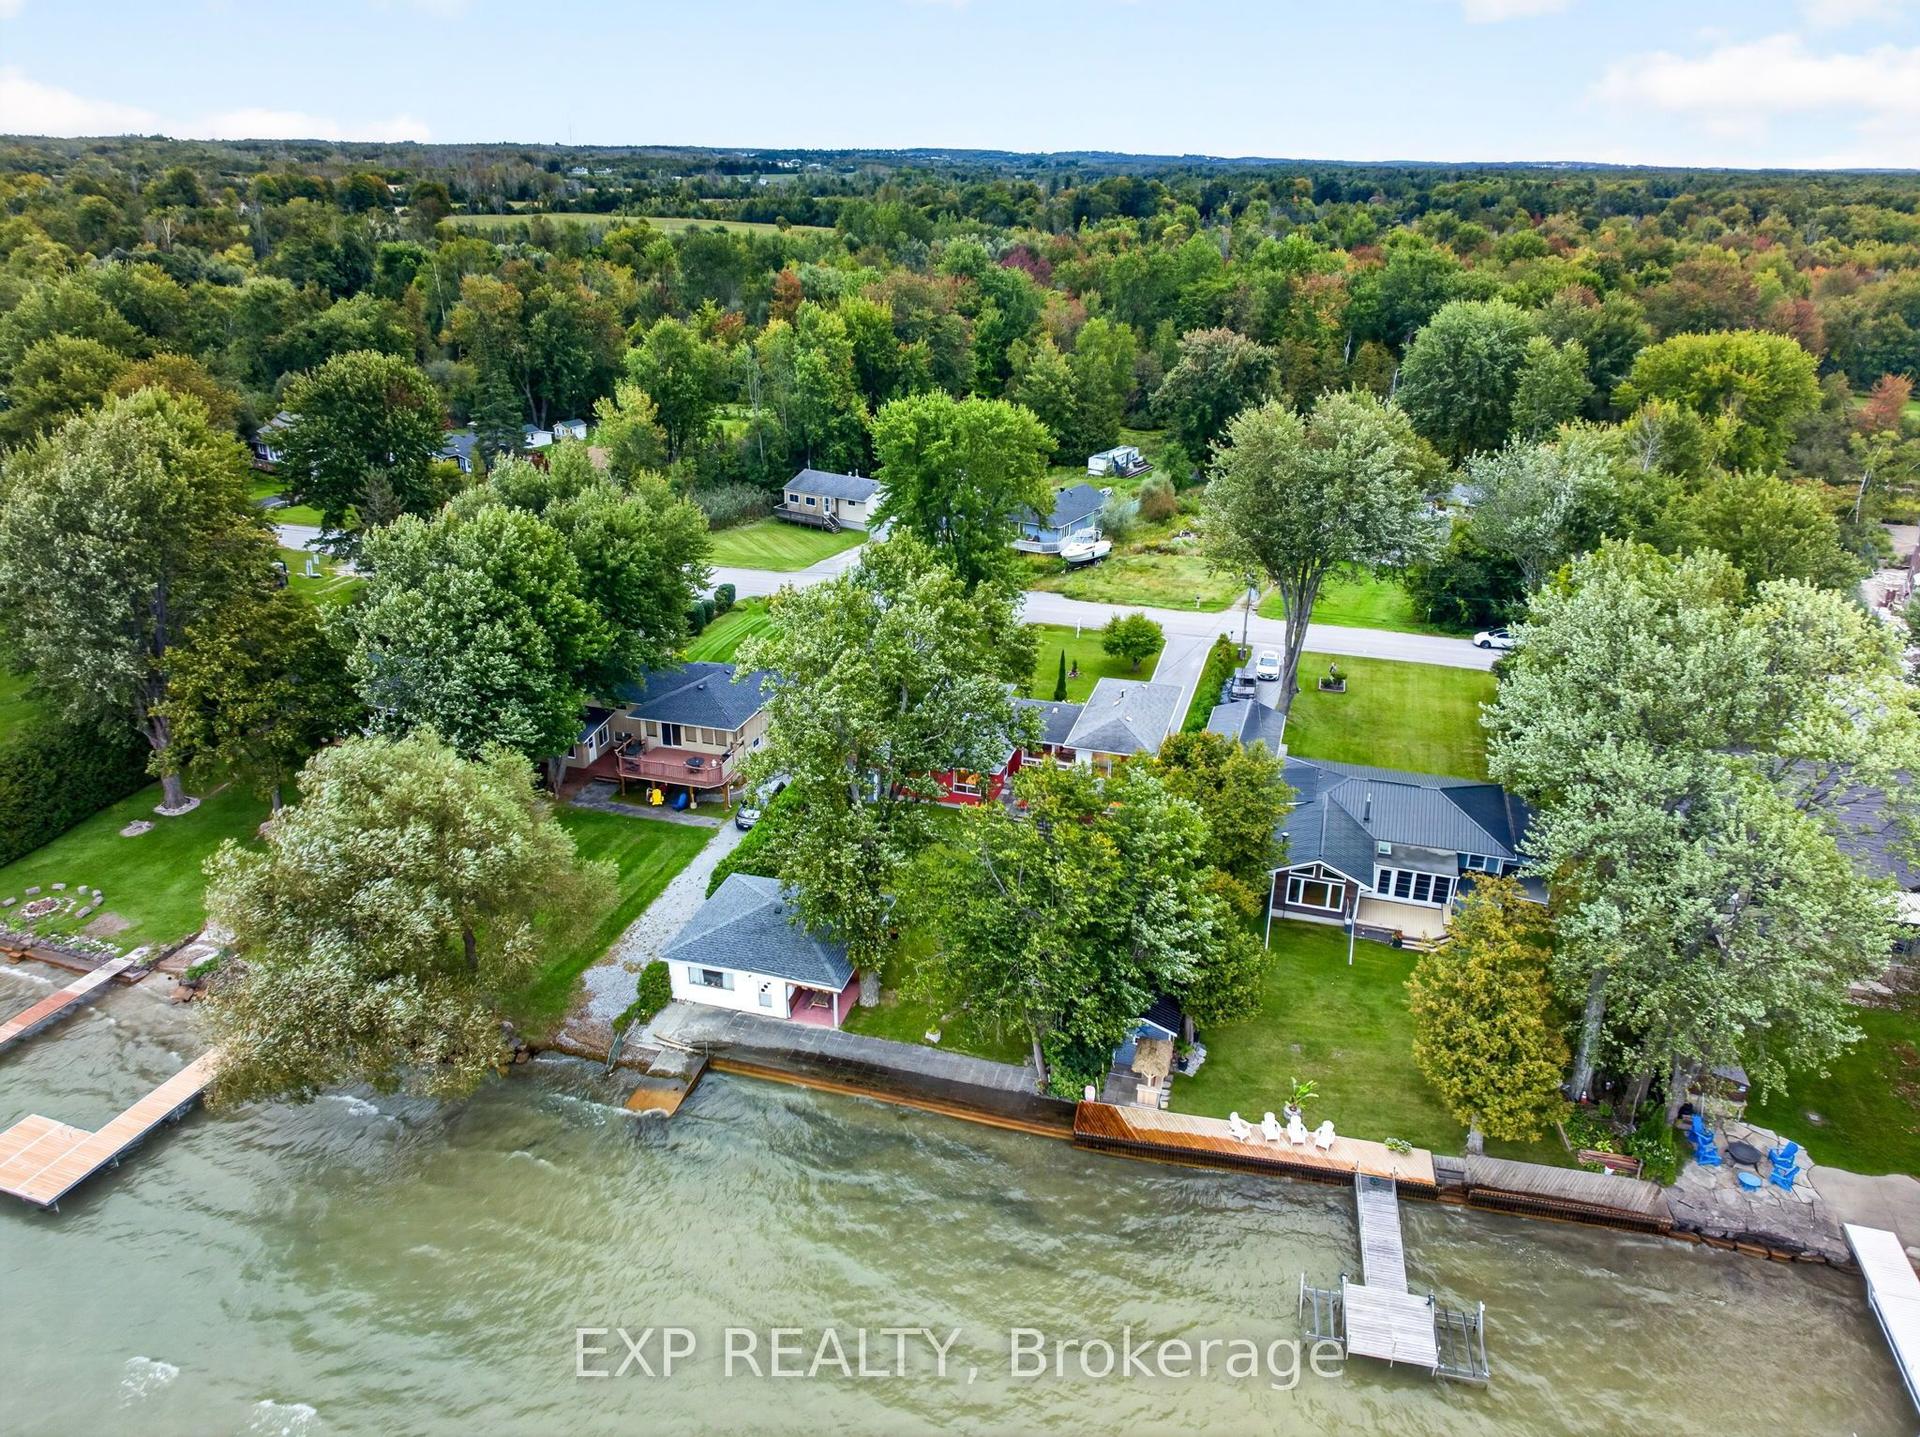
For Sale3 days ago
$1,585,000
Detached
est. $6,949/mo
88 Irving Drive, Pefferlaw
Georgina, ON
5 bd
3 ba
2,250
9
MLS# N13809048Exp Realty
WhatsApp Aman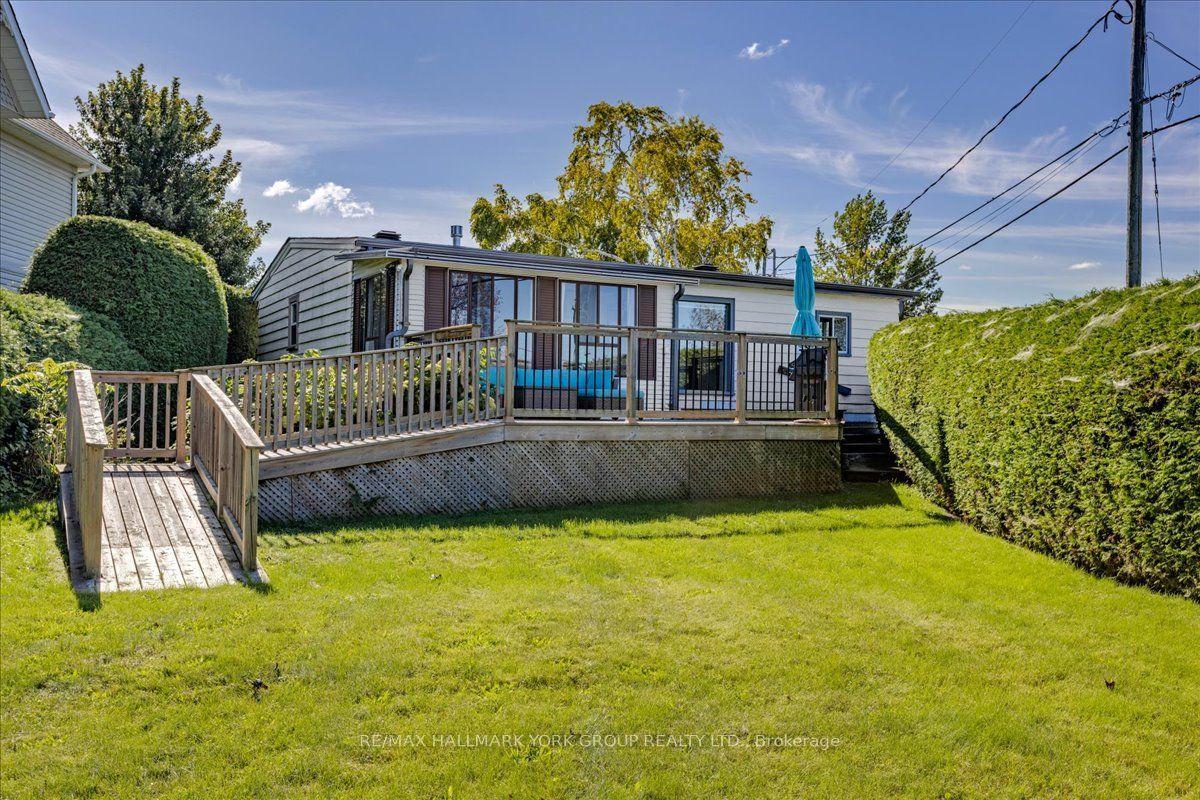
For Sale1 day ago
$1,299,900
Detached
est. $5,699/mo
525 Lake Drive E, Historic Lakeshore Communities
Georgina, ON
2 bd
1 ba
900
6
MLS# N13820198Re/Max Hallmark York Group Realty…
WhatsApp Aman