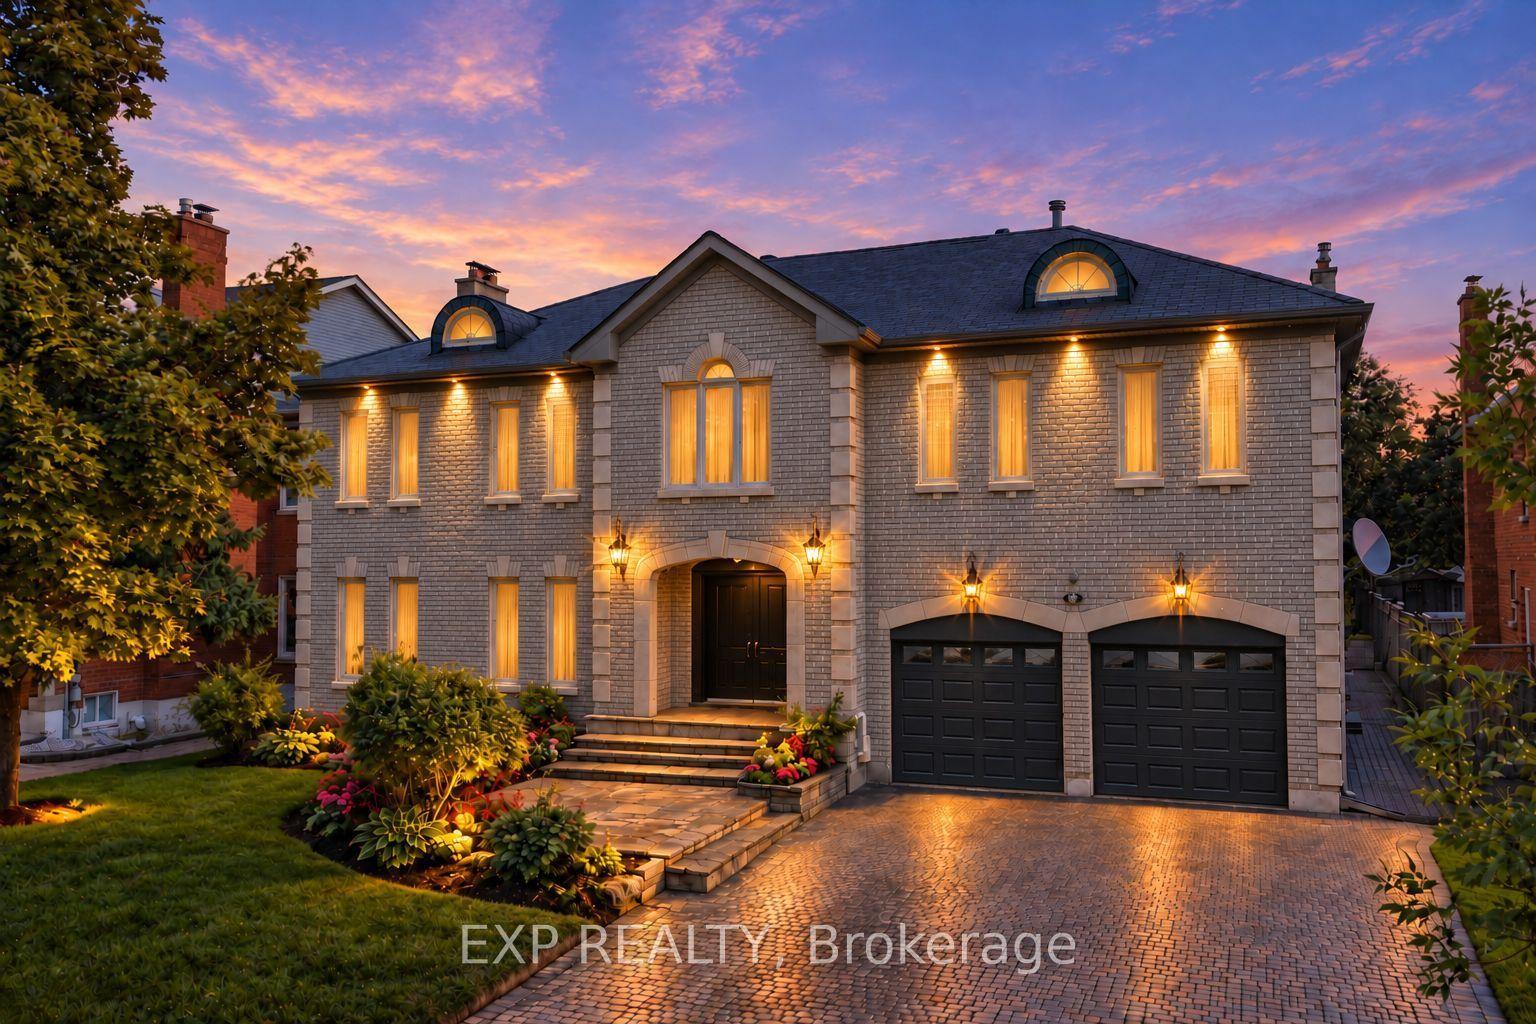
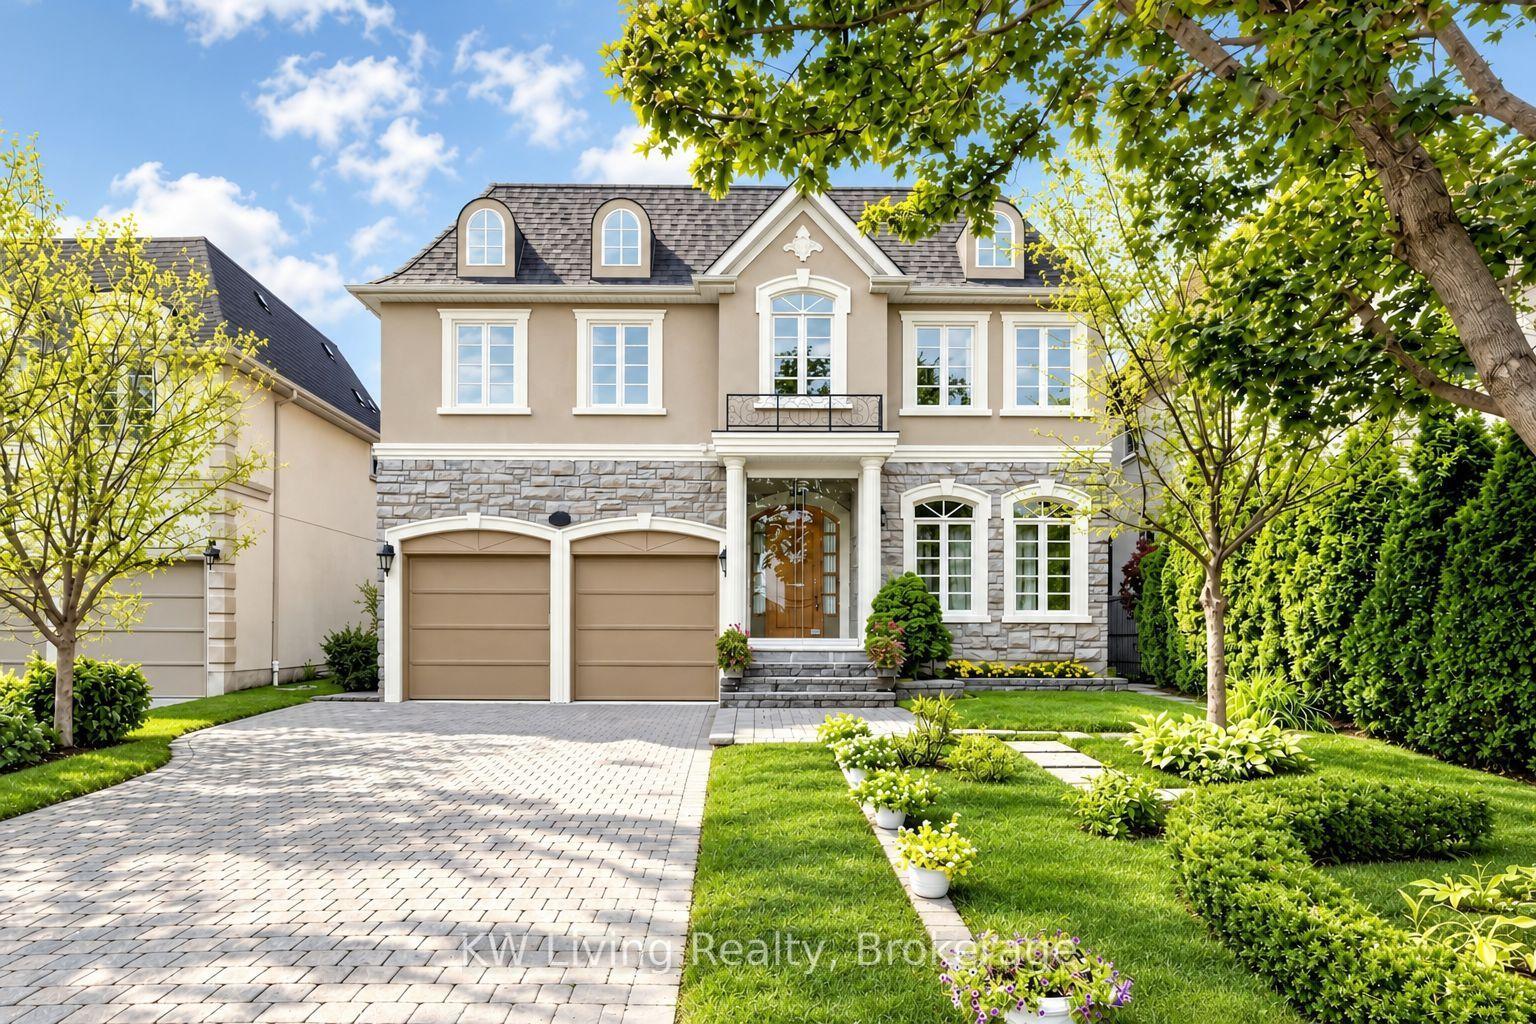
For Sale
12 Anglin Drive
Jefferson, Richmond Hill, ON
$2,388,000
5+2Bd
7Ba
4,250+sqft
9Parking
60.03 x 104.59 ftlot
$562/sqft
DetachedMLS# N13768938Listed 2026-09-1018 DOM
Cooling
Central Vacuum
Basement
Finished with Walk-Out
About this home
Welcome to this exquisite 5-bedroom luxury residence in one of Richmond Hill's most sought-after communities. Thoughtfully designed with exceptional attention to detail, this home features soaring open-to-above living space, elegant waffle ceilings, custom wainscoting, crown moulding, crystal fixtures, and beautiful iron staircase railing. Main-floor office, custom built-ins, and a luxurious primary ensuite with heated floors add to the comfort and sophistication. The impressive finished basement offers a stylish bar, theatre room, fitness room, steam shower, and separate entrance. Enjoy a 3-car garage, extensive exterior pot lighting, and beautifully interlocked front and rear yards. A truly exceptional home offering elegance, comfort, and luxury at every turn.
Garage
Rooms
Second Floor
| Primary Bedroom | 6.25 × 3.99 m | Hardwood Floor 5 Pc Ensuite |
| Bedroom 2 | 4.05 × 3.75 m | Hardwood Floor 3 Pc Ensuite |
| Bedroom 3 | 4.99 × 3.32 m | Hardwood Floor 3 Pc Ensuite |
| Bedroom 4 | 4.50 × 3.32 m | Hardwood Floor 5 Pc Ensuite |
| Bedroom 5 | 3.78 × 3.67 m | Hardwood Floor 3 Pc Ensuite |
Basement
| Recreation | 9.11 × 7.51 m | 3 Pc Bath Fireplace |
Other
| Living Room | 8.76 × 4.56 m | Hardwood Floor |
| Dining Room | 8.76 × 4.58 m | Hardwood Floor Fireplace |
| Family Room | 5.22 × 3.78 m | Hardwood Floor Fireplace |
| Kitchen | 4.25 × 3.20 m | Porcelain Floor Stone Counters |
| Breakfast | 4.25 × 2.78 m | Porcelain Floor W/O To Yard |
| Office | 4.54 × 3.62 m | Hardwood Floor Closet French Doors |
Features
- Bar Fridge
- Built-In Oven
- Central Vacuum
- In-Law Capability
- Finished with Walk-Out
- Central Air
- 2-Storey
Financials
Annual Taxes
$11,181.13
Estimated Rental Income
Entire property$4,500 – $7,000/mo
Basement apartment$1,800 – $2,500/mo
Rental yield2.3% – 3.5%
*Estimates based on comparable rentals in the area. Actual income may vary.
Market Data — Richmond Hill
Days on market18 days
Buyer's MarketSeller's Market
Based on active listings in Richmond Hill. Data updates daily.
Demographics — Richmond Hill
Population
202,022
Avg Household Income
$115,000
Age Distribution
0-19
20%
20-34
17%
35-49
22%
50-64
22%
65+
19%
Ownership81% own · 19% rent
EnglishMandarinCantoneseFarsiRussian
Getting around
How walkable, bikeable, and transit-friendly this neighbourhood is.
52
/ 100
Walk Score
Somewhat Walkable
37
/ 100
Transit Score
Some Transit
44
/ 100
Bike Score
Somewhat Bikeable
Scores are estimates based on neighbourhood data and are for informational purposes only.
MLS® data courtesy of the Toronto Regional Real Estate Board (TRREB).
The information provided herein must only be used by consumers that have a bona fide interest in the purchase, sale, or lease of real estate and may not be used for any commercial purpose or any other purpose. Listing information is deemed reliable but is not guaranteed accurate by the Toronto Regional Real Estate Board, the listing brokerage, or this website. The trademarks REALTOR®, REALTORS® and the REALTOR® logo are controlled by The Canadian Real Estate Association (CREA) and identify real estate professionals who are members of CREA. MLS®, Multiple Listing Service®, and the associated logos are owned by CREA. Not intended to solicit properties currently listed for sale or buyers under contract.
You may also like
More homes in Richmond Hill
Hand-picked listings with a similar price range and style.

For Sale10 h ago
$1,849,000
Detached
est. $8,106/mo
47 Hall Street, Mill Pond
Richmond Hill, ON
4 bd
6 ba
3,250
3
MLS# N13837022Remax Your Community Realty
WhatsApp Aman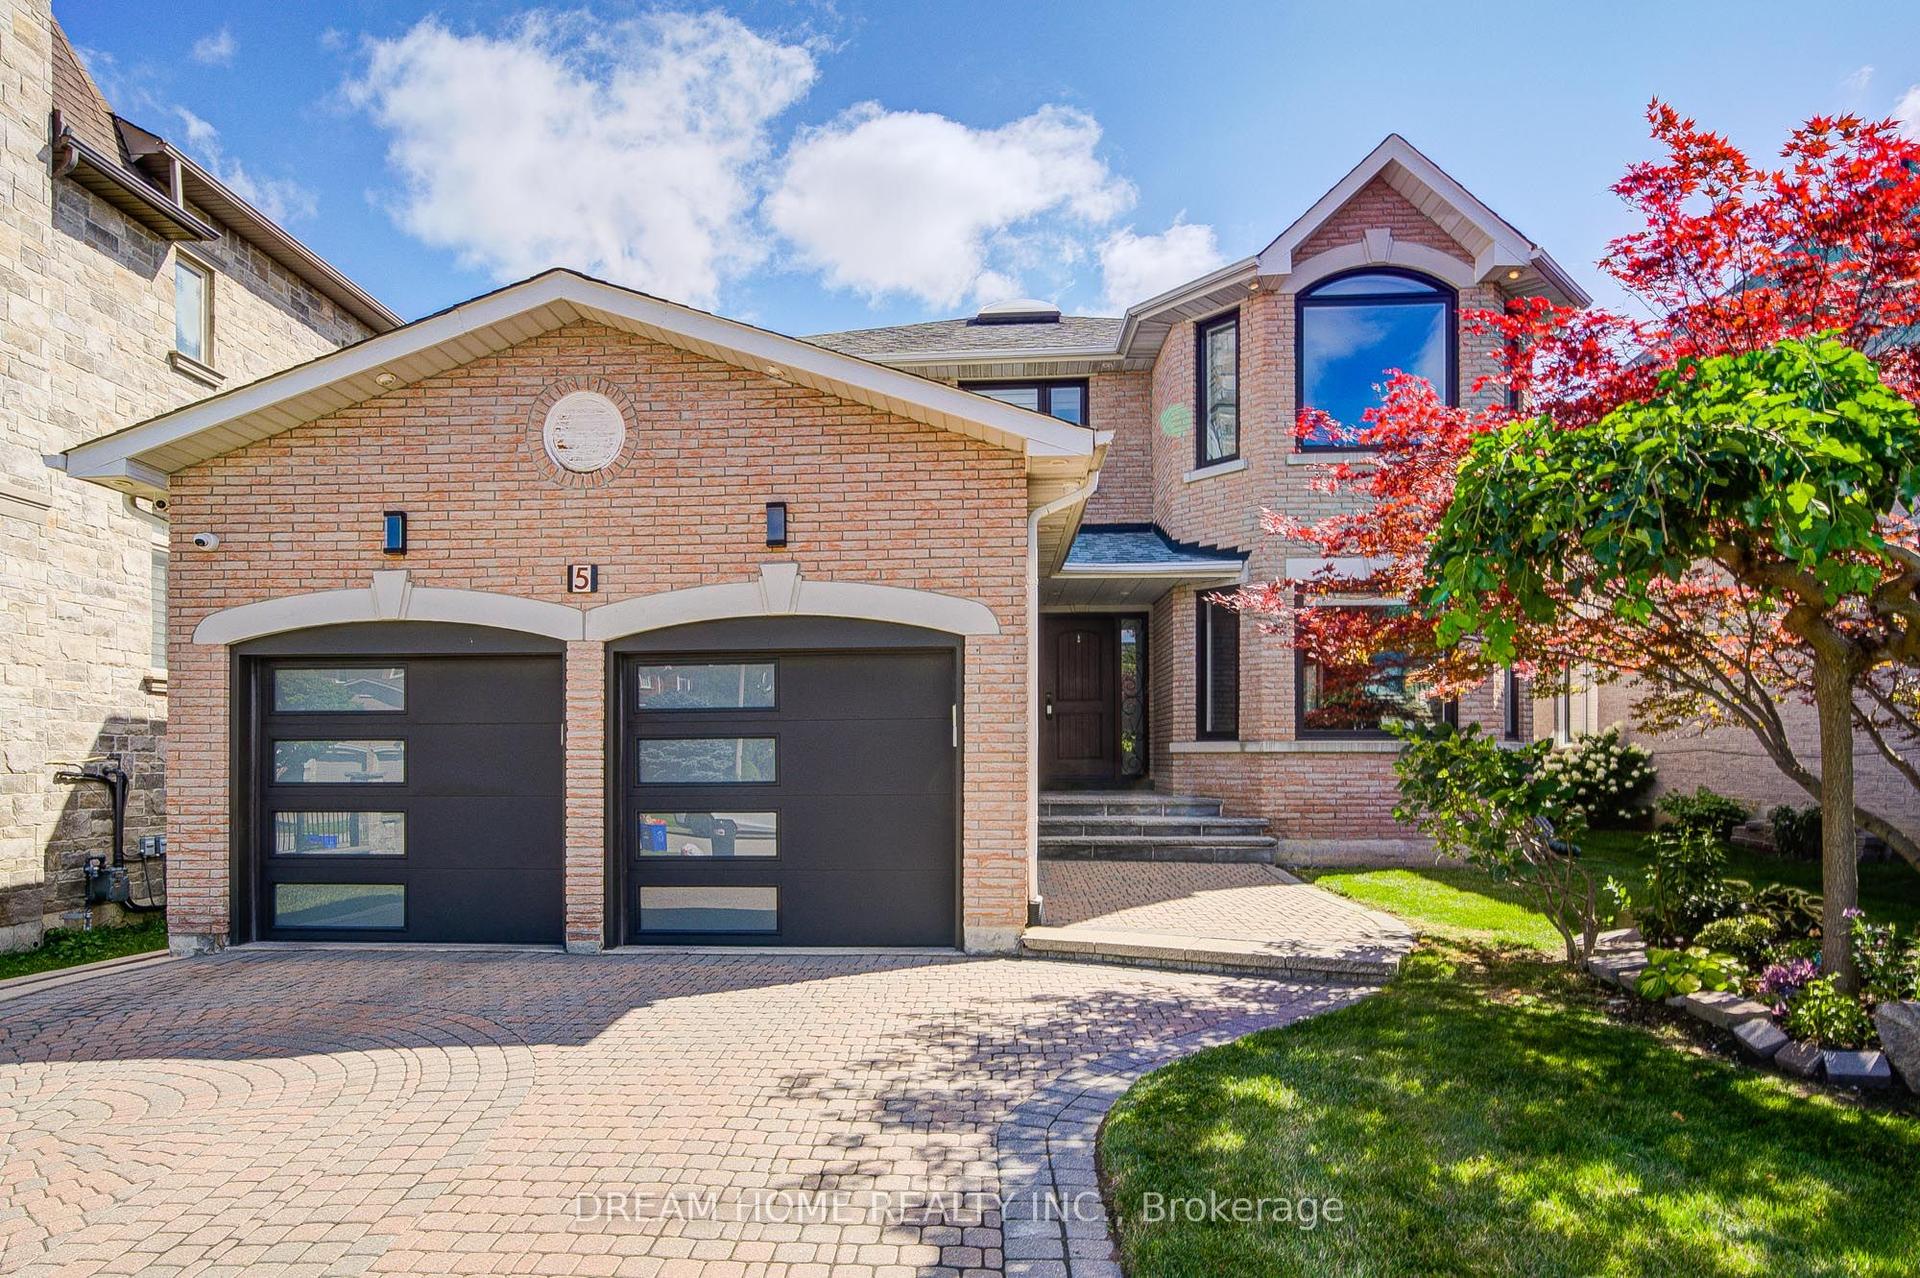
For Sale1 month ago
$2,380,000
Detached
est. $10,434/mo
5 Silk Court, Langstaff
Richmond Hill, ON
4+2 bd
5 ba
3,250
6
MLS# N13720896Dream Home Realty Inc.
WhatsApp Aman