For Sale
29 Westwood Lane
South Richvale, Richmond Hill, ON
$1,880,000
3+3Bd
4Ba
1,300+sqft
14Parking
135 x 75 ftlot
$1446/sqft
DetachedMLS# N13768960Listed 2026-09-1022 DOM
Cooling
Central Air
About this home
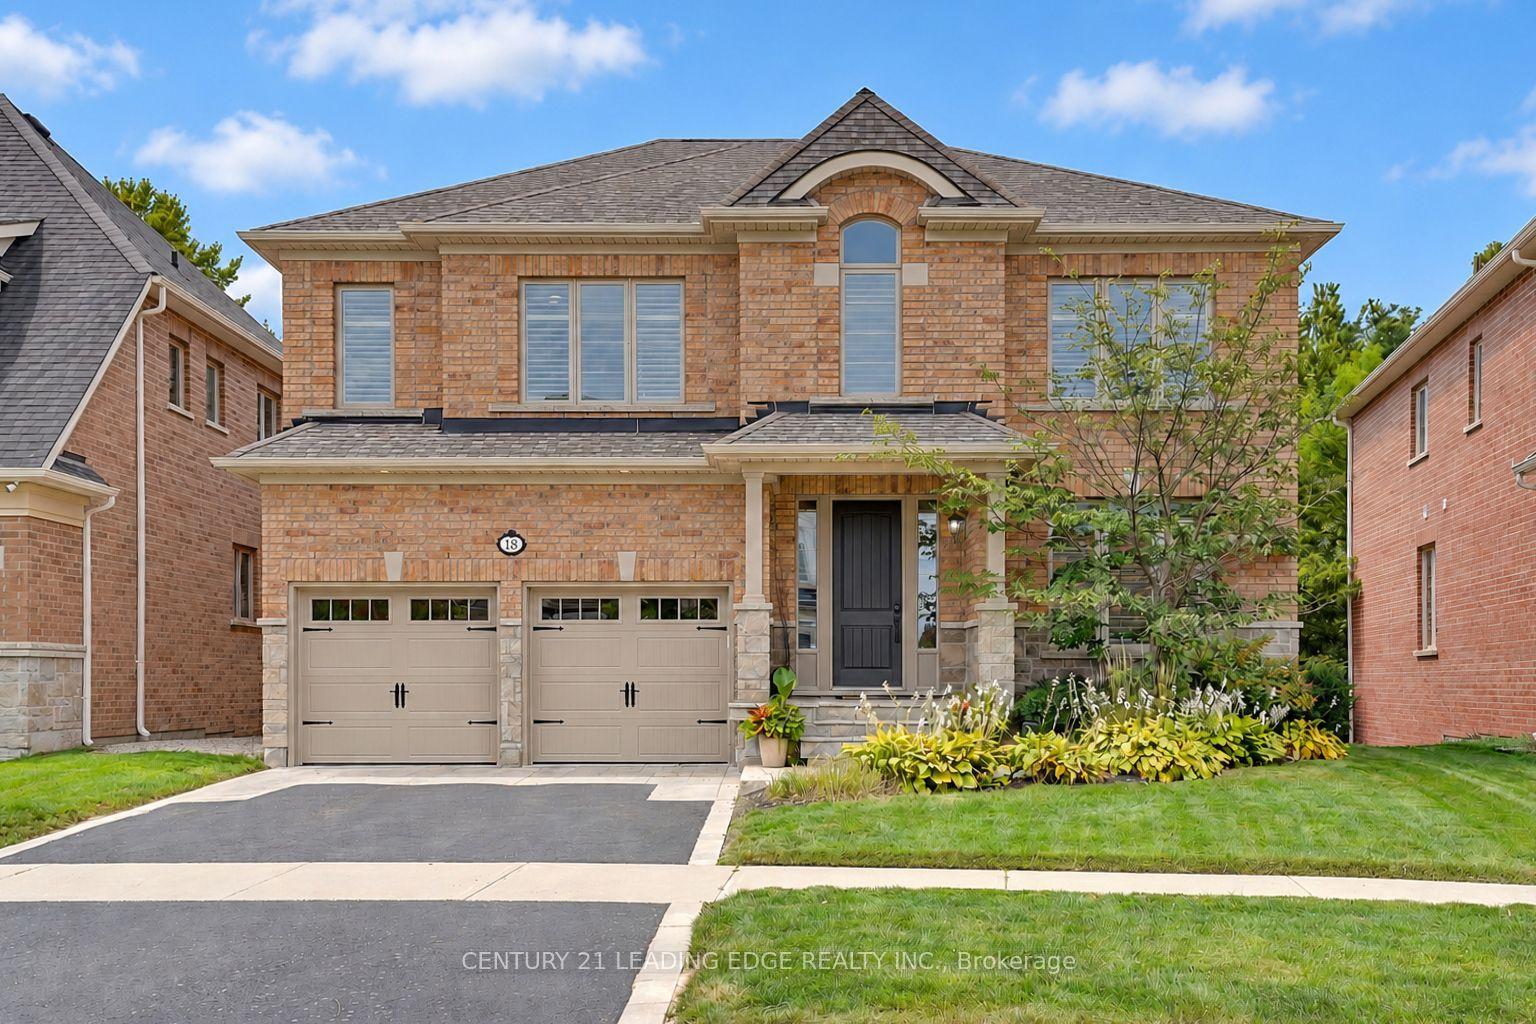
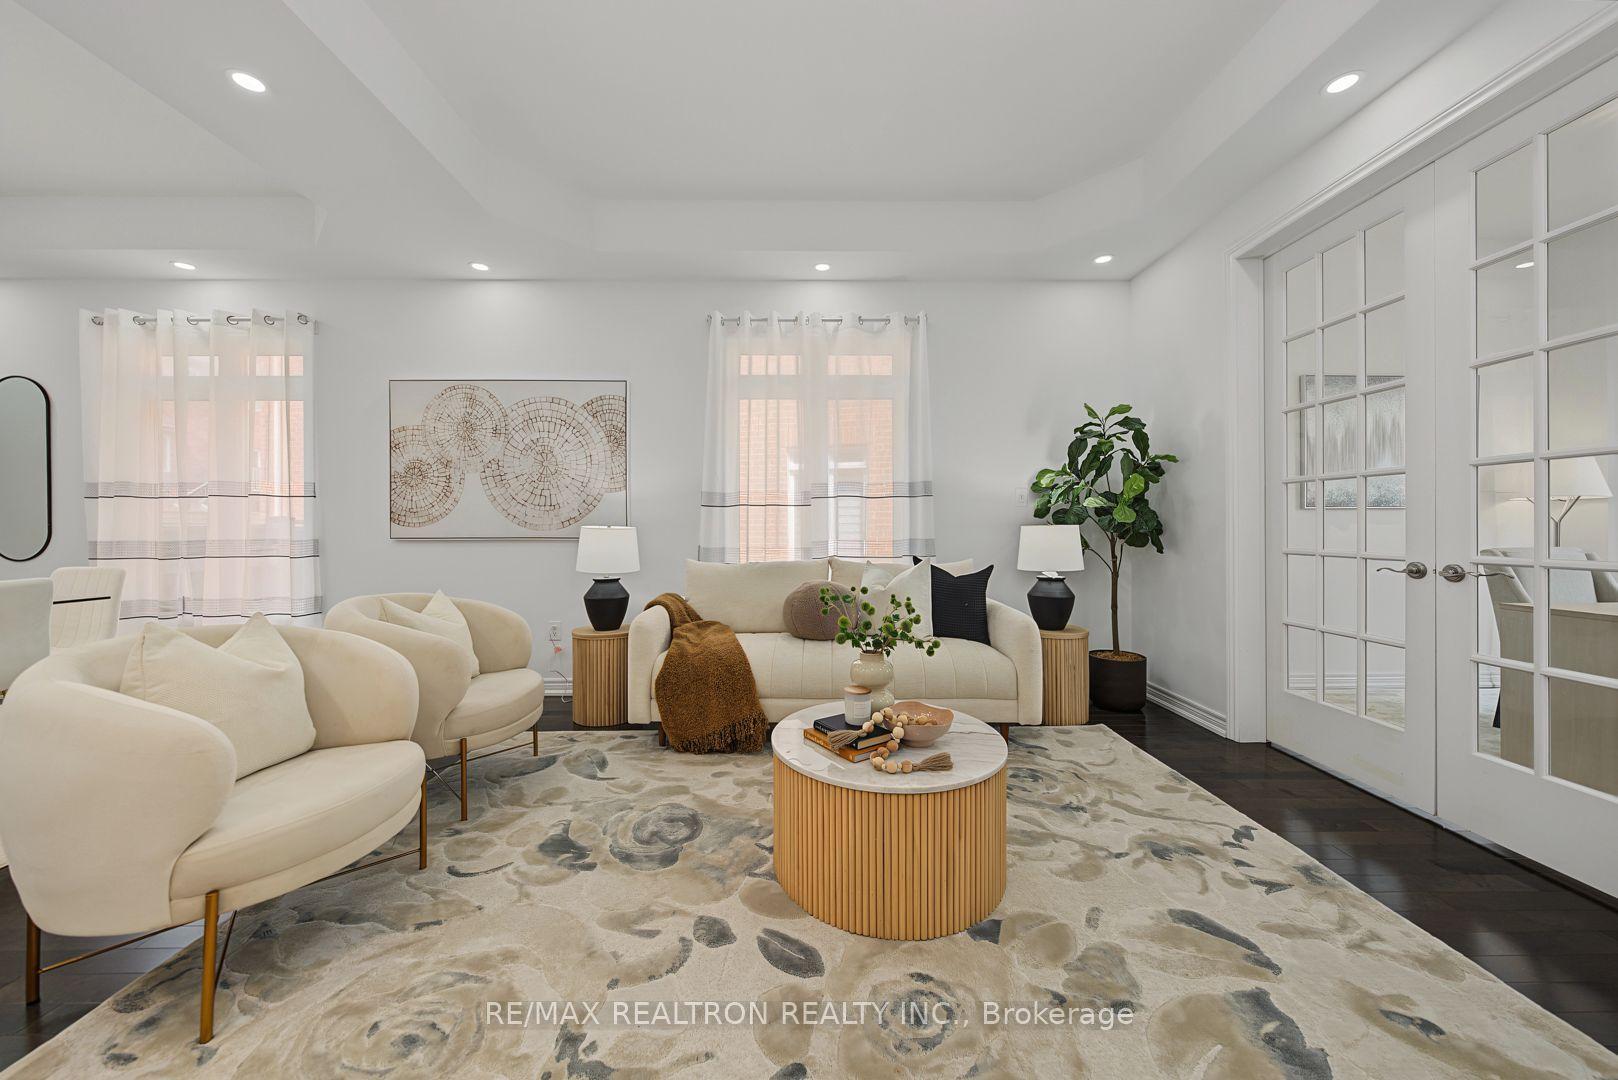
Situated on a premium corner lot surrounded by luxury estates in prestigious South Richvale, this beautifully updated bungalow offers incredible versatility for homeowners, investors, or redevelopment potential (buyers to verify zoning independently). The bright main floor features hardwood floors, recessed lighting, and a modern kitchen with granite countertops and stainless steel appliances, alongside spacious living areas and a primary bedroom with an ensuite. The fully finished lower level adds exceptional income or generational value with two self-contained suites-one 2-bedroom and one 1-bedroom-each complete with its own kitchen , bath, laundry, and large windows. Outside, enjoy a multi-vehicle interlock driveway, a private fenced yard, energy-efficient foam insulation, and a wired surveillance system. Everything is move-in ready, just steps from Yonge Street, transit (Richmond Hill Centre Terminal, GO station), parks, stop schools, and major highways (Hwy 407 & Hwy 7).
Corner LotHardwood
Rooms
Main Floor
| Living Room | 5.38 × 3.74 m | Hardwood Floor Large Window Pot Lights |
| Dining Room | 3.02 × 2.94 m | Porcelain Floor Combined w/Dining Pot Lights |
| Kitchen | 5.30 × 2.94 m | Hardwood Floor Stainless Steel Appl Pot Lights |
| Primary Bedroom | 4.08 × 3.59 m | Hardwood Floor 3 Pc Ensuite Large Window |
| Bedroom 2 | 3.50 × 3.00 m | Hardwood Floor Pot Lights |
| Bedroom 3 | 3.20 × 3.00 m | Hardwood Floor Closet Pot Lights |
Basement
| Kitchen | 3.87 × 2.43 m | Eat-in Kitchen Ceramic Floor Pot Lights |
| Bedroom | 7.35 × 4.42 m | Pot Lights Ceramic Floor Large Window |
| Bedroom | 7.35 × 4.44 m | Pot Lights Ceramic Floor Large Window |
| Kitchen | 2.06 × 3.60 m | Ceramic Floor Eat-in Kitchen Pot Lights |
| Living Room | 4.68 × 4.40 m | Pot Lights Ceramic Floor Large Window |
| Bedroom | 4.38 × 2.90 m | Pot Lights Ceramic Floor 3 Pc Ensuite |
Features
- In-Law Suite
- Landscaped
- Year Round Living
- Apartment
- Separate Entrance
- Central Air
- Bungalow
Financials
Annual Taxes
$9,090.85
Estimated Rental Income
Entire property$3,200 – $4,800/mo
Basement apartment$1,800 – $2,500/mo
Rental yield2.0% – 3.1%
*Estimates based on comparable rentals in the area. Actual income may vary.
Market Data — Richmond Hill
Days on market22 days
Buyer's MarketSeller's Market
Based on active listings in Richmond Hill. Data updates daily.
Demographics — Richmond Hill
Population
202,022
Avg Household Income
$115,000
Age Distribution
0-19
20%
20-34
17%
35-49
22%
50-64
22%
65+
19%
Ownership81% own · 19% rent
EnglishMandarinCantoneseFarsiRussian
Getting around
How walkable, bikeable, and transit-friendly this neighbourhood is.
55
/ 100
Walk Score
Somewhat Walkable
46
/ 100
Transit Score
Some Transit
43
/ 100
Bike Score
Somewhat Bikeable
Scores are estimates based on neighbourhood data and are for informational purposes only.
MLS® data courtesy of the Toronto Regional Real Estate Board (TRREB).
The information provided herein must only be used by consumers that have a bona fide interest in the purchase, sale, or lease of real estate and may not be used for any commercial purpose or any other purpose. Listing information is deemed reliable but is not guaranteed accurate by the Toronto Regional Real Estate Board, the listing brokerage, or this website. The trademarks REALTOR®, REALTORS® and the REALTOR® logo are controlled by The Canadian Real Estate Association (CREA) and identify real estate professionals who are members of CREA. MLS®, Multiple Listing Service®, and the associated logos are owned by CREA. Not intended to solicit properties currently listed for sale or buyers under contract.
You may also like
More homes in Richmond Hill
Hand-picked listings with a similar price range and style.
For Sale1 month ago
$2,220,000
Detached
est. $9,733/mo
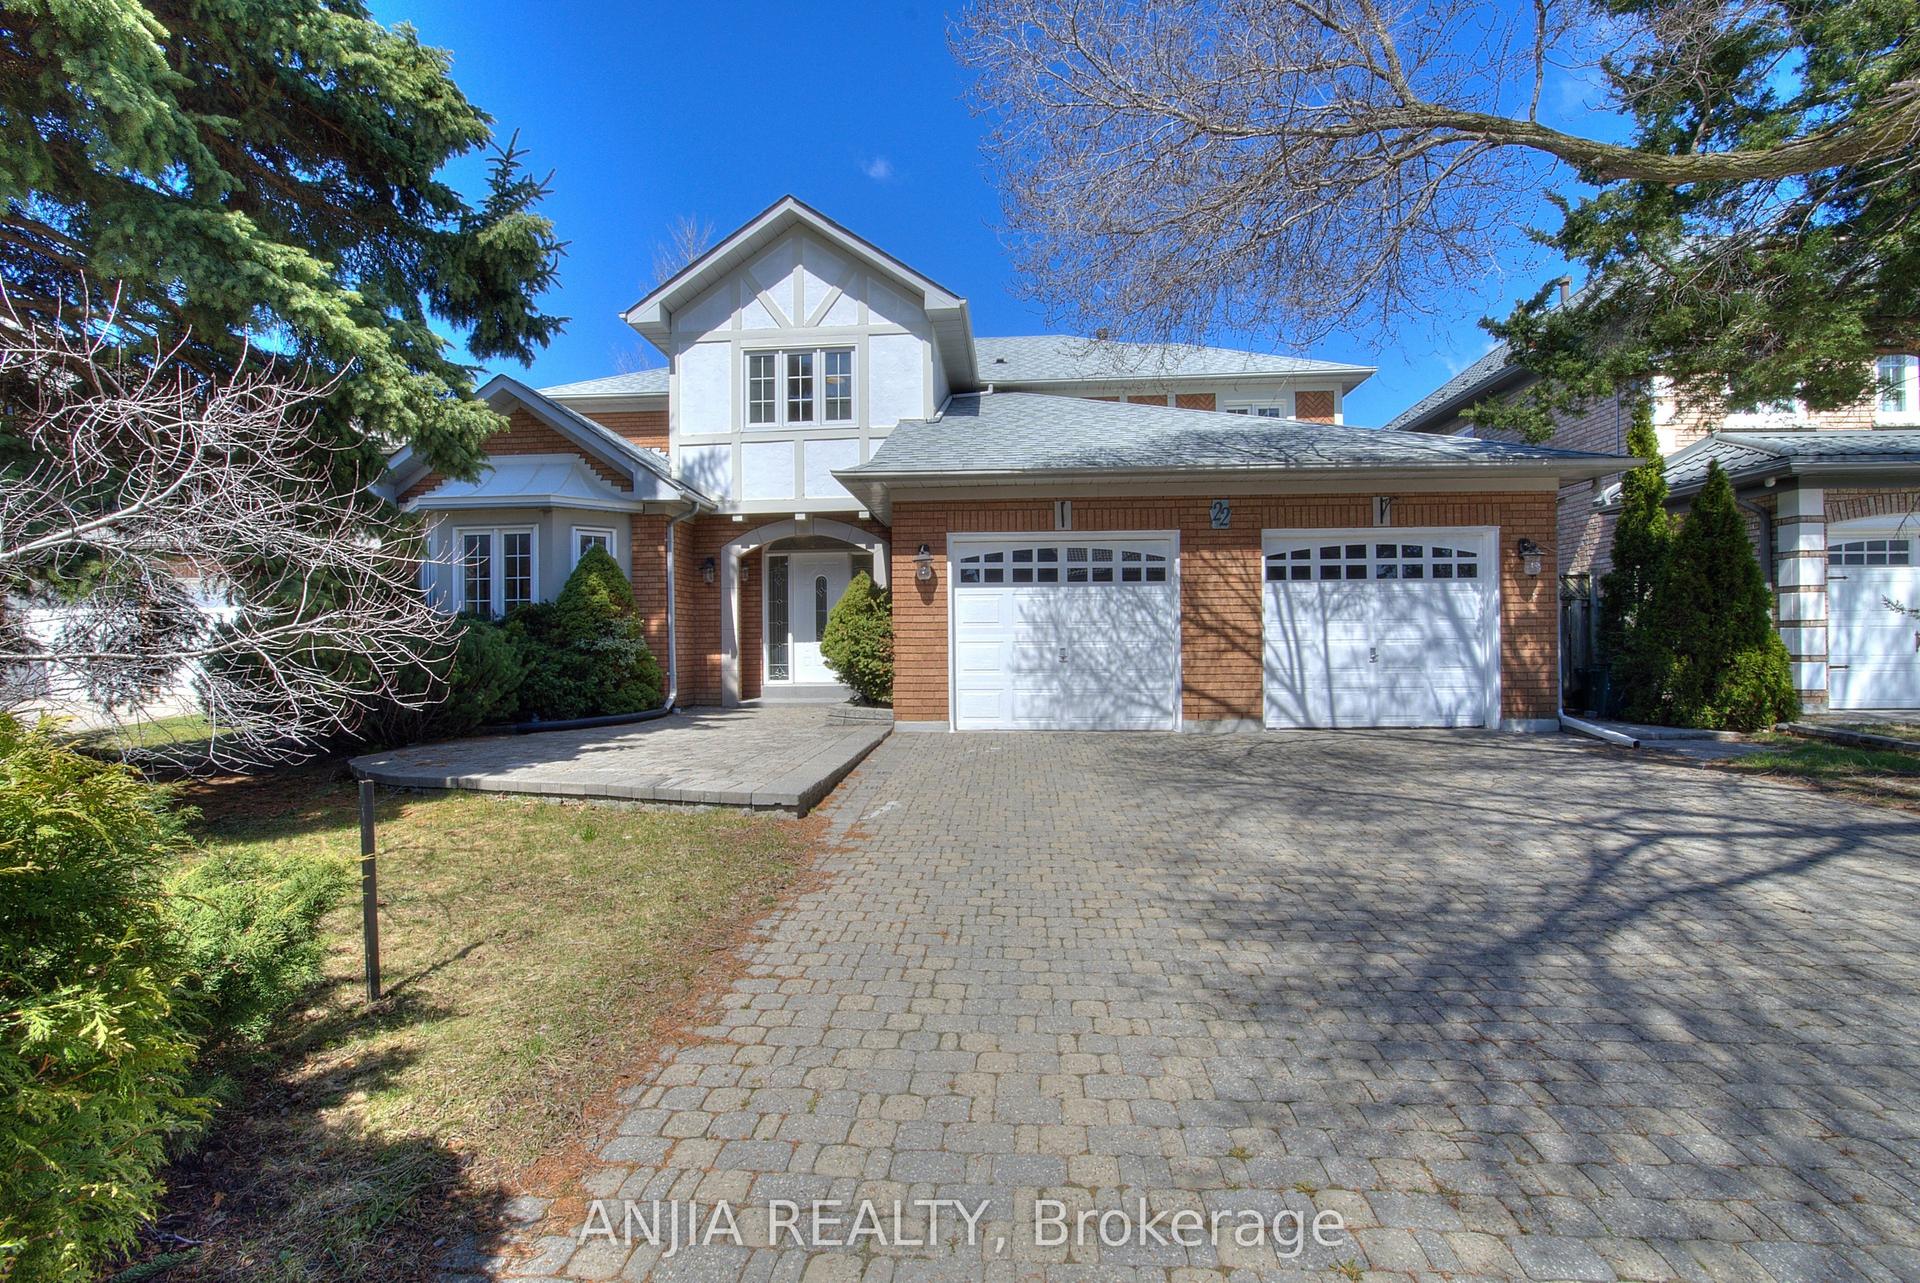
22 Chiltern Hill, Bayview Hill
Richmond Hill, ON
4+3 bd
5 ba
4,250
7
MLS# N13702974Anjia Realty
WhatsApp Aman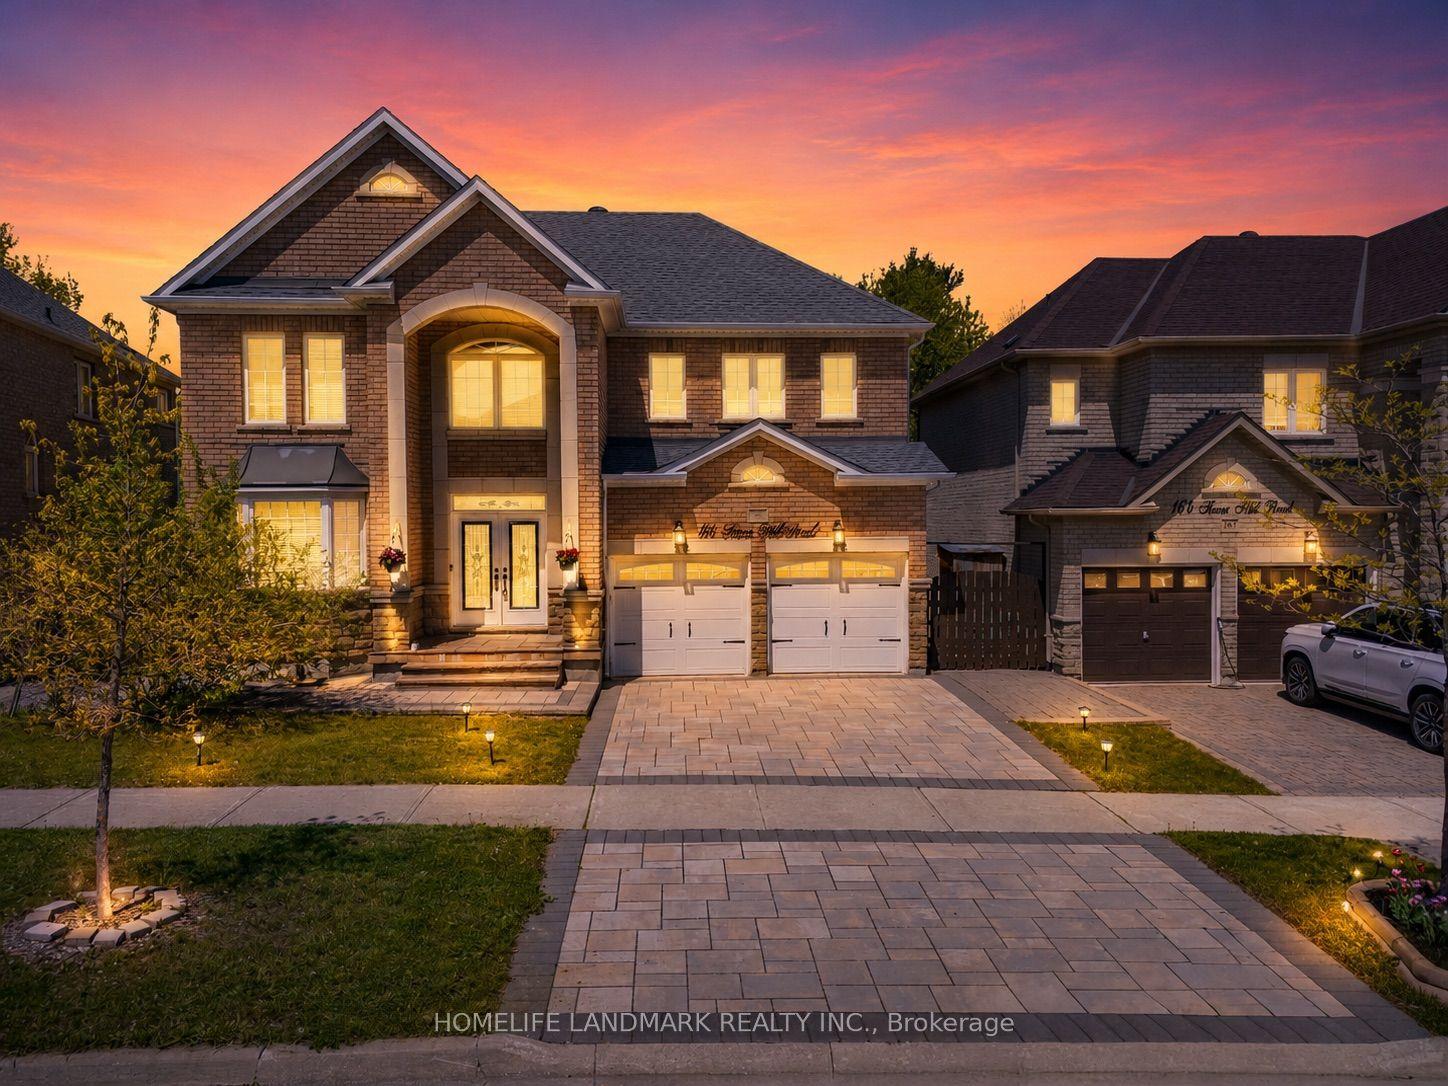
For Sale2 days ago
$1,698,000
Detached
est. $7,444/mo
166 Tower Hill Road, Jefferson
Richmond Hill, ON
4 bd
4 ba
2,750
5
MLS# N13846562Homelife Landmark Realty Inc.
WhatsApp Aman