For Sale
Just Listed
48 Weldrick Road W
North Richvale, Richmond Hill, ON
$1,688,000
5+1Bd
4Ba
3,250+sqft
6Parking
50 x 415 ftlot
$519/sqft
DetachedMLS# N14193636Listed 2026-11-181 DOM
Cooling
Central Vacuum
Basement
Finished
Just listed! New listings in Richmond Hill often receive offers within the first week.
About this home
A RARE 50 x 415 FT DEEP LOT WITH AN EXTRAORDINARY BACKYARD IN THE HIGHLY DESIRED RICHMOND HILL! This spacious 2-storey detached home offers 5 bedrooms, a finished basement and endless possibilities for growing families, multi-generational living or those seeking to invest in exceptional land value. Step through the enclosed front porch into a welcoming foyer. The main level features crown moulding, hardwood flooring and California shutters throughout the living areas. The bright living room showcases beautiful plaster-designed ceilings, while the formal dining room is complemented by an elegant light fixture. The kitchen offers ample cabinetry and countertop space, built-in appliances, and an octagonal centre island with pull-out drawers, adjoining a bright breakfast area with a walkout to the private patio. A separate family room with fireplace and pot lights provides a comfortable gathering space, while a main-floor bedroom with closet and window offers added flexibility for guests or a home office. Enjoy outdoor dining and entertaining on the covered patio overlooking an expansive, private backyard. Upstairs, a beautiful circular wooden staircase leads to a bright landing with a sitting area. The spacious primary suite features a walk-in closet, window and 3-piece ensuite, accompanied by 4 additional bedrooms and a 6-piece bathroom with double vanity and bidet. The finished lower level offers a kitchen area, an additional bedroom and open recreation space ideal for extended family or versatile use. Complete with a long driveway, 2-car garage and convenient interior garage access. Ideally situated in sought-after North Richvale, just minutes to Yonge Street shopping, restaurants, cafés and everyday conveniences. Enjoy nearby Baif Park, Grist Mill Park and the Richvale Greenway trails, with convenient access to local schools, YRT transit, Hillcrest Mall, community amenities and major commuter routes. Don't miss out on this opportunity!
GarageWalkoutHardwoodFireplace
Rooms
Main Floor
| Living Room | 3.77 × 5.09 m | Hardwood Floor Combined w/Dining Wood Trim |
| Kitchen | 4.48 × 3.70 m | Open Concept Backsplash Window |
| Breakfast | 3.82 × 2.59 m | Open Concept Ceiling Fan(s) W/O To Patio |
| Dining Room | 3.77 × 4.10 m | Hardwood Floor Combined w/Living Wood Trim |
| Dining Room | 4.07 × 3.70 m | Hardwood Floor Coffered Ceiling(s) California Shutters |
| Kitchen | 3.77 × 4.50 m | Eat-in Kitchen Tile Floor B/I Desk |
| Breakfast | 2.66 × 3.80 m | W/O To Yard Tile Floor |
| Living Room | 4.07 × 3.70 m | Hardwood Floor Coffered Ceiling(s) California Shutters |
| Family Room | 5.05 × 3.70 m | Hardwood Floor Fireplace Pot Lights |
| Family Room | 4.92 × 4.72 m | Fireplace Parquet |
| Bedroom | 3.58 × 3.76 m | Hardwood Floor Closet California Shutters |
| Bedroom | 3.62 × 3.68 m | Walk-In Closet(s) Window Parquet |
| Bathroom | 2.32 × 1.59 m | 4 Pc Bath Tile Floor |
Second Floor
| Primary Bedroom | 4.75 × 3.92 m | Hardwood Floor Window Walk-In Closet(s) |
| Bathroom | 0.83 × 2.37 m | 4 Pc Ensuite Bidet Window |
| Bedroom 3 | 4.67 × 3.92 m | Hardwood Floor Walk-In Closet(s) Window |
| Bathroom | 3.52 × 2.39 m | Double Sink 6 Pc Bath Bidet |
| Bedroom 5 | 3.62 × 3.87 m | Hardwood Floor Walk-In Closet(s) Window |
Upper
| Primary Bedroom | 4.81 × 3.85 m | Hardwood Floor Walk-In Closet(s) 3 Pc Ensuite |
| Bedroom 3 | 4.48 × 3.85 m | Hardwood Floor Walk-In Closet(s) California Shutters |
| Bedroom 4 | 3.68 × 3.02 m | Hardwood Floor Window California Shutters |
| Bedroom 5 | 3.88 × 3.58 m | Hardwood Floor Walk-In Closet(s) California Shutters |
Lower
| Bedroom | 4.78 × 4.52 m | B/I Shelves Window |
| Kitchen | 4.78 × 4.52 m | Open Concept Window |
| Recreation | 9.13 × 3.61 m | Open Concept Window |
Basement
| Recreation | 7.73 × 9.22 m | Open Concept Wood Stove Tile Floor |
Other
| Room | 3.77 × 3.02 m | Hardwood Floor Window Closet |
| Room | — | Eat-in Kitchen Window Walk-Up |
Features
- Carpet Free
- Central Vacuum
- In-Law Capability
- Primary Bedroom - Main Floor
- Finished
- Walk-Up
- Central Air
- 2-Storey
Financials
Annual Taxes
$11,690.4
Estimated Rental Income
Entire property$4,500 – $7,000/mo
Basement apartment$1,800 – $2,500/mo
Rental yield3.2% – 5.0%
*Estimates based on comparable rentals in the area. Actual income may vary.
Market Data — Richmond Hill
Days on market1 days
Buyer's MarketSeller's Market
Based on active listings in Richmond Hill. Data updates daily.
Demographics — Richmond Hill
Population
202,022
Avg Household Income
$115,000
Age Distribution
0-19
20%
20-34
17%
35-49
22%
50-64
22%
65+
19%
Ownership81% own · 19% rent
EnglishMandarinCantoneseFarsiRussian
Getting around
How walkable, bikeable, and transit-friendly this neighbourhood is.
56
/ 100
Walk Score
Somewhat Walkable
47
/ 100
Transit Score
Some Transit
50
/ 100
Bike Score
Bikeable
Scores are estimates based on neighbourhood data and are for informational purposes only.
MLS® data courtesy of the Toronto Regional Real Estate Board (TRREB).
The information provided herein must only be used by consumers that have a bona fide interest in the purchase, sale, or lease of real estate and may not be used for any commercial purpose or any other purpose. Listing information is deemed reliable but is not guaranteed accurate by the Toronto Regional Real Estate Board, the listing brokerage, or this website. The trademarks REALTOR®, REALTORS® and the REALTOR® logo are controlled by The Canadian Real Estate Association (CREA) and identify real estate professionals who are members of CREA. MLS®, Multiple Listing Service®, and the associated logos are owned by CREA. Not intended to solicit properties currently listed for sale or buyers under contract.
You may also like
More homes in Richmond Hill
Hand-picked listings with a similar price range and style.
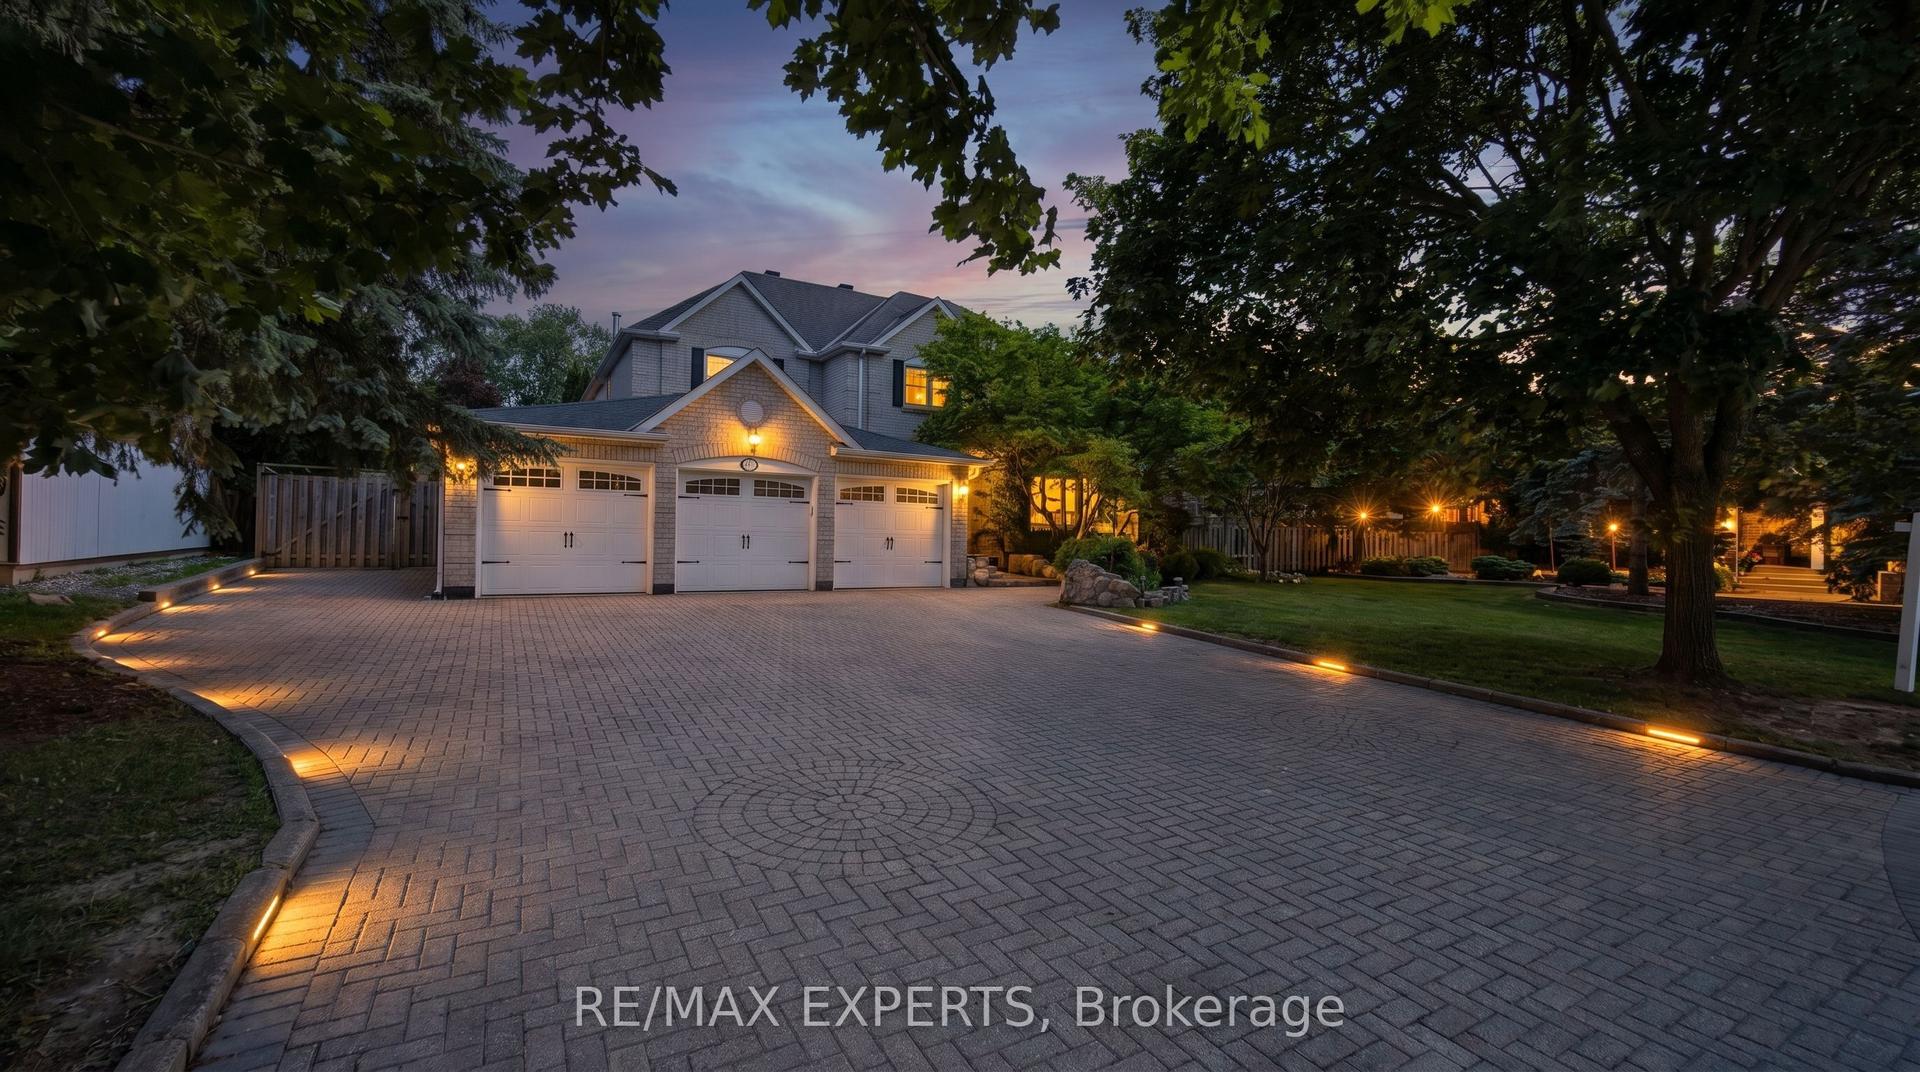
For Sale11 h ago
$1,828,800
Detached
est. $8,018/mo
123 Fern Valley Crescent, Oak Ridges
Richmond Hill, ON
4+1 bd
3 ba
4,250
11
MLS# N14194536Re/Max Experts
WhatsApp Aman
For Sale11 h ago
$1,399,999
Detached
est. $6,138/mo
50 Caymus Street, Langstaff
Richmond Hill, ON
4 bd
3 ba
2,750
4
MLS# N14194038Zown Realty Inc.
WhatsApp Aman