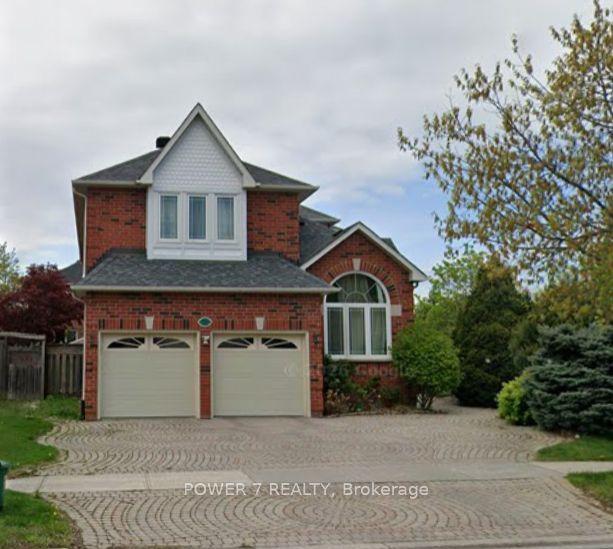
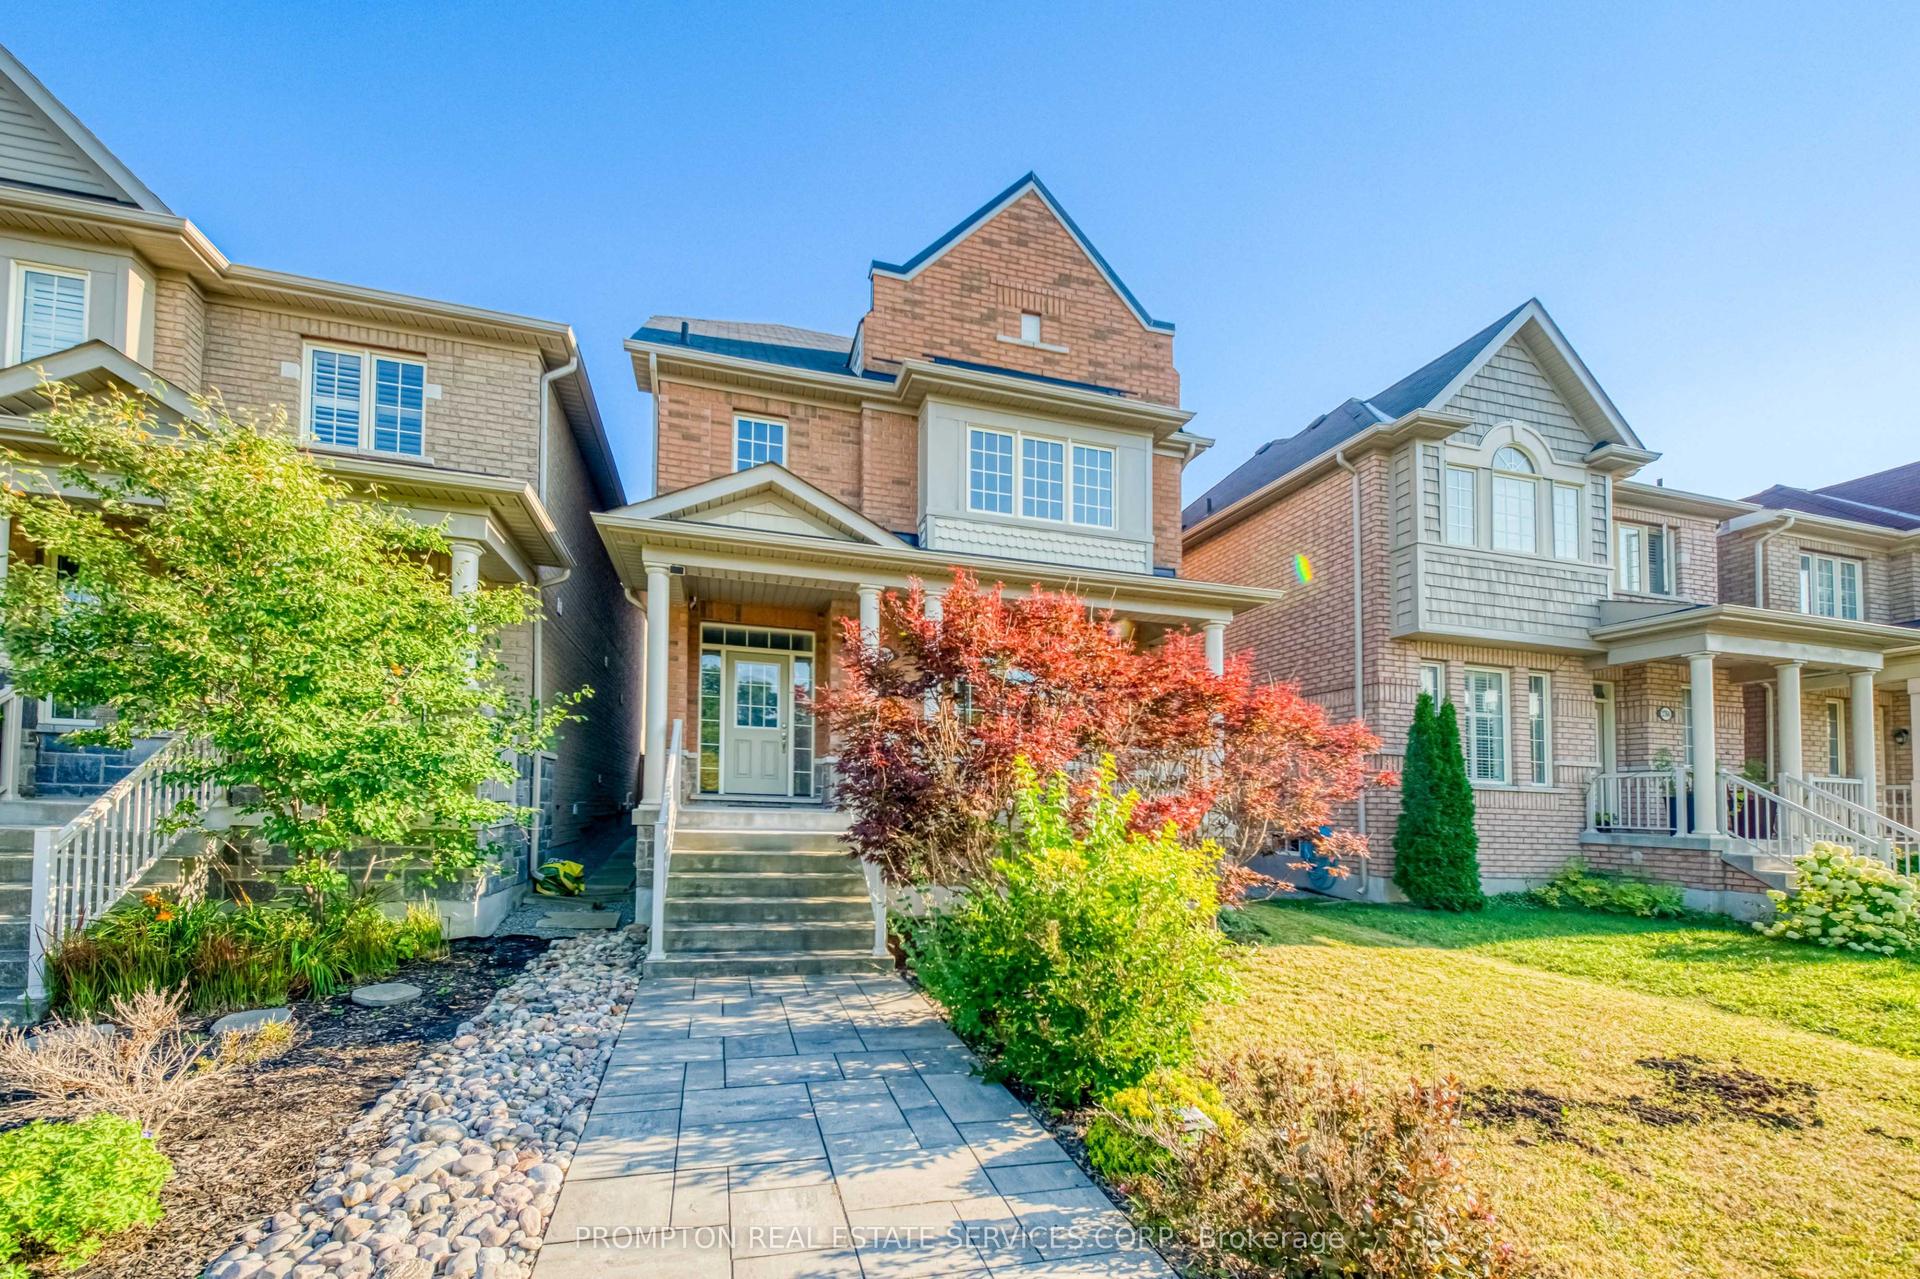
For Sale
Open House Sun 18–20
31 Cavalry Trail
Buttonville, Markham, ON
$1,499,000
4+2Bd
4Ba
2,750+sqft
6Parking
45.15 x 110.02 ftlot
$545/sqft
DetachedMLS# N13770178Listed 2026-09-118 DOM
Cooling
Central Air
About this home
Located within the boundaries of the province's top-ranked St. Augustine Catholic High School and the renowned Unionville High School, alongside Buttonville PS and St. Justin Martyr. The ultimate educational catchment for your family! Detached Home with Separate Entrance Basement & Top-Ranked St. Augustine School Zone! Completely renovated, this stunning detached home with a double garage is situated in a highly sought-after Markham community. Offering an open-concept layout with bright, spacious living areas, this property blends modern luxury with unbeatable convenience. Elite School District: Separate Entrance Basement Apartment: Features a private, independent entrance to the lower level-ideal for extended family, guest accommodation, or potential rental income. Modern Upgrades: Extensively renovated last year, featuring 2-year-old flooring, a stunning hardwood staircase with iron pickets, contemporary bathrooms, a sleek modern kitchen, and upgraded light fixtures. Parking & Conveniences: No sidewalk with a wide stone driveway plus a double garage (equipped with an EV Power Outlet). Prime Amenities: Minutes to Highways 404/407, T&T Supermarket, King Square Shopping Mall, Costco, First Markham Place, public transit, and scenic trails.A rare find combining elite education, rental potential, and turnkey luxury. Book your showing today!
GarageRenovatedBasement AptHardwood
Rooms
Second Floor
| Primary Bedroom | 8.56 × 3.35 m | 5 Pc Ensuite Walk-In Closet(s) Large Window |
| Bedroom 2 | 4.28 × 3.36 m | Large Closet Large Window Hardwood Floor |
| Bedroom 3 | 3.60 × 3.08 m | Large Closet Large Window Hardwood Floor |
| Bedroom 4 | 3.06 × 3.06 m | Large Closet Large Window Hardwood Floor |
Basement
| Recreation | 5.85 × 4.12 m | Ceramic Floor Open Concept Pot Lights |
| Kitchen | 4.15 × 3.16 m | Ceramic Floor Breakfast Area Pot Lights |
| Bedroom 5 | 8.56 × 3.15 m | Ceramic Floor Above Grade Window Pot Lights |
| Bedroom | 3.47 × 4.28 m | Above Grade Window L-Shaped Room |
Other
| Living Room | 6.32 × 4.20 m | Pot Lights Large Window Open Concept |
| Dining Room | 4.20 × 3.68 m | Pot Lights Large Window Hardwood Floor |
| Kitchen | 5.59 × 3.60 m | Stone Counters Stainless Steel Appl W/O To Deck |
| Family Room | 5.36 × 3.60 m | Pot Lights Large Window Fireplace |
Features
- Other
- Apartment
- Separate Entrance
- Central Air
- 2-Storey
Financials
Annual Taxes
$7,825.33
Estimated Rental Income
Entire property$4,000 – $6,500/mo
Basement apartment$1,800 – $2,500/mo
Rental yield3.2% – 5.2%
*Estimates based on comparable rentals in the area. Actual income may vary.
Market Data — Markham
Days on market8 days
Buyer's MarketSeller's Market
Based on active listings in Markham. Data updates daily.
Demographics — Markham
Population
338,503
Avg Household Income
$118,000
Age Distribution
0-19
20%
20-34
18%
35-49
22%
50-64
22%
65+
18%
Ownership82% own · 18% rent
EnglishMandarinCantoneseTamilUrdu
Getting around
How walkable, bikeable, and transit-friendly this neighbourhood is.
63
/ 100
Walk Score
Somewhat Walkable
46
/ 100
Transit Score
Some Transit
49
/ 100
Bike Score
Somewhat Bikeable
Scores are estimates based on neighbourhood data and are for informational purposes only.
MLS® data courtesy of the Toronto Regional Real Estate Board (TRREB).
The information provided herein must only be used by consumers that have a bona fide interest in the purchase, sale, or lease of real estate and may not be used for any commercial purpose or any other purpose. Listing information is deemed reliable but is not guaranteed accurate by the Toronto Regional Real Estate Board, the listing brokerage, or this website. The trademarks REALTOR®, REALTORS® and the REALTOR® logo are controlled by The Canadian Real Estate Association (CREA) and identify real estate professionals who are members of CREA. MLS®, Multiple Listing Service®, and the associated logos are owned by CREA. Not intended to solicit properties currently listed for sale or buyers under contract.
You may also like
More homes in Markham
Hand-picked listings with a similar price range and style.
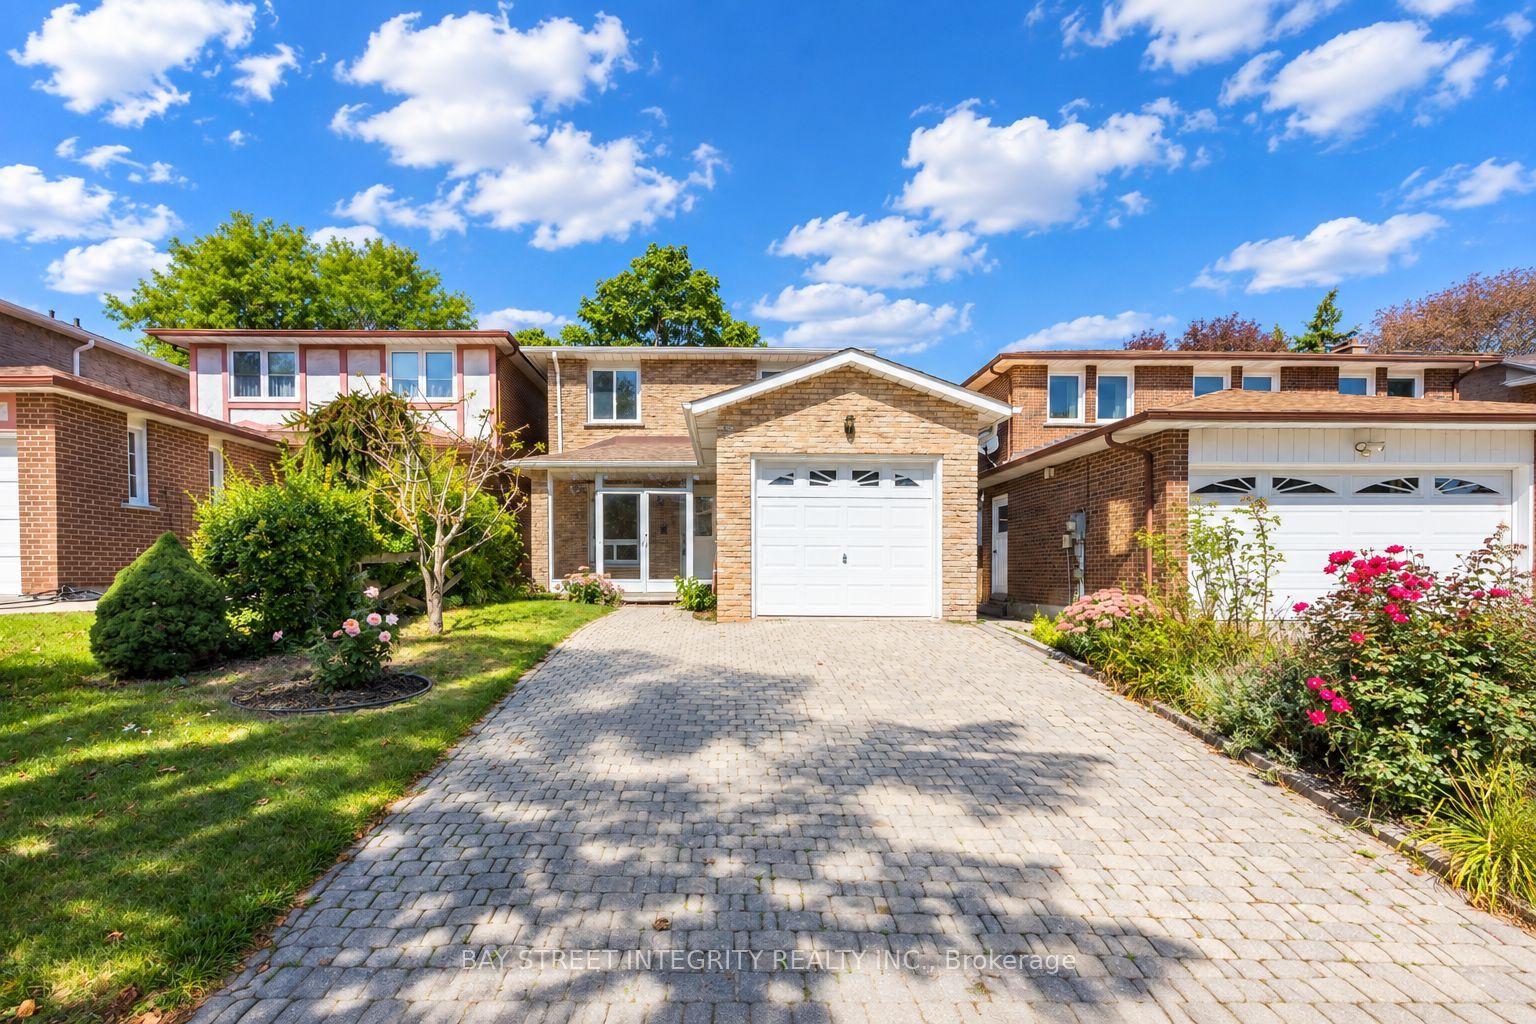
For SaleJust listed
$1,368,000
Detached
est. $5,997/mo
12 Charnwood Place, Aileen-Willowbrook
Markham, ON
3+2 bd
3 ba
1,750
2
MLS# N13806860Bay Street Integrity Realty Inc.
WhatsApp Aman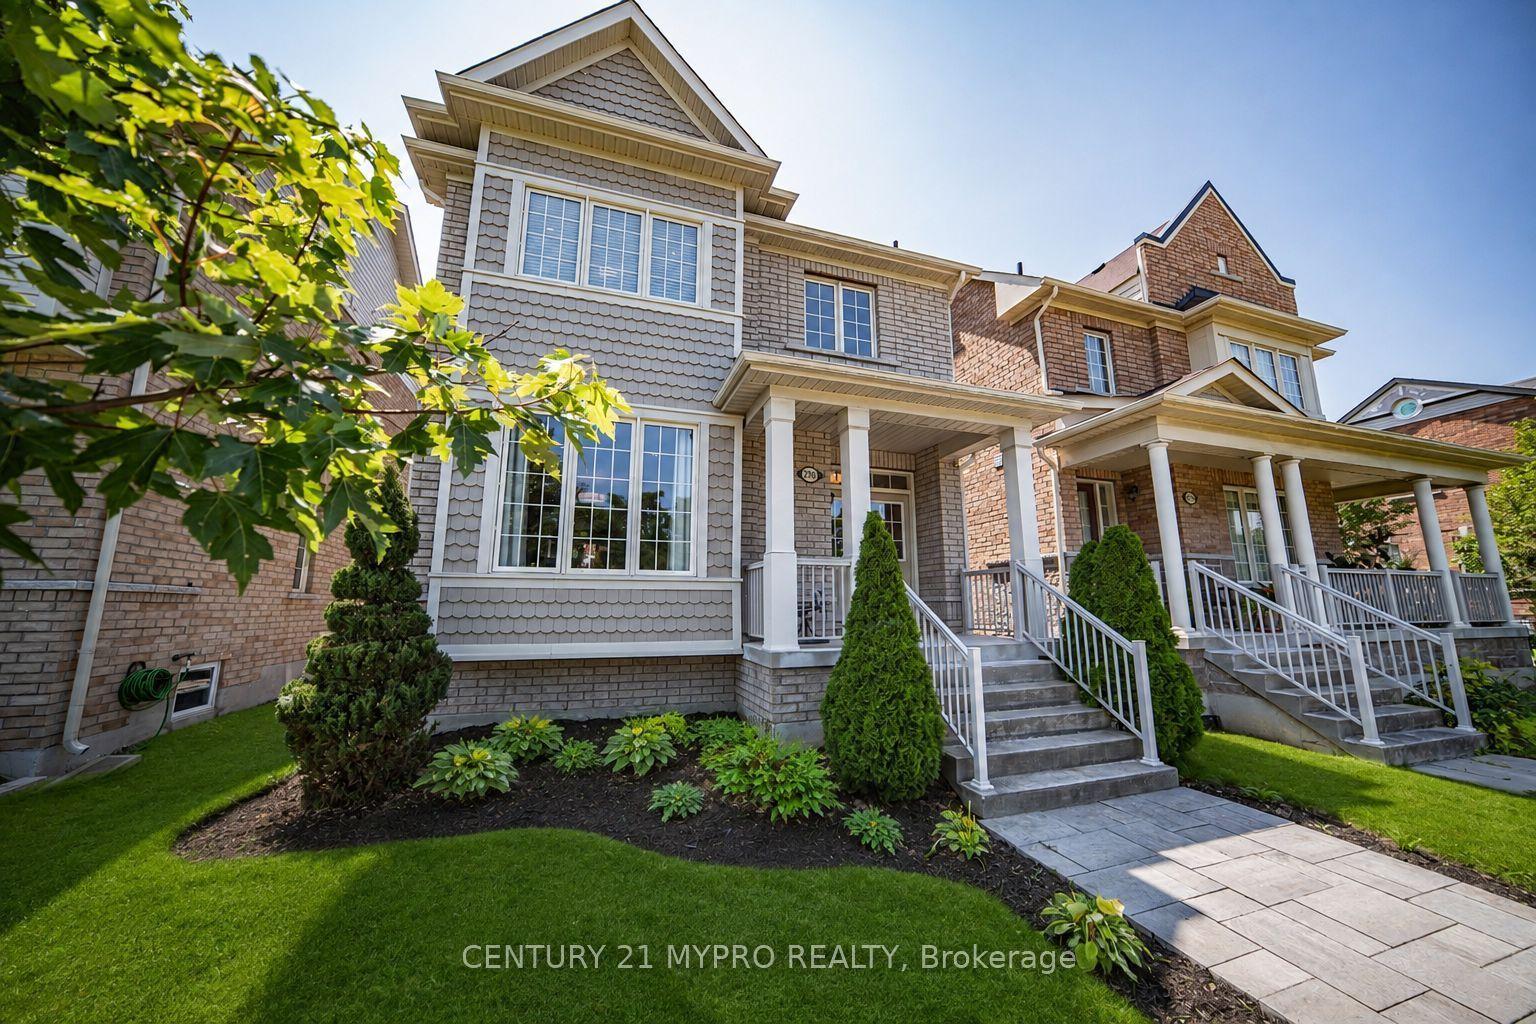
For Sale2 days ago
$1,188,888
Detached
est. $5,212/mo
2768 Donald Cousens Parkway S, Cornell
Markham, ON
4 bd
5 ba
2,750
4
MLS# N13802538Century 21 Mypro Realty
WhatsApp Aman