For Sale
Just Listed
Open House Sat 18–20
211 Touch Gold Crescent
Bayview Southeast, Aurora, ON
$1,499,990
5Bd
5Ba
3,250+sqft
4Parking
39.74 x 123.15 ftlot
$462/sqft
DetachedMLS# N13770744Listed 2026-09-112 DOM
Cooling
Central Vacuum
Just listed! New listings in Aurora often receive offers within the first week.
About this home
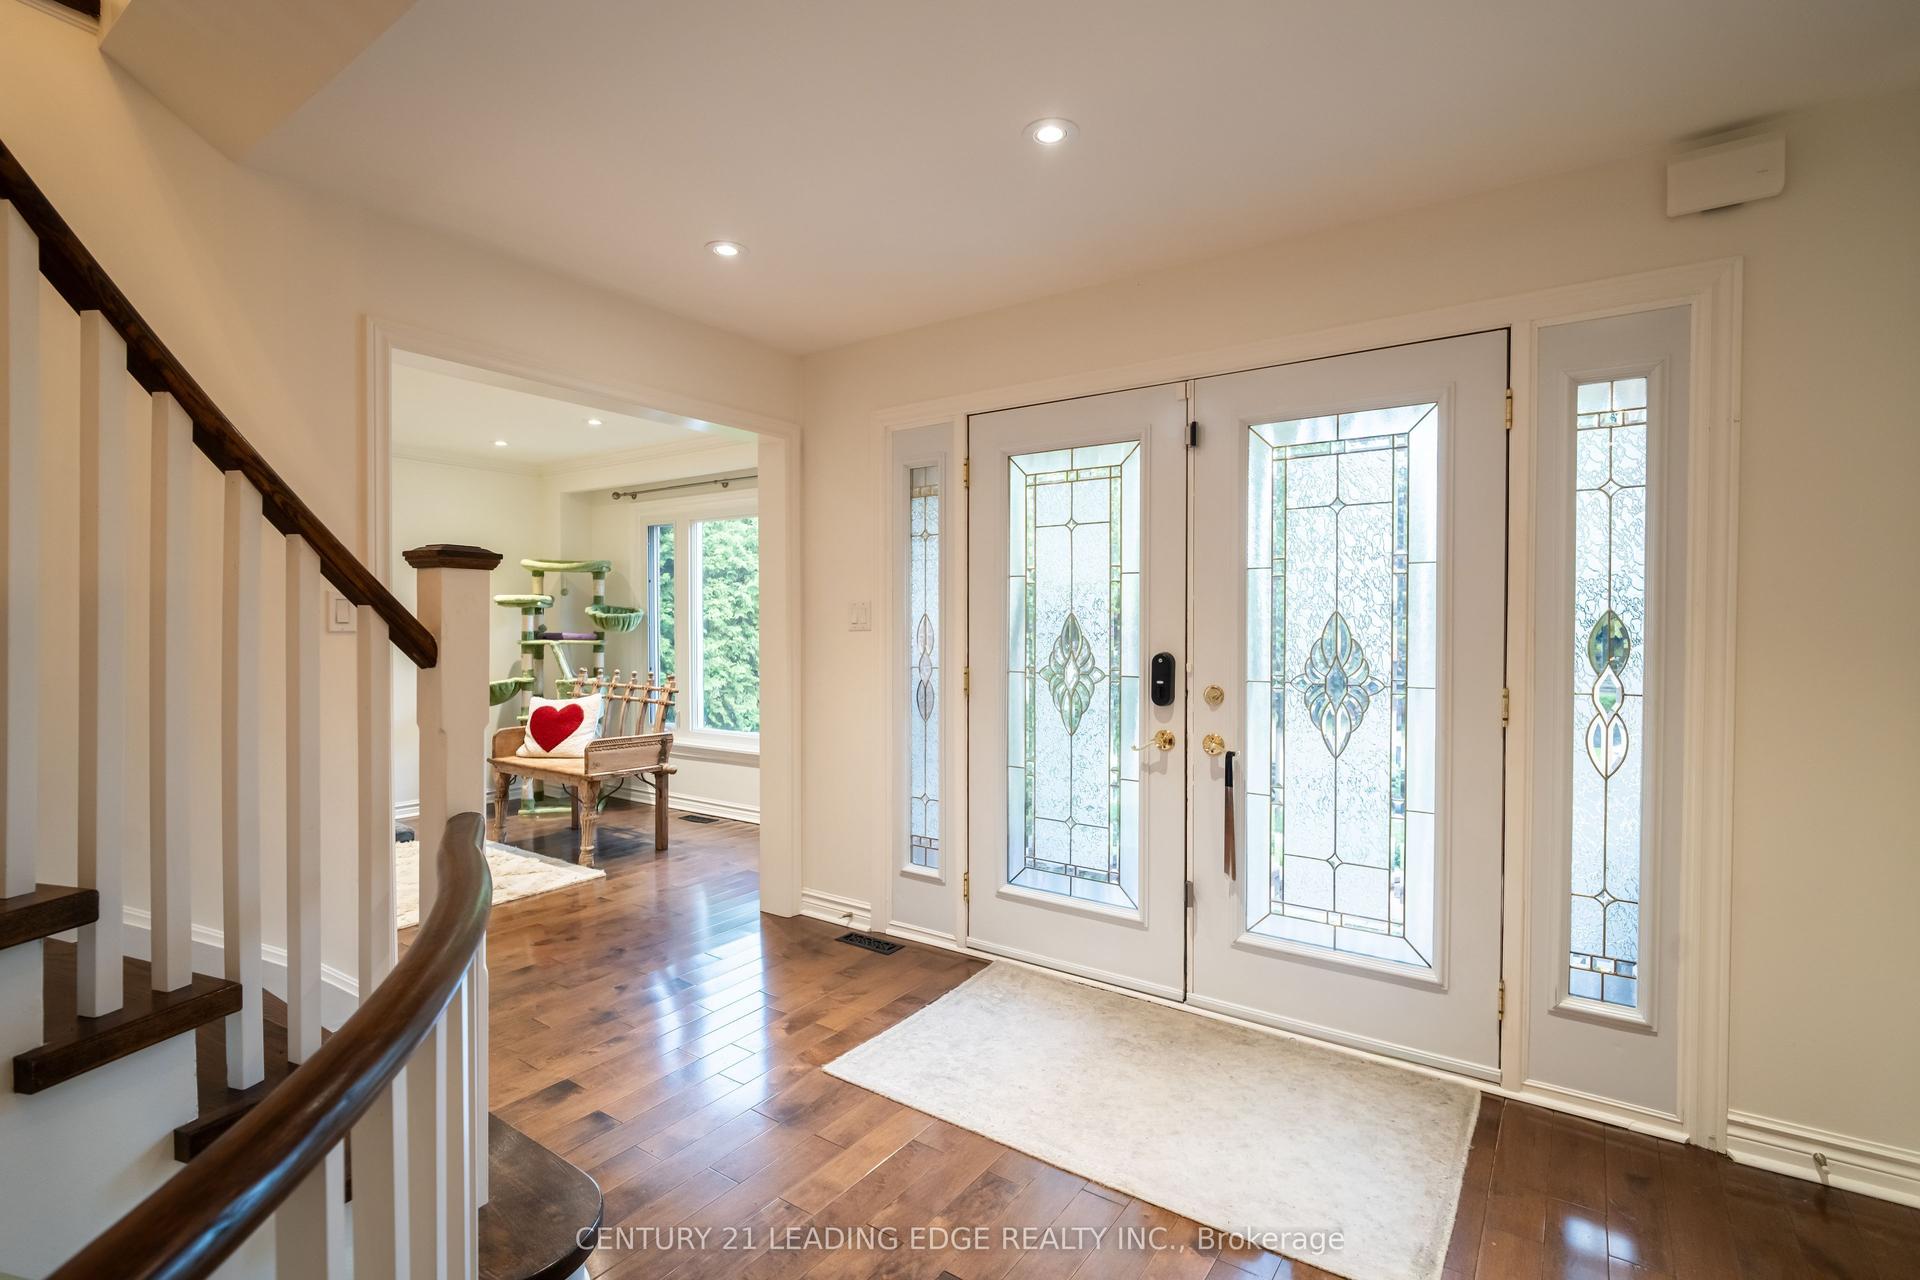
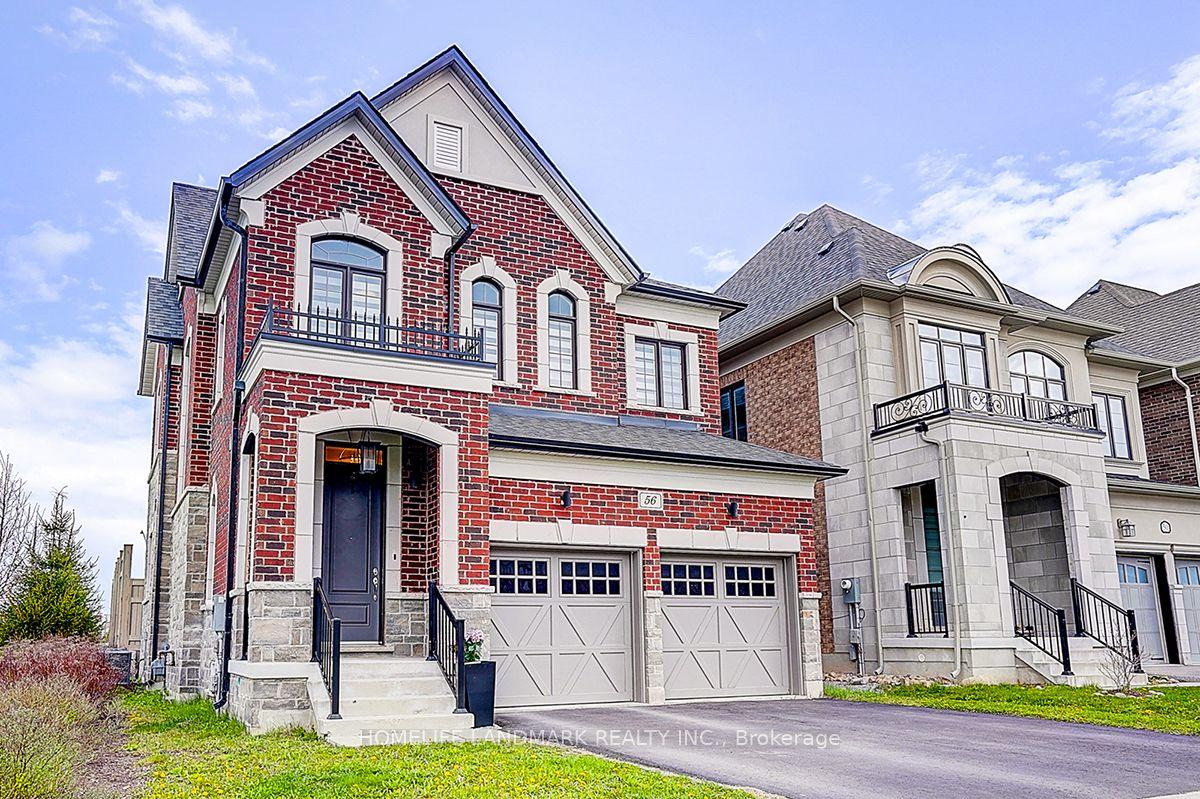
Welcome to "Adena Views" in Prestigious Aurora Southeast, Nestled Alongside the Renowned Magna Golf Course! This stunning executive residence offers a perfect blend of modern luxury and timeless elegance in Aurora's most sought-after neighborhoods.**Original Owner with Less than 6 Years New** Over 3,300 SQFT Above Grade Living Space Situated on an Extra-Deep Premium Lot (39.74' x 123.15')! ***Rare Offer Featuring 5 bedrooms+ Library and 5 bathrooms!*** Hardwood Floors and New LED Pot Lights Throughout! Oak Staircase W/ Iron Balustrades. This home boasts an open-concept layout with 10-foot ceilings on the Main Floor, large windows, and abundant natural light throughout. **Featuring a stately library and an executive-style office on the main level, this home blends luxury with functionality.** The gourmet kitchen is a chef's dream, open concept, complete with stainless steel appliances, quartz countertops, a spacious island, and custom cabinetry. The inviting family room with a cozy fireplace creates the perfect setting for gatherings. Upstairs, 9 Ft ceilings, the luxurious primary suite offers a spa-inspired 5-piece ensuite and a large walk-in closet. Every bedroom is generously sized and has an ensuite, each with ample storage and comfort. **Convenient 2nd-floor Laundry**. The full and high basement provides a huge space, ideal for a home theater, gym, or recreation room. Finished/Painted Garage Floor.*Located close to the Community Center, Wetlands Park Trail, minutes to the 404 Highway, top-ranked schools, Dr. GW William Heigh with IB Program, parks, shopping plazas, restaurants, Walmart, supermarket, and transit, this home offers both convenience and lifestyle!
GarageHardwoodFireplace
Rooms
Second Floor
| Bedroom 2 | 3.66 × 3.35 m | Hardwood Floor Walk-In Closet(s) |
| Bedroom 3 | 3.35 × 3.05 m | Hardwood Floor Walk-In Closet(s) |
| Bedroom 4 | 3.05 × 3.05 m | Hardwood Floor 4 Pc Ensuite |
| Bedroom 5 | 4.40 × 3.15 m | Hardwood Floor 4 Pc Ensuite |
| Primary Bedroom | 5.44 × 4.78 m | Hardwood Floor 5 Pc Ensuite |
Other
| Family Room | 4.57 × 6.10 m | Combined w/Kitchen Hardwood Floor Overlooks Backyard |
| Kitchen | 4.57 × 3.05 m | Combined w/Family Overlooks Backyard Breakfast Area |
| Dining Room | 3.66 × 4.57 m | Hardwood Floor Large Window |
| Office | 3.35 × 3.66 m | Hardwood Floor Large Window |
Features
- Carpet Free
- Auto Garage Door Remote
- Central Vacuum
- Primary Bedroom - Main Floor
- Full
- Central Air
- 2-Storey
Financials
Annual Taxes
$9,630.96
Estimated Rental Income
Entire property$4,500 – $7,000/mo
Rental yield3.6% – 5.6%
*Estimates based on comparable rentals in the area. Actual income may vary.
Market Data — Aurora
Days on market2 days
Buyer's MarketSeller's Market
Based on active listings in Aurora. Data updates daily.
Demographics — Aurora
Population
62,057
Avg Household Income
$138,000
Age Distribution
0-19
23%
20-34
15%
35-49
22%
50-64
23%
65+
17%
Ownership82% own · 18% rent
EnglishMandarinFarsiItalianRussian
Getting around
How walkable, bikeable, and transit-friendly this neighbourhood is.
64
/ 100
Walk Score
Somewhat Walkable
41
/ 100
Transit Score
Some Transit
52
/ 100
Bike Score
Bikeable
Scores are estimates based on neighbourhood data and are for informational purposes only.
MLS® data courtesy of the Toronto Regional Real Estate Board (TRREB).
The information provided herein must only be used by consumers that have a bona fide interest in the purchase, sale, or lease of real estate and may not be used for any commercial purpose or any other purpose. Listing information is deemed reliable but is not guaranteed accurate by the Toronto Regional Real Estate Board, the listing brokerage, or this website. The trademarks REALTOR®, REALTORS® and the REALTOR® logo are controlled by The Canadian Real Estate Association (CREA) and identify real estate professionals who are members of CREA. MLS®, Multiple Listing Service®, and the associated logos are owned by CREA. Not intended to solicit properties currently listed for sale or buyers under contract.
You may also like
More homes in Aurora
Hand-picked listings with a similar price range and style.
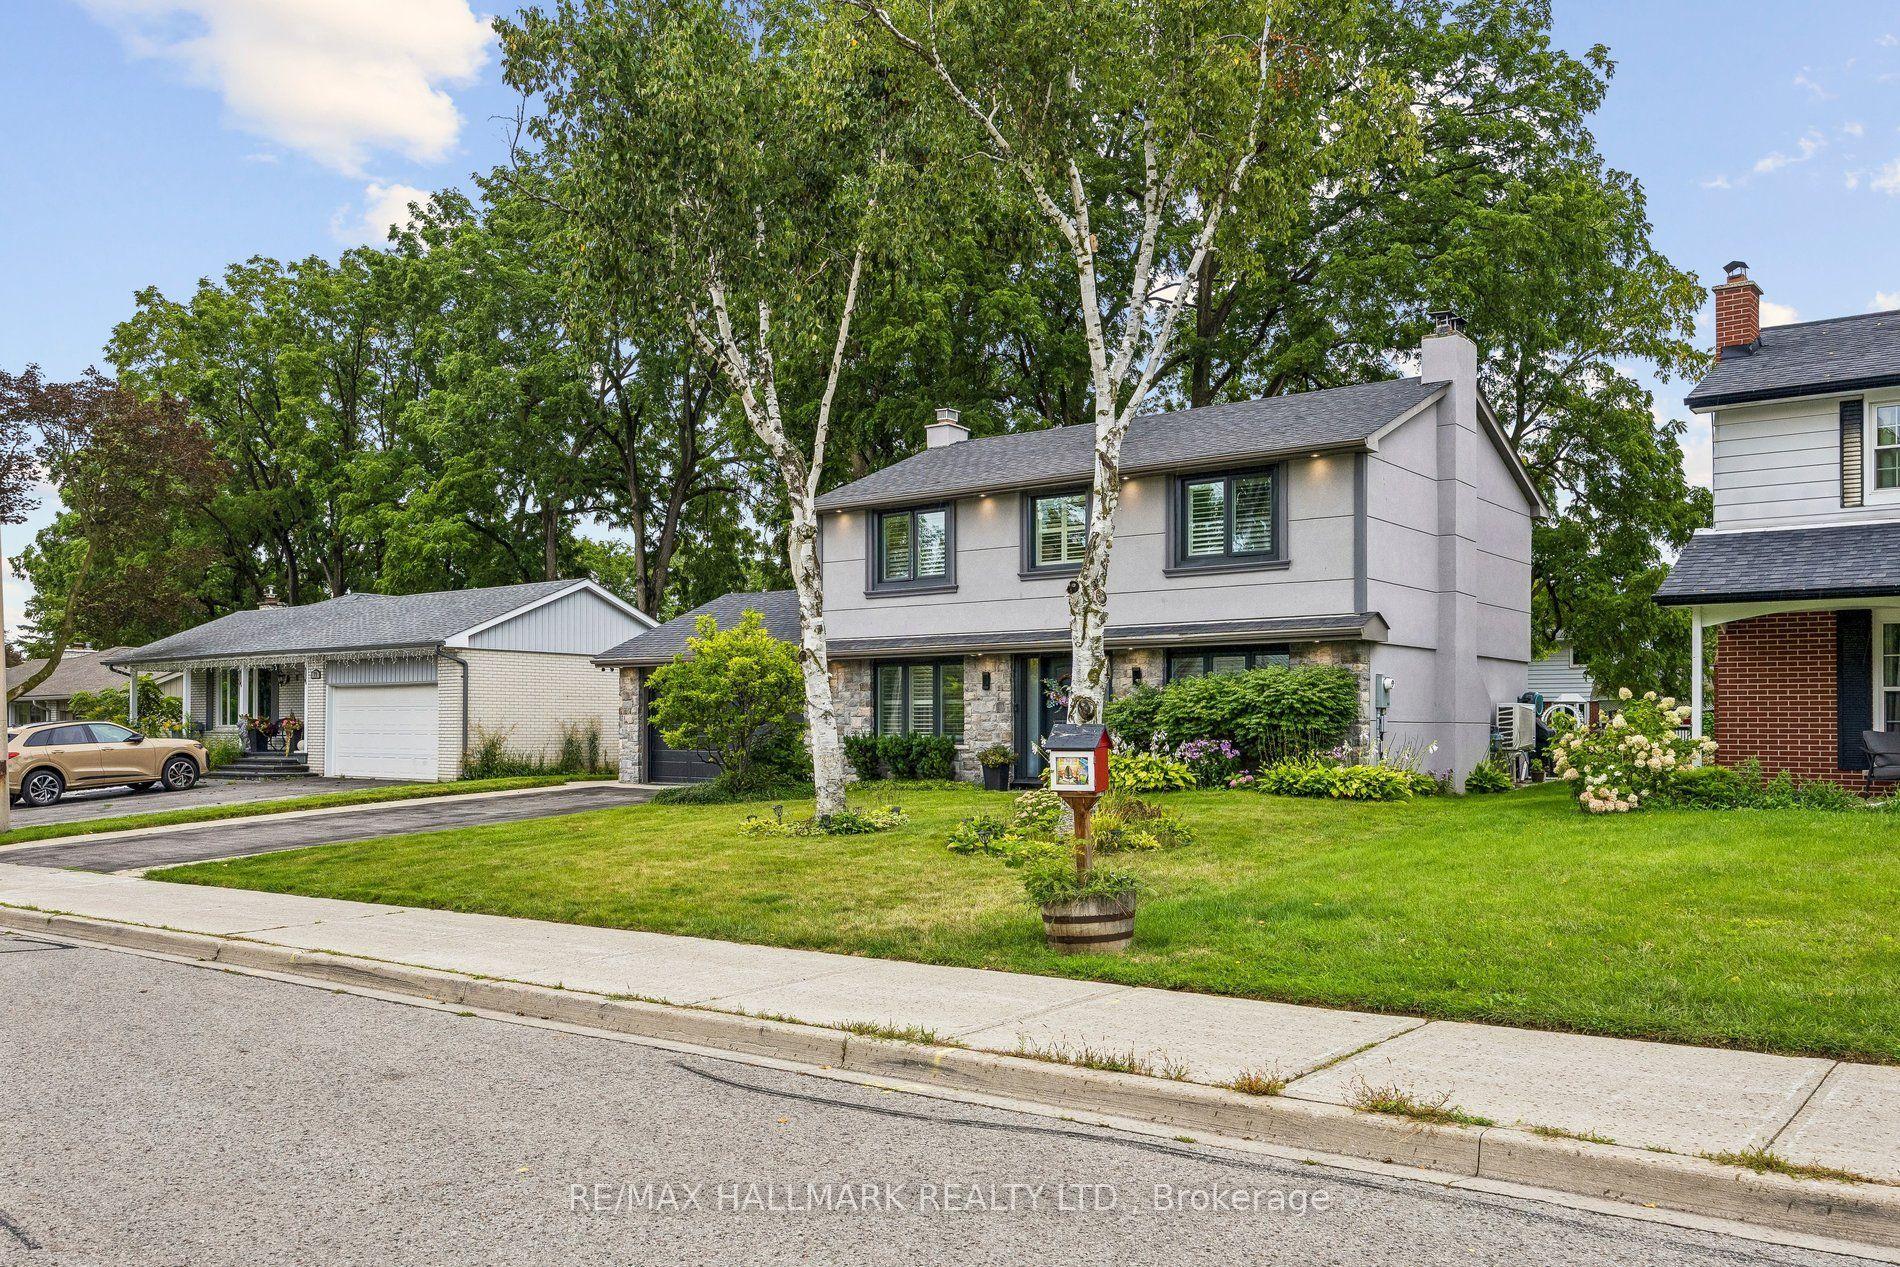
For Sale6 days ago
$1,638,000
Detached
est. $7,181/mo
69 Nisbet Drive, Aurora Highlands
Aurora, ON
3+1 bd
3 ba
1,750
6
MLS# N13751586Re/Max Hallmark Realty Ltd.
WhatsApp Aman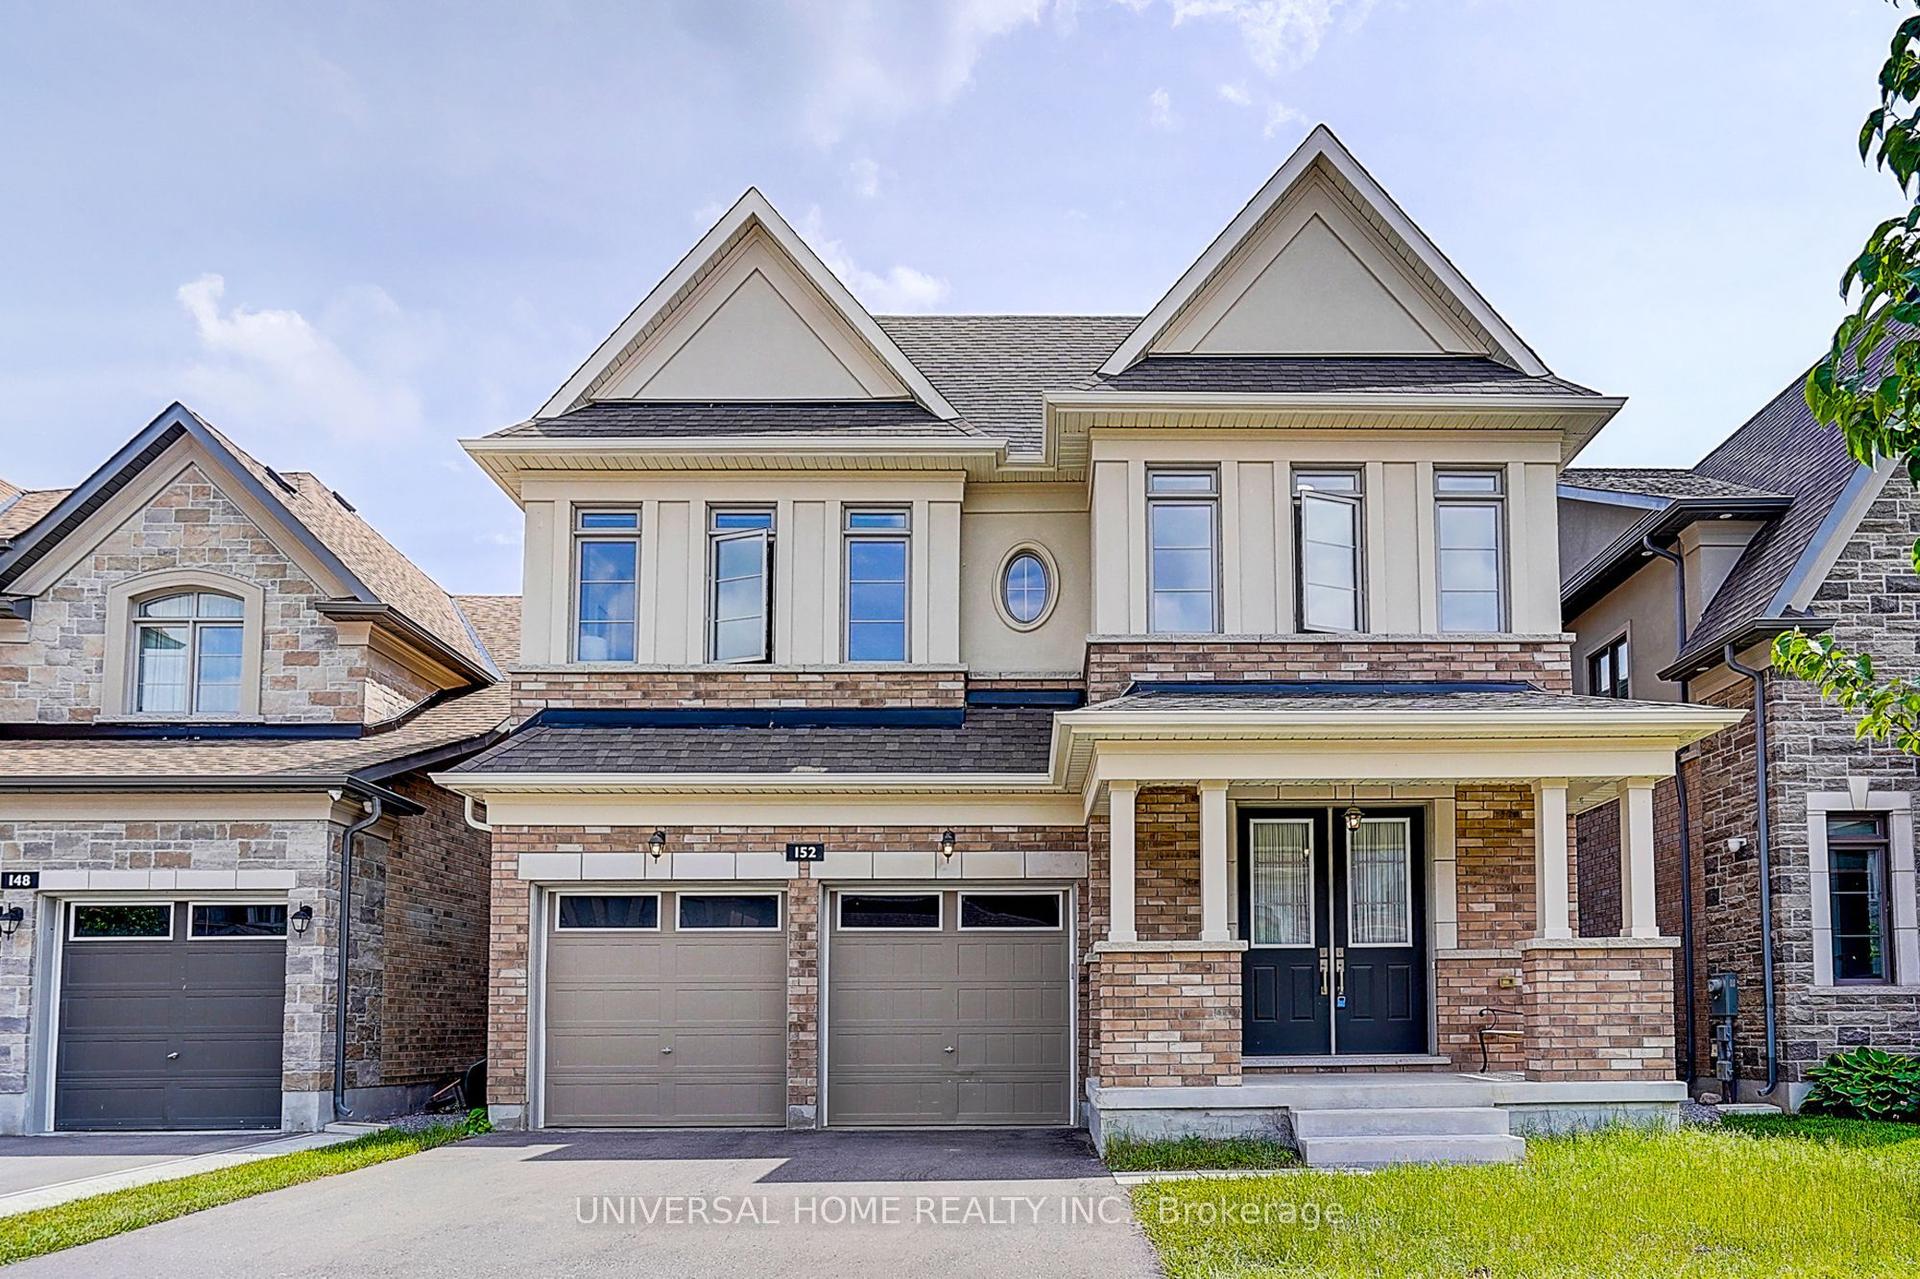
For Sale1 month ago
$1,789,000
Detached
est. $7,843/mo
152 Sikura Circle, Rural Aurora
Aurora, ON
6 bd
5 ba
4,250
4
MLS# N13665174Universal Home Realty Inc.
WhatsApp Aman