For Sale
Just Listed
69 Nisbet Drive
Aurora Highlands, Aurora, ON
$1,638,000
3+1Bd
3Ba
1,750+sqft
6Parking
64.05 x 125.09 ftlot
$936/sqft
DetachedMLS# N13751586Listed 2026-09-080 DOM
Heating
On Demand Water Heater
Cooling
Central Air
Basement
Finished
Just listed! New listings in Aurora often receive offers within the first week.
About this home
Welcome to 69 Nisbet Drive, Fully renovated masterpiece in prestigious Aurora Highlands! Featuring outstanding curb appeal with new stone and stucco exterior, upgraded high efficiency 3 layers windows and doors, 200 AMP electrical service, Natural Gas BBQ gas line, New high-efficiency Air Conditioner, Top of the line Tankless on demand water heater, engineered hardwood floors, and smart Wi-Fi lighting throughout. Unbeatable family location surrounded by top-ranked schools (Devins Drive PS, Aurora HS, St. Maximilian Kolbe) and lush green space including Case Woodlot trails and local parks. Walk to Yonge Street dining, shopping plazas, Aurora Public Library, and the Aurora Family Leisure Complex. Prime transit connectivity via YRT, Viva, Aurora GO Station, and quick access to Hwy 404 & 400. Move in and raise your family in one of Aurora's finest communities! Fully renovated in Summer/Fall 2024.
RenovatedHardwood
Rooms
Main Floor
| Family Room | 3.66 × 7.01 m | Hardwood Floor Brick Fireplace Large Window |
| Living Room | 3.66 × 7.01 m | Hardwood Floor Brick Fireplace Combined w/Family |
| Dining Room | 3.04 × 3.89 m | Hardwood Floor B/I Bar Large Window |
| Kitchen | 3.96 × 3.49 m | Overlooks Garden Quartz Counter Stainless Steel Appl |
Second Floor
| Primary Bedroom | 3.51 × 3.69 m | Hardwood Floor 5 Pc Ensuite Walk-In Closet(s) |
| Bedroom 2 | 3.20 × 3.81 m | Hardwood Floor Large Closet Overlooks Backyard |
| Bedroom 3 | 3.20 × 3.79 m | Hardwood Floor Large Closet Overlooks Frontyard |
Basement
| Bedroom | 2.54 × 3.44 m | |
| Recreation | 22.70 × 18.70 m | Laminate Stone Fireplace Large Window |
Features
- Bar Fridge
- Auto Garage Door Remote
- Carpet Free
- Floor Drain
- Garburator
- On Demand Water Heater
- Storage
- Water Heater Owned
- Upgraded Insulation
- Lighting
- Patio
- Porch
- Finished
- Walk-Up
- Central Air
- 2-Storey
Financials
Annual Taxes
$6,458.51
Estimated Rental Income
Entire property$3,200 – $4,800/mo
Basement apartment$1,800 – $2,500/mo
Rental yield2.3% – 3.5%
*Estimates based on comparable rentals in the area. Actual income may vary.
Market Data — Aurora
Days on market0 days
Buyer's MarketSeller's Market
Based on active listings in Aurora. Data updates daily.
Demographics — Aurora
Population
62,057
Avg Household Income
$138,000
Age Distribution
0-19
23%
20-34
15%
35-49
22%
50-64
23%
65+
17%
Ownership82% own · 18% rent
EnglishMandarinFarsiItalianRussian
Getting around
How walkable, bikeable, and transit-friendly this neighbourhood is.
51
/ 100
Walk Score
Somewhat Walkable
42
/ 100
Transit Score
Some Transit
47
/ 100
Bike Score
Somewhat Bikeable
Scores are estimates based on neighbourhood data and are for informational purposes only.
MLS® data courtesy of the Toronto Regional Real Estate Board (TRREB).
The information provided herein must only be used by consumers that have a bona fide interest in the purchase, sale, or lease of real estate and may not be used for any commercial purpose or any other purpose. Listing information is deemed reliable but is not guaranteed accurate by the Toronto Regional Real Estate Board, the listing brokerage, or this website. The trademarks REALTOR®, REALTORS® and the REALTOR® logo are controlled by The Canadian Real Estate Association (CREA) and identify real estate professionals who are members of CREA. MLS®, Multiple Listing Service®, and the associated logos are owned by CREA. Not intended to solicit properties currently listed for sale or buyers under contract.
You may also like
More homes in Aurora
Hand-picked listings with a similar price range and style.
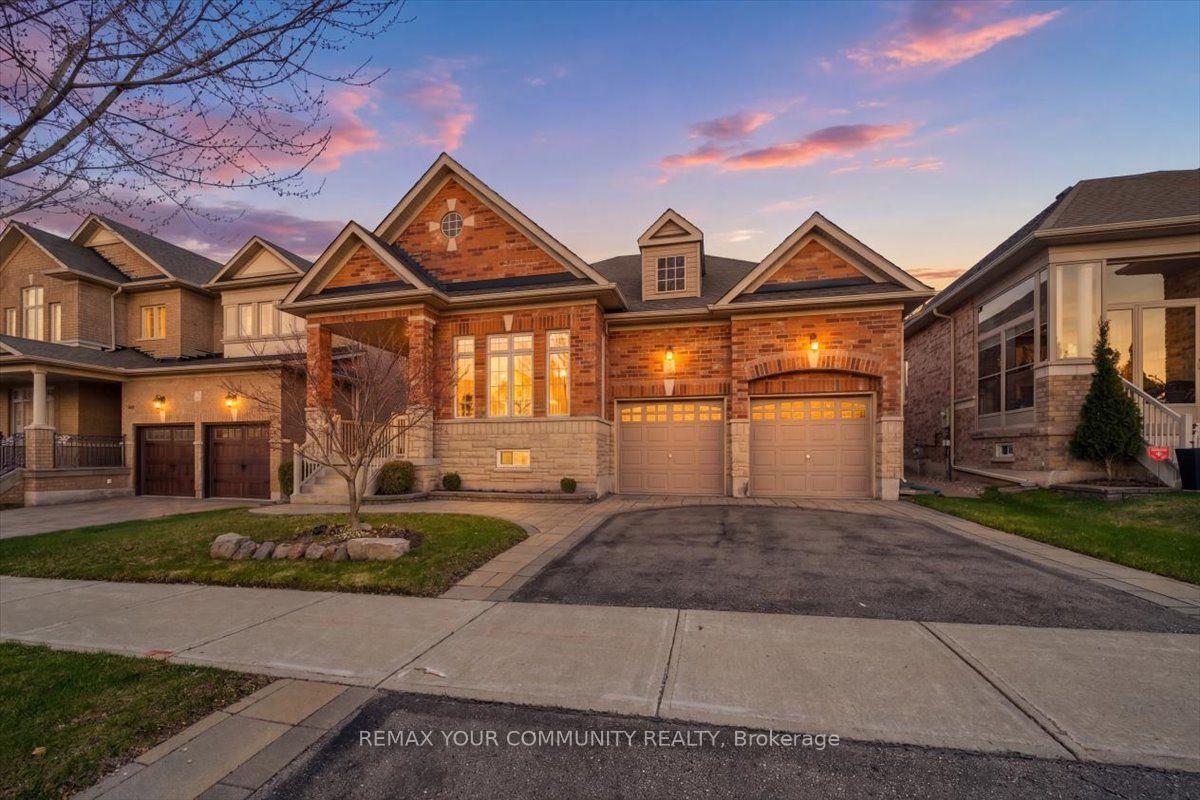
For Sale4 h ago
$1,399,990
Detached
est. $6,138/mo
51 Tonner Crescent, Bayview Northeast
Aurora, ON
3 bd
3 ba
1,750
4
MLS# N13751502Remax Your Community Realty
WhatsApp Aman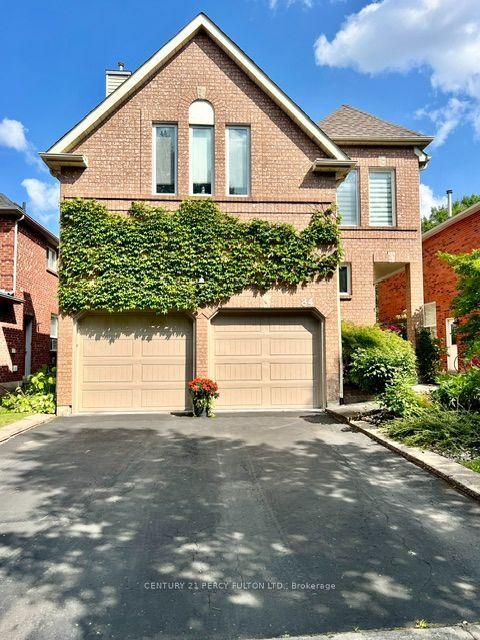
For Sale4 h ago
$1,299,000
Detached
est. $5,695/mo
84 Loraview Lane, Aurora Highlands
Aurora, ON
4 bd
3 ba
2,250
4
MLS# N13751470Century 21 Percy Fulton Ltd.
WhatsApp Aman