For Sale
Just Listed
88 Louisbourg Way
Greensborough, Markham, ON
$499,000
2Bd
2Ba
1,100+sqft
2Parking
$454/sqft
Condo TownMLS# N13770824Listed 2026-09-112 DOM
Cooling
Central Air
Just listed! New listings in Markham often receive offers within the first week.
About this home
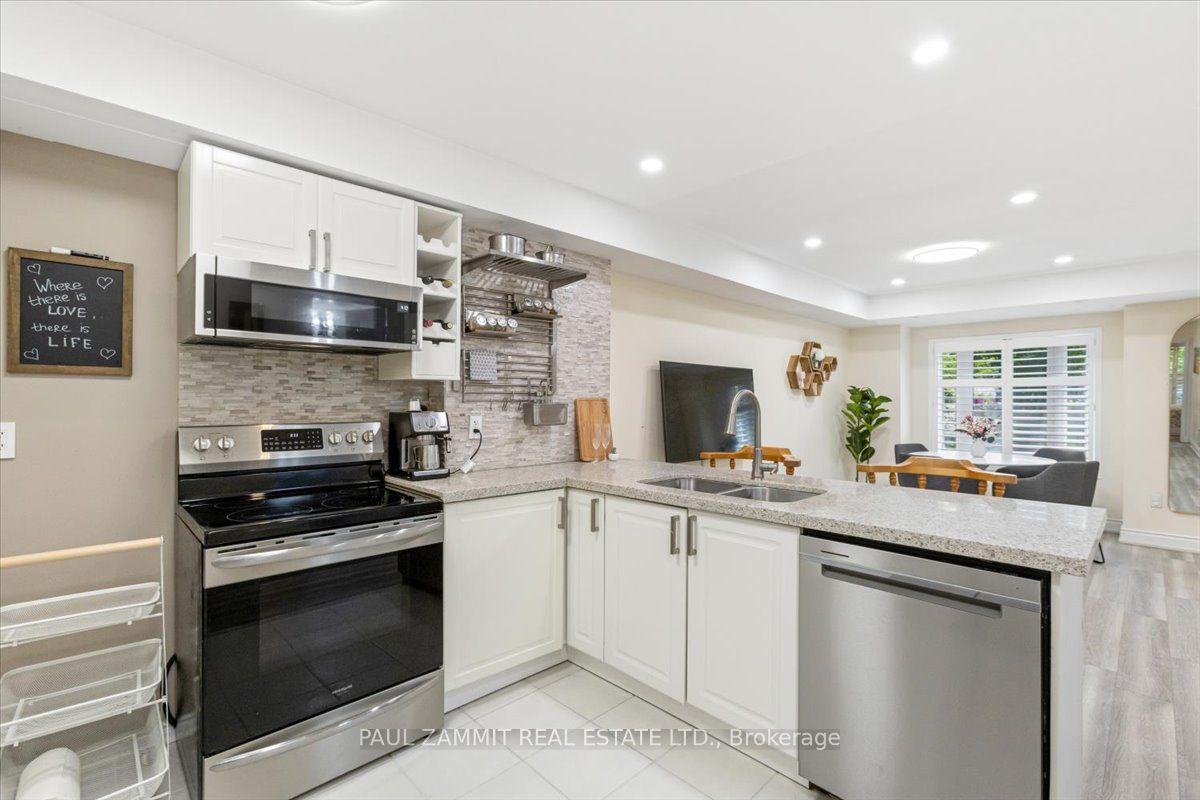
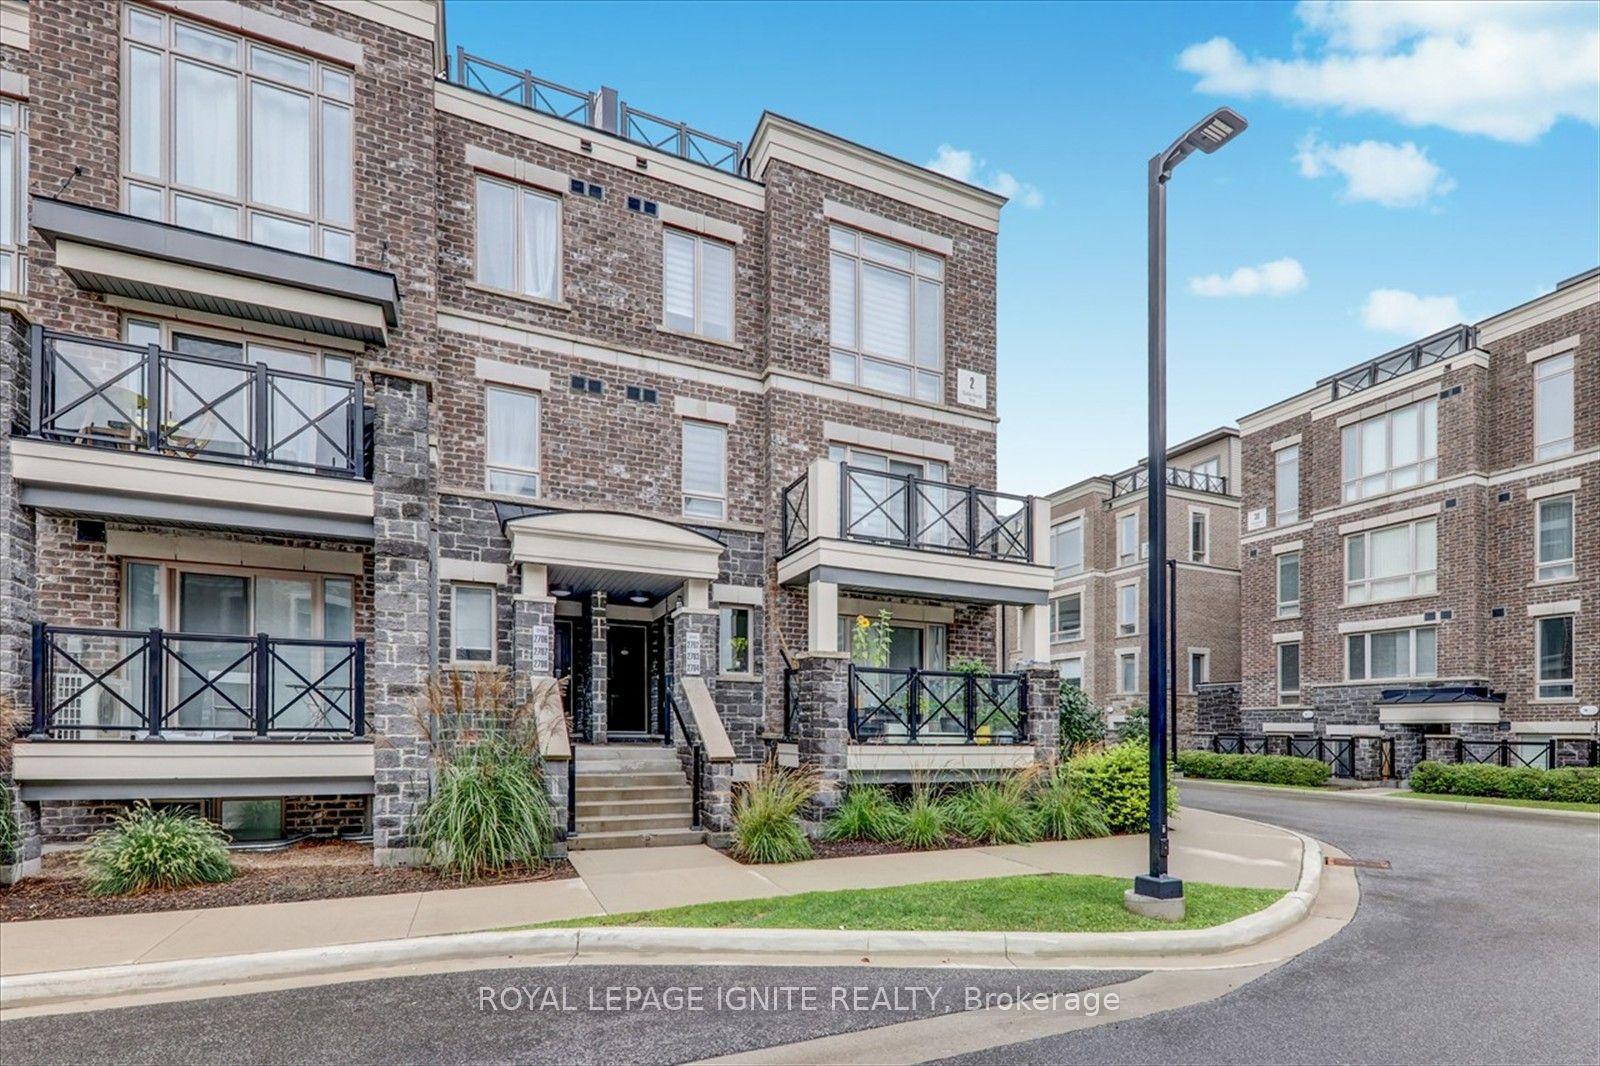
Open House: September 12 & 13, 2:00-4:00 PM. Welcome To 88 Louisbourg Way, A Bright And Well-Maintained 2-Bedroom, 2-Bathroom Stacked Townhouse In Markham's Highly Desirable Greensborough Community. This Thoughtfully Designed Home Offers A Functional Open-Concept Living And Dining Area, Enhanced By Large Windows That Fill The Space With Abundant Natural Light. The Kitchen Provides Ample Cabinetry And Counter Space, While The Two Generously Sized Bedrooms Include A Spacious Primary Bedroom With A Walk-In Closet And Private 4-Pc Ensuite. The Home Has Been Thoughtfully Updated With Kitchen Pot Lights (2026), New Laminate Flooring Throughout (2025), A New Dishwasher (2024), An Upgraded Primary Walk-In Closet With Built-In Organizers (2023), And Refinished Kitchen Cabinet Doors, A New Countertop, Range Hood And Sink, Along With A New Vanity In The Second Bathroom (2022). Enjoy The Spacious Balcony And Convenient Ensuite Laundry. Private Garage Plus One Driveway Parking Space Provides Parking For 2 Cars-A Rare And Valuable Feature. Steps To Public Transit And Minutes To Mount Joy GO Station, Parks, Community Centre, Library, Hospital, Shopping And Restaurants. Zoned For Top-Ranked Bur Oak Secondary School (8.9/10, #23/747). Ideal For First-Time Buyers, Downsizers, Professionals Or Investors!
Garage
Rooms
Other
| Living Room | 5.33 × 3.25 m | Laminate Open Concept |
| Dining Room | 2.44 × 2.13 m | Laminate W/O To Balcony |
| Kitchen | 3.18 × 2.44 m | Ceramic Floor Modern Kitchen |
| Primary Bedroom | 4.44 × 3.51 m | Laminate Walk-In Closet(s) 4 Pc Ensuite |
| Bedroom 2 | 3.20 × 2.57 m | Laminate B/I Closet 4 Pc Bath |
Features
- Other
- None
- Central Air
- Stacked Townhouse
Financials
Annual Taxes
$2,766.84
Estimated Rental Income
Entire property$2,600 – $3,500/mo
Rental yield6.3% – 8.4%
*Estimates based on comparable rentals in the area. Actual income may vary.
Market Data — Markham
Days on market2 days
Buyer's MarketSeller's Market
Based on active listings in Markham. Data updates daily.
Demographics — Markham
Population
338,503
Avg Household Income
$118,000
Age Distribution
0-19
20%
20-34
18%
35-49
22%
50-64
22%
65+
18%
Ownership82% own · 18% rent
EnglishMandarinCantoneseTamilUrdu
Getting around
How walkable, bikeable, and transit-friendly this neighbourhood is.
66
/ 100
Walk Score
Somewhat Walkable
57
/ 100
Transit Score
Good Transit
53
/ 100
Bike Score
Bikeable
Scores are estimates based on neighbourhood data and are for informational purposes only.
MLS® data courtesy of the Toronto Regional Real Estate Board (TRREB).
The information provided herein must only be used by consumers that have a bona fide interest in the purchase, sale, or lease of real estate and may not be used for any commercial purpose or any other purpose. Listing information is deemed reliable but is not guaranteed accurate by the Toronto Regional Real Estate Board, the listing brokerage, or this website. The trademarks REALTOR®, REALTORS® and the REALTOR® logo are controlled by The Canadian Real Estate Association (CREA) and identify real estate professionals who are members of CREA. MLS®, Multiple Listing Service®, and the associated logos are owned by CREA. Not intended to solicit properties currently listed for sale or buyers under contract.
You may also like
More homes in Markham
Hand-picked listings with a similar price range and style.
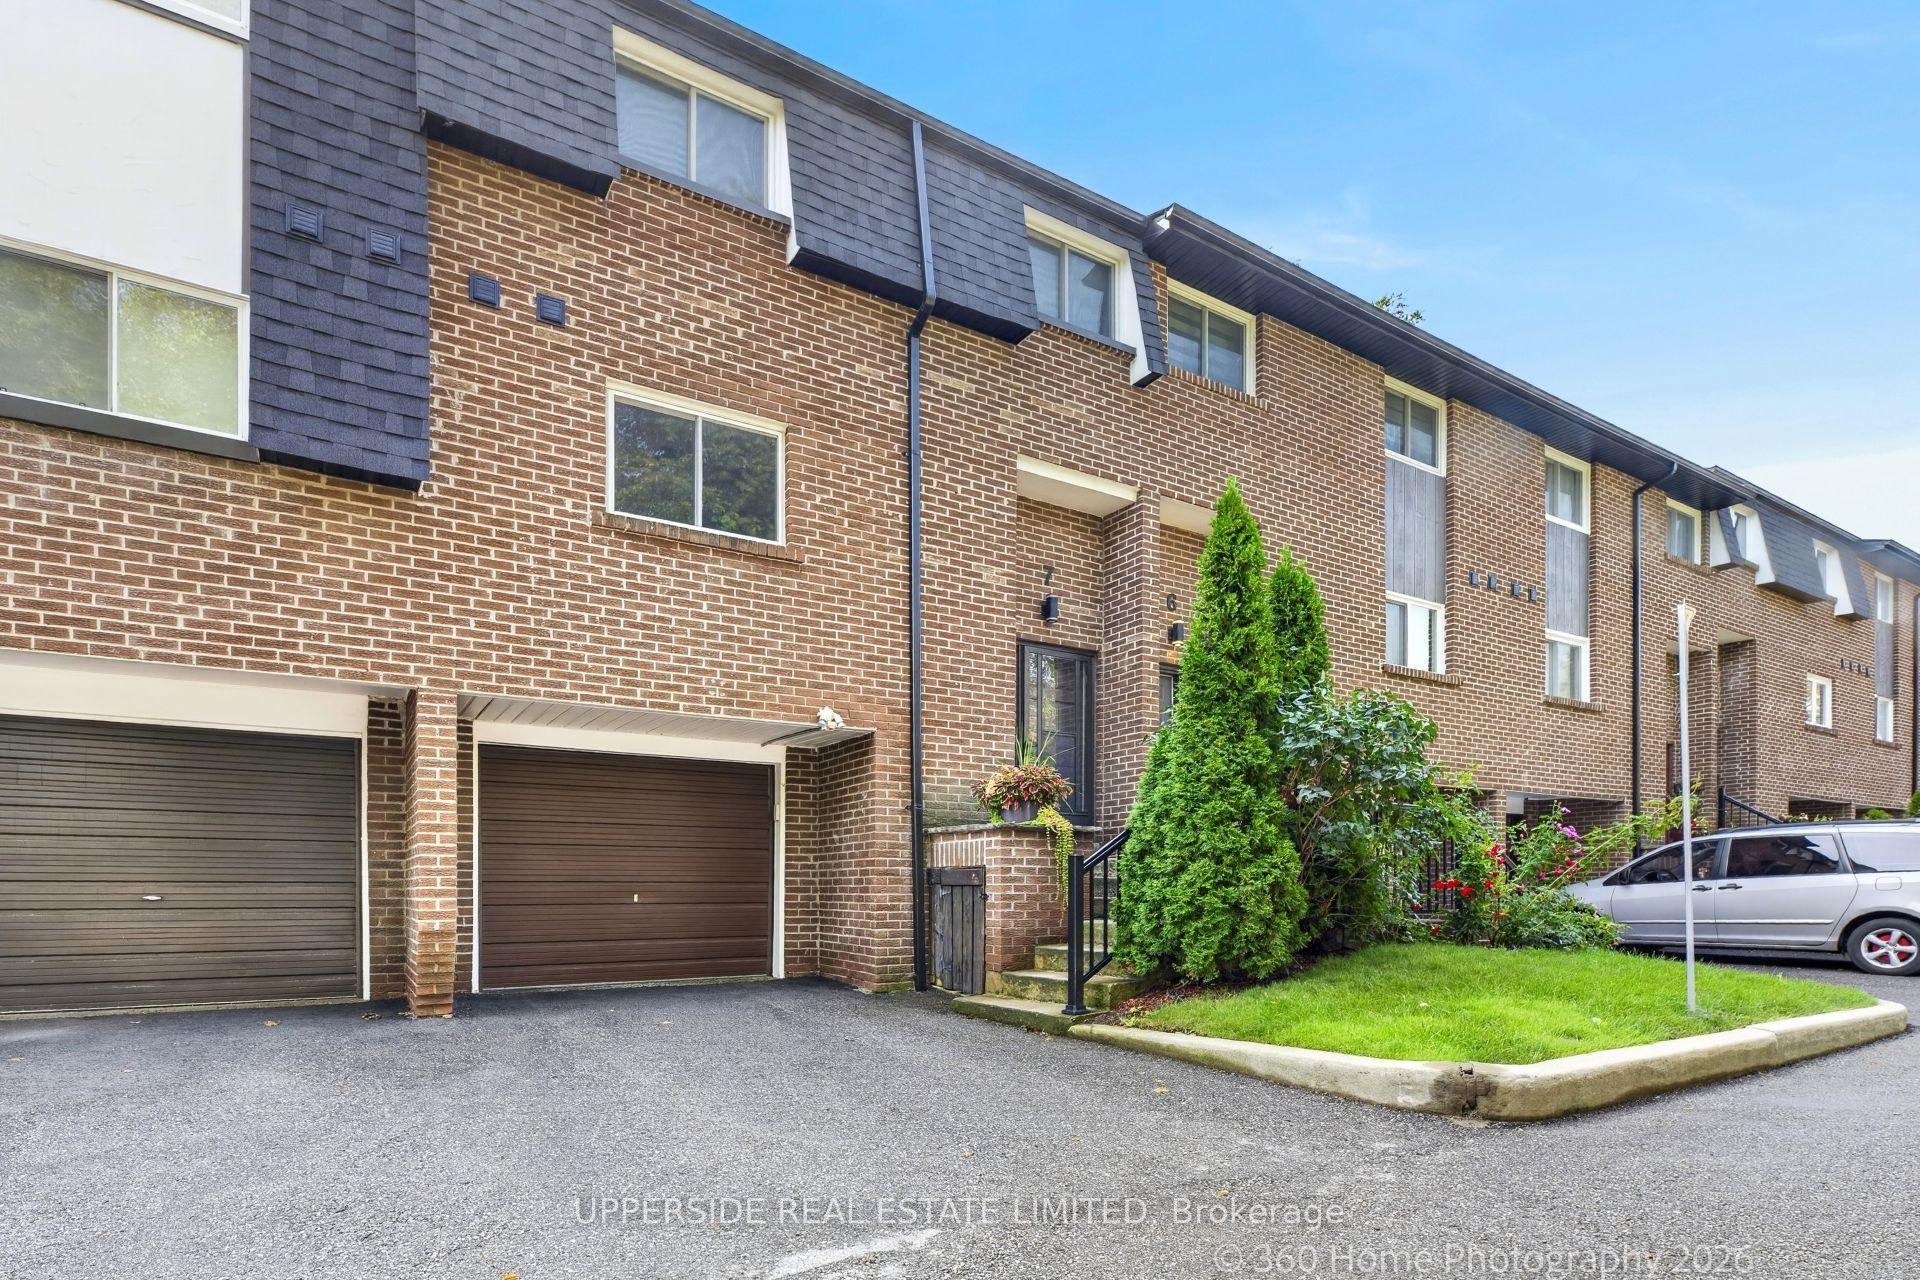
For Sale11 days ago
$599,900
Condo Town
est. $2,630/mo
119 Henderson Avenue 7 #7, Thornhill
Markham, ON
3 bd
3 ba
1,300
2
MLS# N13739804Upperside Real Estate Limited
WhatsApp Aman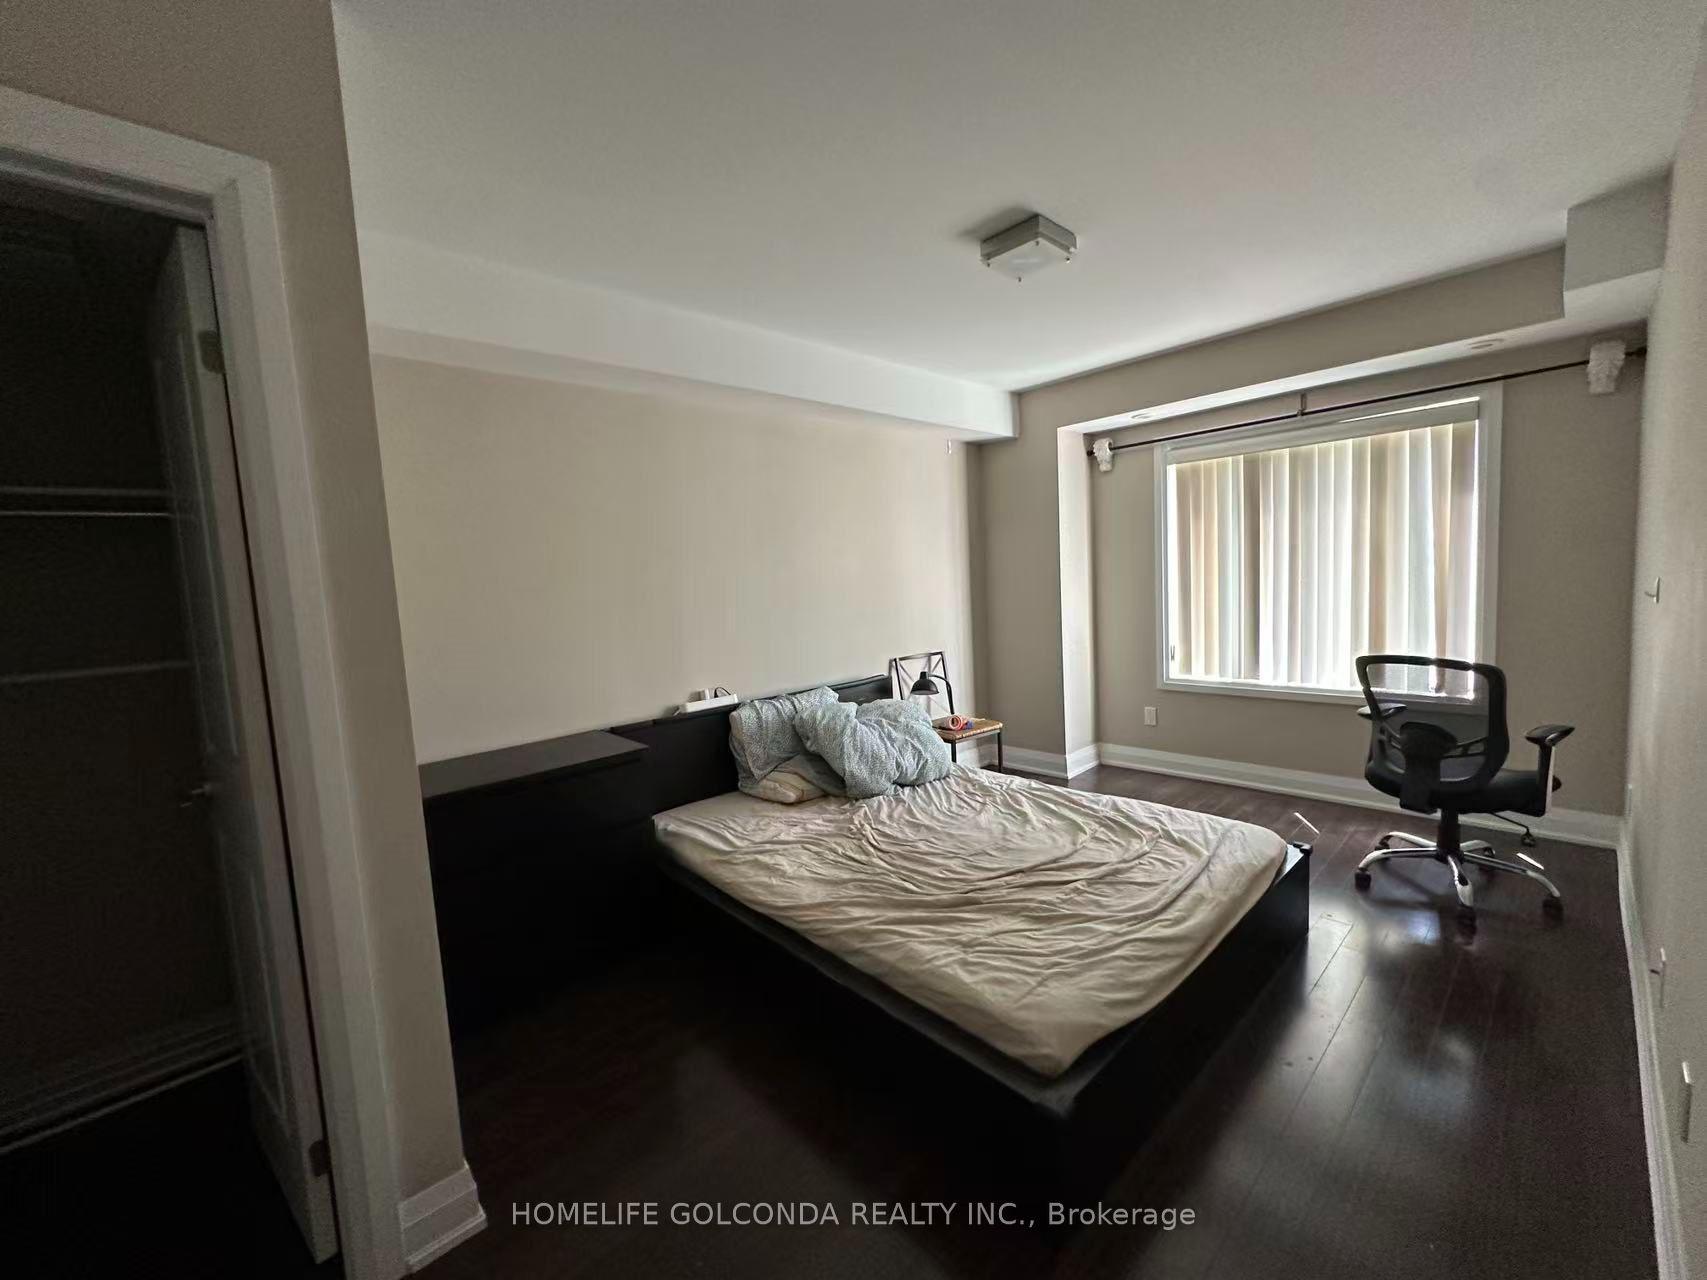
For Sale1 month ago
$599,000
Condo Town
est. $2,626/mo
322 John Street 132 #132, Aileen-Willowbrook
Markham, ON
2 bd
3 ba
1,100
1
MLS# N13642910Homelife Golconda Realty Inc.
WhatsApp Aman