For Lease
72 Wascana Road
Elder Mills, Vaughan, ON
$3,499
3+1Bd
4Ba
1,750+sqft
2Parking
25.16 x 75.79 ftlot
$2/sqft
TownhouseMLS# N13772542Listed 2026-09-119 DOM
Cooling
Central Air
Basement
Unfinished
About this home
Modern 3-story townhouse features a sleek architectural design with clean lines and large windows for abundant natural light. 10' ceilings on the main floor & 9' ceilings on the entry level. engineered hardwood on the ground & main floor as well as an oak staircase. Offering 3+1 spacious bedrooms and 4 washrooms, the home perfectly balances comfort and sophistication. The open-concept main floor includes a designer kitchen with premium finishes, a bright living area, and a dining space ideal for entertaining. The primary suite features a private ensuite and walk-in closet, while the finished lower level offers a versatile bonus room or guest suite with its own washroom. Private balcony adds an outdoor retreat.
Hardwood
Rooms
Main Floor
| Kitchen | 0.00 × 0.00 m | Stainless Steel Appl |
| Living Room | 0.00 × 0.00 m | |
| Dining Room | 0.00 × 0.00 m | |
| Breakfast | 0.00 × 0.00 m |
Second Floor
| Primary Bedroom | 0.00 × 0.00 m | Walk-In Closet(s) 5 Pc Ensuite |
| Bedroom | 0.00 × 0.00 m | Closet |
| Bedroom | 0.00 × 0.00 m | Closet |
Other
| Family Room | 0.00 × 0.00 m | |
| Laundry | 0.00 × 0.00 m |
Features
- Other
- Unfinished
- Central Air
- 3-Storey
Financials
Estimated Rental Income
Entire property$3,200 – $4,800/mo
Rental yield1097.5% – 1646.2%
*Estimates based on comparable rentals in the area. Actual income may vary.
Market Data — Vaughan
Days on market9 days
Buyer's MarketSeller's Market
Based on active listings in Vaughan. Data updates daily.
Demographics — Vaughan
Population
323,103
Avg Household Income
$128,000
Age Distribution
0-19
23%
20-34
18%
35-49
22%
50-64
21%
65+
16%
Ownership85% own · 15% rent
EnglishItalianRussianFarsiMandarin
Other rentals like this
Similar rentals in Vaughan
Same property type, similar price, similar size — currently for rent.
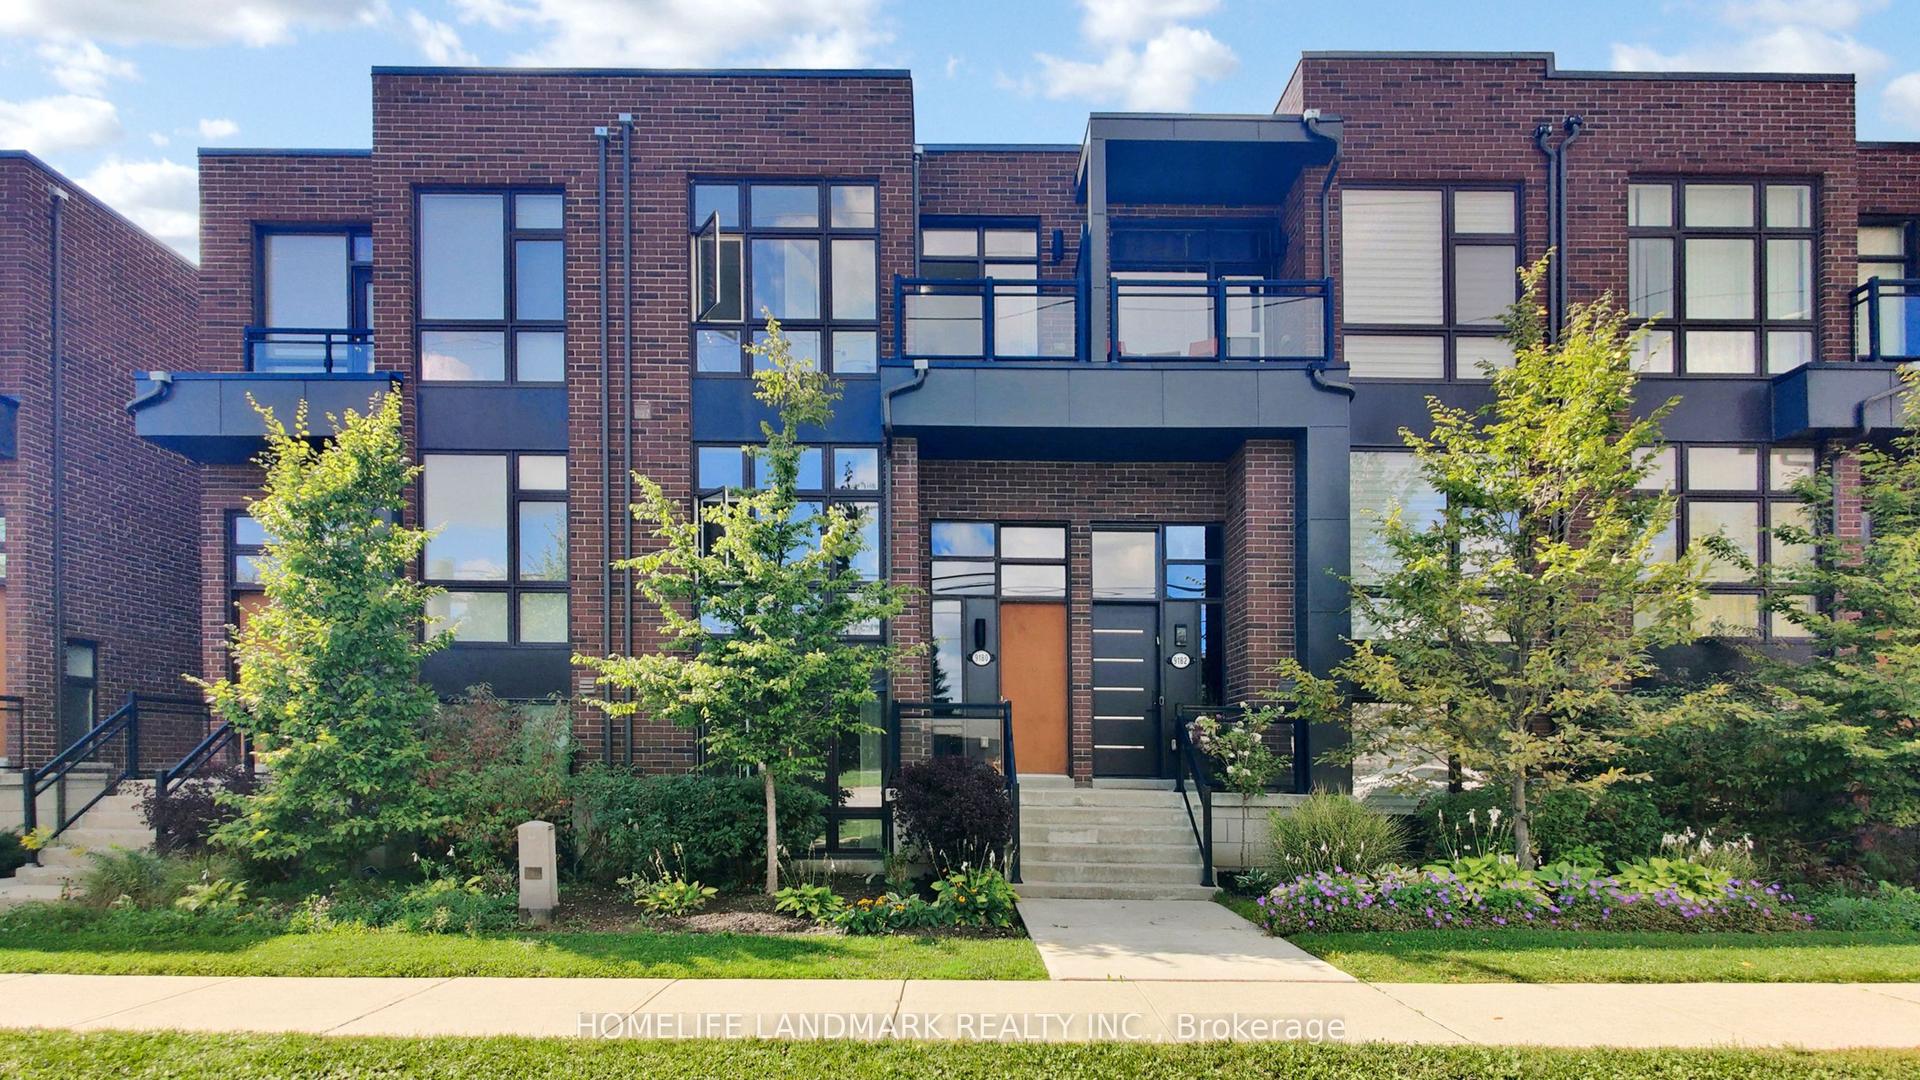
For Lease2 h ago
$3,900
Townhouse
9180 Bathurst Street, Patterson
Vaughan, ON
3 bd
3 ba
1,750
3
MLS# N13806802Homelife Landmark Realty Inc.
WhatsApp Aman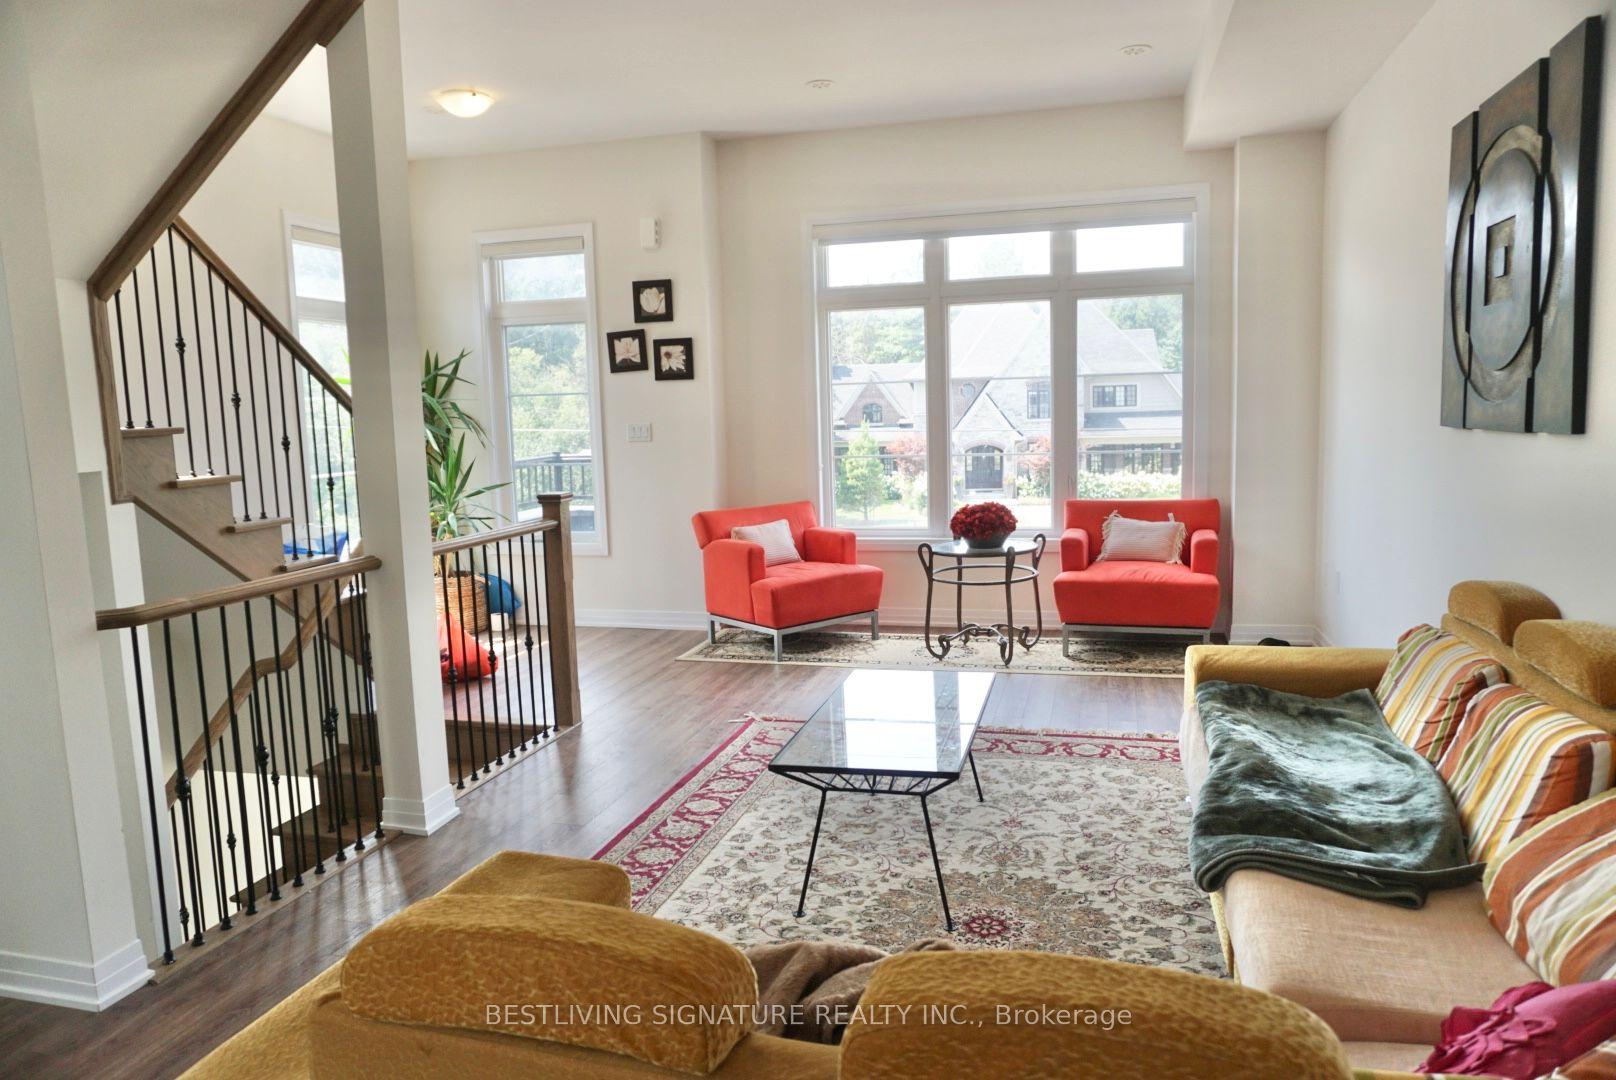
For Lease1 month ago
$3,900
Townhouse
180 De La Roche Drive, Vellore Village
Vaughan, ON
3+1 bd
4 ba
1,750
2
MLS# N13680990Bestliving Signature Realty Inc.
WhatsApp Aman
Getting around
How walkable, bikeable, and transit-friendly this neighbourhood is.
62
/ 100
Walk Score
Somewhat Walkable
47
/ 100
Transit Score
Some Transit
46
/ 100
Bike Score
Somewhat Bikeable
Scores are estimates based on neighbourhood data and are for informational purposes only.
MLS® data courtesy of the Toronto Regional Real Estate Board (TRREB).
The information provided herein must only be used by consumers that have a bona fide interest in the purchase, sale, or lease of real estate and may not be used for any commercial purpose or any other purpose. Listing information is deemed reliable but is not guaranteed accurate by the Toronto Regional Real Estate Board, the listing brokerage, or this website. The trademarks REALTOR®, REALTORS® and the REALTOR® logo are controlled by The Canadian Real Estate Association (CREA) and identify real estate professionals who are members of CREA. MLS®, Multiple Listing Service®, and the associated logos are owned by CREA. Not intended to solicit properties currently listed for sale or buyers under contract.