For Sale
Just Listed
70 English Daisy Court
Kleinburg, Vaughan, ON
$2,799,000
4Bd
4Ba
4,250+sqft
11Parking
49.61 x 242.86 ftlot
$659/sqft
DetachedMLS# N13772856Listed 2026-09-113 DOM
Heating
Water Heater
Cooling
Central Vacuum
Basement
Unfinished
Just listed! New listings in Vaughan often receive offers within the first week.
About this home
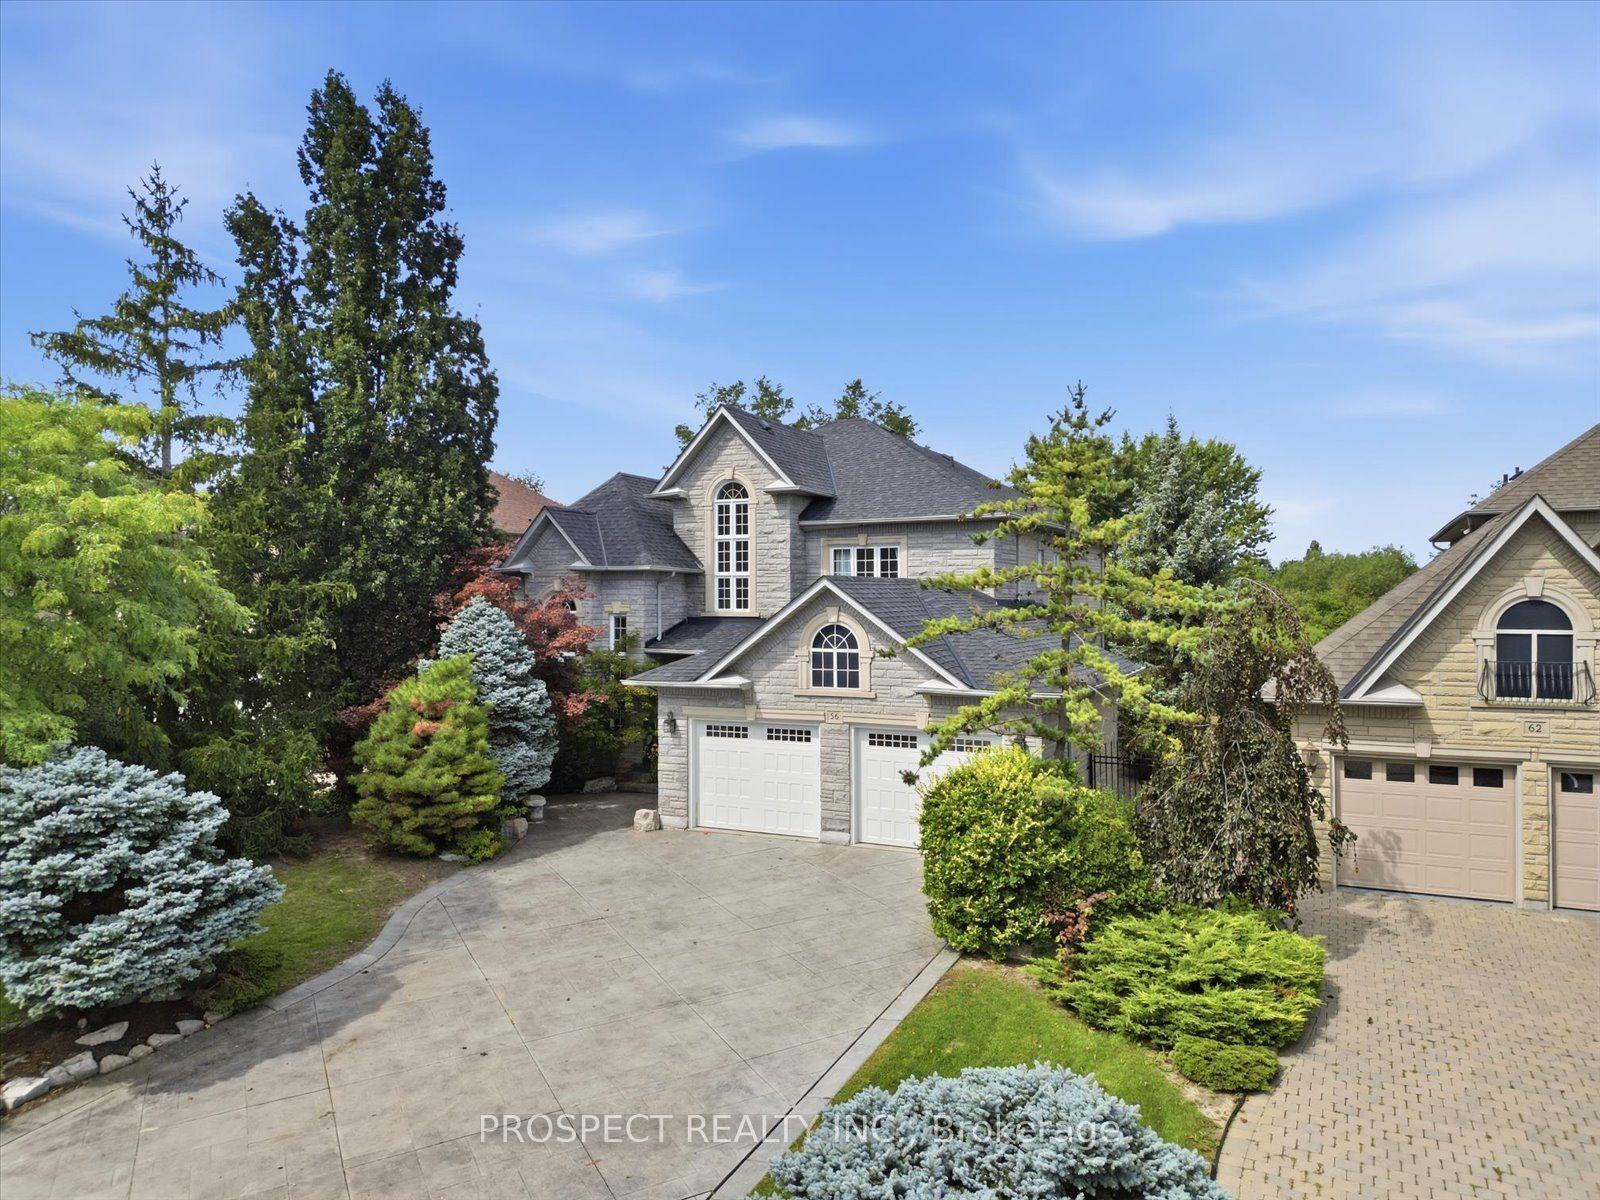
Rarely offered, custom-built residence in an exclusive pocket of Kleinburg. Located on a desirable quiet cul-de-sac on over half an acre of pie-shaped lot. Combining timeless tranditional design with refined living, this elegant home offers large principal rooms with plenty of space for the growing family or multi-generational living. The gourmet kitchen connects families to inviting living and dining spaces, ideal for both everyday use and entertaining. Walk out from your kitchen to the deck, an extension of the home, leading to the professional landscaped backyard. Truly an outdoor entertainment space and privacy for those looking to add a pool. Traditional rooms on the main floor include a designated office, sunken family room and living/dining room combined providing both practicality and functionality throughout. Upstairs, generously sized bedrooms provide peaceful retreats, including a luxurious primary bedroom complete with a spa-inspired ensuite bathroom and walk-in closet. Each bedroom has an ensuite bathroom, providing privacy, convenience and luxury. The craftsmanship and attention to details throughout this home will give you peace of mind that it is built with quality and integrity. Structural features and quality building materials of the home provide security that the home was built with integrity. This home delivers the perfect balance of craftsmanship, tranquility and accessibility, just minutes from top amenities, schools, and charming village shops. A truly remarkable opportunity to own a distinguished home on a premium lot in an exclusive setting.
PoolCul-de-sac
Rooms
Main Floor
| Foyer | 3.45 × 3.45 m | Tile Floor |
| Kitchen | 4.28 × 3.41 m | B/I Appliances Overlooks Backyard Granite Counters |
| Breakfast | 3.51 × 4.80 m | Tile Floor W/O To Deck Combined w/Kitchen |
| Living Room | 4.21 × 7.54 m | Wood Overlooks Frontyard Combined w/Dining |
| Office | 3.64 × 4.26 m | Wood Overlooks Frontyard French Doors |
Second Floor
| Primary Bedroom | 5.46 × 4.24 m | Wood 6 Pc Ensuite Walk-In Closet(s) |
| Bedroom 2 | 3.70 × 4.33 m | Wood 5 Pc Ensuite Overlooks Backyard |
| Bedroom 3 | 4.34 × 3.31 m | Wood 5 Pc Ensuite Overlooks Frontyard |
| Bedroom 4 | 4.24 × 4.01 m | Wood 3 Pc Ensuite Overlooks Frontyard |
Features
- Auto Garage Door Remote
- Built-In Oven
- Carpet Free
- Central Vacuum
- Countertop Range
- ERV/HRV
- In-Law Capability
- Sump Pump
- Water Heater
- Water Softener
- Water Treatment
- Deck
- Landscape Lighting
- Landscaped
- Lawn Sprinkler System
- Lighting
- Patio
- Porch
- Unfinished
- Central Air
- 2-Storey
Financials
Annual Taxes
$12,235.87
Estimated Rental Income
Entire property$4,000 – $6,500/mo
Rental yield1.7% – 2.8%
*Estimates based on comparable rentals in the area. Actual income may vary.
Market Data — Vaughan
Days on market3 days
Buyer's MarketSeller's Market
Based on active listings in Vaughan. Data updates daily.
Demographics — Vaughan
Population
323,103
Avg Household Income
$128,000
Age Distribution
0-19
23%
20-34
18%
35-49
22%
50-64
21%
65+
16%
Ownership85% own · 15% rent
EnglishItalianRussianFarsiMandarin
Getting around
How walkable, bikeable, and transit-friendly this neighbourhood is.
60
/ 100
Walk Score
Somewhat Walkable
47
/ 100
Transit Score
Some Transit
42
/ 100
Bike Score
Somewhat Bikeable
Scores are estimates based on neighbourhood data and are for informational purposes only.
MLS® data courtesy of the Toronto Regional Real Estate Board (TRREB).
The information provided herein must only be used by consumers that have a bona fide interest in the purchase, sale, or lease of real estate and may not be used for any commercial purpose or any other purpose. Listing information is deemed reliable but is not guaranteed accurate by the Toronto Regional Real Estate Board, the listing brokerage, or this website. The trademarks REALTOR®, REALTORS® and the REALTOR® logo are controlled by The Canadian Real Estate Association (CREA) and identify real estate professionals who are members of CREA. MLS®, Multiple Listing Service®, and the associated logos are owned by CREA. Not intended to solicit properties currently listed for sale or buyers under contract.
You may also like
More homes in Vaughan
Hand-picked listings with a similar price range and style.
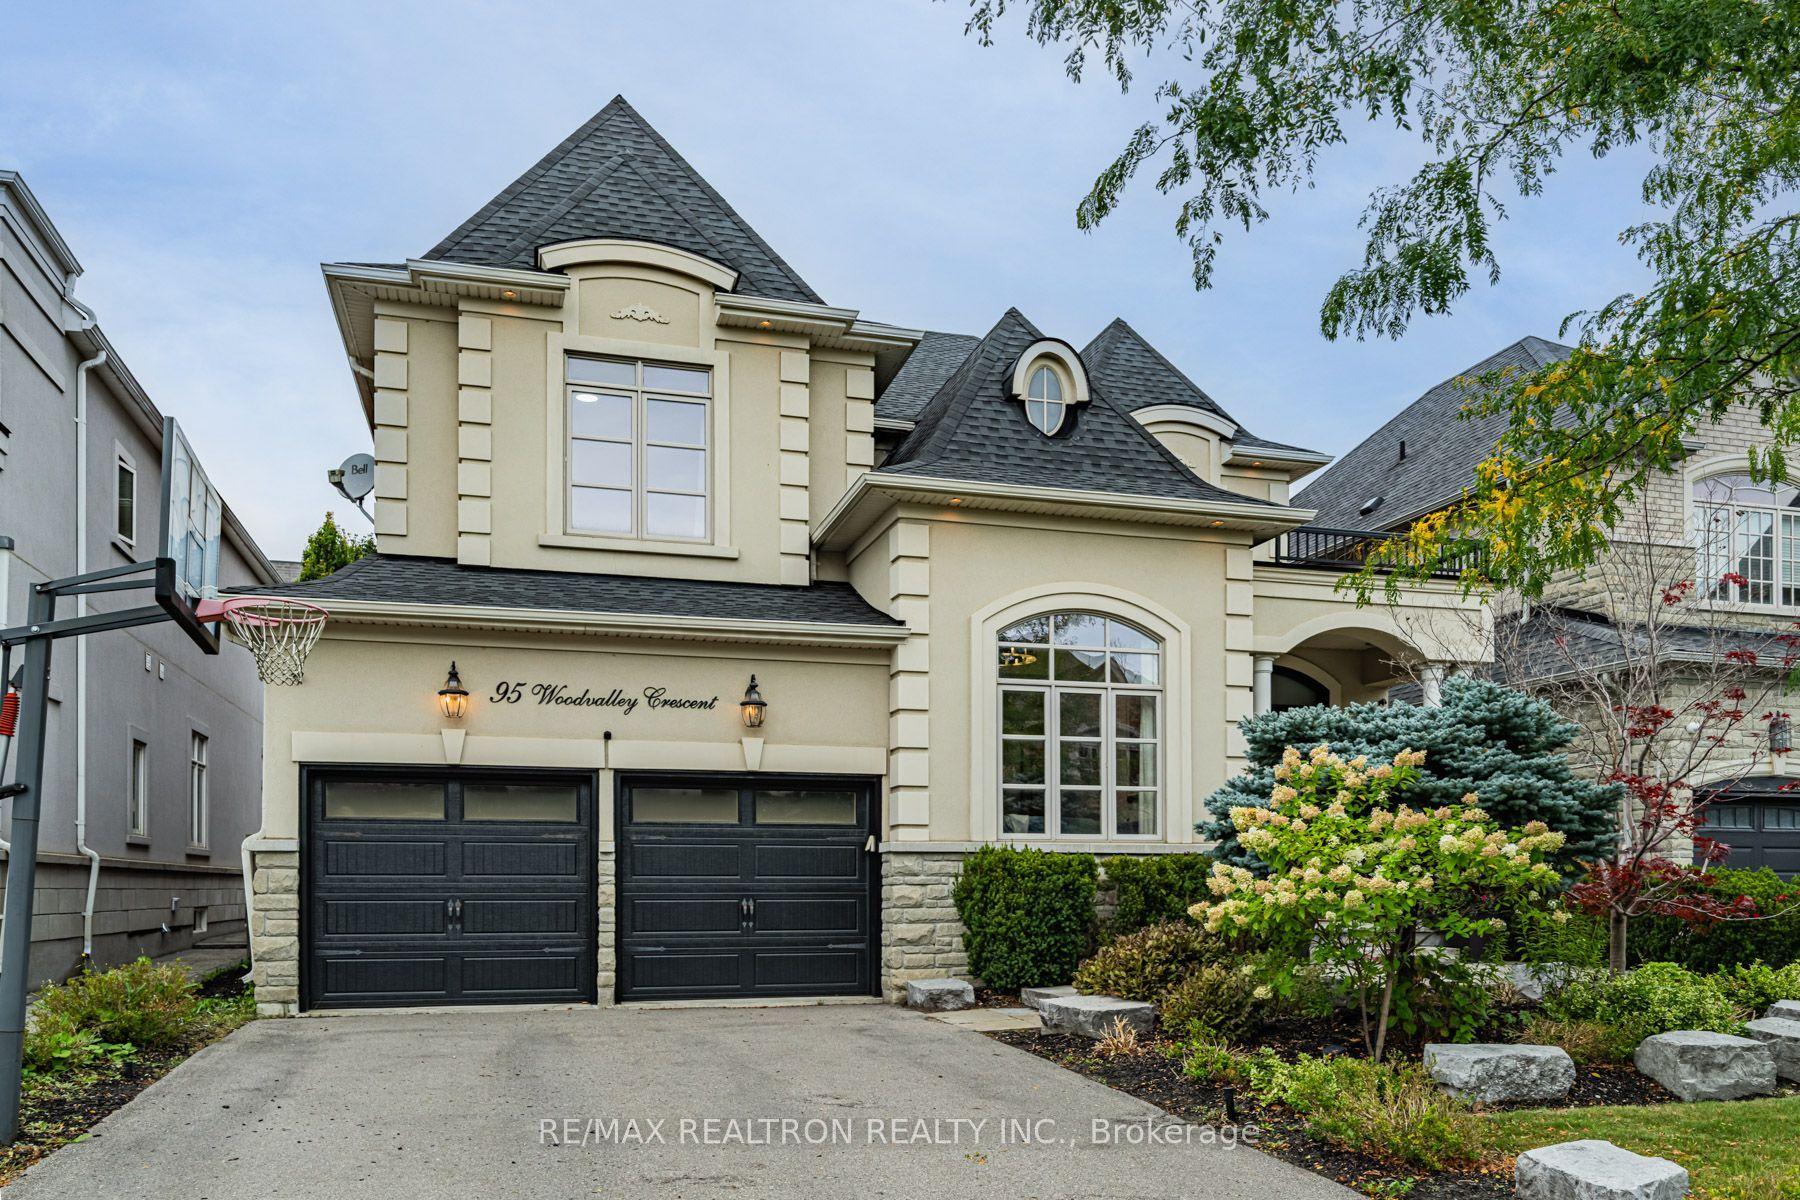
For Sale18 h ago
$2,748,888
Detached
est. $12,051/mo
95 Woodvalley Crescent, Patterson
Vaughan, ON
4 bd
5 ba
3,250
4
MLS# N13782740Re/Max Realtron Realty Inc.
WhatsApp Aman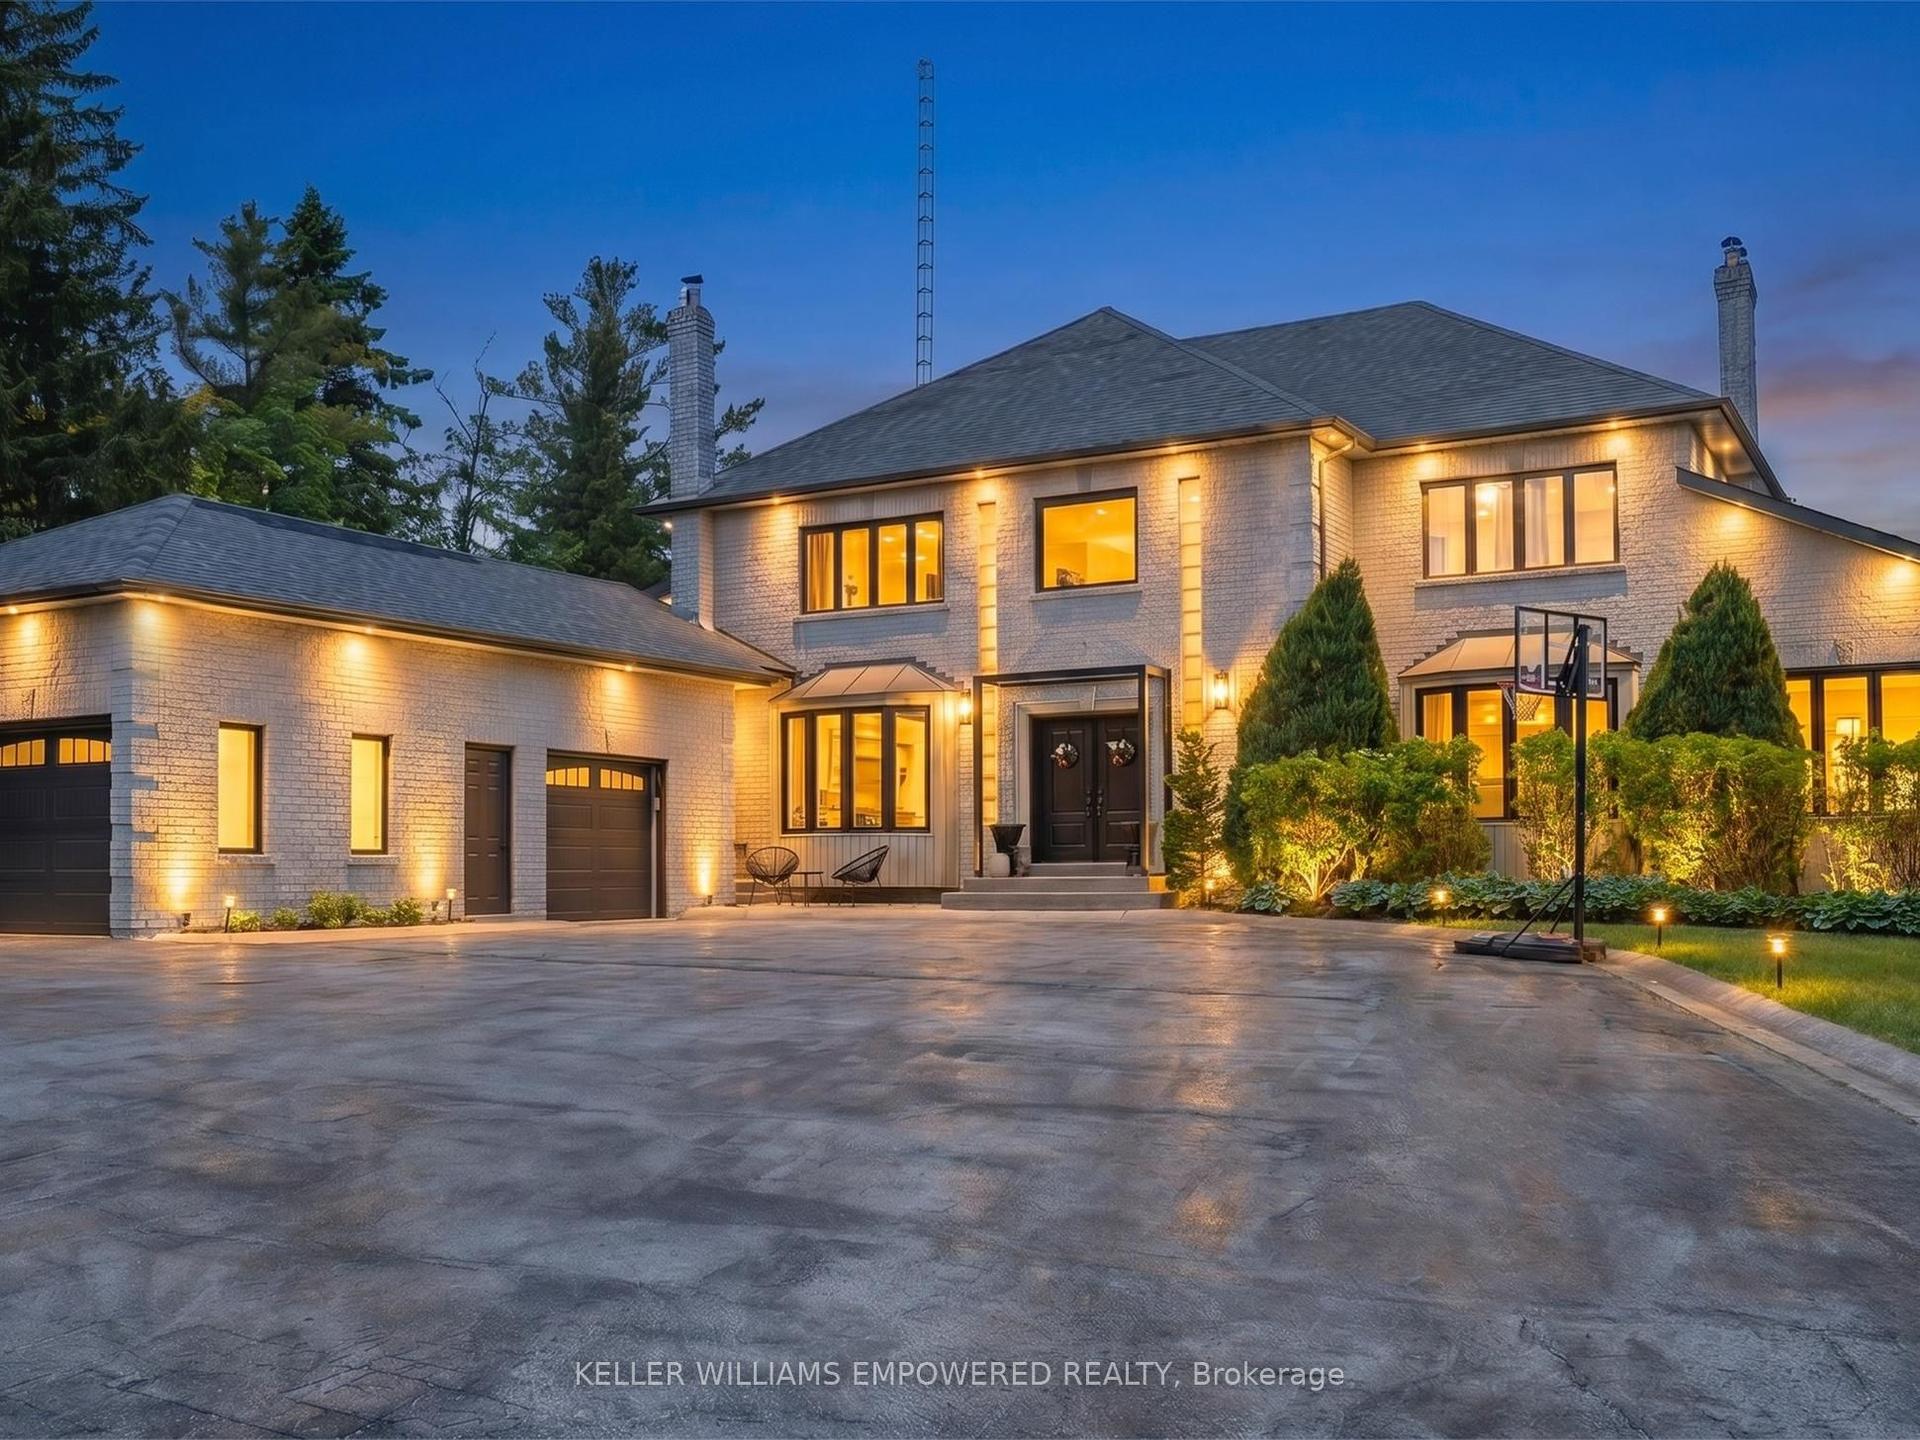
For Sale3 months ago
$3,249,000
Detached
est. $14,244/mo
75 Rachelle Court, Kleinburg
Vaughan, ON
4+2 bd
6 ba
4,250
13
MLS# N13443762Keller Williams Empowered Realty
WhatsApp Aman