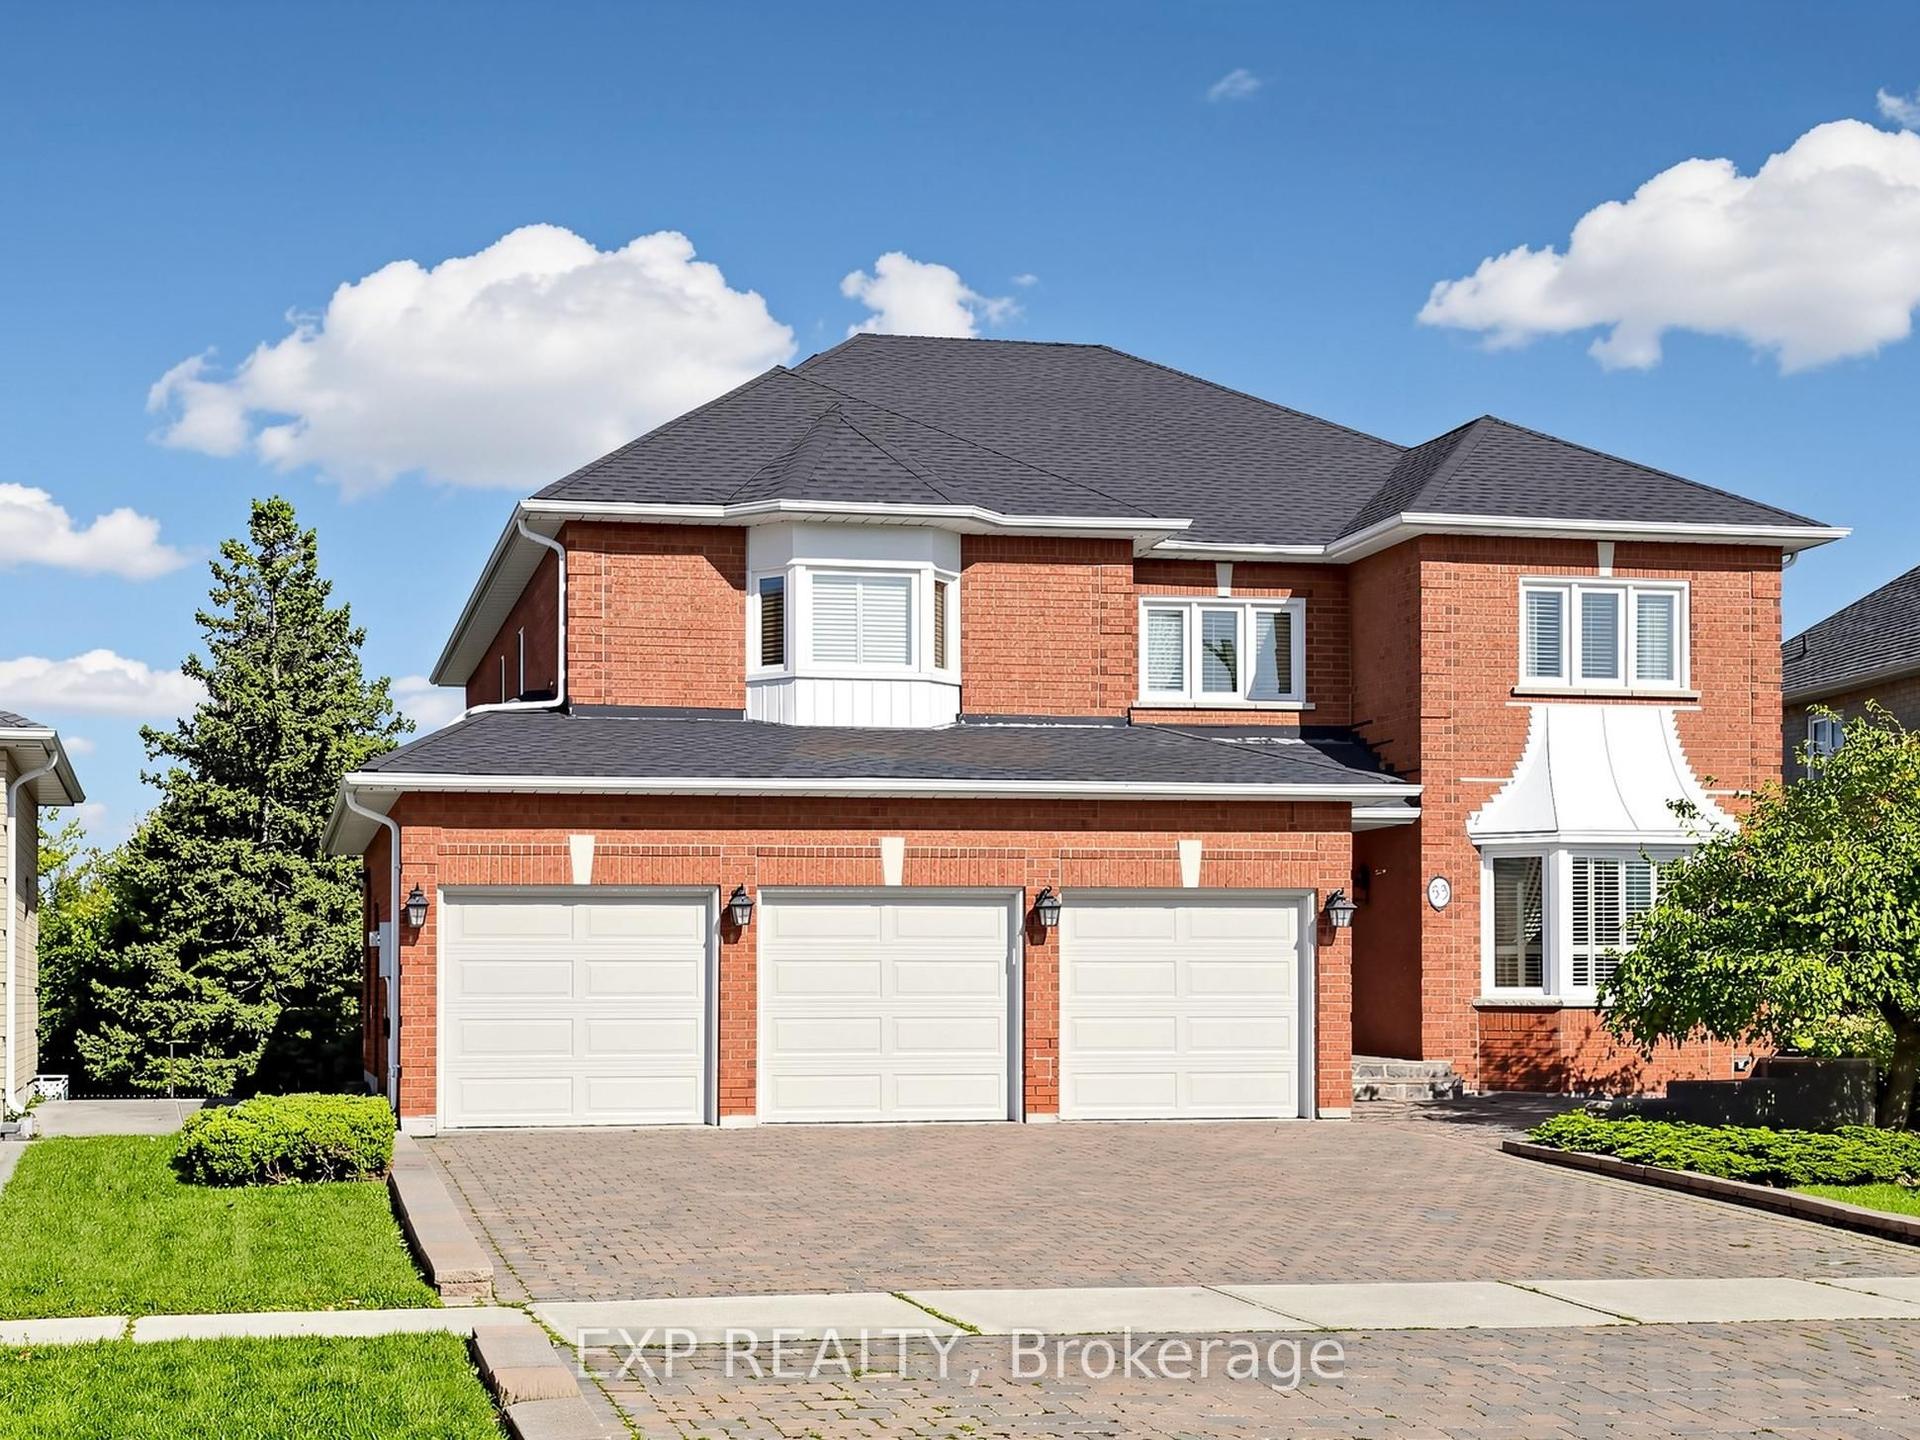
For Sale
Just Listed
56 Cipriano Court
Islington Woods, Vaughan, ON
$2,158,000
4Bd
5Ba
3,250+sqft
7Parking
60.17 x 168.4 ftlot
$664/sqft
DetachedMLS# N13776154Listed 2026-09-122 DOM
Cooling
Central Air
Basement
Finished
Just listed! New listings in Vaughan often receive offers within the first week.
About this home
Cipriano Court is the epitome of class in Islington Woods, and 56 Cipriano Crt does not disappoint. Set on a 60 x 168 ft lot backing onto nothing but nature and park, the home offers just under 3,200 sq ft above grade plus another 1,545 sq ft of finished living space in the basement, space will not be an issue here. Four bedrooms and four and a half bathrooms, with nine-foot ceilings throughout. Every bedroom is well appointed and generous enough to take a king bed. From the moment you walk in, you'll fall in love with the flow of the space. The finished basement has dual staircase access, one off the laundry room, one off the main foyer and is equipped with a gym and a bar. The big ticket items are done: windows and roof both updated within the last eight years, air conditioning installed in 2023, and a new pool heater the same year. Out back there's plenty of room to host friends and family, with a large pool, numerous seating areas, and mature trees and plantings that create a private, serene setting. The location is exceptionally connected, sitting between the 427 and the 400, with every amenity within a ten-minute drive and beautiful parks and conservation land close by, including Woodbridge Highlands Park and Vaughan Mills Park. Homes on Cipriano Crt rarely come available to the market.
Pool
Rooms
Main Floor
| Office | 3.26 × 3.90 m | Hardwood Floor |
| Kitchen | 5.03 × 6.77 m | W/O To Yard Ceramic Floor Ceramic Backsplash |
| Family Room | 5.18 × 3.96 m | Fireplace Hardwood Floor |
| Dining Room | 4.69 × 3.72 m | Coffered Ceiling(s) |
| Living Room | 5.15 × 3.72 m | Cathedral Ceiling(s) |
| Foyer | 2.96 × 3.05 m | Open Stairs |
Second Floor
| Primary Bedroom | 4.24 × 5.79 m | 6 Pc Ensuite Hardwood Floor His and Hers Closets |
| Bedroom 2 | 3.75 × 4.24 m | |
| Bedroom 3 | 3.72 × 3.66 m | 3 Pc Ensuite |
| Bedroom 4 | 3.90 × 3.38 m |
Features
- In-Law Capability
- Finished
- Central Air
- 2-Storey
Financials
Annual Taxes
$9,470.11
Estimated Rental Income
Entire property$4,000 – $6,500/mo
Rental yield2.2% – 3.6%
*Estimates based on comparable rentals in the area. Actual income may vary.
Market Data — Vaughan
Days on market2 days
Buyer's MarketSeller's Market
Based on active listings in Vaughan. Data updates daily.
Demographics — Vaughan
Population
323,103
Avg Household Income
$128,000
Age Distribution
0-19
23%
20-34
18%
35-49
22%
50-64
21%
65+
16%
Ownership85% own · 15% rent
EnglishItalianRussianFarsiMandarin
Getting around
How walkable, bikeable, and transit-friendly this neighbourhood is.
51
/ 100
Walk Score
Somewhat Walkable
48
/ 100
Transit Score
Some Transit
41
/ 100
Bike Score
Somewhat Bikeable
Scores are estimates based on neighbourhood data and are for informational purposes only.
MLS® data courtesy of the Toronto Regional Real Estate Board (TRREB).
The information provided herein must only be used by consumers that have a bona fide interest in the purchase, sale, or lease of real estate and may not be used for any commercial purpose or any other purpose. Listing information is deemed reliable but is not guaranteed accurate by the Toronto Regional Real Estate Board, the listing brokerage, or this website. The trademarks REALTOR®, REALTORS® and the REALTOR® logo are controlled by The Canadian Real Estate Association (CREA) and identify real estate professionals who are members of CREA. MLS®, Multiple Listing Service®, and the associated logos are owned by CREA. Not intended to solicit properties currently listed for sale or buyers under contract.
You may also like
More homes in Vaughan
Hand-picked listings with a similar price range and style.
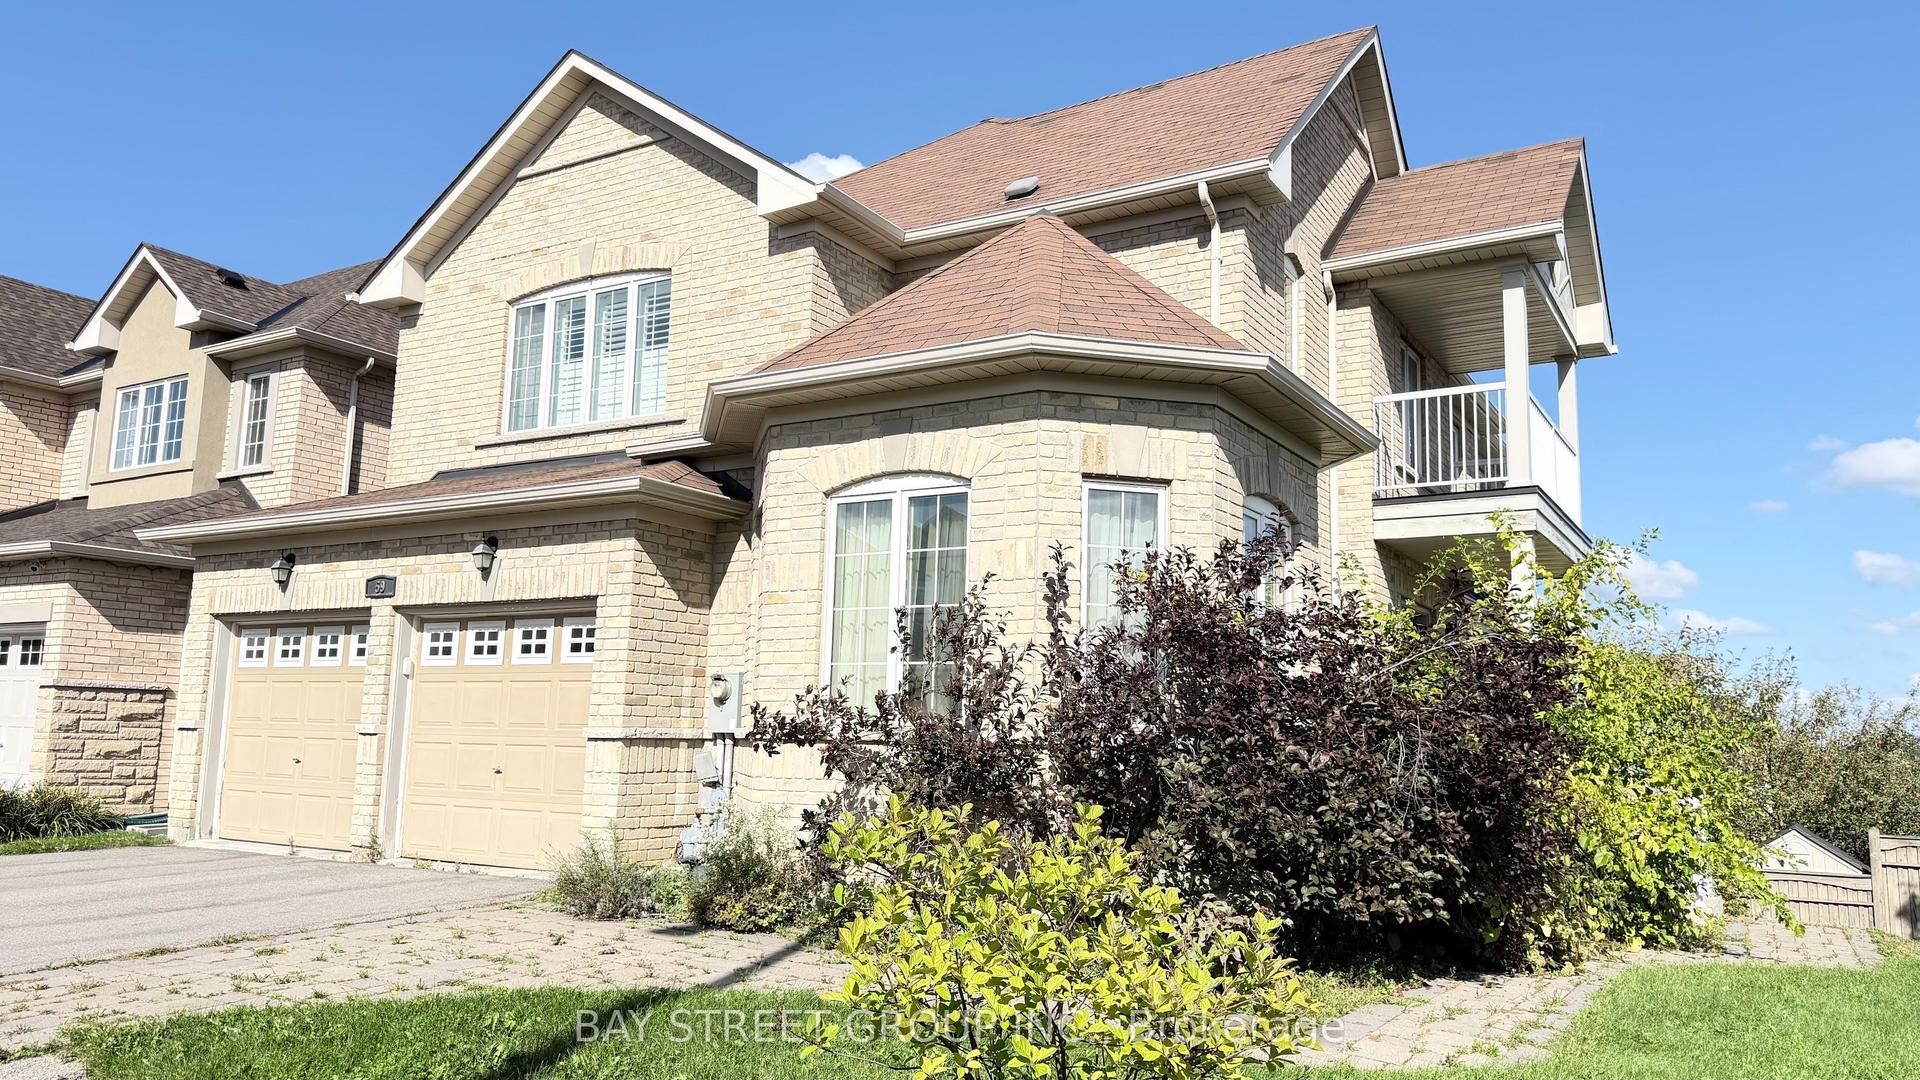
For SaleJust listed
$1,980,000
Detached
est. $8,680/mo
59 Oberfrick Avenue, Patterson
Vaughan, ON
4+1 bd
5 ba
3,250
5
MLS# N13783480Bay Street Group Inc.
WhatsApp Aman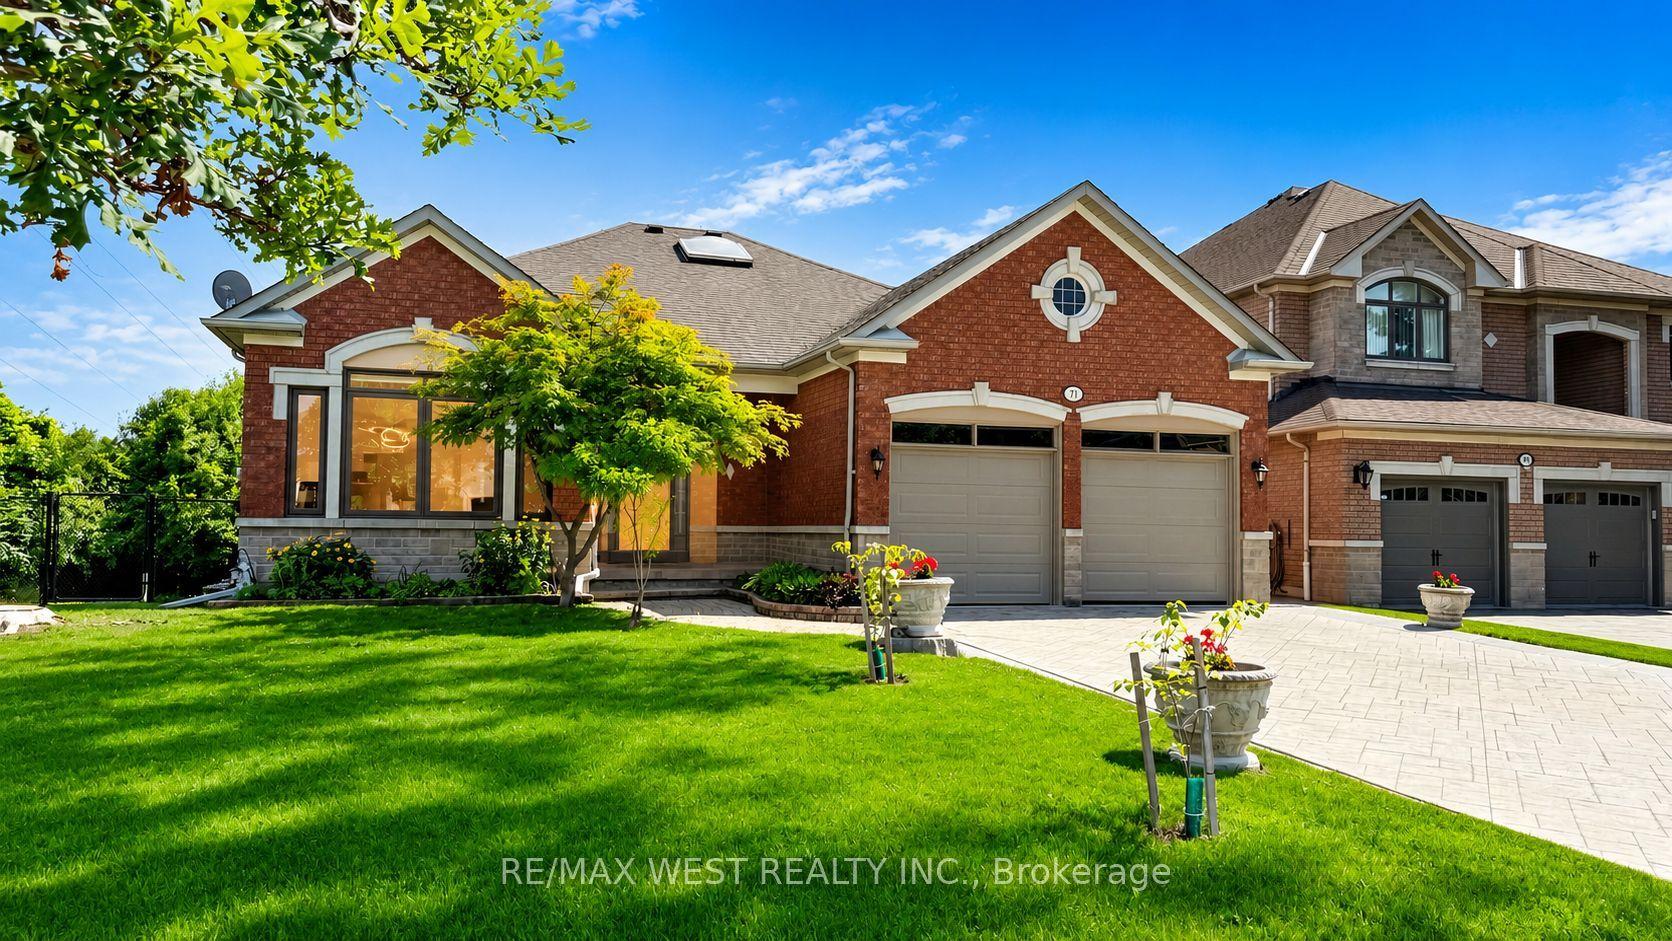
For Sale2 months ago
$1,760,000
Detached
est. $7,716/mo
71 Gidleigh Park Crescent, Kleinburg
Vaughan, ON
3+1 bd
3 ba
2,250
6
MLS# N13575154Re/Max West Realty Inc.
WhatsApp Aman