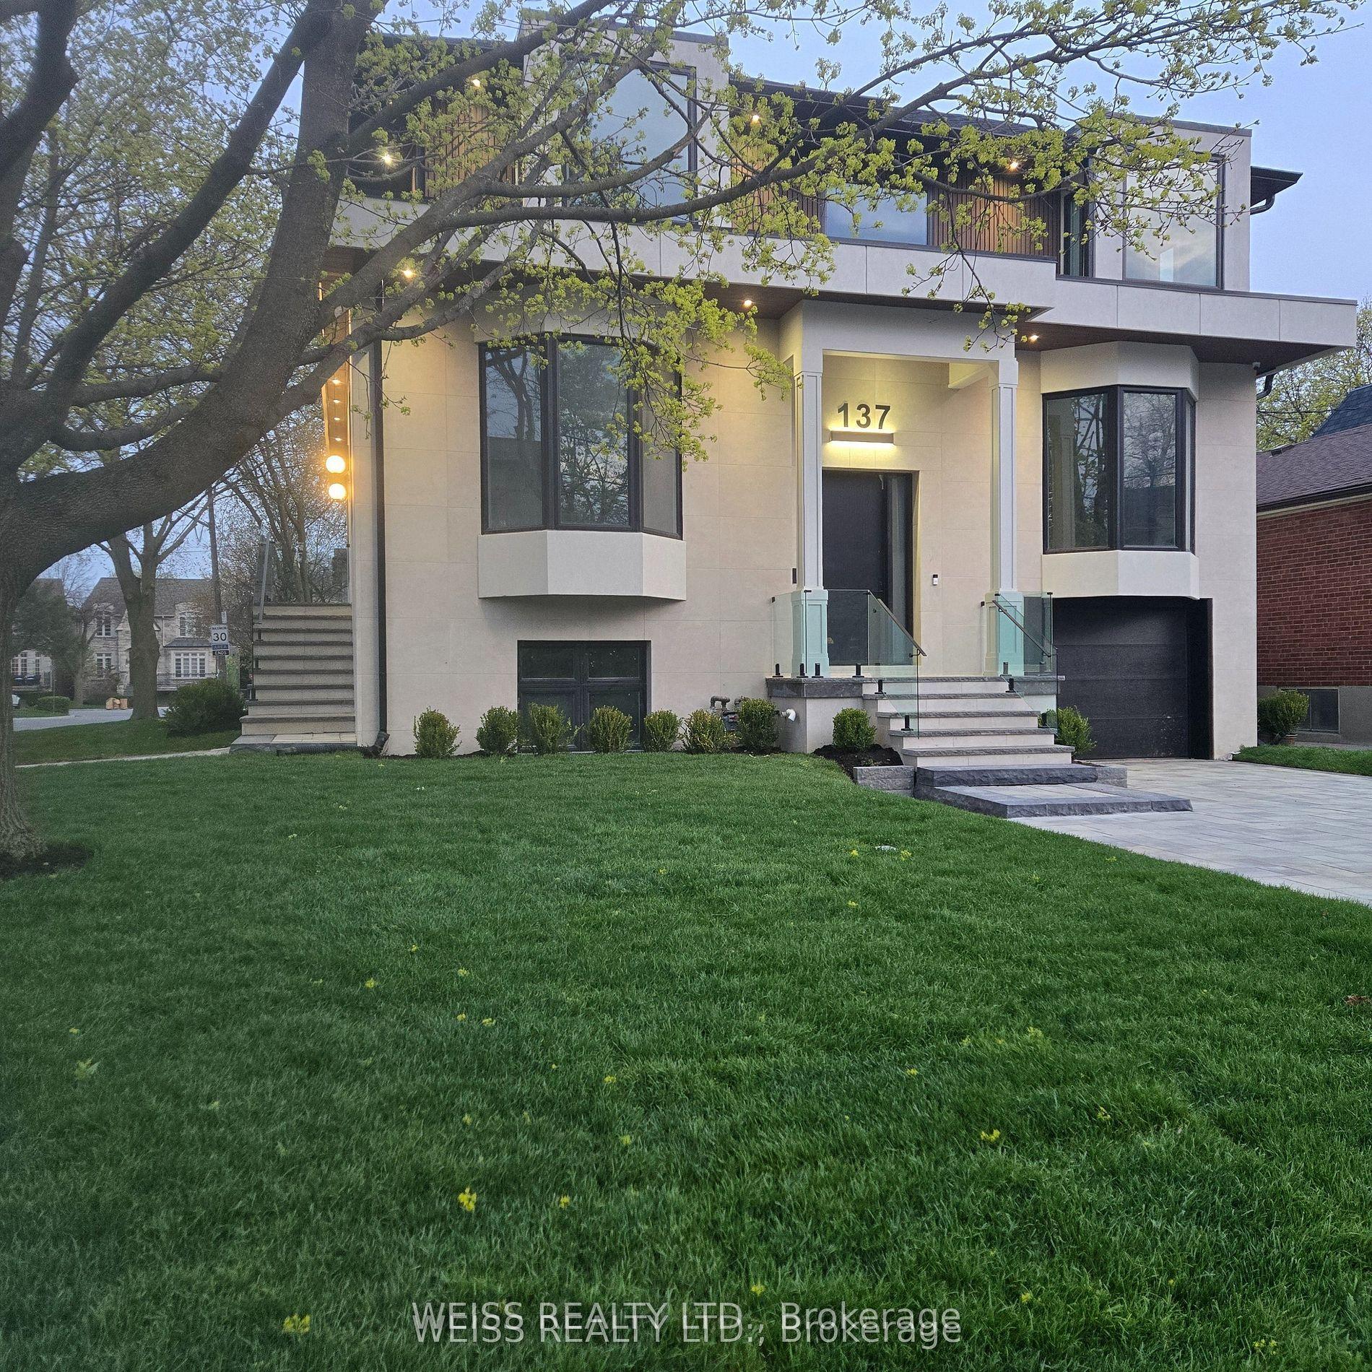
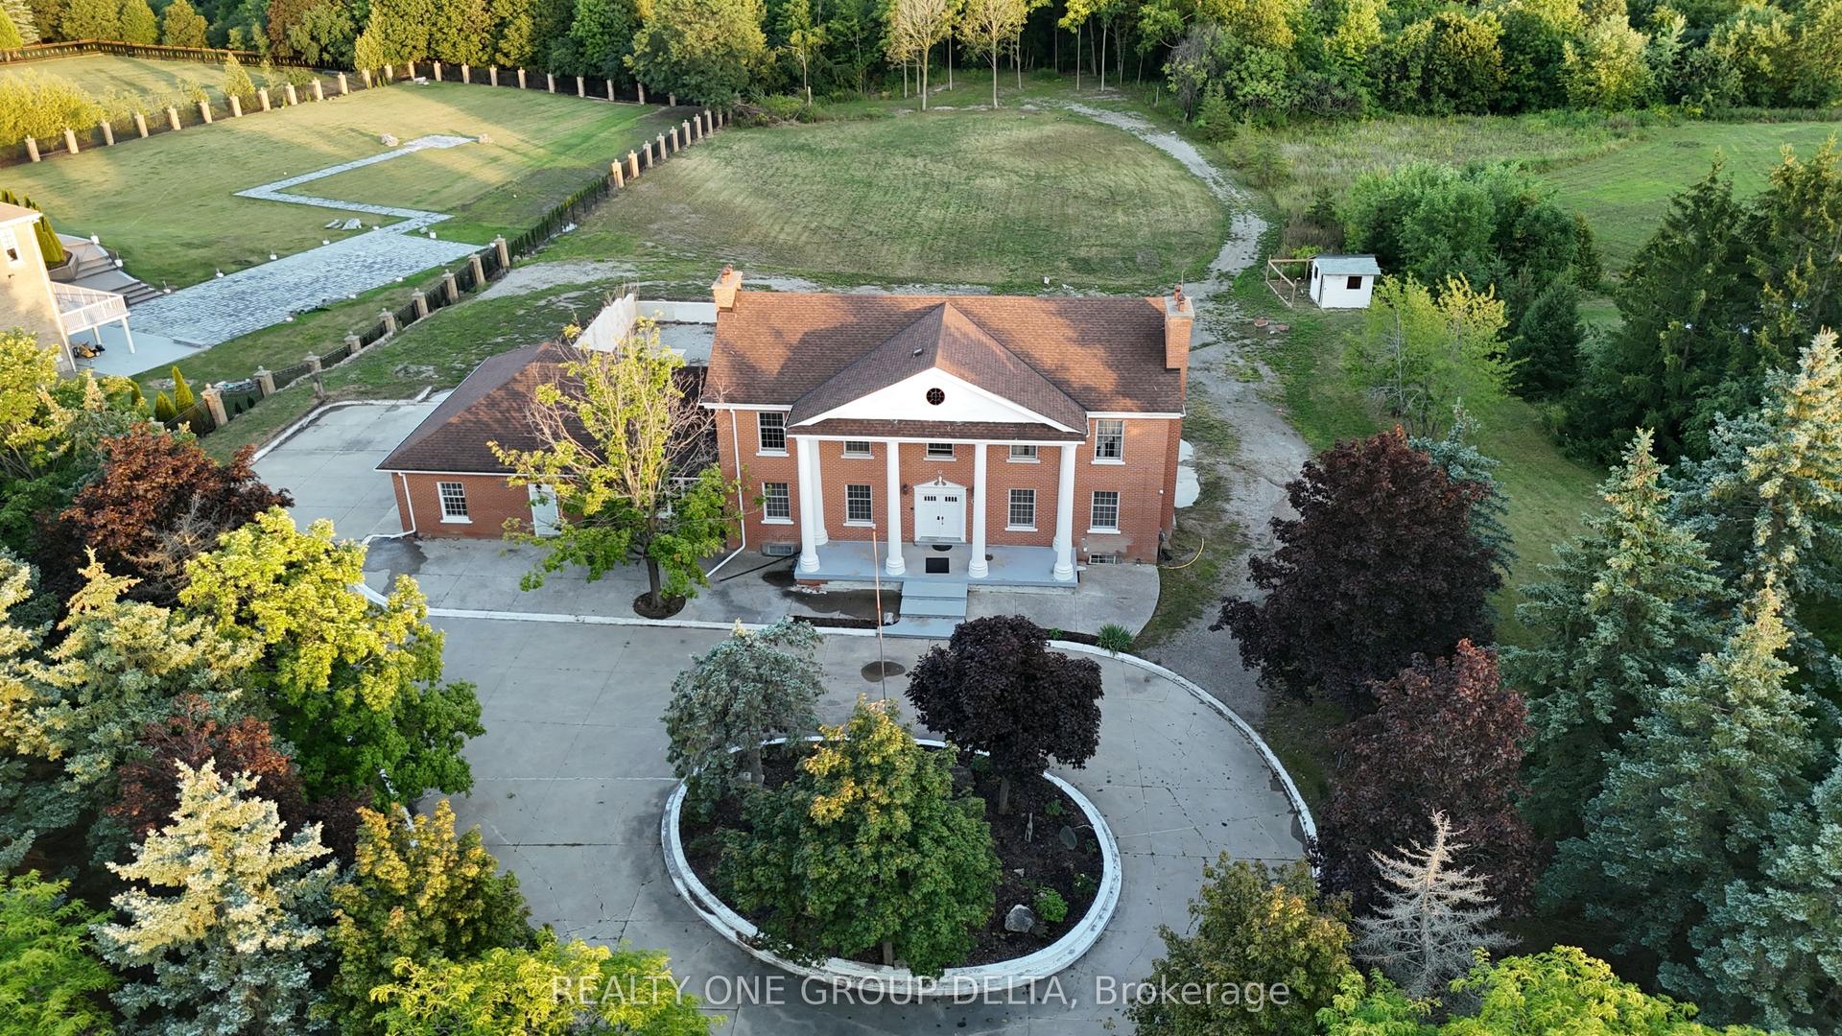
For Sale
3 Mary Willson Court
Sharon, East Gwillimbury, ON
$2,799,000
7Bd
9Ba
5000 +sqft
10Parking
70.51 x 149.48 ftlot
DetachedMLS# N13773182Listed 2026-09-1151 DOM
Cooling
Central Vacuum
Basement
Partially Finished
On the market for 51 days — longer than average. The seller may be open to negotiation.
About this home
Experience ultimate luxury and bespoke design at 3 Mary Willson Crt, a truly one-of-a-kind custom estate located on a private and quiet cul-de-sac, offering Over 6,000 sq. ft. of above-grade living space (excluding garage) with over $450,000 invested in premium upgrades.This exceptional residence features 7 spacious bedrooms and 9 bathrooms, with every bedroom offering a private ensuite and custom walk-in closet, delivering outstanding comfort and privacy. Hardwood flooring throughout both levels creates a fully carpet-free, refined interior, complemented by extensive recessed spot lighting throughout all rooms, bedrooms, and bathrooms, enhancing the bright and elegant ambiance. A grand open-concept foyer welcomes you into a thoughtfully designed layout ideal for family living and entertaining, highlighted by dual staircases, a super-sized private office, and a front walk-in coat closet with a window. The chef's dream kitchen serves as the heart of the home, featuring floor-to-ceiling custom cabinetry with decorative moulding, a stainless steel gas range, a large pantry, and an oversized open-concept layout perfect for everyday living and hosting.Designed for multi-generational living, the rare oversized main-floor bedroom includes its own private laundry and ensuite, while the upgraded second-floor laundry with window adds convenience. Ceiling heights impress with 10 ft on the main floor and 9 ft on the second floor, enhanced by a dramatic skylight.Enjoy a south-facing, resort-style backyard with a custom inground pool, premium interlocking, vinyl fencing, and a whirlpool jacuzzi, offering the perfect retreat for relaxation or entertaining. Completing this offering are a 4-car garage, total parking for 10 vehicles, and two independent furnace and air conditioning systems for year-round comfort.A rare luxury estate, extensively upgraded, generously scaled, and privately situated-an exceptional opportunity in one of East Gwillimbury's most prestigious locations.
PoolGarageCul-de-sacHardwood
Rooms
Main Floor
| Family Room | 6.09 × 7.62 m | Gas Fireplace Pot Lights Hardwood Floor |
| Powder Room | 2.06 × 1.52 m | Ceramic Floor 2 Pc Bath Ceiling Fan(s) |
| Living Room | 5.45 × 4.69 m | Pot Lights Hardwood Floor Large Window |
| Dining Room | 6.70 × 5.36 m | Pot Lights W/O To Patio Overlooks Pool |
| Office | 5.00 × 4.57 m | Hardwood Floor Large Window Pot Lights |
| Breakfast | 5.05 × 5.38 m | Combined w/Kitchen Pot Lights Window |
| Powder Room | 1.98 × 1.66 m | Ceramic Floor 2 Pc Bath Ceiling Fan(s) |
| Foyer | 4.28 × 4.55 m | Walk-In Closet(s) Double Doors Window |
| Kitchen | 5.05 × 5.38 m | Centre Island Pantry Stainless Steel Appl |
| Primary Bedroom | 5.80 × 4.13 m | Ensuite Bath His and Hers Closets W/O To Garden |
Second Floor
| Laundry | 3.01 × 2.48 m | Ceramic Floor Window Closet |
| Bedroom 5 | 3.86 × 3.66 m | Ensuite Bath Walk-In Closet(s) Large Window |
| Primary Bedroom | 10.00 × 6.28 m | South View 6 Pc Ensuite His and Hers Closets |
| Bedroom 2 | 5.05 × 4.75 m | Ensuite Bath South View Walk-In Closet(s) |
| Bedroom | 5.40 × 3.72 m | Hardwood Floor Ensuite Bath Walk-In Closet(s) |
| Bedroom 4 | 4.61 × 3.95 m | Ensuite Bath Walk-In Closet(s) Large Window |
| Bedroom 3 | 5.85 × 5.02 m | Ensuite Bath Walk-In Closet(s) Pot Lights |
Features
- Auto Garage Door Remote
- Central Vacuum
- Storage
- Partially Finished
- Central Air
- 2-Storey
Financials
Annual Taxes
$14,331
Estimated Rental Income
Entire property$4,500 – $7,000/mo
Rental yield1.9% – 3.0%
*Estimates based on comparable rentals in the area. Actual income may vary.
Market Data — East Gwillimbury
Days on market51 days
Buyer's MarketSeller's Market
Based on active listings in East Gwillimbury. Data updates daily.
Getting around
How walkable, bikeable, and transit-friendly this neighbourhood is.
51
/ 100
Walk Score
Somewhat Walkable
42
/ 100
Transit Score
Some Transit
51
/ 100
Bike Score
Bikeable
Scores are estimates based on neighbourhood data and are for informational purposes only.
MLS® data courtesy of the Toronto Regional Real Estate Board (TRREB).
The information provided herein must only be used by consumers that have a bona fide interest in the purchase, sale, or lease of real estate and may not be used for any commercial purpose or any other purpose. Listing information is deemed reliable but is not guaranteed accurate by the Toronto Regional Real Estate Board, the listing brokerage, or this website. The trademarks REALTOR®, REALTORS® and the REALTOR® logo are controlled by The Canadian Real Estate Association (CREA) and identify real estate professionals who are members of CREA. MLS®, Multiple Listing Service®, and the associated logos are owned by CREA. Not intended to solicit properties currently listed for sale or buyers under contract.
You may also like
More homes in East Gwillimbury
Hand-picked listings with a similar price range and style.
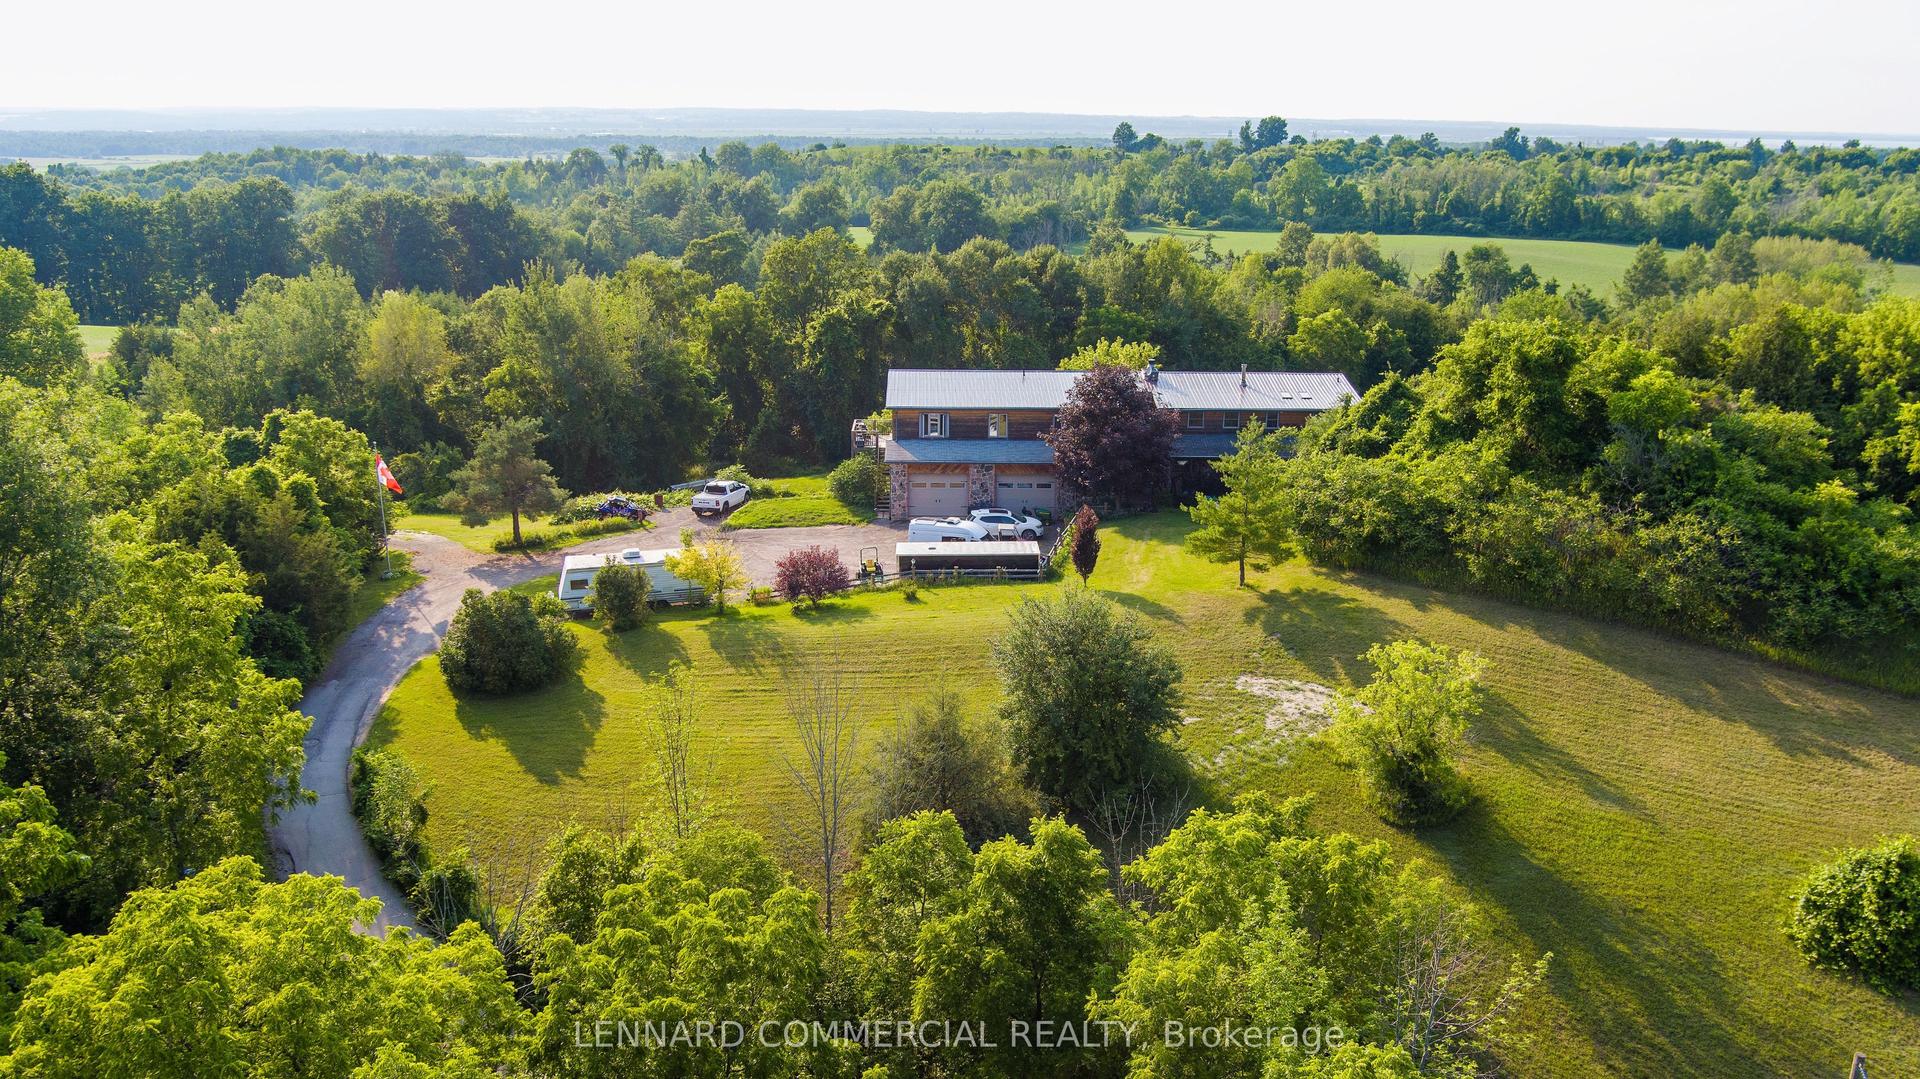
For Sale4 days ago
$3,300,000
Detached
est. $14,467/mo
1426 Queensville Side Road, Rural East Gwillimbury
East Gwillimbury, ON
6 bd
4 ba
4,250
10
MLS# N14123634Lennard Commercial Realty
WhatsApp Aman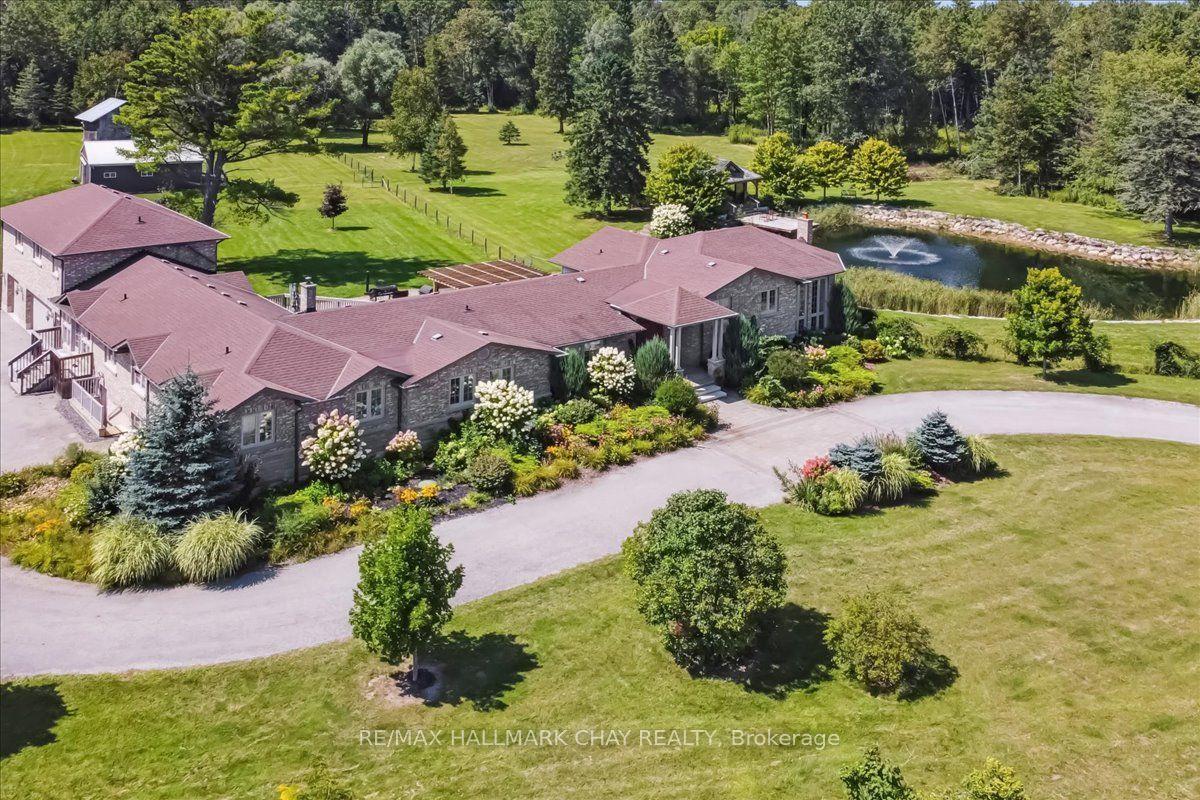
For Sale8 months ago
$2,999,000
Detached
est. $13,148/mo
21940 Mccowan Road, Rural East Gwillimbury
East Gwillimbury, ON
6 bd
4 ba
4,250
13
MLS# N12903242Re/Max Hallmark Chay Realty
WhatsApp Aman