For Sale
Just Listed
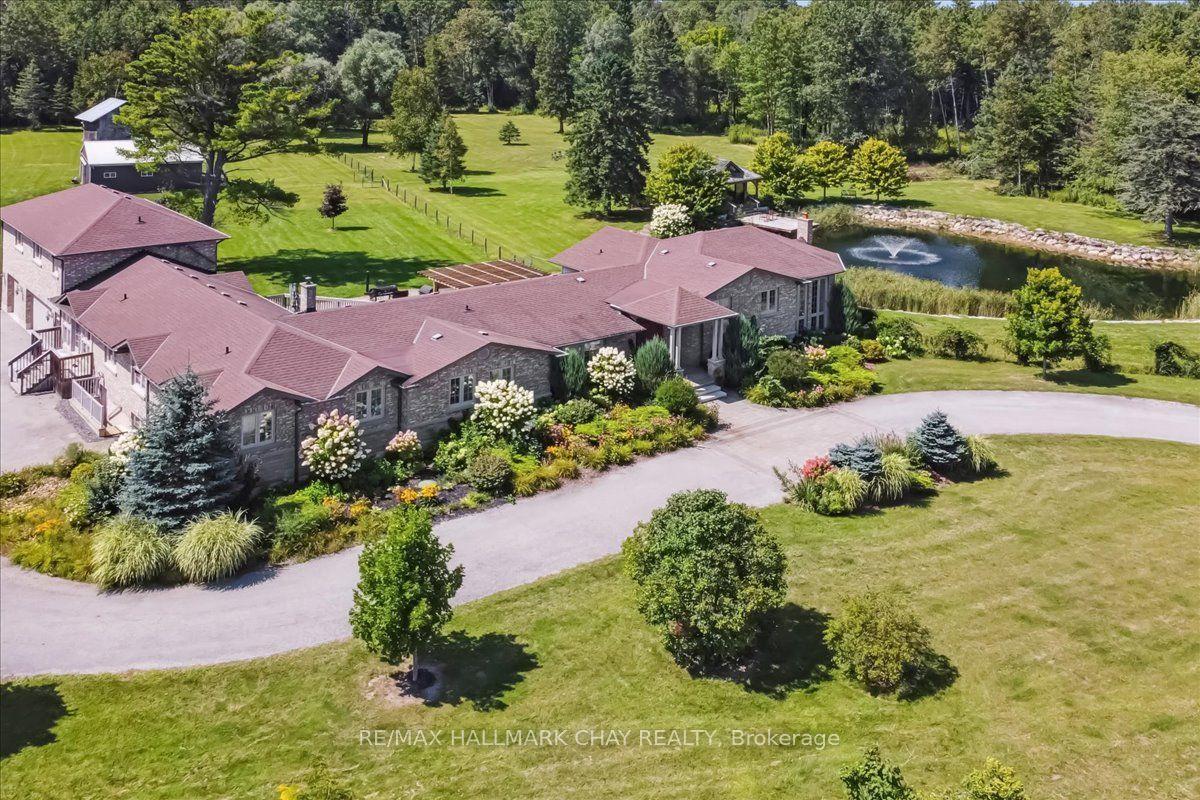
1426 Queensville Side Road
Rural East Gwillimbury, East Gwillimbury, ON
$3,300,000
6Bd
4Ba
4,250+sqft
10Parking
364.6 x 1000.43 ftlot
$776/sqft
DetachedMLS# N14123634Listed 2026-10-284 DOM
Cooling
Central Air
About this home
Discover a rare opportunity to own a distinctive country property set on 14.63 acres in the growing community of Queensville, East Gwillimbury. This substantial two-storey residence offers approximately 4,740 SF of above-grade living space, featuring six bedrooms, four bathrooms, three kitchens and multiple family and living areas, providing exceptional flexibility for extended family living or those seeking additional space and versatility. The property combines the appeal of an expansive rural setting with the convenience of municipal water and sewer services, ample parking, and an attached garage with five parking spaces. Ideally situated near Leslie Street and Queensville Sideroad, the property offers convenient access to Highway 404 and the East Gwillimbury GO Station, while established and expanding residential neighbourhoods and planned future infrastructure continue to shape the surrounding area. With the current owner open to a one- to two-year leaseback, buyers can explore immediate ownership with flexibility for future plans, making this an appealing opportunity for families, investors and purchasers seeking a substantial property in a growing York Region community. The current owner is also open to a 1-2 year leaseback, providing flexibility for buyers with longer-term plans for the property.
Garage
Rooms
Second Floor
| Kitchen | 3.18 × 2.77 m | |
| Utility Room | 1.63 × 2.62 m | |
| Bathroom | 2.92 × 1.40 m | |
| Room | 3.00 × 2.95 m | |
| Other | 13.74 × 4.09 m | Access To Garage |
| Recreation | 6.40 × 8.53 m | |
| Foyer | 6.60 × 4.60 m | |
| Other | 2.77 × 5.77 m | |
| Common Room | 3.91 × 3.30 m | |
| Bedroom 2 | 4.27 × 2.62 m |
Third Floor
| Foyer | 2.16 × 3.71 m | |
| Dining Room | 4.83 × 4.22 m | |
| Family Room | 5.77 × 8.53 m | |
| Bathroom | 1.65 × 1.40 m | |
| Kitchen | 5.74 × 4.67 m | |
| Bedroom 3 | 3.66 × 2.72 m |
Upper
| Kitchen | 2.92 × 3.10 m | |
| Bedroom 4 | 3.53 × 3.00 m | |
| Bathroom | 3.63 × 2.72 m | Combined w/Primary |
| Foyer | 3.00 × 1.14 m | |
| Sitting | 7.19 × 5.99 m | |
| Laundry | 2.18 × 2.34 m | |
| Primary Bedroom | 4.47 × 5.74 m | |
| Bathroom | 2.95 × 3.00 m | |
| Bedroom 5 | 4.75 × 4.50 m | |
| Other | 4.75 × 3.00 m | Walk-In Closet(s) |
| Family Room | 6.50 × 7.57 m | |
| Bathroom | 2.29 × 1.37 m |
Features
- Other
- Central Air
- 2-Storey
Financials
Annual Taxes
$8,342.66
Estimated Rental Income
Entire property$4,500 – $7,000/mo
Rental yield1.6% – 2.5%
*Estimates based on comparable rentals in the area. Actual income may vary.
Market Data — East Gwillimbury
Days on market4 days
Buyer's MarketSeller's Market
Based on active listings in East Gwillimbury. Data updates daily.
Getting around
How walkable, bikeable, and transit-friendly this neighbourhood is.
53
/ 100
Walk Score
Somewhat Walkable
44
/ 100
Transit Score
Some Transit
43
/ 100
Bike Score
Somewhat Bikeable
Scores are estimates based on neighbourhood data and are for informational purposes only.
MLS® data courtesy of the Toronto Regional Real Estate Board (TRREB).
The information provided herein must only be used by consumers that have a bona fide interest in the purchase, sale, or lease of real estate and may not be used for any commercial purpose or any other purpose. Listing information is deemed reliable but is not guaranteed accurate by the Toronto Regional Real Estate Board, the listing brokerage, or this website. The trademarks REALTOR®, REALTORS® and the REALTOR® logo are controlled by The Canadian Real Estate Association (CREA) and identify real estate professionals who are members of CREA. MLS®, Multiple Listing Service®, and the associated logos are owned by CREA. Not intended to solicit properties currently listed for sale or buyers under contract.
You may also like
More homes in East Gwillimbury
Hand-picked listings with a similar price range and style.
For Sale2 months ago
$2,799,000
Detached
est. $12,271/mo
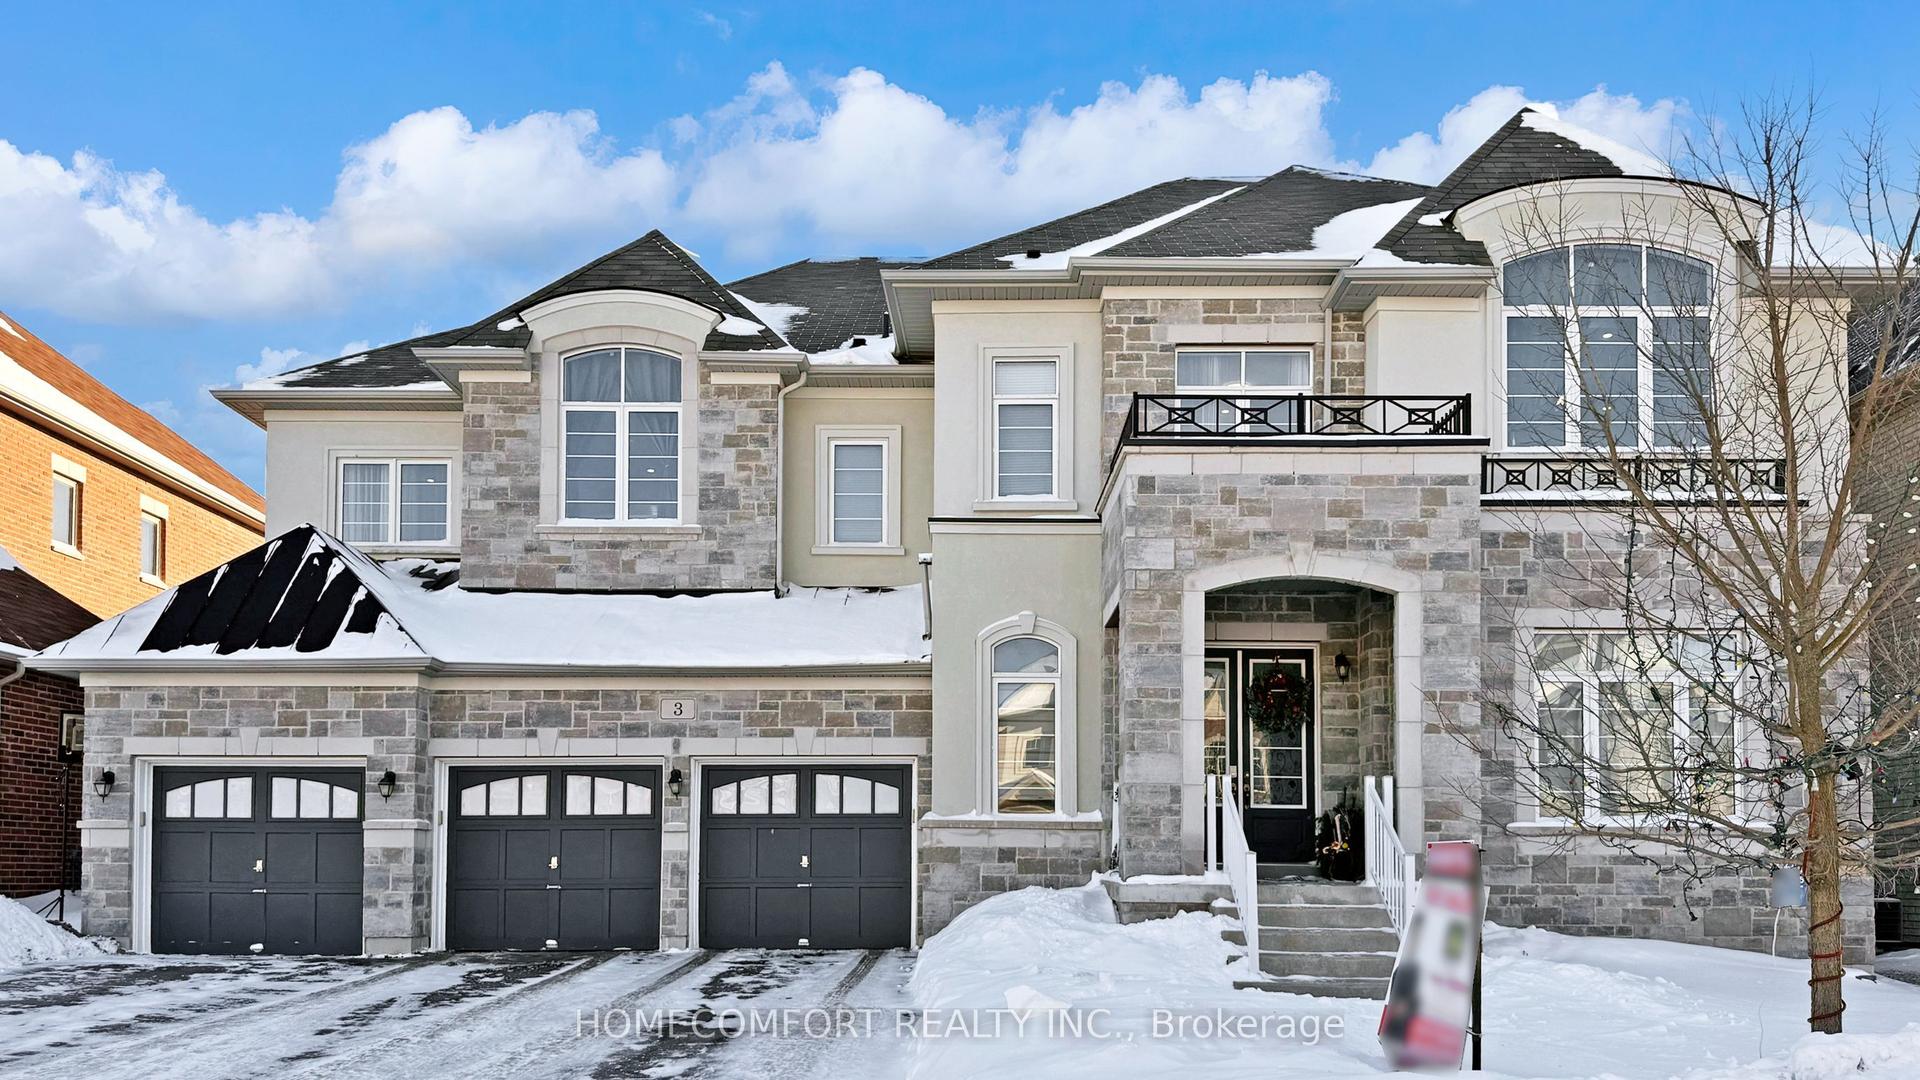
3 Mary Willson Court, Sharon
East Gwillimbury, ON
7 bd
9 ba
—
10
MLS# N13773182Homecomfort Realty Inc.
WhatsApp Aman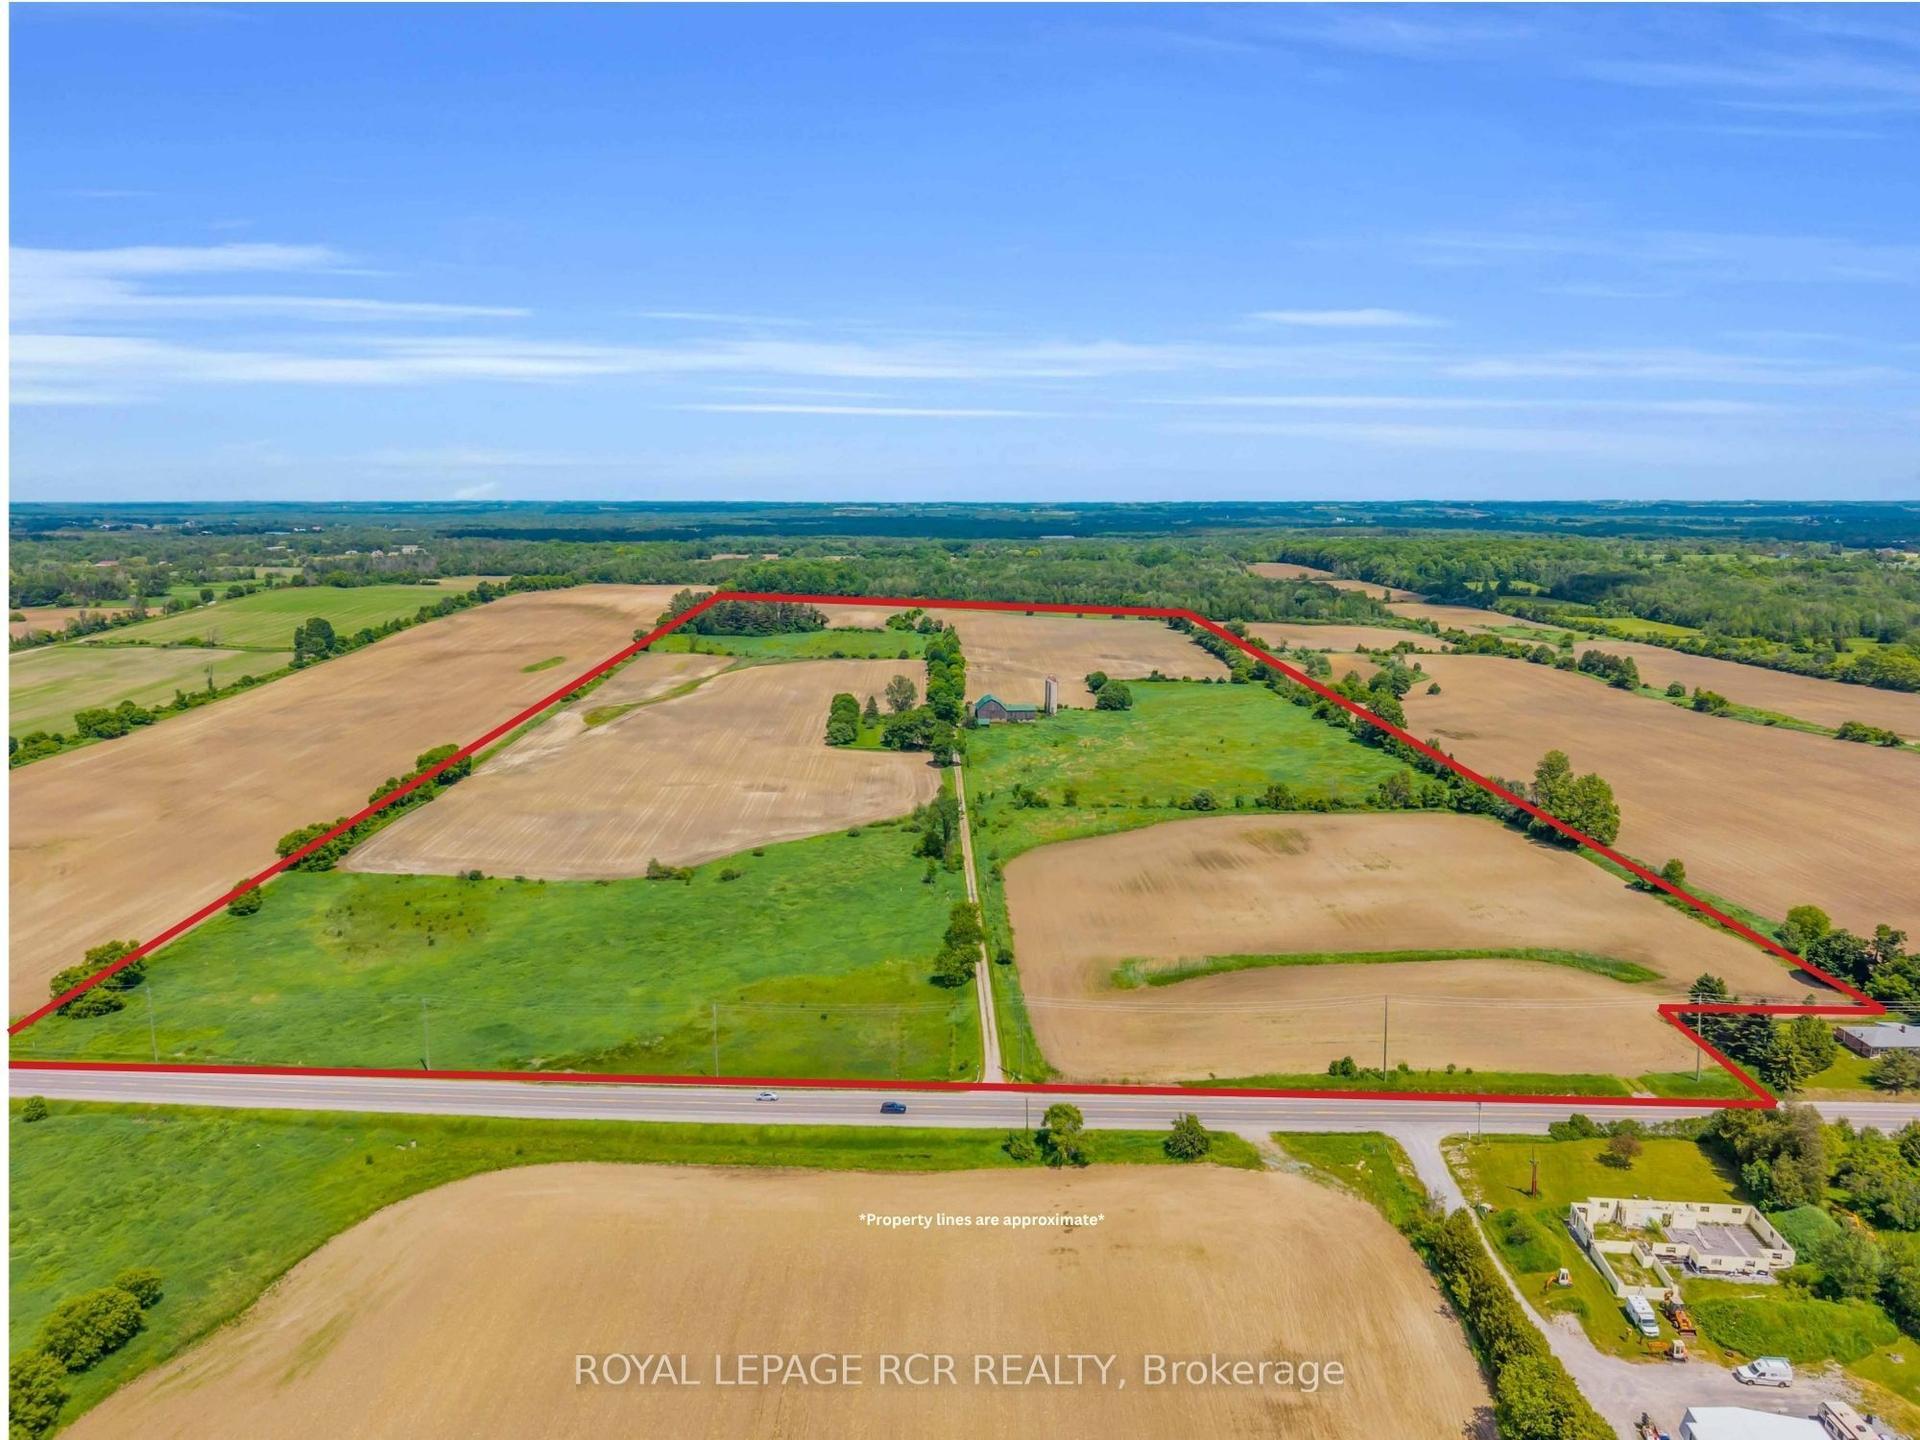
For Sale5 months ago
$3,495,000
Detached
est. $15,322/mo
20893 Woodbine Avenue, Rural East Gwillimbury
East Gwillimbury, ON
5 bd
2 ba
2,250
13
MLS# N13451030Royal Lepage Rcr Realty
WhatsApp Aman