For Sale
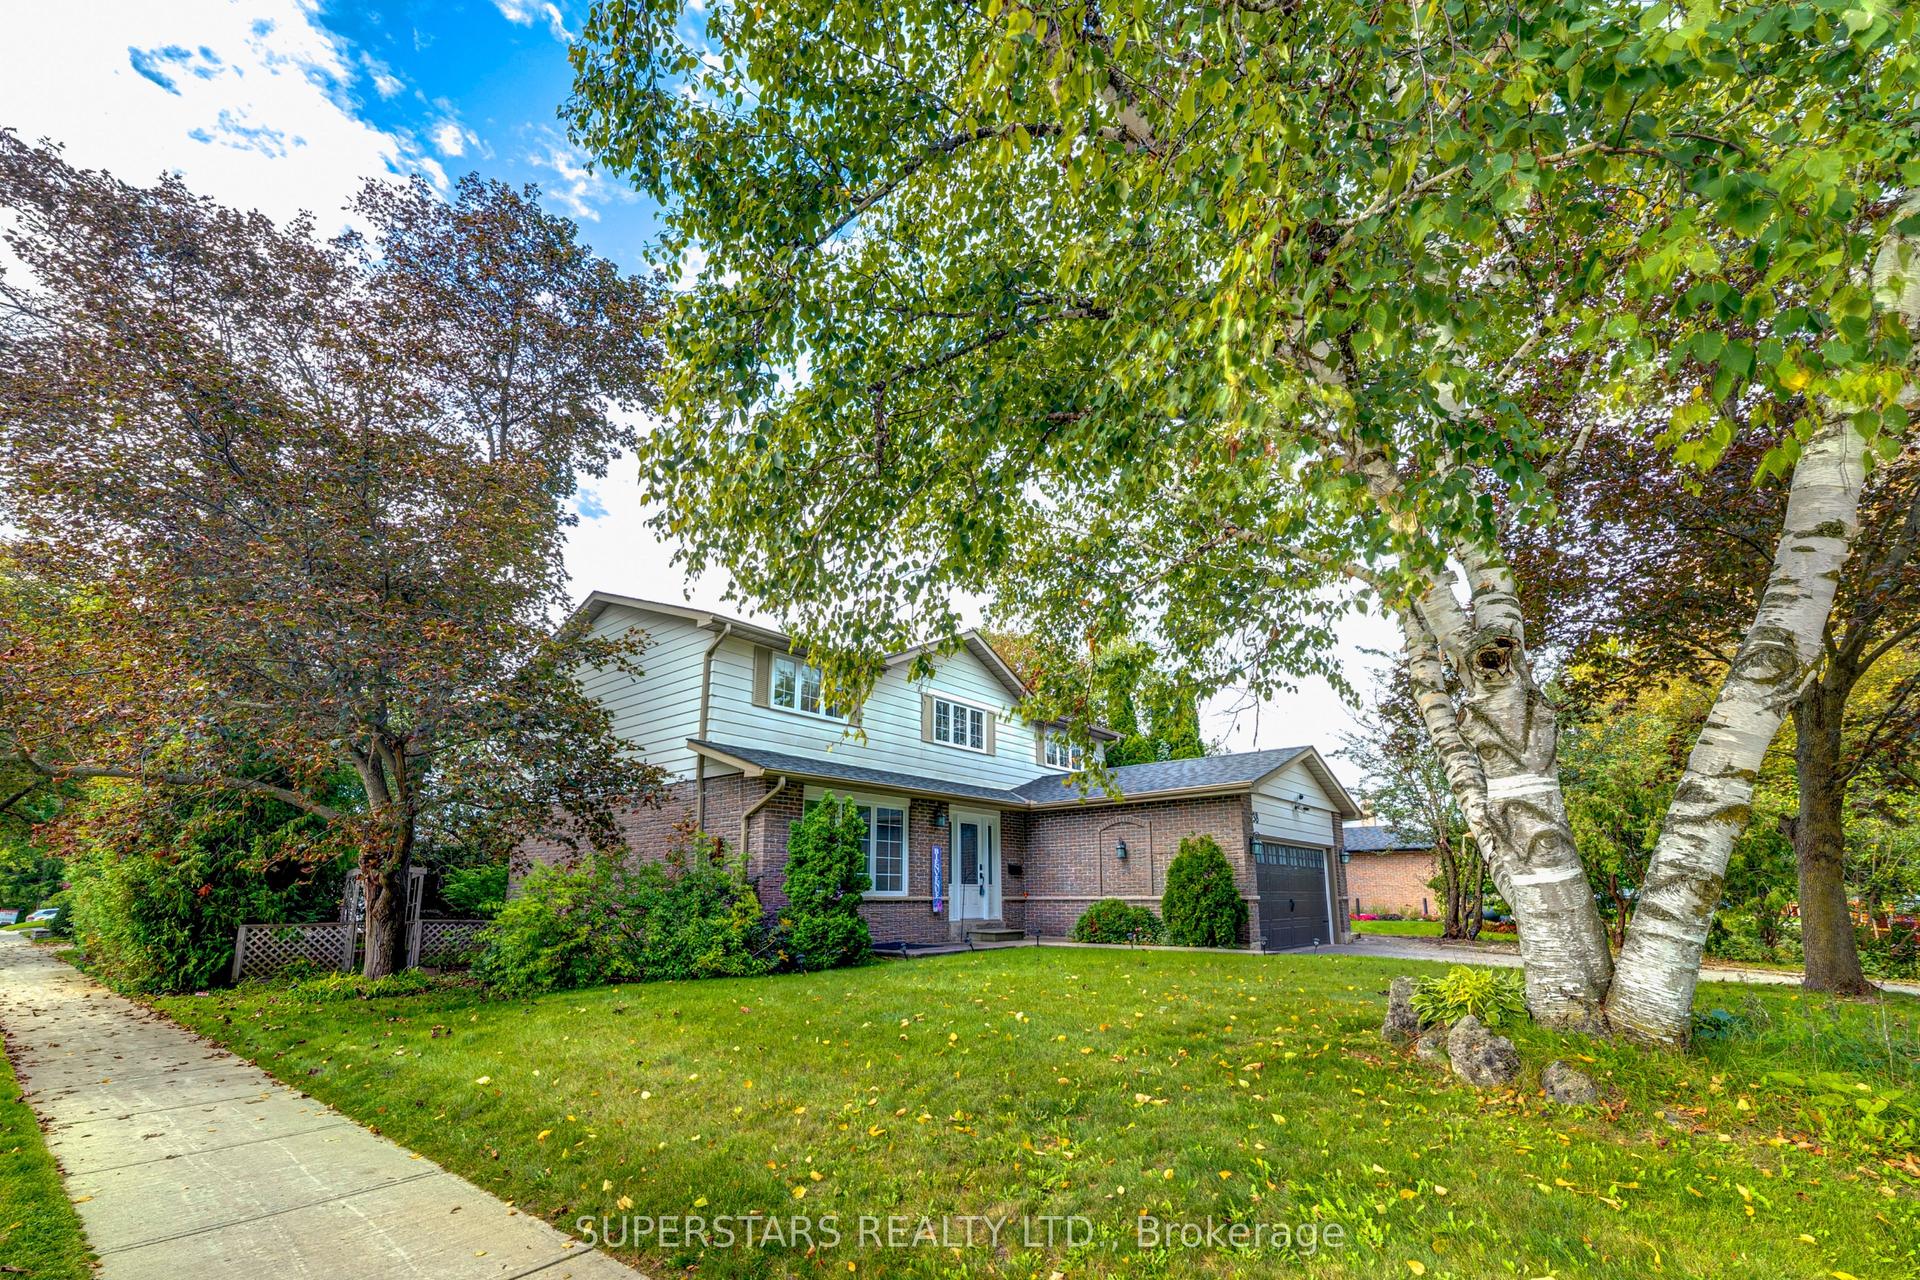
28 Augusta Court
Royal Orchard, Markham, ON
$898,800
3Bd
2Ba
1,300+sqft
3Parking
21.92 x 106.36 ftlot
$691/sqft
DetachedMLS# N13774452Listed 2026-09-1110 DOM
Heating
Water Heater
Cooling
Central Air
Basement
Finished
About this home
Opportunity Knocks To Own In One Of Thornhill's Most Desirable Communities, Royal Orchard! Welcome to 28 Augusta Crt. Live nestled in a small enclave of homes on a quiet,low traffic,family friendly street, only steps to Woodland P.S and top tier ranked Thornlea Secondary. 3 minutes to Hwy #7, the 407 and Langstaff Go Station. Enjoy living surrounded by parks and green space.Ideal 1st time buyer or downsizer . This beautifully maintained+ cozy, sun filled all brick detached link home, offers a garage, 3 bdrm's, 2 bathrooms, open concept living+dining area with engineered + hardwood flooring, 2pc on main floor, crown mouldings, pot lights, modern eat-in kitchen with granite counters, stone backsplash, SS appliances, sliding door walk-out to private fenced urban backyard (no grass to cut), Primary bedroom with 4pc modern ensuite bathroom -has 2 door access, walk-in closet, 2nd bedroom with double closet, 3rd bedroom with double closet, engineered hardwood thru-out 2nd floor, finished basement done in berber broadloom, track lighting, wood burning fireplace, exercise area, laundry+storage room. Don't miss the opportunity to show this beautiful home!
GarageHardwoodFireplace
Rooms
Main Floor
| Living Room | 7.27 × 3.03 m | Open Concept Hardwood Floor Crown Moulding |
| Dining Room | 3.03 × 7.27 m | Open Concept Hardwood Floor Crown Moulding |
| Kitchen | 5.39 × 2.19 m | Granite Counters Custom Backsplash Stainless Steel Appl |
| Breakfast | 2.20 × 5.43 m | Walk-Out Pot Lights Hardwood Floor |
| Foyer | 1.22 × 1.22 m | 2 Pc Bath Mirrored Closet |
Second Floor
| Primary Bedroom | 4.27 × 3.49 m | 4 Pc Ensuite Hardwood Floor Walk-In Closet(s) |
| Bedroom 2 | 2.71 × 2.63 m | North View Hardwood Floor Double Closet |
| Bedroom 3 | 2.51 × 2.36 m | North View Hardwood Floor Double Closet |
| Bathroom | 3.13 × 1.51 m | Pass Through Ceramic Floor |
Basement
| Recreation | 6.71 × 3.49 m | Brick Fireplace Broadloom |
| Exercise Room | 2.16 × 2.20 m | Open Concept Broadloom |
| Utility Room | 6.00 × 1.22 m | Panelled Broadloom |
Features
- Water Heater
- Finished
- Central Air
- 2-Storey
Financials
Annual Taxes
$4,380.71
Estimated Rental Income
Entire property$3,200 – $4,800/mo
Basement apartment$1,800 – $2,500/mo
Rental yield4.3% – 6.4%
*Estimates based on comparable rentals in the area. Actual income may vary.
Market Data — Markham
Days on market10 days
Buyer's MarketSeller's Market
Based on active listings in Markham. Data updates daily.
Demographics — Markham
Population
338,503
Avg Household Income
$118,000
Age Distribution
0-19
20%
20-34
18%
35-49
22%
50-64
22%
65+
18%
Ownership82% own · 18% rent
EnglishMandarinCantoneseTamilUrdu
Getting around
How walkable, bikeable, and transit-friendly this neighbourhood is.
56
/ 100
Walk Score
Somewhat Walkable
41
/ 100
Transit Score
Some Transit
54
/ 100
Bike Score
Bikeable
Scores are estimates based on neighbourhood data and are for informational purposes only.
MLS® data courtesy of the Toronto Regional Real Estate Board (TRREB).
The information provided herein must only be used by consumers that have a bona fide interest in the purchase, sale, or lease of real estate and may not be used for any commercial purpose or any other purpose. Listing information is deemed reliable but is not guaranteed accurate by the Toronto Regional Real Estate Board, the listing brokerage, or this website. The trademarks REALTOR®, REALTORS® and the REALTOR® logo are controlled by The Canadian Real Estate Association (CREA) and identify real estate professionals who are members of CREA. MLS®, Multiple Listing Service®, and the associated logos are owned by CREA. Not intended to solicit properties currently listed for sale or buyers under contract.
You may also like
More homes in Markham
Hand-picked listings with a similar price range and style.
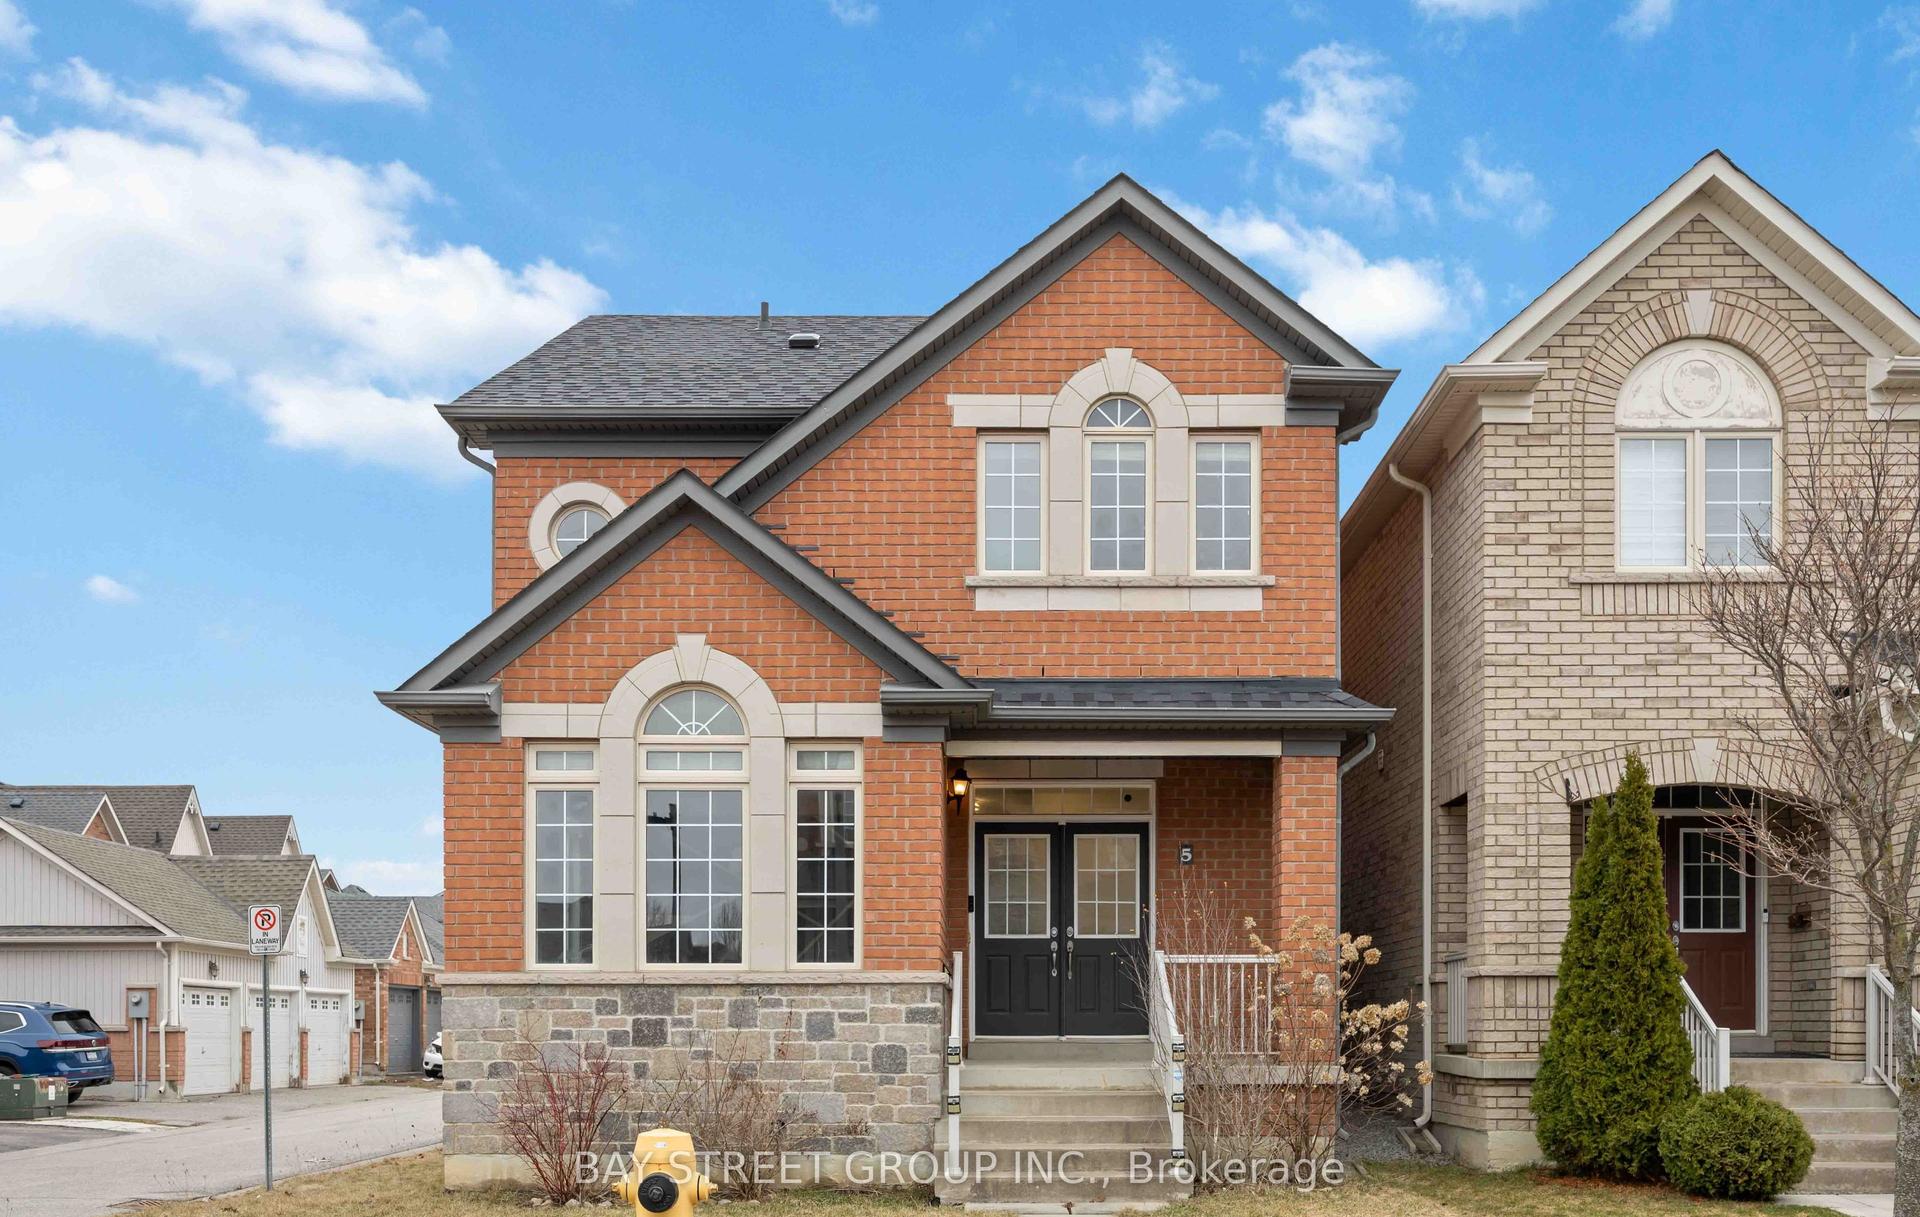
For Sale25 days ago
$998,000
Detached
est. $4,375/mo
5 Tottenham Court, Cornell
Markham, ON
3+1 bd
4 ba
1,750
4
MLS# N13718226Bay Street Group Inc.
WhatsApp Aman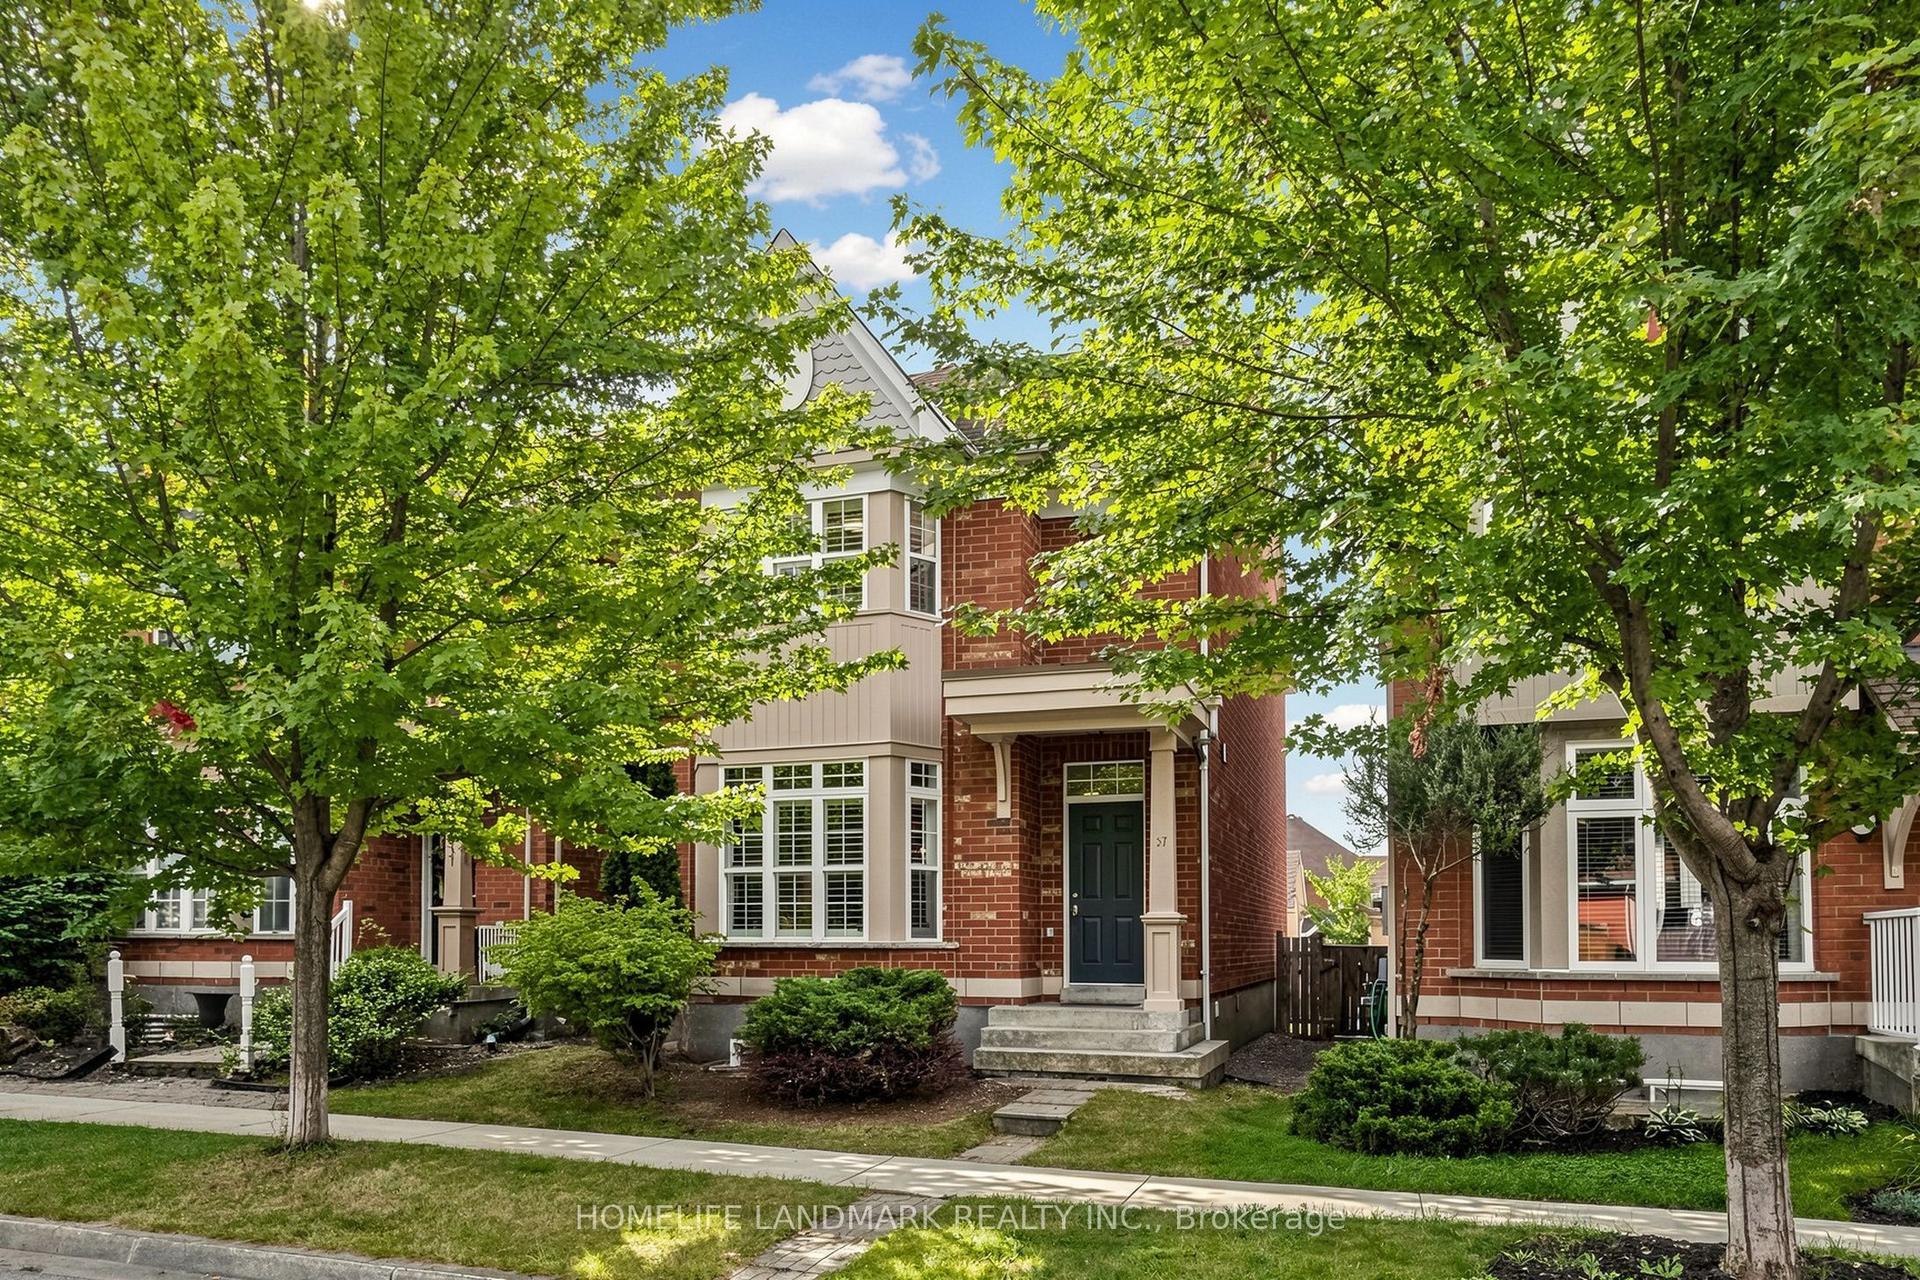
For Sale3 days ago
$1,099,000
Detached
est. $4,818/mo
57 Port Rush Trail, Angus Glen
Markham, ON
4 bd
3 ba
1,750
2
MLS# N13803936Homelife Landmark Realty Inc.
WhatsApp Aman