For Sale
Just Listed
62 Fergus Avenue
Oak Ridges Lake Wilcox, Richmond Hill, ON
$1,428,000
3+2Bd
3Ba
1,750+sqft
8Parking
42.43 x 150.37 ftlot
$816/sqft
DetachedMLS# N13775394Listed 2026-09-112 DOM
Cooling
Central Air
Basement
Finished
Just listed! New listings in Richmond Hill often receive offers within the first week.
About this home
Experience cottage life in the city at 62 Fergus Ave, a stunning modern custom-built bungalow nestled on a quiet cul-de-sac in prestigious Oak Ridges, just a 2-minute walk to Lake Wilcox. Set on a premium 42.43 x 150.37-foot fully fenced lot with mature trees, this exceptional home offers the peaceful atmosphere of a cottage retreat while remaining close to schools, transit and everyday conveniences. Enjoy walks by the lake, relaxing afternoons in the private backyard and evenings beneath the gazebo. Offering approximately 4,000 sq. ft. of custom-finished living space, the home welcomes you with an open-to-above foyer, elegant columns, crown mouldings, pot lights and hardwood flooring throughout the main level. The spacious open-concept layout is ideal for family living and entertaining, featuring a custom kitchen with centre island, granite/Caesarstone countertops, stainless steel appliances, extensive cabinetry and stylish backsplash, flowing seamlessly into the bright breakfast area and family room with gas fireplace and walkout to the patio. The primary bedroom is a private retreat with a dramatic 13-foot cathedral ceiling, walk-in closet and beautifully updated 5-piece ensuite featuring a freestanding tub, glass shower and modern finishes. The rest of the main floor features 9-foot ceilings. Two additional bedrooms, a renovated main bathroom and convenient main-floor laundry complete the level. The professionally finished basement offers a large open-concept recreation area, full second kitchen, two additional bedrooms, updated 3-piece bathroom, pot lights, ample storage and a separate entrance, ideal for extended family or multigenerational living. An interlock driveway, attached double garage and parking for up to eight vehicles add outstanding convenience. Close to parks, schools, the community centre, golf and transit, this remarkable home offers a rare opportunity to embrace cottage life in the city without sacrificing comfort or convenience.
GarageRenovatedCul-de-sacWalkoutHardwoodFireplace
Rooms
Main Floor
| Living Room | 7.31 × 3.29 m | Hardwood Floor Combined w/Dining Pot Lights |
| Dining Room | 7.31 × 3.29 m | Hardwood Floor Large Window |
| Family Room | 4.55 × 4.46 m | Hardwood Floor Gas Fireplace W/O To Patio |
| Kitchen | 3.74 × 3.38 m | Hardwood Floor Stainless Steel Appl Centre Island |
| Breakfast | 3.44 × 3.04 m | Hardwood Floor Open Concept Large Window |
| Primary Bedroom | 4.84 × 3.64 m | Hardwood Floor 5 Pc Ensuite Walk-In Closet(s) |
| Bedroom 2 | 3.74 × 3.02 m | Hardwood Floor B/I Closet Window |
| Bedroom 3 | 3.73 × 3.09 m | Hardwood Floor B/I Closet Window |
Basement
| Recreation | 9.27 × 8.99 m | Vinyl Floor Open Concept Pot Lights |
| Kitchen | 4.58 × 4.17 m | Vinyl Floor Stainless Steel Appl Pot Lights |
| Bedroom 4 | 7.02 × 3.76 m | Vinyl Floor Window |
| Bedroom 5 | 4.34 × 3.22 m | Vinyl Floor Semi Ensuite |
Features
- Carpet Free
- Primary Bedroom - Main Floor
- Storage
- Patio
- Finished
- Separate Entrance
- Central Air
- Bungalow
Financials
Annual Taxes
$7,479.42
Estimated Rental Income
Entire property$3,200 – $4,800/mo
Basement apartment$1,800 – $2,500/mo
Rental yield2.7% – 4.0%
*Estimates based on comparable rentals in the area. Actual income may vary.
Market Data — Richmond Hill
Days on market2 days
Buyer's MarketSeller's Market
Based on active listings in Richmond Hill. Data updates daily.
Demographics — Richmond Hill
Population
202,022
Avg Household Income
$115,000
Age Distribution
0-19
20%
20-34
17%
35-49
22%
50-64
22%
65+
19%
Ownership81% own · 19% rent
EnglishMandarinCantoneseFarsiRussian
Getting around
How walkable, bikeable, and transit-friendly this neighbourhood is.
52
/ 100
Walk Score
Somewhat Walkable
39
/ 100
Transit Score
Some Transit
50
/ 100
Bike Score
Bikeable
Scores are estimates based on neighbourhood data and are for informational purposes only.
MLS® data courtesy of the Toronto Regional Real Estate Board (TRREB).
The information provided herein must only be used by consumers that have a bona fide interest in the purchase, sale, or lease of real estate and may not be used for any commercial purpose or any other purpose. Listing information is deemed reliable but is not guaranteed accurate by the Toronto Regional Real Estate Board, the listing brokerage, or this website. The trademarks REALTOR®, REALTORS® and the REALTOR® logo are controlled by The Canadian Real Estate Association (CREA) and identify real estate professionals who are members of CREA. MLS®, Multiple Listing Service®, and the associated logos are owned by CREA. Not intended to solicit properties currently listed for sale or buyers under contract.
You may also like
More homes in Richmond Hill
Hand-picked listings with a similar price range and style.
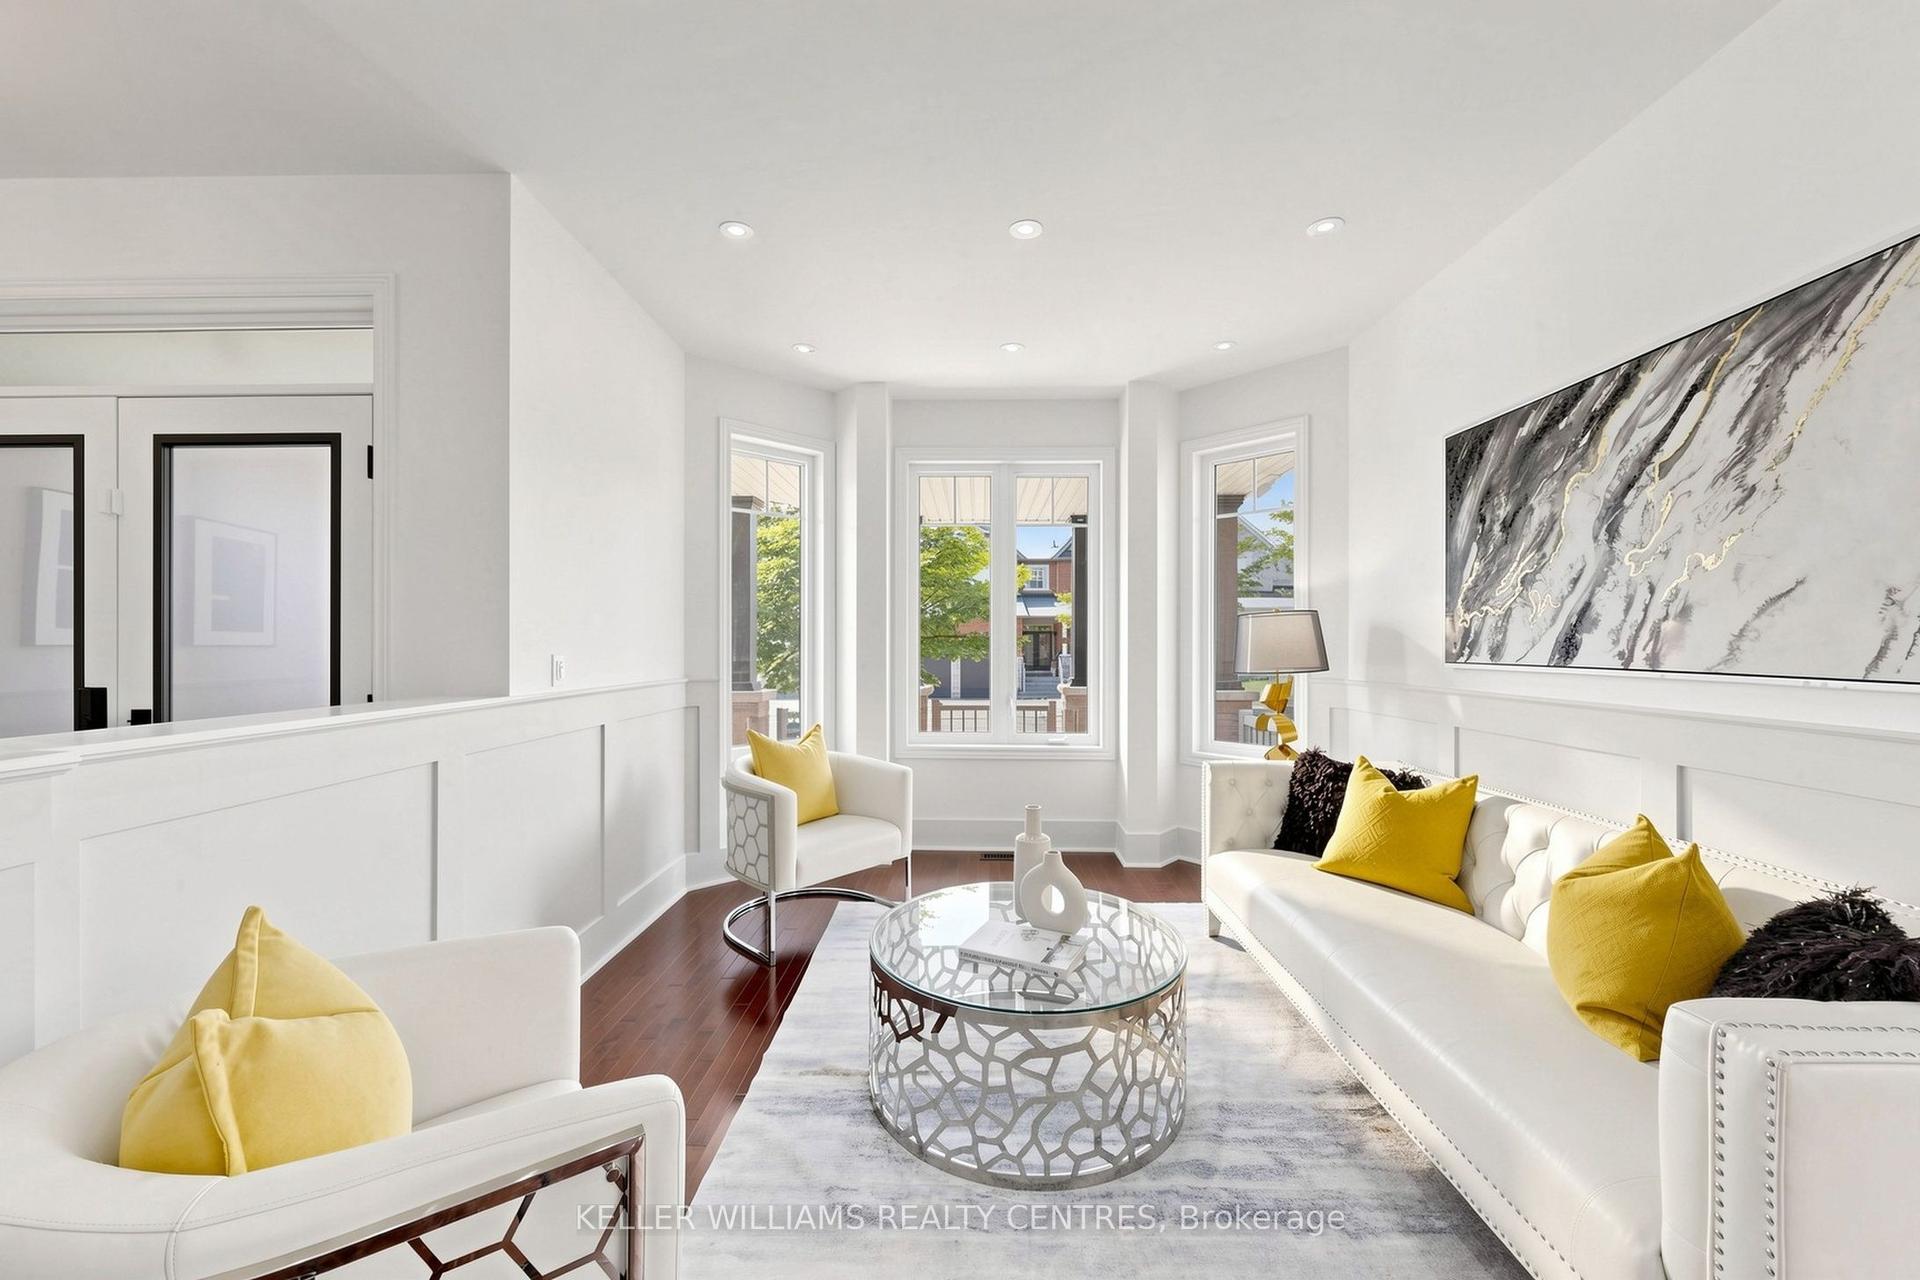
For Sale25 days ago
$1,749,900
Detached
est. $7,672/mo
7 Philips Lake Court, Jefferson
Richmond Hill, ON
4 bd
4 ba
2,750
4
MLS# N13695818Keller Williams Realty Centres
WhatsApp Aman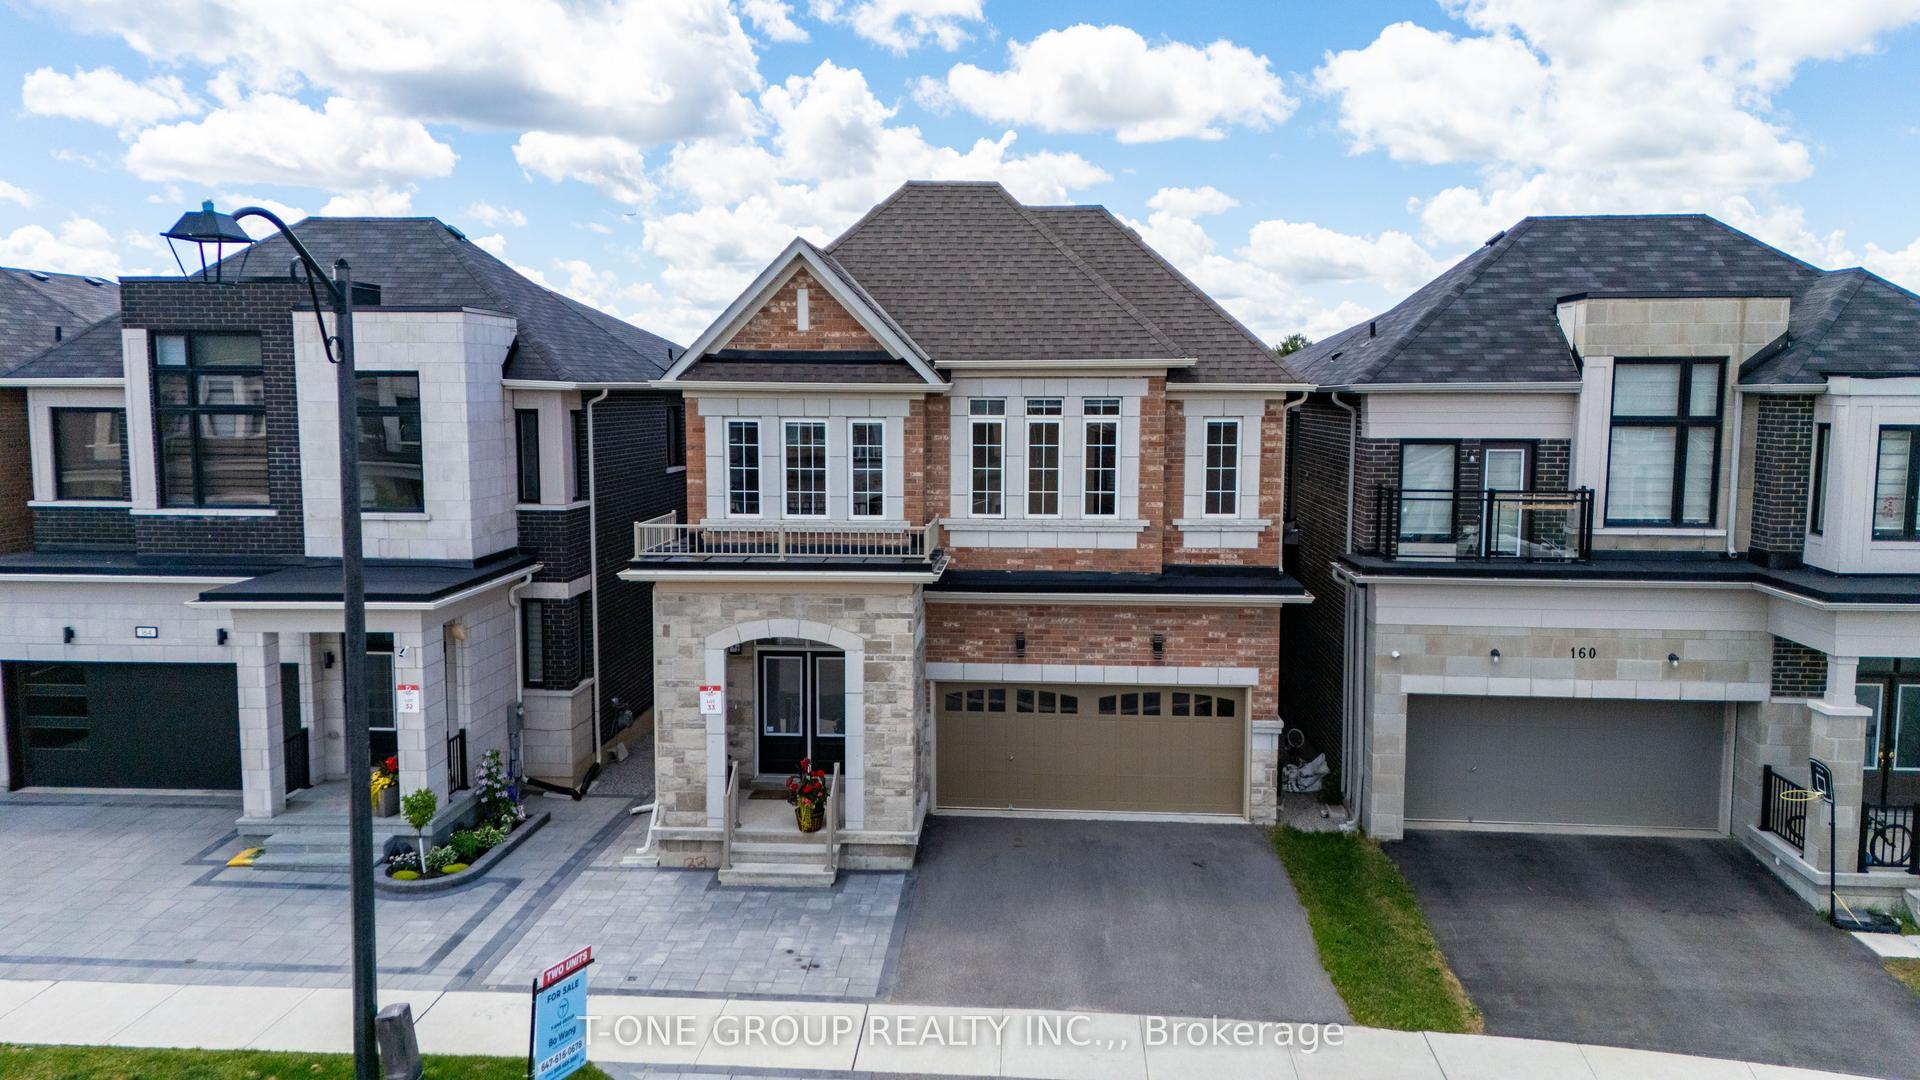
For Sale16 days ago
$1,580,000
Detached
est. $6,927/mo
162 Hartney Drive, Rural Richmond Hill
Richmond Hill, ON
4+2 bd
5 ba
2,750
5
MLS# N13724288T-One Group Realty Inc.,
WhatsApp Aman