For Sale
Open House Sat 17–20
174 Bayview Avenue
Keswick South, Georgina, ON
$899,000
3+1Bd
3Ba
2,750+sqft
10Parking
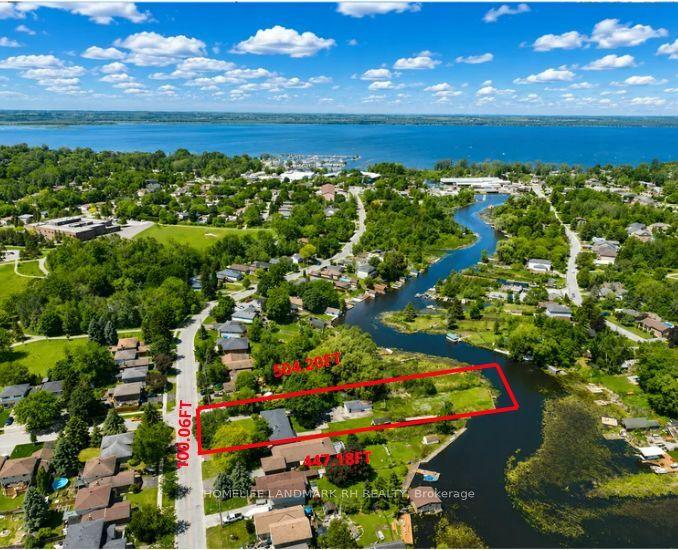
100 x 189 ftlot
$327/sqft
DetachedMLS# N13775664Listed 2026-09-1221 DOM
Cooling
Central Vacuum
About this home
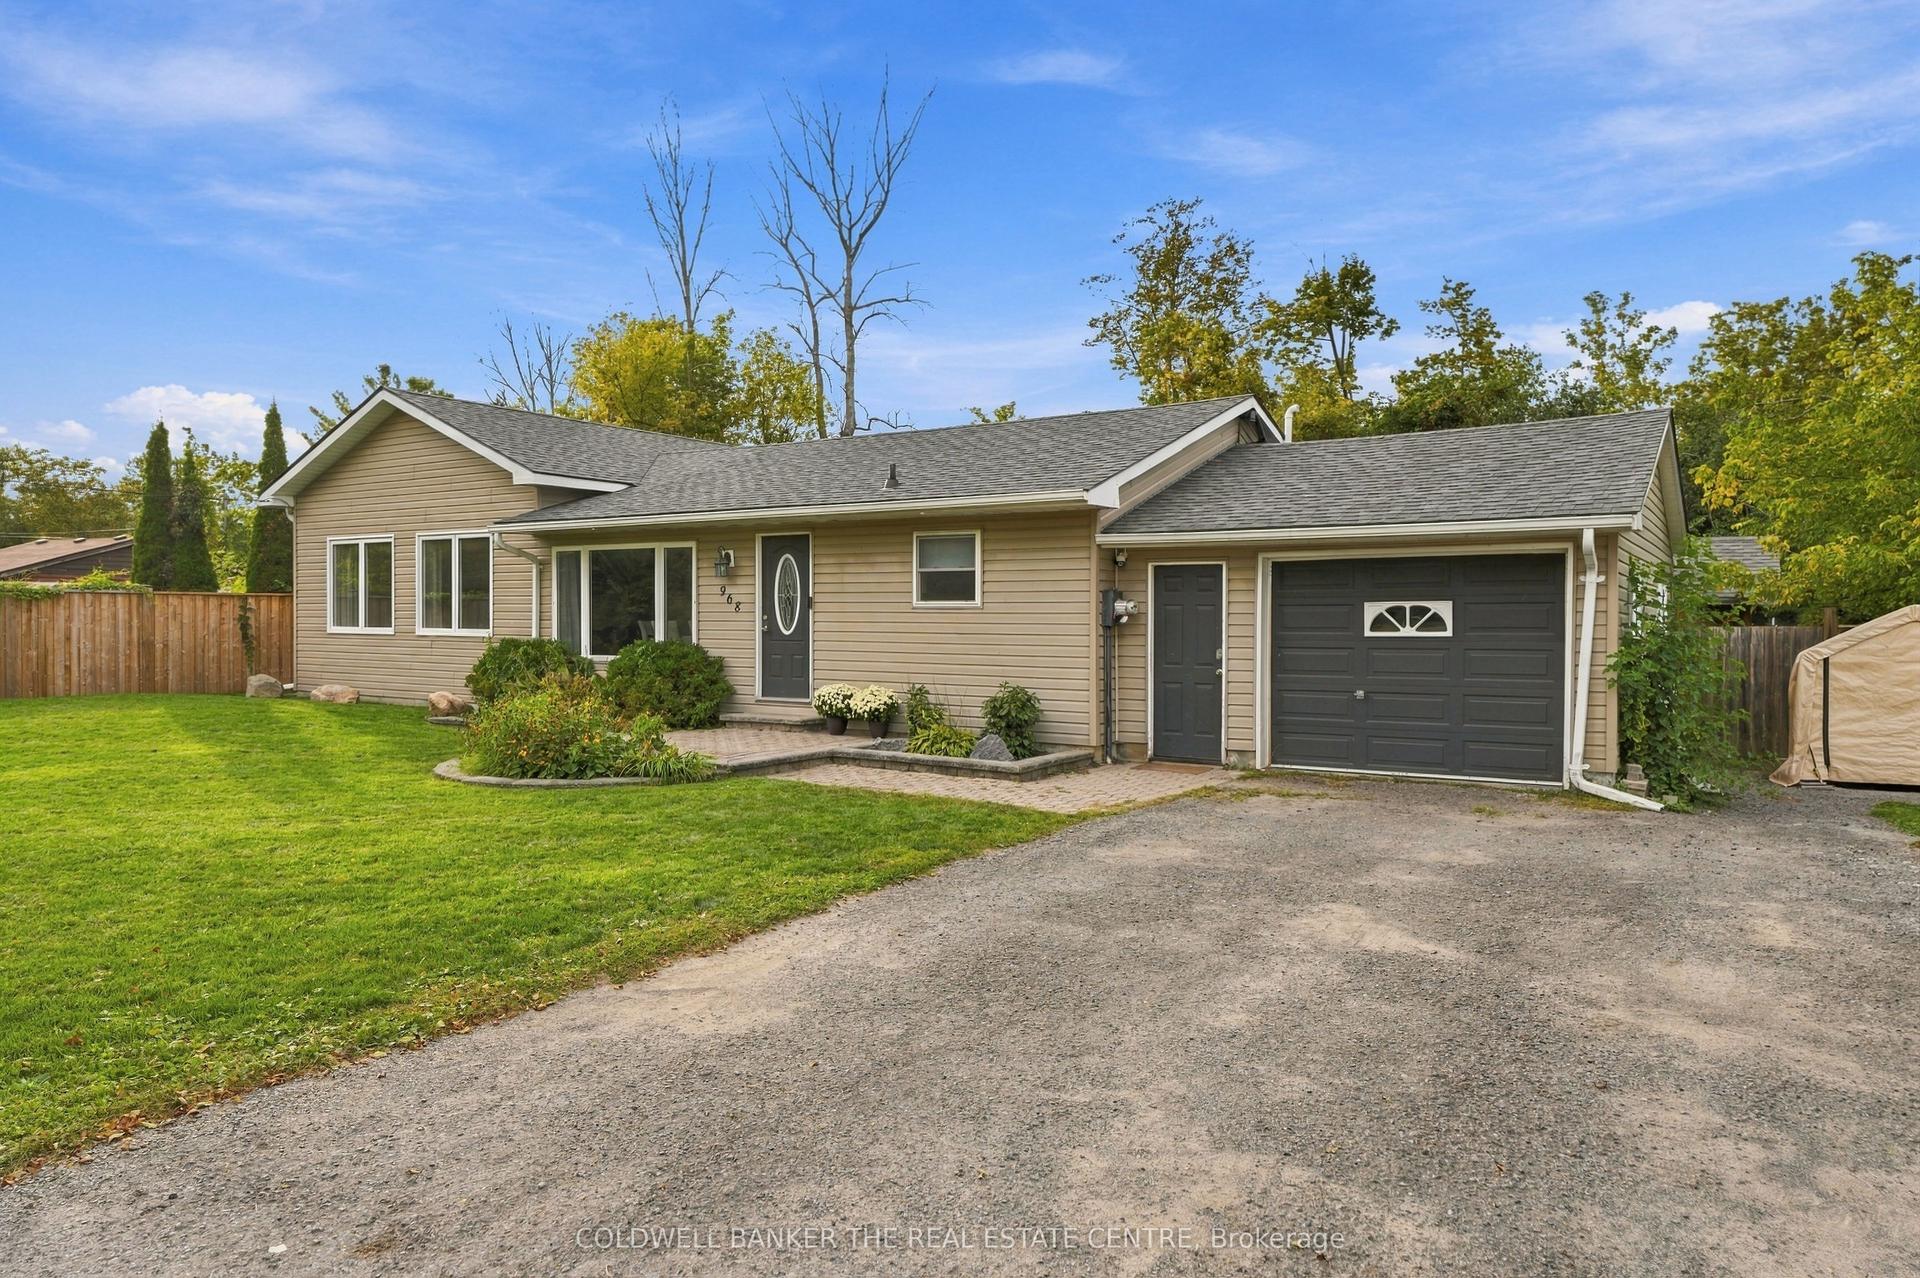
** Opportunity Knocks** Exceptional Lot 100 X 189** Lot 30 & Lot 31** Welcome to this beautifully renovated two-storey home, ideally situated on a quiet, sought-after street in desirable South Keswick. Offering stylish updates, spacious family living, and an exceptional backyard retreat, this home is perfect for both everyday living, entertaining, and future investment. The functional main floor features a spacious open-concept living and dining area, a bright family room with an electric fireplace. Beautifully appointed kitchen with quartz/granite countertops, stainless steel appliances, pot lights, and a walk-out to a large deck and private backyard. The backyard is truly an entertainer's dream, featuring a saltwater swimming pool (18 X 36) with a gas heater, a newer pool liner (2022), and a diving board. The pool is enclosed by approximately 120 feet of mesh fencing, which can be conveniently removed in three-panel sections when desired. A dedicated gas line for the BBQ makes outdoor entertaining easy and enjoyable. The main floor also offers a versatile bedroom with large windows, a closet, and an ensuite bathroom-ideal for guests, extended family, or a home office. Convenient main-floor laundry, additional storage, and direct garage access complete this level. Upstairs features three spacious bedrooms, providing comfortable accommodation for the entire family. Additional highlights include crown moulding throughout the main floor, tasteful landscaping, a double garage, and a well-designed outdoor space perfect for summer enjoyment. Ideally located close to Highway 404, the marina, private beaches, shopping, schools, parks, trails, transit, and a wide range of amenities, this home offers the perfect combination of comfort, convenience, and lifestyle.A fantastic opportunity to enjoy stylish family living with an incredible backyard oasis in one of South Keswick's most desirable communities!
PoolGarageRenovatedFireplace
Rooms
Second Floor
| Primary Bedroom | 3.50 × 5.32 m | Laminate Overlooks Pool His and Hers Closets |
| Bedroom 2 | 4.36 × 3.78 m | Laminate Closet Overlooks Frontyard |
| Bedroom 3 | 4.29 × 3.40 m | Laminate Double Closet Overlooks Pool |
| Other | 3.90 × 2.89 m | Laminate |
Other
| Kitchen | 3.55 × 3.40 m | Ceramic Backsplash Window Laminate |
| Dining Room | 3.50 × 3.44 m | Laminate Formal Rm Window |
| Living Room | 6.45 × 3.84 m | Laminate Large Window Overlooks Frontyard |
| Family Room | 6.32 × 4.20 m | Sunken Room W/O To Yard Access To Garage |
| Den | 3.89 × 3.40 m | Laminate Overlooks Frontyard |
| Utility Room | 3.38 × 3.36 m | Combined w/Laundry Tile Floor Overlooks Pool |
Features
- Central Vacuum
- Crawl Space
- Central Air
- 2-Storey
Financials
Annual Taxes
$6,050.31
Estimated Rental Income
Entire property$3,200 – $4,800/mo
Rental yield4.3% – 6.4%
*Estimates based on comparable rentals in the area. Actual income may vary.
Market Data — Georgina
Days on market21 days
Buyer's MarketSeller's Market
Based on active listings in Georgina. Data updates daily.
Getting around
How walkable, bikeable, and transit-friendly this neighbourhood is.
58
/ 100
Walk Score
Somewhat Walkable
35
/ 100
Transit Score
Some Transit
52
/ 100
Bike Score
Bikeable
Scores are estimates based on neighbourhood data and are for informational purposes only.
MLS® data courtesy of the Toronto Regional Real Estate Board (TRREB).
The information provided herein must only be used by consumers that have a bona fide interest in the purchase, sale, or lease of real estate and may not be used for any commercial purpose or any other purpose. Listing information is deemed reliable but is not guaranteed accurate by the Toronto Regional Real Estate Board, the listing brokerage, or this website. The trademarks REALTOR®, REALTORS® and the REALTOR® logo are controlled by The Canadian Real Estate Association (CREA) and identify real estate professionals who are members of CREA. MLS®, Multiple Listing Service®, and the associated logos are owned by CREA. Not intended to solicit properties currently listed for sale or buyers under contract.
You may also like
More homes in Georgina
Hand-picked listings with a similar price range and style.
For Sale25 days ago
$735,000
Detached
est. $3,222/mo
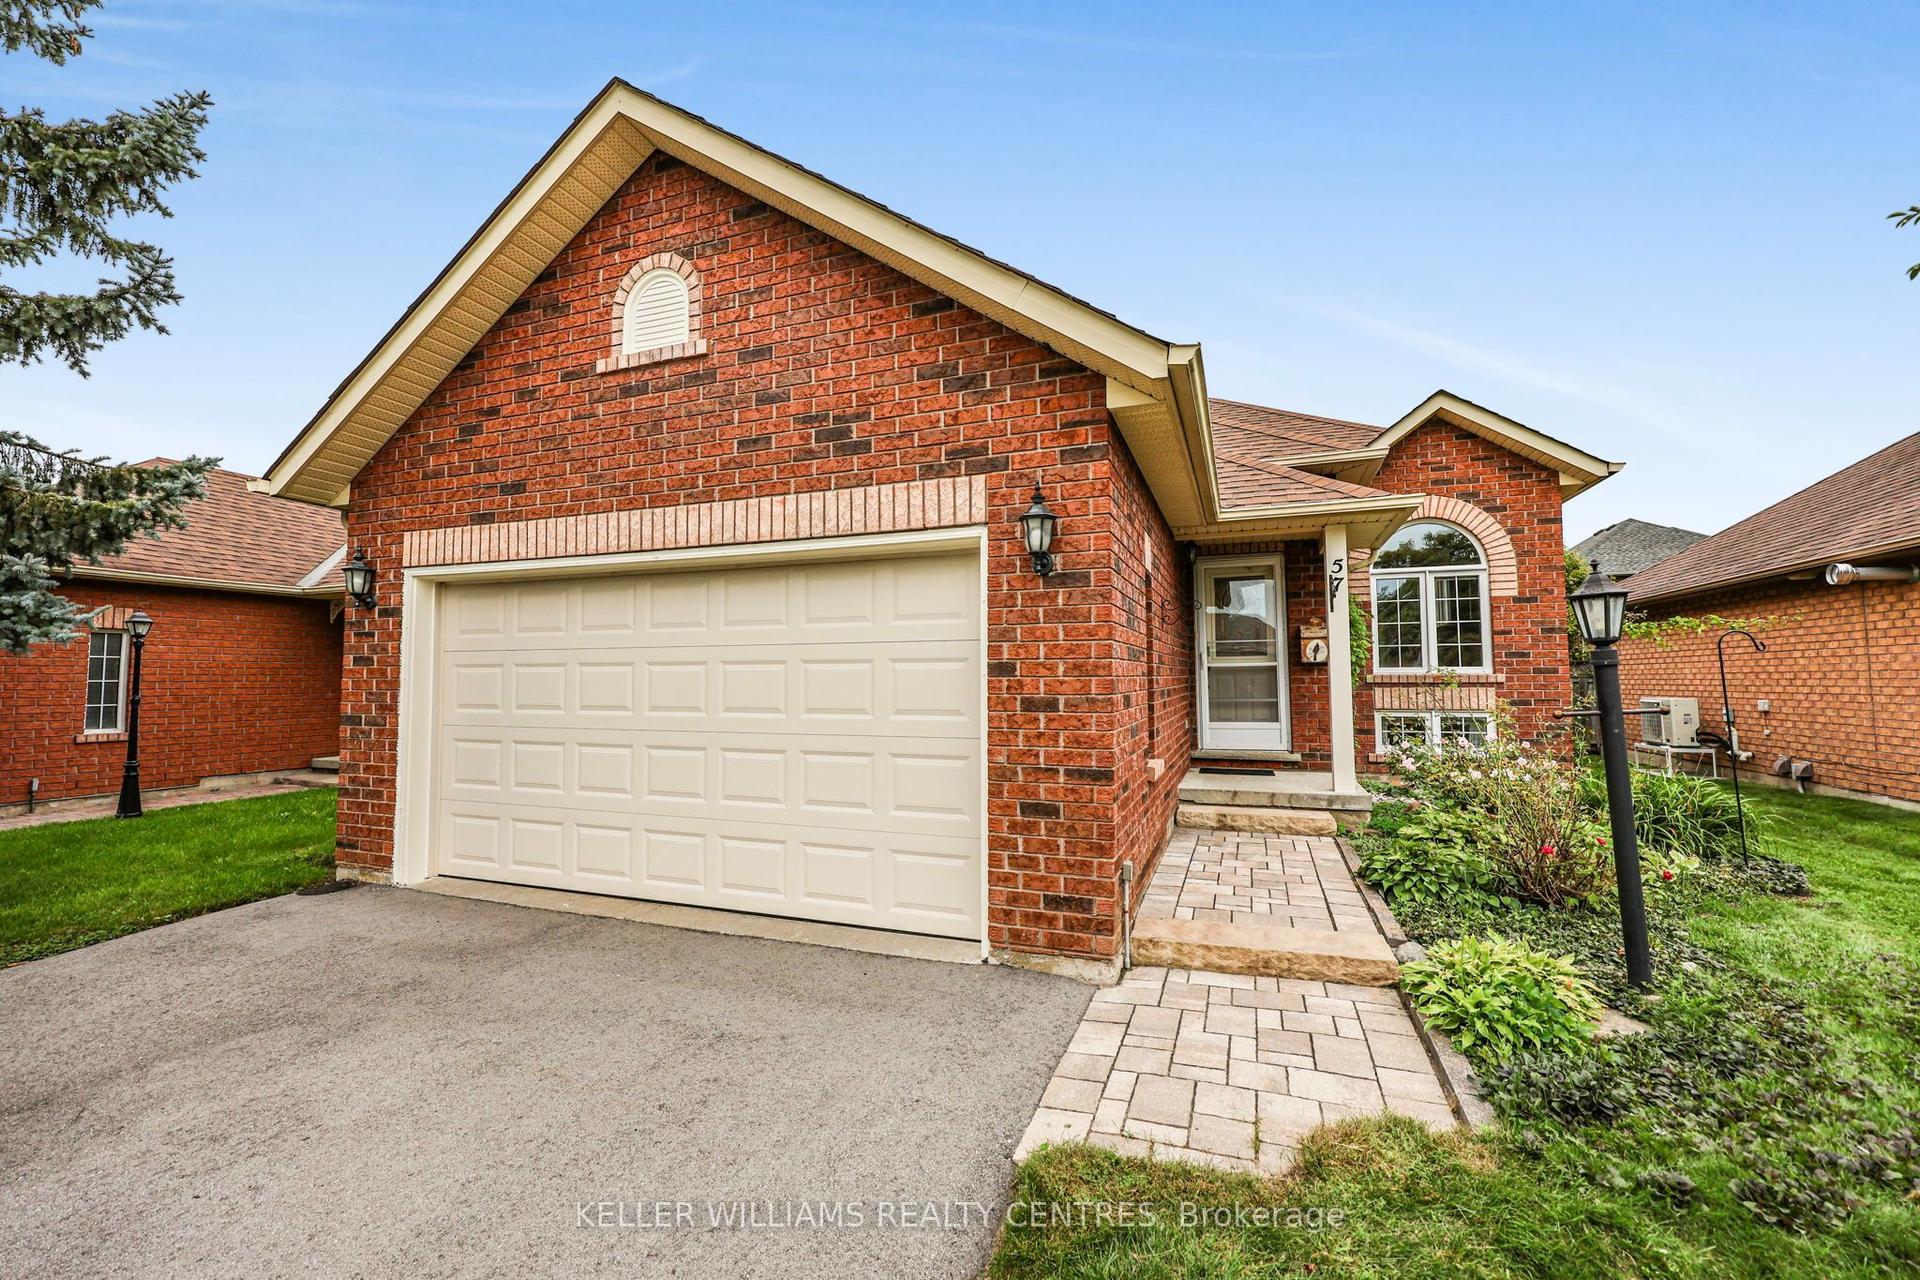
57 Rinaldo Road, Keswick South
Georgina, ON
2+1 bd
2 ba
900
4
MLS# N13754452Keller Williams Realty Centres
WhatsApp Aman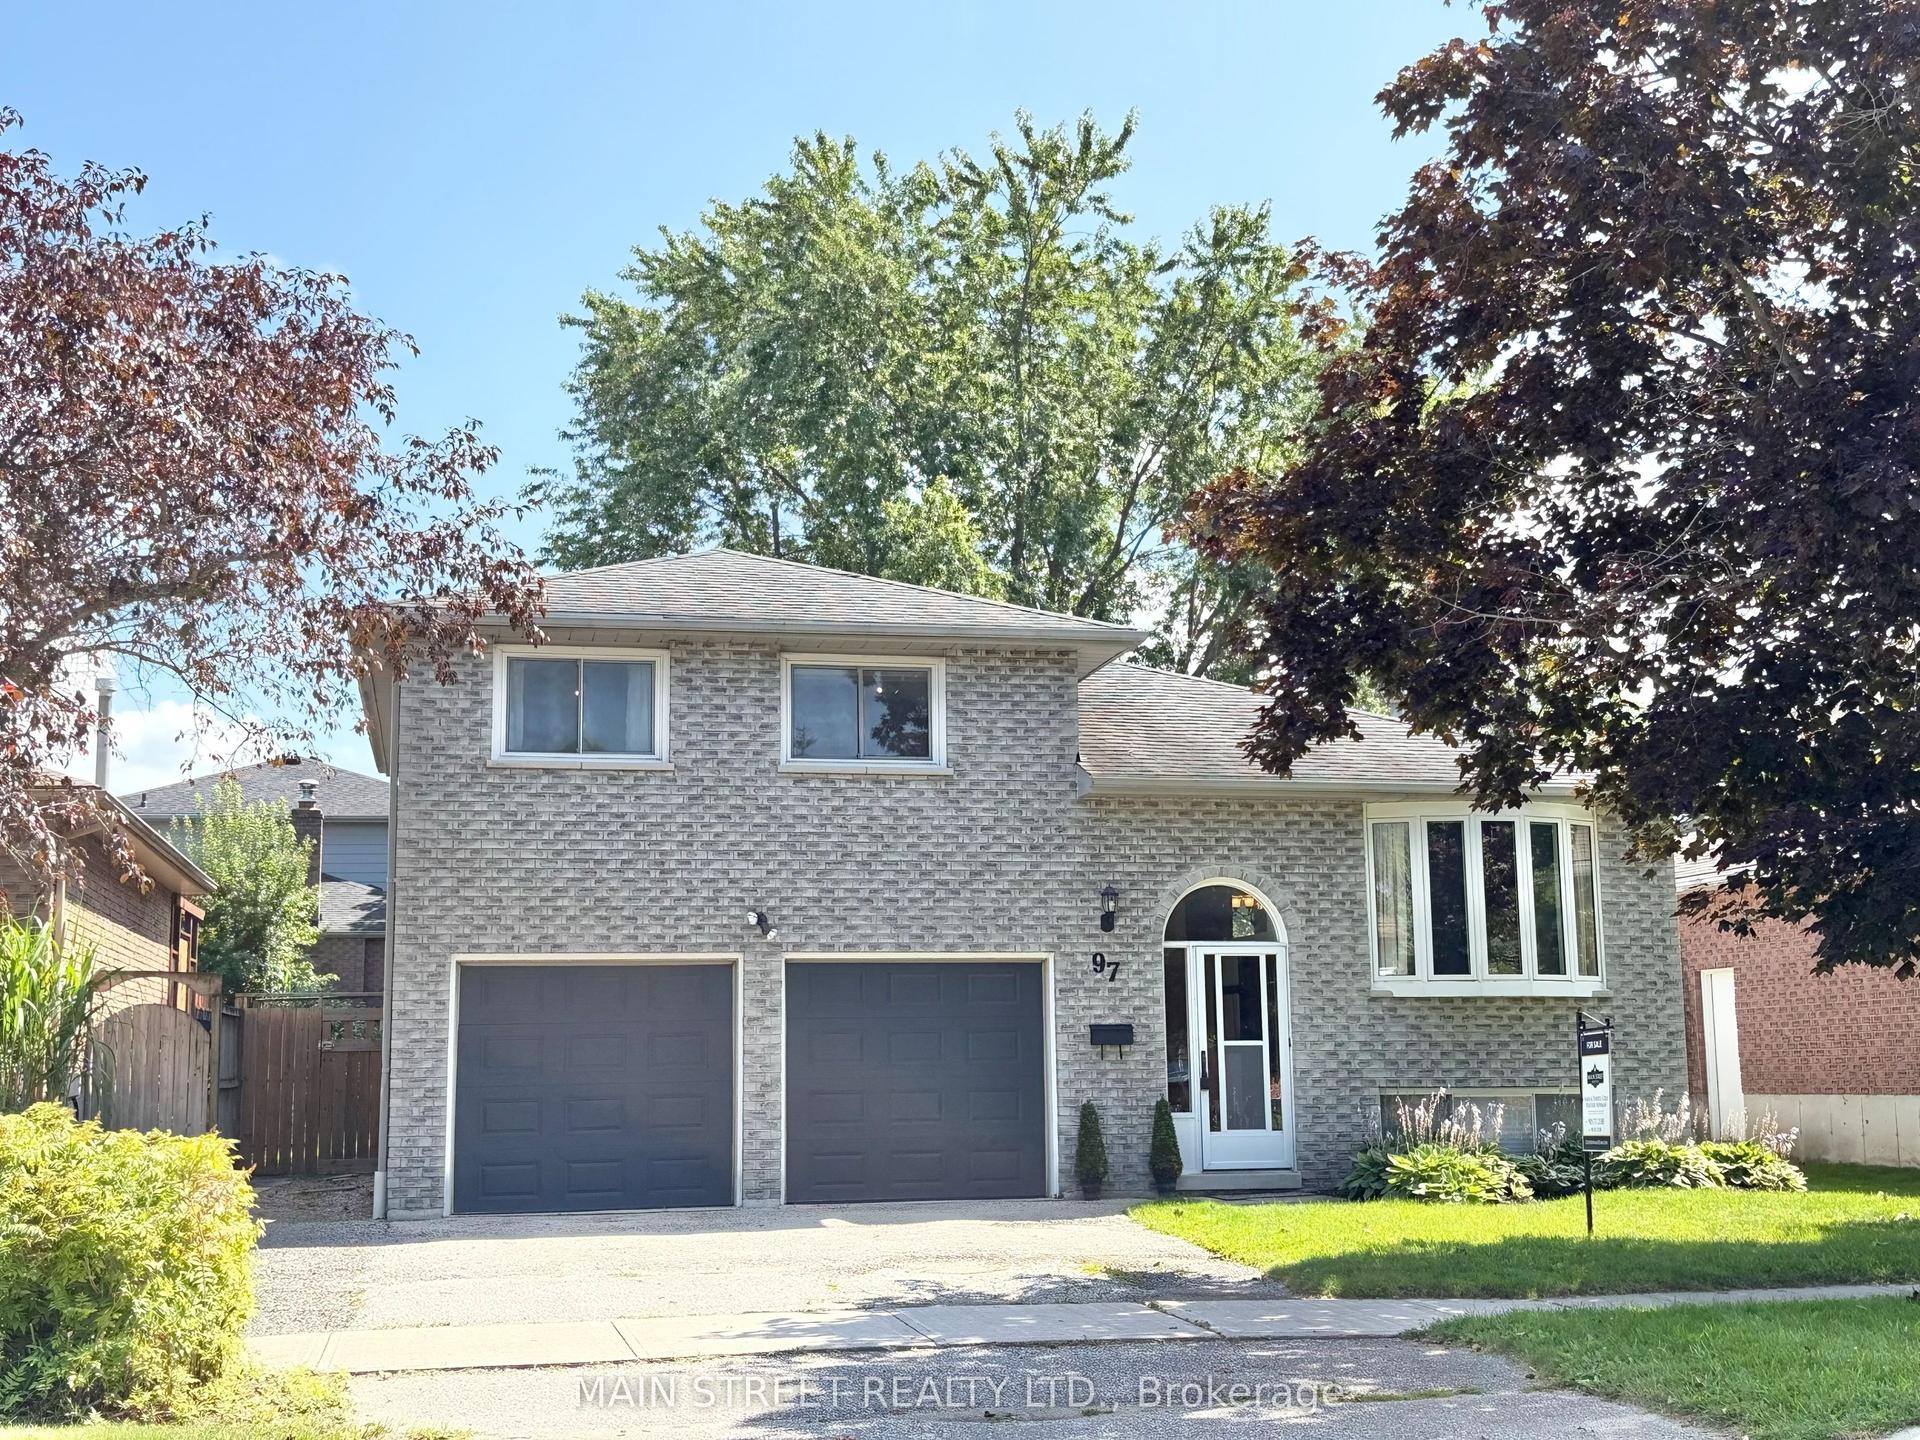
For Sale2 months ago
$735,000
Detached
est. $3,222/mo
97 Riverglen Drive, Keswick South
Georgina, ON
3+1 bd
2 ba
1,300
5
MLS# N13674084Main Street Realty Ltd.
WhatsApp Aman