For Sale
Just Listed
9560 Markham Road 318 #318
Wismer, Markham, ON
$619,999
2Bd
2Ba
850+sqft
2Parking
$729/sqft
CondoMLS# N13776082Listed 2026-09-121 DOM
Cooling
Central Air
Just listed! New listings in Markham often receive offers within the first week.
About this home
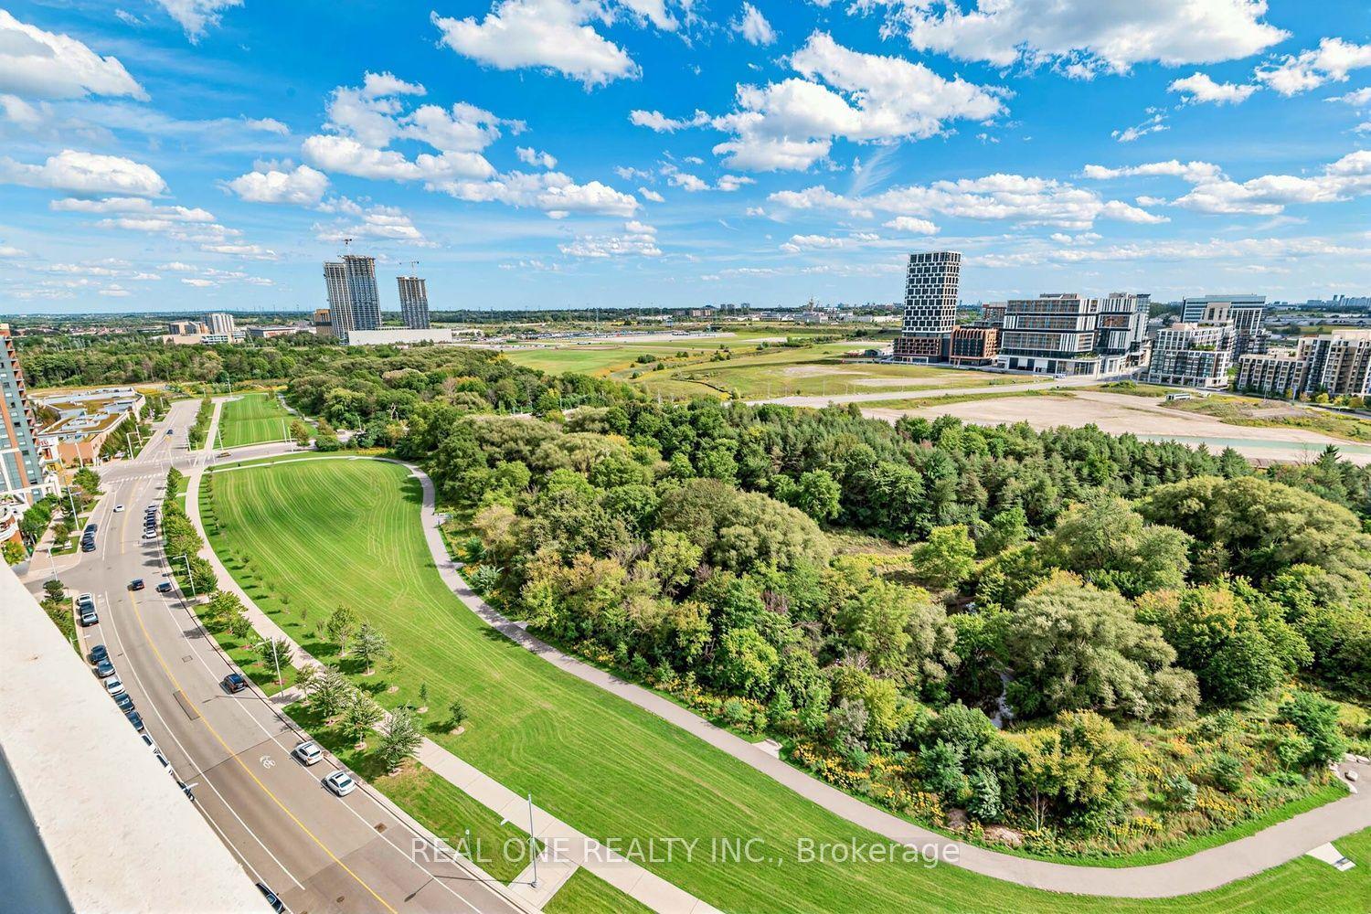
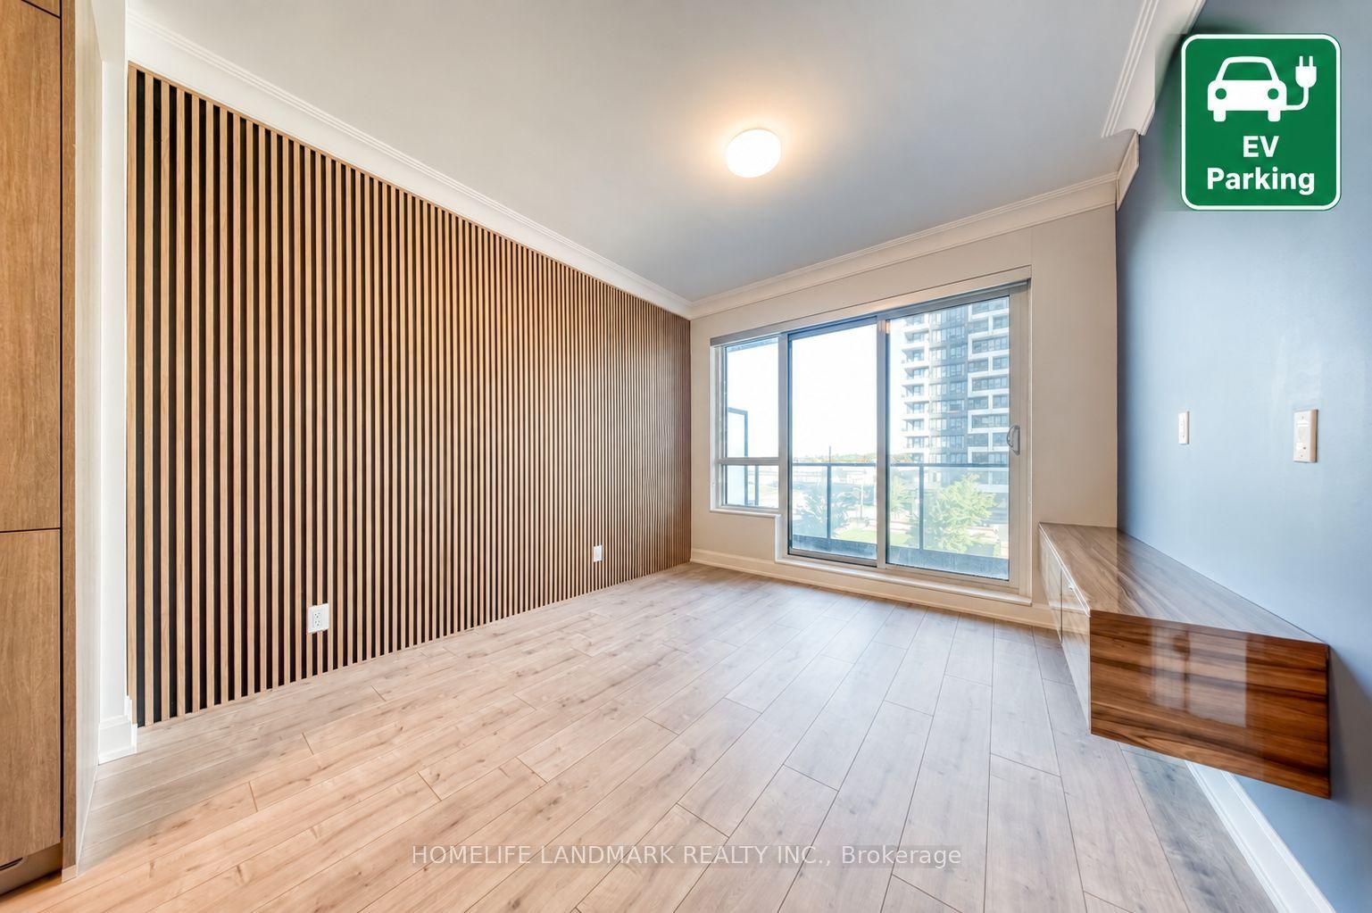
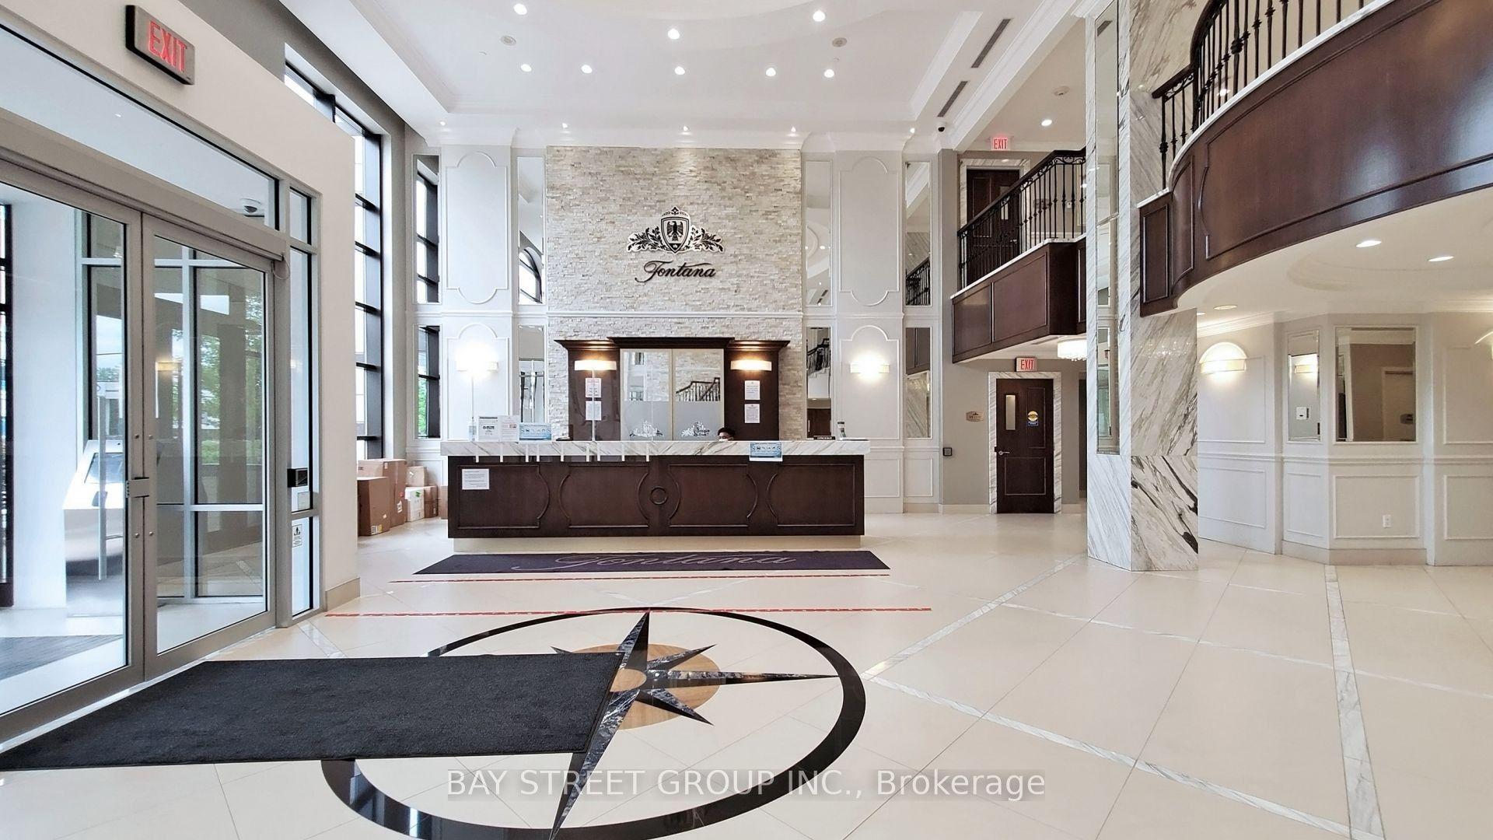
Welcome to this beautifully maintained, original-owner residence offering an ideal blend of comfort, convenience and family-friendly living. 2 Bedroom 2 Bathroom with desirable south and west exposures and expansive floor-to-ceiling windows, the home enjoys abundant natural light from morning through sunset. Quietly positioned away from the main road, it provides a peaceful retreat from the city. A rare highlight is the inclusion of TWO side-by-side underground parking spaces (#36 and #37)-perfect for a two-car household or offering potential additional rental income where permitted. The thoughtfully upgraded interior features granite countertops in the kitchen, along with a stylish kitchen backsplash. Located within the highly ranked Wismer Public School area and approximately a five-minute walk from the GO Train station, this is an exceptional choice for commuters travelling downtown. Everyday essentials are conveniently close by, including convenience stores, Shoppers Drug Mart, Home Depot and a walk-in clinic. Residents can also enjoy excellent building amenities, including a fitness centre, party room, Billiards room. Bright, quiet, meticulously cared for and exceptionally connected-this is the ideal place to call home.
Rooms
Main Floor
| Living Room | 8.92 × 3.25 m | Window Floor to Ceiling Laminate Open Concept |
| Dining Room | 8.92 × 3.25 m | Laminate Open Concept |
| Primary Bedroom | 3.07 × 3.00 m | Closet W/O To Balcony Large Window |
| Bedroom 2 | 3.05 × 2.64 m | W/O To Balcony Closet Window Floor to Ceiling |
Features
- None
- Central Air
- Apartment
Financials
Annual Taxes
$2,455.99
Estimated Rental Income
Entire property$2,600 – $3,500/mo
Rental yield5.0% – 6.8%
*Estimates based on comparable rentals in the area. Actual income may vary.
Market Data — Markham
Days on market1 days
Buyer's MarketSeller's Market
Based on active listings in Markham. Data updates daily.
Demographics — Markham
Population
338,503
Avg Household Income
$118,000
Age Distribution
0-19
20%
20-34
18%
35-49
22%
50-64
22%
65+
18%
Ownership82% own · 18% rent
EnglishMandarinCantoneseTamilUrdu
Getting around
How walkable, bikeable, and transit-friendly this neighbourhood is.
74
/ 100
Walk Score
Very Walkable
53
/ 100
Transit Score
Good Transit
41
/ 100
Bike Score
Somewhat Bikeable
Scores are estimates based on neighbourhood data and are for informational purposes only.
MLS® data courtesy of the Toronto Regional Real Estate Board (TRREB).
The information provided herein must only be used by consumers that have a bona fide interest in the purchase, sale, or lease of real estate and may not be used for any commercial purpose or any other purpose. Listing information is deemed reliable but is not guaranteed accurate by the Toronto Regional Real Estate Board, the listing brokerage, or this website. The trademarks REALTOR®, REALTORS® and the REALTOR® logo are controlled by The Canadian Real Estate Association (CREA) and identify real estate professionals who are members of CREA. MLS®, Multiple Listing Service®, and the associated logos are owned by CREA. Not intended to solicit properties currently listed for sale or buyers under contract.
You may also like
More homes in Markham
Hand-picked listings with a similar price range and style.
For Sale15 h ago
$766,888
Condo
est. $3,362/mo
89 South Town Centre Boulevard 301 #301, Unionville
Markham, ON
2+1 bd
2 ba
1,100
1
MLS# N13777380Bay Street Group Inc.
WhatsApp Aman
For Sale15 h ago
$549,000
Condo
est. $2,407/mo
33 Cox Boulevard 1607 #1607, Unionville
Markham, ON
1+1 bd
1 ba
650
1
MLS# N13777950Markham Centre Realty Inc.
WhatsApp Aman