For Sale
Just Listed
6 Snowshoe Crescent
German Mills, Markham, ON
$1,148,000
4+1Bd
2Ba
1,750+sqft
5Parking
30 x 150 ftlot
$656/sqft
DetachedMLS# N13776318Listed 2026-09-122 DOM
Cooling
Central Air
Basement
Partially Finished
Just listed! New listings in Markham often receive offers within the first week.
About this home
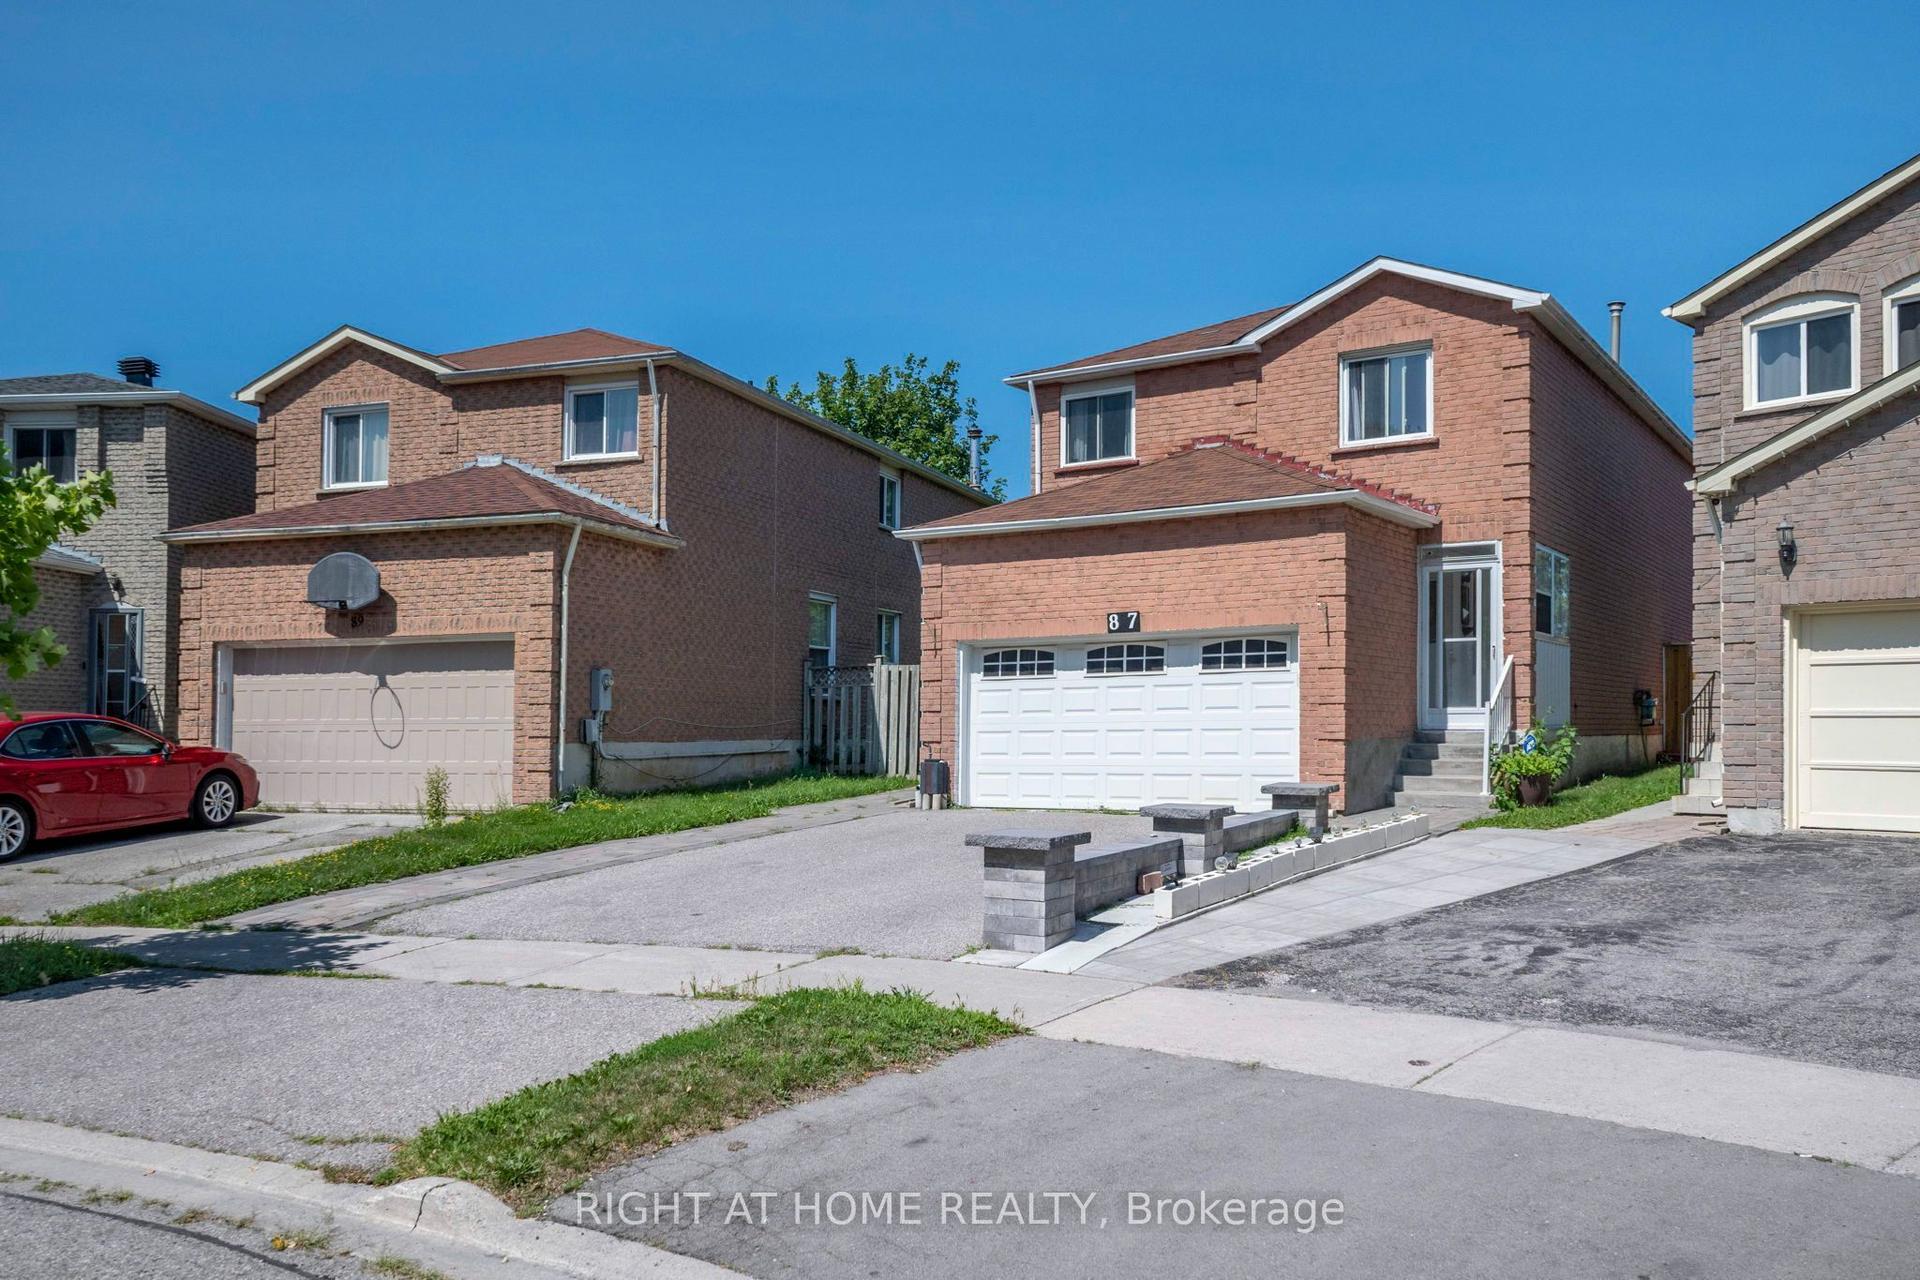
Tucked into the quiet, tree-lined streets of German Mills, 6 Snowshoe Crescent is a four-bedroom family home built for real family living. Step inside to a newly renovated kitchen with all new appliances, stone counters and new tile, made for real cooking and family gatherings. An enclosed front porch entry sets a warm tone, while the private driveway and garage park up to five cars.The main floor flows easily, with a family room for movie nights, refinished parquet floors throughout, and an open concept living and dining room that walks out to the backyard patio for easy summer dinners. A newly renovated powder room with new tile rounds out the main level.Upstairs, four well-proportioned bedrooms sit atop refinished parquet floors, sharing a newly renovated 4-piece bathroom finished with new tile.Downstairs, the half-finished basement offers flexible space for gear and play, plus a large laundry area with generous storage. An accessible plumbing stack makes adding a future bathroom straightforward, with great potential for a nanny suite, gym or extra living area.Outside, the backyard offers a private space for slow mornings, weekend barbecues or letting the kids run.German Mills is an established, well-kept community with quick access to Highways 401, 404 and 407, top-ranked schools, transit, shopping and restaurants nearby, plus Bayview Golf and Country Club minutes away. Move-in ready and freshly updated with a new kitchen, new bathrooms, refinished parquet floors, new tile and all new appliances, this home is ready for its next family.
GarageRenovated
Rooms
Main Floor
| Foyer | 0.63 × 1.60 m | Tile Floor 2 Pc Bath Large Window |
| Living Room | 5.13 × 3.68 m | Hardwood Floor W/O To Yard Large Window |
| Dining Room | 3.05 × 2.74 m | Hardwood Floor Large Window Breakfast Bar |
| Kitchen | 4.70 × 2.57 m | Tile Floor W/O To Yard Large Window |
| Breakfast | 2.74 × 3.66 m | Hardwood Floor Large Window |
| Bathroom | 2.13 × 0.91 m | Tile Floor 2 Pc Bath |
| Other | 6.10 × 3.10 m |
Second Floor
| Bedroom | 3.05 × 4.75 m | Hardwood Floor Walk-In Closet(s) Large Window |
| Bedroom | 2.74 × 3.25 m | Hardwood Floor Closet Large Window |
| Bedroom | 3.86 × 3.05 m | Hardwood Floor Closet Large Window |
| Bedroom | 3.23 × 3.05 m | Hardwood Floor Closet Large Window |
| Bathroom | 2.74 × 1.52 m | Tile Floor 4 Pc Bath |
Lower
| Recreation | 6.76 × 6.15 m | Vinyl Floor Window |
| Utility Room | 5.11 × 6.15 m | Concrete Floor Window |
Features
- Carpet Free
- Storage
- Full
- Partially Finished
- Central Air
- 2-Storey
Financials
Annual Taxes
$5,364.41
Estimated Rental Income
Entire property$4,000 – $6,500/mo
Rental yield4.2% – 6.8%
*Estimates based on comparable rentals in the area. Actual income may vary.
Market Data — Markham
Days on market2 days
Buyer's MarketSeller's Market
Based on active listings in Markham. Data updates daily.
Demographics — Markham
Population
338,503
Avg Household Income
$118,000
Age Distribution
0-19
20%
20-34
18%
35-49
22%
50-64
22%
65+
18%
Ownership82% own · 18% rent
EnglishMandarinCantoneseTamilUrdu
Getting around
How walkable, bikeable, and transit-friendly this neighbourhood is.
59
/ 100
Walk Score
Somewhat Walkable
36
/ 100
Transit Score
Some Transit
45
/ 100
Bike Score
Somewhat Bikeable
Scores are estimates based on neighbourhood data and are for informational purposes only.
MLS® data courtesy of the Toronto Regional Real Estate Board (TRREB).
The information provided herein must only be used by consumers that have a bona fide interest in the purchase, sale, or lease of real estate and may not be used for any commercial purpose or any other purpose. Listing information is deemed reliable but is not guaranteed accurate by the Toronto Regional Real Estate Board, the listing brokerage, or this website. The trademarks REALTOR®, REALTORS® and the REALTOR® logo are controlled by The Canadian Real Estate Association (CREA) and identify real estate professionals who are members of CREA. MLS®, Multiple Listing Service®, and the associated logos are owned by CREA. Not intended to solicit properties currently listed for sale or buyers under contract.
You may also like
More homes in Markham
Hand-picked listings with a similar price range and style.

For SaleJust listed
$1,288,000
Detached
est. $5,647/mo
74 Batchford Crescent, Box Grove
Markham, ON
4 bd
3 ba
2,250
4
MLS# N13783486Anjia Realty
WhatsApp Aman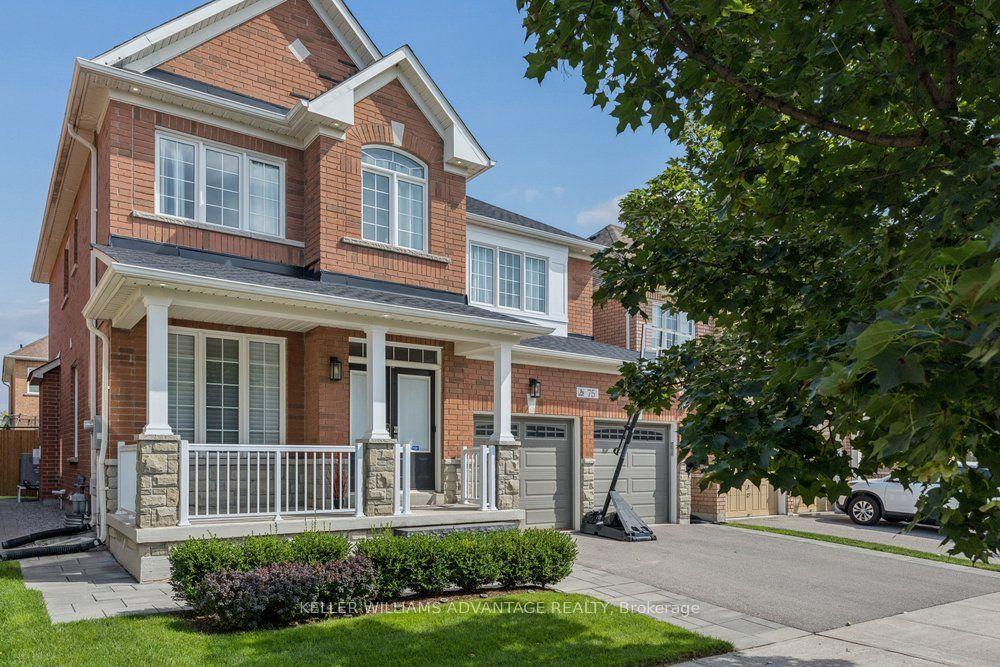
For Sale17 h ago
$1,298,000
Detached
est. $5,690/mo
75 Forestbrook Drive, Box Grove
Markham, ON
4 bd
4 ba
2,250
4
MLS# N13782086Keller Williams Advantage Realty
WhatsApp Aman