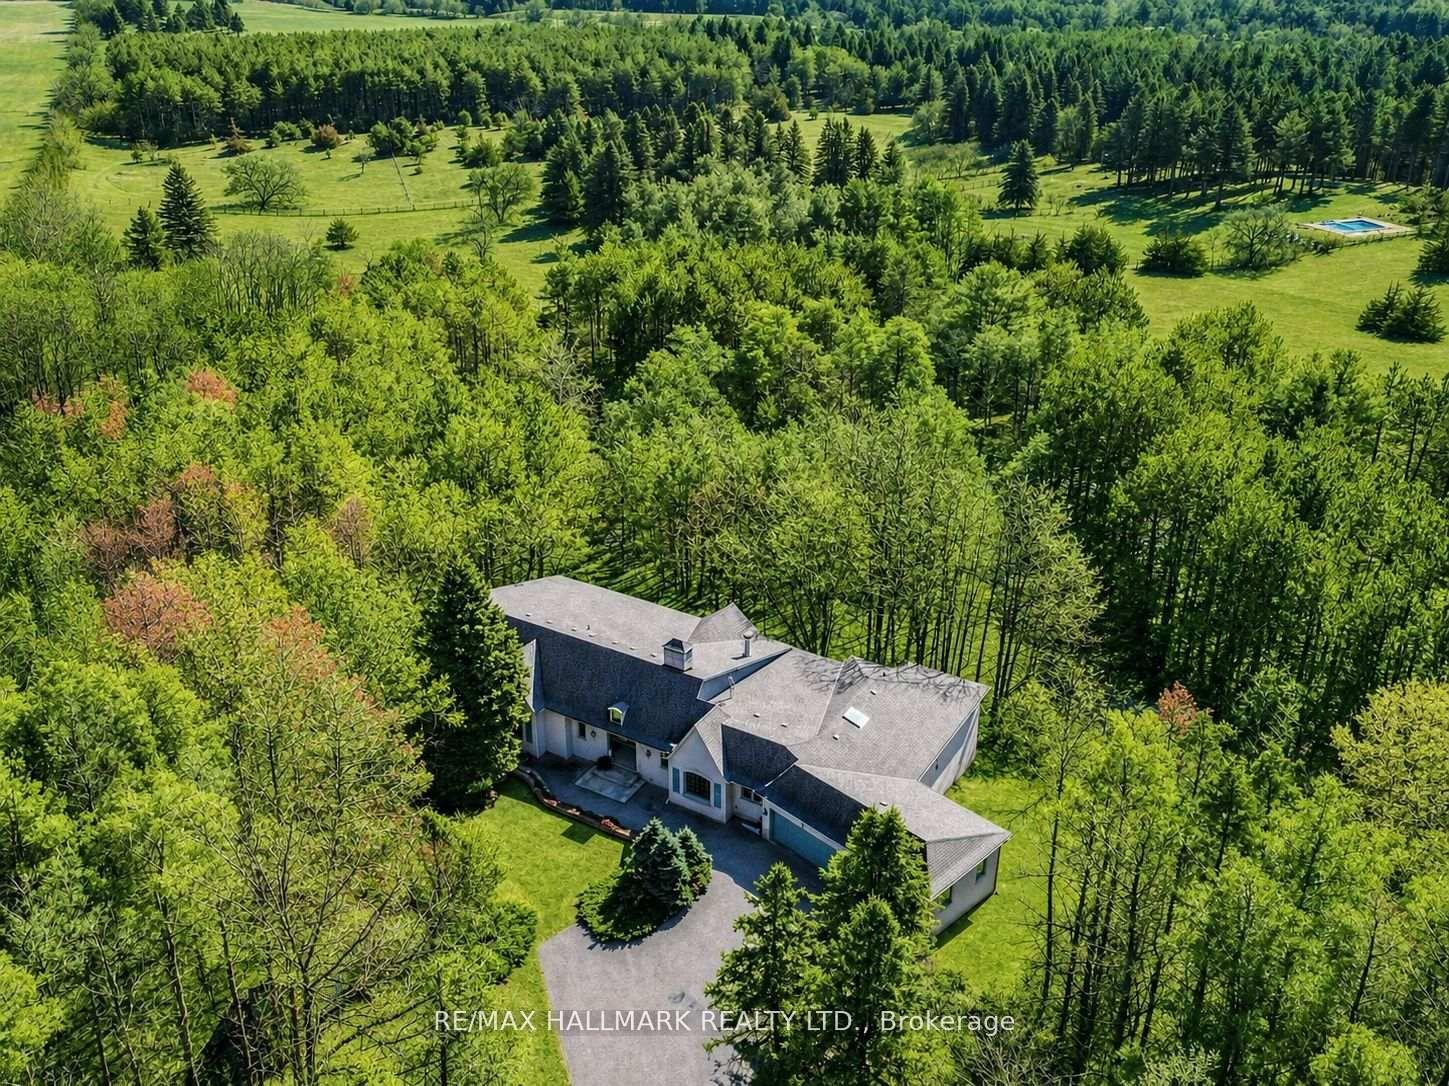
For Sale
Open House Sat 18–20
36 Maplehyrn Avenue
Sharon, East Gwillimbury, ON
$2,382,000
3+2Bd
4Ba
2,750+sqft
9Parking
118.11 x 295.28 ftlot
$866/sqft
DetachedMLS# N13776354Listed 2026-09-129 DOM
Cooling
Central Vacuum
Basement
Finished with Walk-Out
About this home
Welcome to 36 Maplehyrn Avenue, a stunning Fifthshire-built R2000 brick bungalow set on a rare, nearly 1-acre private treed lot in the heart of Sharon, showcasing custom baseboards and trims, 9-ft main-floor ceilings, and a dramatic 15-ft cathedral front entry. This beautifully upgraded 3+2 bedroom home features steel-framed construction, in-floor heated basement, and an open-concept living space anchored by a fully renovated gourmet kitchen with granite counters, stainless steel appliances, and a copper farm sink. The luxurious primary suite offers a 5-piece ensuite, walk-in closet, and walkout to an oversized deck overlooking a breathtaking backyard oasis with a saltwater inground pool, firepit, professional landscaping, and a fully fenced yard. The bright walkout lower level includes above-grade windows, two additional bedrooms with walk-in closets, a wet bar, spacious rec room, bath, and ample storage-ideal for extended family or rental potential. An exceptional oversized 3-car garage, abundant parking, and proximity to parks, schools, transit, amenities, and Highway 404 make this property a rare opportunity for families seeking room to grow or investors looking to rebuild in one of East Gwillimbury's most desirable communities.
PoolGarageRenovatedWalkout
Rooms
Main Floor
| Living Room | 4.96 × 3.85 m | Bamboo Crown Moulding Formal Rm |
| Dining Room | 3.59 × 3.55 m | Bamboo Crown Moulding Formal Rm |
| Family Room | 6.30 × 6.30 m | Open Concept Irregular Room Gas Fireplace |
| Kitchen | 4.23 × 4.10 m | Modern Kitchen Granite Counters Stainless Steel Appl |
| Breakfast | 3.20 × 3.00 m | W/O To Deck Limestone Flooring Coffered Ceiling(s) |
| Primary Bedroom | 6.20 × 4.00 m | 5 Pc Ensuite W/W Closet W/O To Deck |
| Bedroom 2 | 3.59 × 3.59 m | Bamboo Double Closet Colonial Doors |
| Bedroom 3 | 3.59 × 3.59 m | Bamboo Double Closet Colonial Doors |
Basement
| Recreation | 7.65 × 4.80 m | Tile Floor Above Grade Window Recessed Lighting |
| Game Room | 5.80 × 4.24 m | W/O To Pool Tile Floor Built-in Speakers |
| Bedroom 4 | 4.84 × 3.84 m | Above Grade Window Walk-In Closet(s) Bamboo |
| Bedroom 5 | 4.58 × 3.94 m | Walk-In Closet(s) Bamboo Above Grade Window |
Features
- Central Vacuum
- Carpet Free
- Finished with Walk-Out
- Central Air
- Bungalow
Financials
Annual Taxes
$12,397.52
Estimated Rental Income
Entire property$3,200 – $4,800/mo
Basement apartment$1,800 – $2,500/mo
Rental yield1.6% – 2.4%
*Estimates based on comparable rentals in the area. Actual income may vary.
Market Data — East Gwillimbury
Days on market9 days
Buyer's MarketSeller's Market
Based on active listings in East Gwillimbury. Data updates daily.
Getting around
How walkable, bikeable, and transit-friendly this neighbourhood is.
53
/ 100
Walk Score
Somewhat Walkable
44
/ 100
Transit Score
Some Transit
51
/ 100
Bike Score
Bikeable
Scores are estimates based on neighbourhood data and are for informational purposes only.
MLS® data courtesy of the Toronto Regional Real Estate Board (TRREB).
The information provided herein must only be used by consumers that have a bona fide interest in the purchase, sale, or lease of real estate and may not be used for any commercial purpose or any other purpose. Listing information is deemed reliable but is not guaranteed accurate by the Toronto Regional Real Estate Board, the listing brokerage, or this website. The trademarks REALTOR®, REALTORS® and the REALTOR® logo are controlled by The Canadian Real Estate Association (CREA) and identify real estate professionals who are members of CREA. MLS®, Multiple Listing Service®, and the associated logos are owned by CREA. Not intended to solicit properties currently listed for sale or buyers under contract.
You may also like
More homes in East Gwillimbury
Hand-picked listings with a similar price range and style.
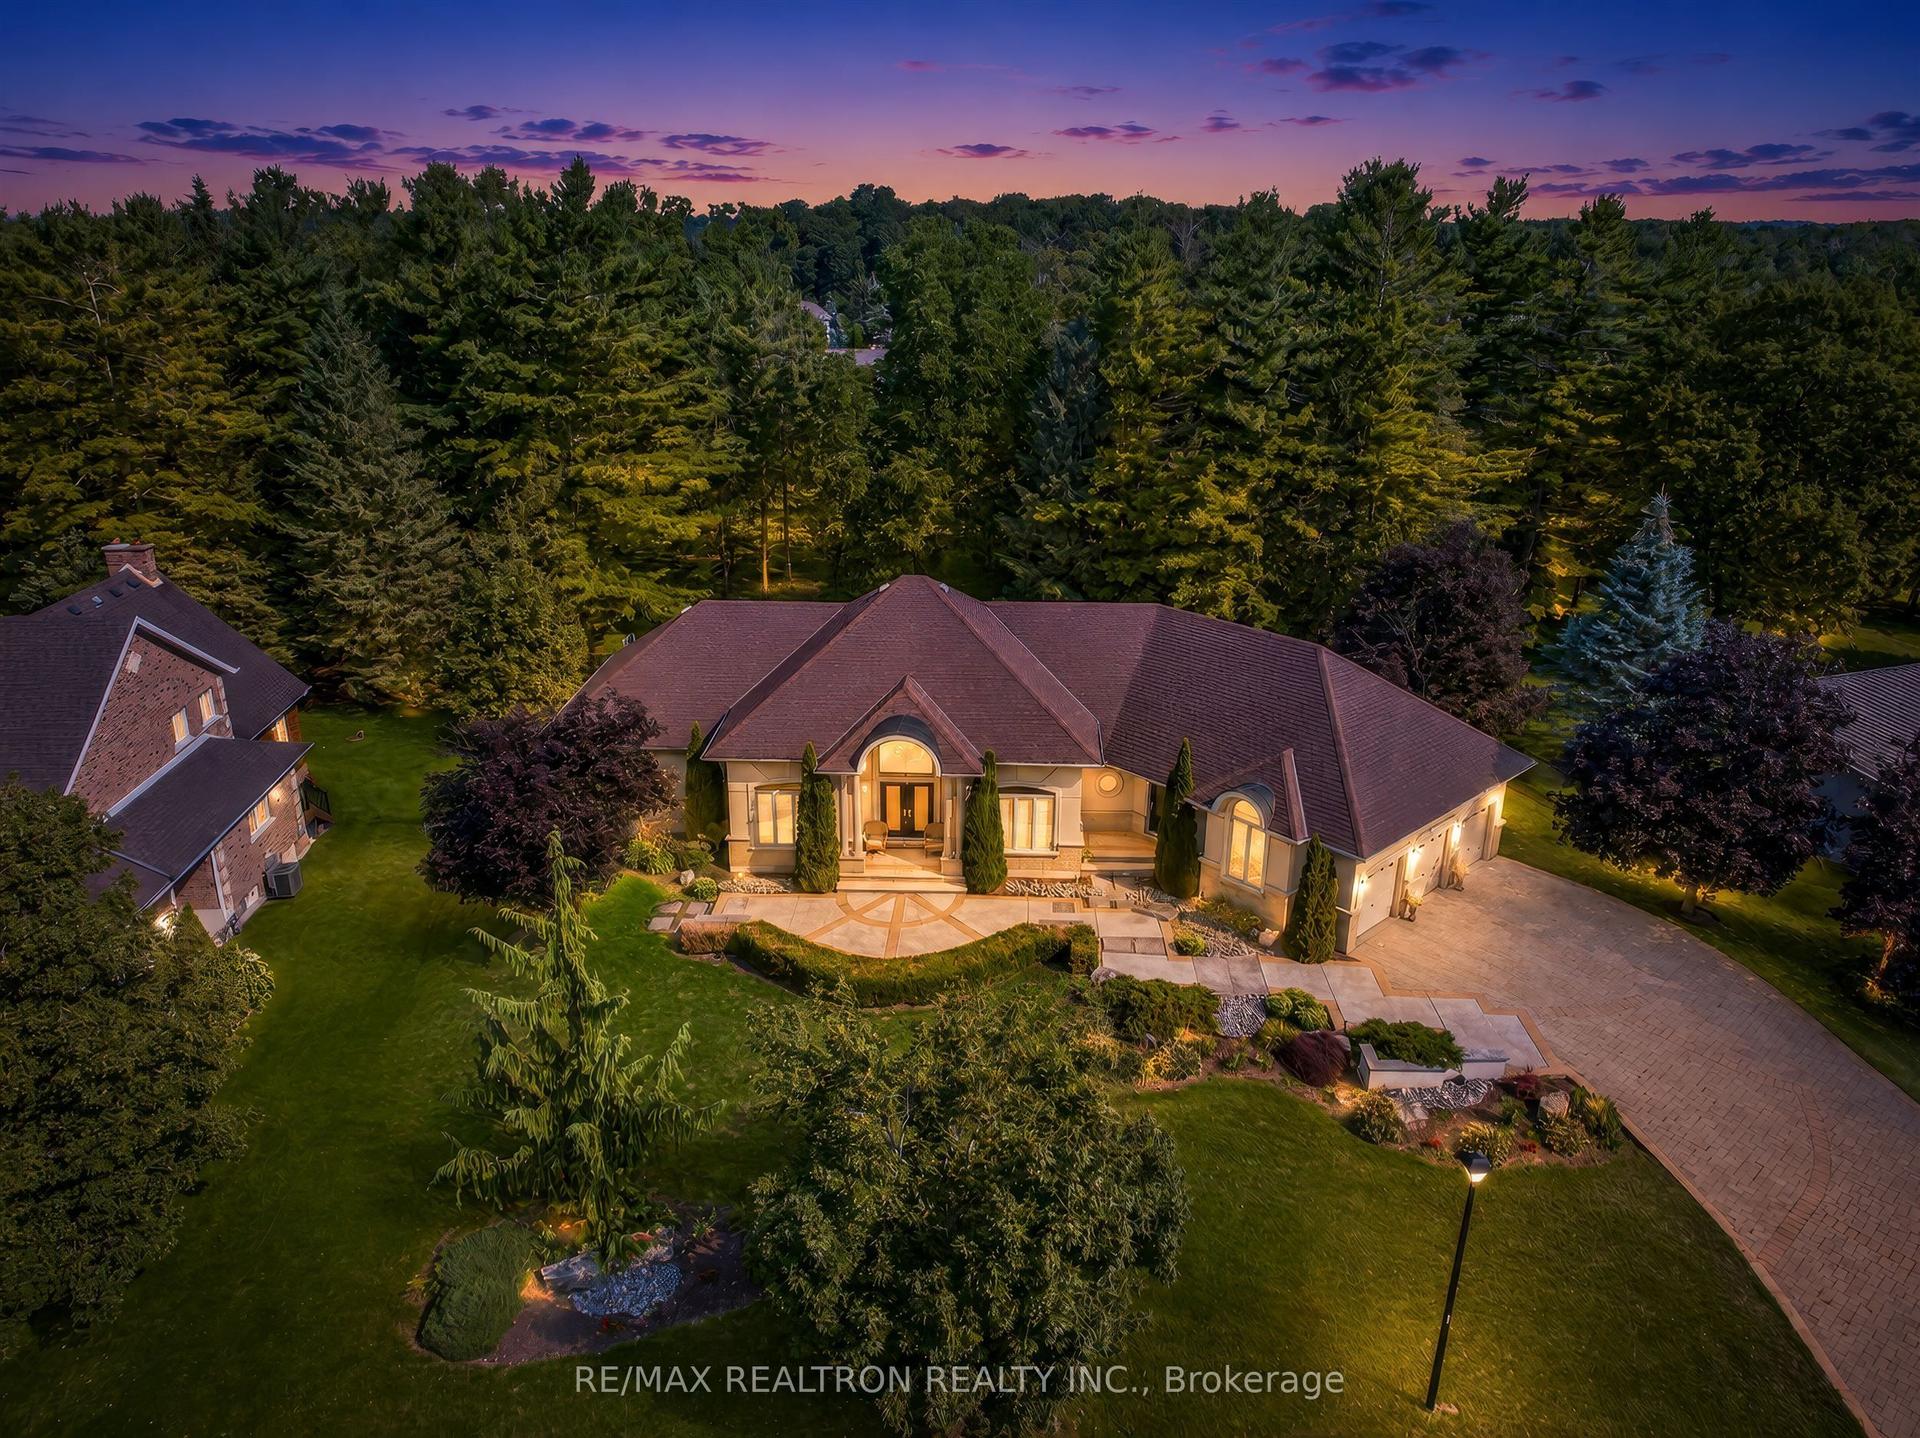
For Sale1 month ago
$2,280,000
Detached
est. $9,996/mo
24 Maplehyrn Avenue, Sharon
East Gwillimbury, ON
3+2 bd
4 ba
2,750
9
MLS# N13694900Re/Max Realtron Realty Inc.
WhatsApp Aman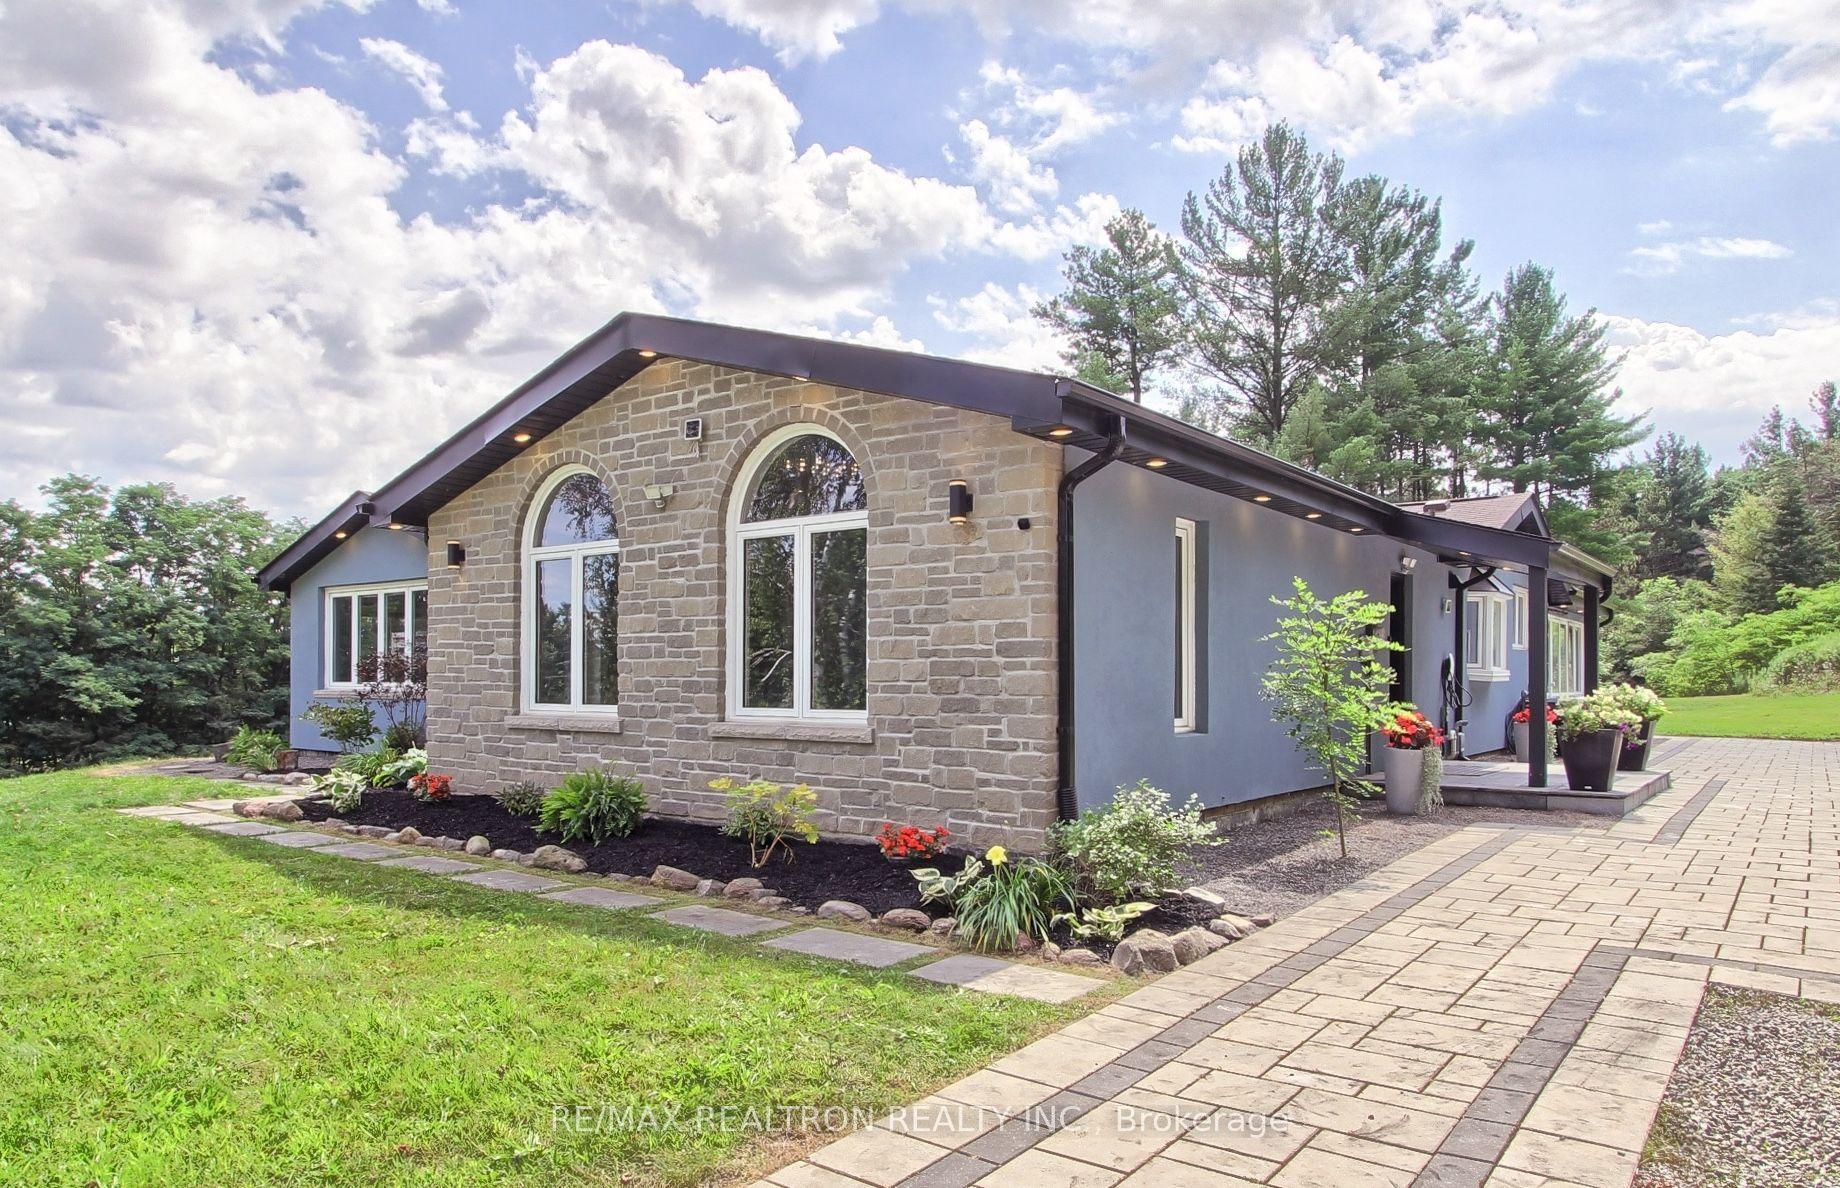
For Sale1 month ago
$1,888,000
Detached
est. $8,277/mo
3433 Mount Albert Road, Rural East Gwillimbury
East Gwillimbury, ON
4 bd
3 ba
2,250
10
MLS# N13681906Re/Max Realtron Realty Inc.
WhatsApp Aman