For Sale
Just Listed
72 Beaver Ridge Drive
Cannington, Brock, ON
$659,800
3Bd
2Ba
2,250+sqft
6Parking
69.47 ft frontagelot
$293/sqft
DetachedMLS# N13777100Listed 2026-09-121 DOM
Heating
Water Heater Owned
Cooling
Central Vacuum
Just listed! New listings in Brock often receive offers within the first week.
About this home
Welcome to over 2200 Sqft. of Reto Style Living at 72 Beaver Ridge Dr, a truly exceptional CUSTOM Barkey-built home in one of Cannington's most desirable neighbourhood. This distinctive 6-level side split captures the essence of mid-century craftsmanship while providing the space and flexibility. From the moment you arrive, the solid brick exterior, double-car garage, and beautifully landscaped yard make a lasting impression. Step inside and discover a meticulously maintained home that exudes a warm 1970s charm - from its architectural details to the thoughtful flow of each level. The main level features a bright family room perfect for casual gatherings, and a cozy fireplace along with a private office/library/den ideal for working from home. A few steps up, you'll find the inviting raised living room with large bow window seamlessly open to the formal dining room overlooking the living space below - perfect for entertaining. The warm eat-in kitchen retains its original character and opens into a sun-filled enclosed sunroom, offering a peaceful space to unwind and enjoy views of the private backyard. From here, walk out to the patio, surrounded by mature trees and greenery - your very own retreat. Upstairs, the generous bedrooms with hardwood floors provide comfort and style, while the split-level layout offers additional lower levels with incredible potential for recreation, hobbies, storage, or an in-law setup. Every inch of this home speaks to quality construction and timeless design, lovingly cared for by its original owners. Ideally located within walking distance to schools, shops, and restaurants, 72 Beaver Ridge Drive combines small-town living with easy access to the GTA, Uxbridge, Markham, Lindsay, and Port Perry. This one-of-a-kind home is brimming with opportunity ready for someone with vision to modernize and make it their own while preserving its exceptional character. Don't miss the chance to own a piece of Cannington's finest craftsmanship
GarageHardwoodFireplace
Rooms
Main Floor
| Family Room | 4.33 × 5.30 m | Hardwood Floor Brick Fireplace |
| Office | 3.47 × 3.05 m |
Second Floor
| Primary Bedroom | 4.57 × 3.72 m | |
| Bedroom 2 | 3.47 × 3.96 m | |
| Bedroom 3 | 2.93 × 3.66 m | |
| Powder Room | 0.00 × 0.00 m | B/I Vanity Closet |
Lower
| Laundry | 0.00 × 0.00 m |
Basement
| Recreation | 0.00 × 0.00 m | |
| Other | 0.00 × 0.00 m |
Other
| Living Room | 5.49 × 3.96 m | Broadloom Bow Window Open Concept |
| Kitchen | 5.49 × 2.74 m | |
| Sunroom | 5.49 × 2.56 m | |
| Dining Room | 5.49 × 3.05 m | Broadloom Overlooks Living Formal Rm |
Features
- Auto Garage Door Remote
- Central Vacuum
- Sump Pump
- Water Heater Owned
- Water Softener
- Porch
- Separate Entrance
- Walk-Up
- Central Air
- 2-Storey
Financials
Annual Taxes
$4,608
Estimated Rental Income
Entire property$3,200 – $4,800/mo
Basement apartment$1,800 – $2,500/mo
Rental yield5.8% – 8.7%
*Estimates based on comparable rentals in the area. Actual income may vary.
Market Data — Brock
Days on market1 days
Buyer's MarketSeller's Market
Based on active listings in Brock. Data updates daily.
Getting around
How walkable, bikeable, and transit-friendly this neighbourhood is.
57
/ 100
Walk Score
Somewhat Walkable
40
/ 100
Transit Score
Some Transit
51
/ 100
Bike Score
Bikeable
Scores are estimates based on neighbourhood data and are for informational purposes only.
MLS® data courtesy of the Toronto Regional Real Estate Board (TRREB).
The information provided herein must only be used by consumers that have a bona fide interest in the purchase, sale, or lease of real estate and may not be used for any commercial purpose or any other purpose. Listing information is deemed reliable but is not guaranteed accurate by the Toronto Regional Real Estate Board, the listing brokerage, or this website. The trademarks REALTOR®, REALTORS® and the REALTOR® logo are controlled by The Canadian Real Estate Association (CREA) and identify real estate professionals who are members of CREA. MLS®, Multiple Listing Service®, and the associated logos are owned by CREA. Not intended to solicit properties currently listed for sale or buyers under contract.
You may also like
More homes in Brock
Hand-picked listings with a similar price range and style.
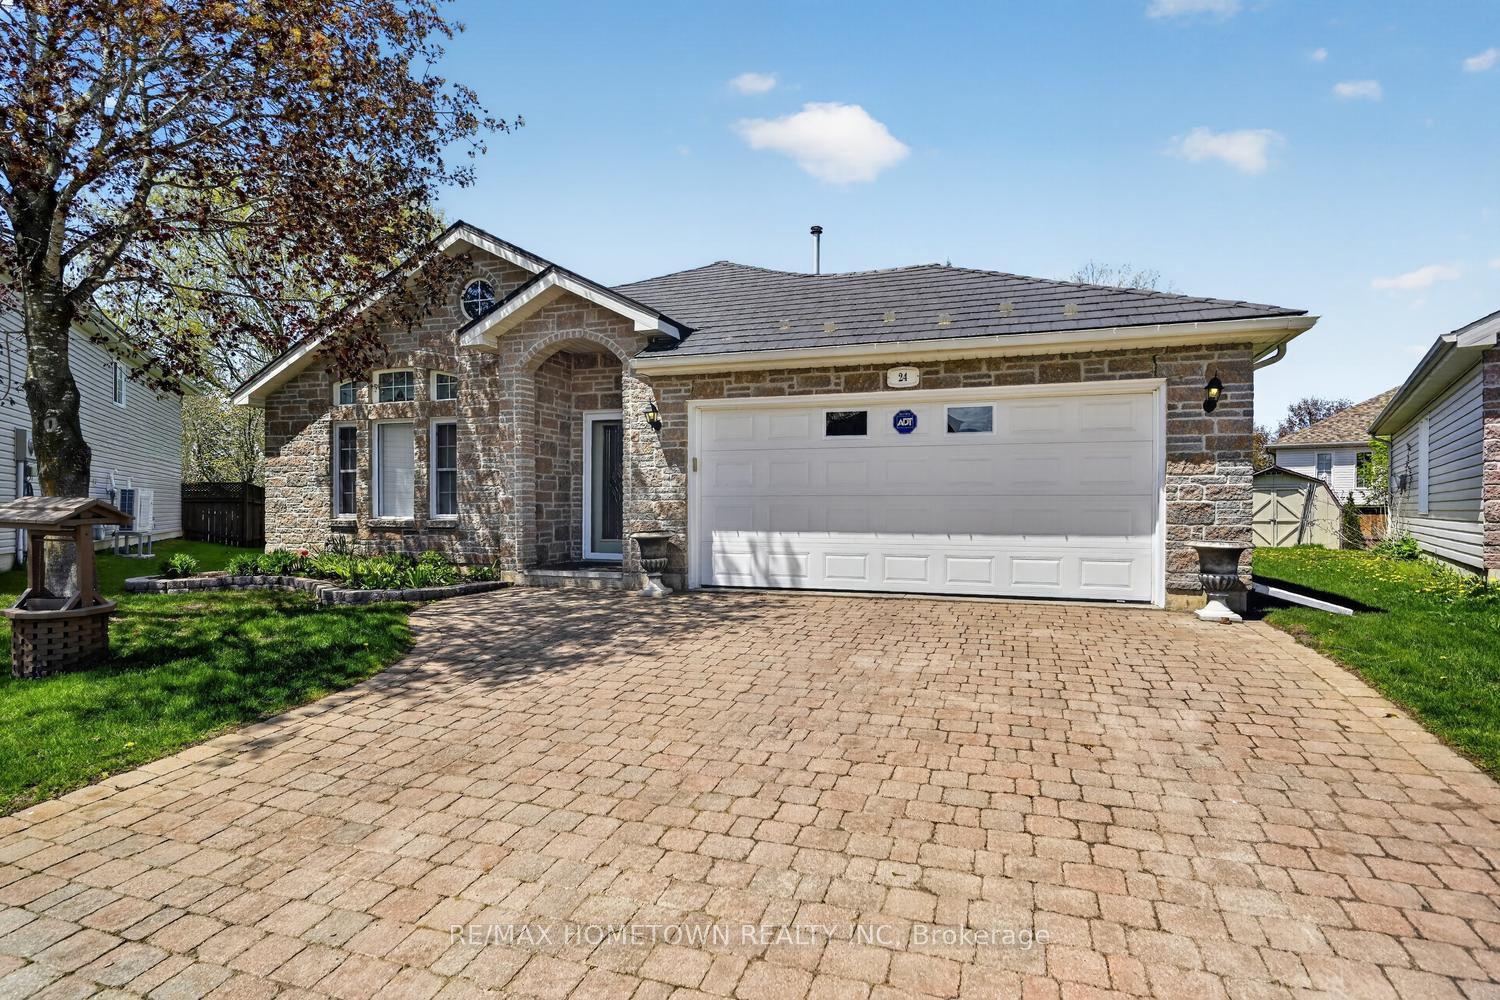
For Sale14 days ago
$524,900
Detached
est. $2,301/mo
24 Regency Place, 810 - Brockville
Brockville, ON
2 bd
2 ba
1,300
4
MLS# X13727148Re/Max Hometown Realty Inc
WhatsApp Aman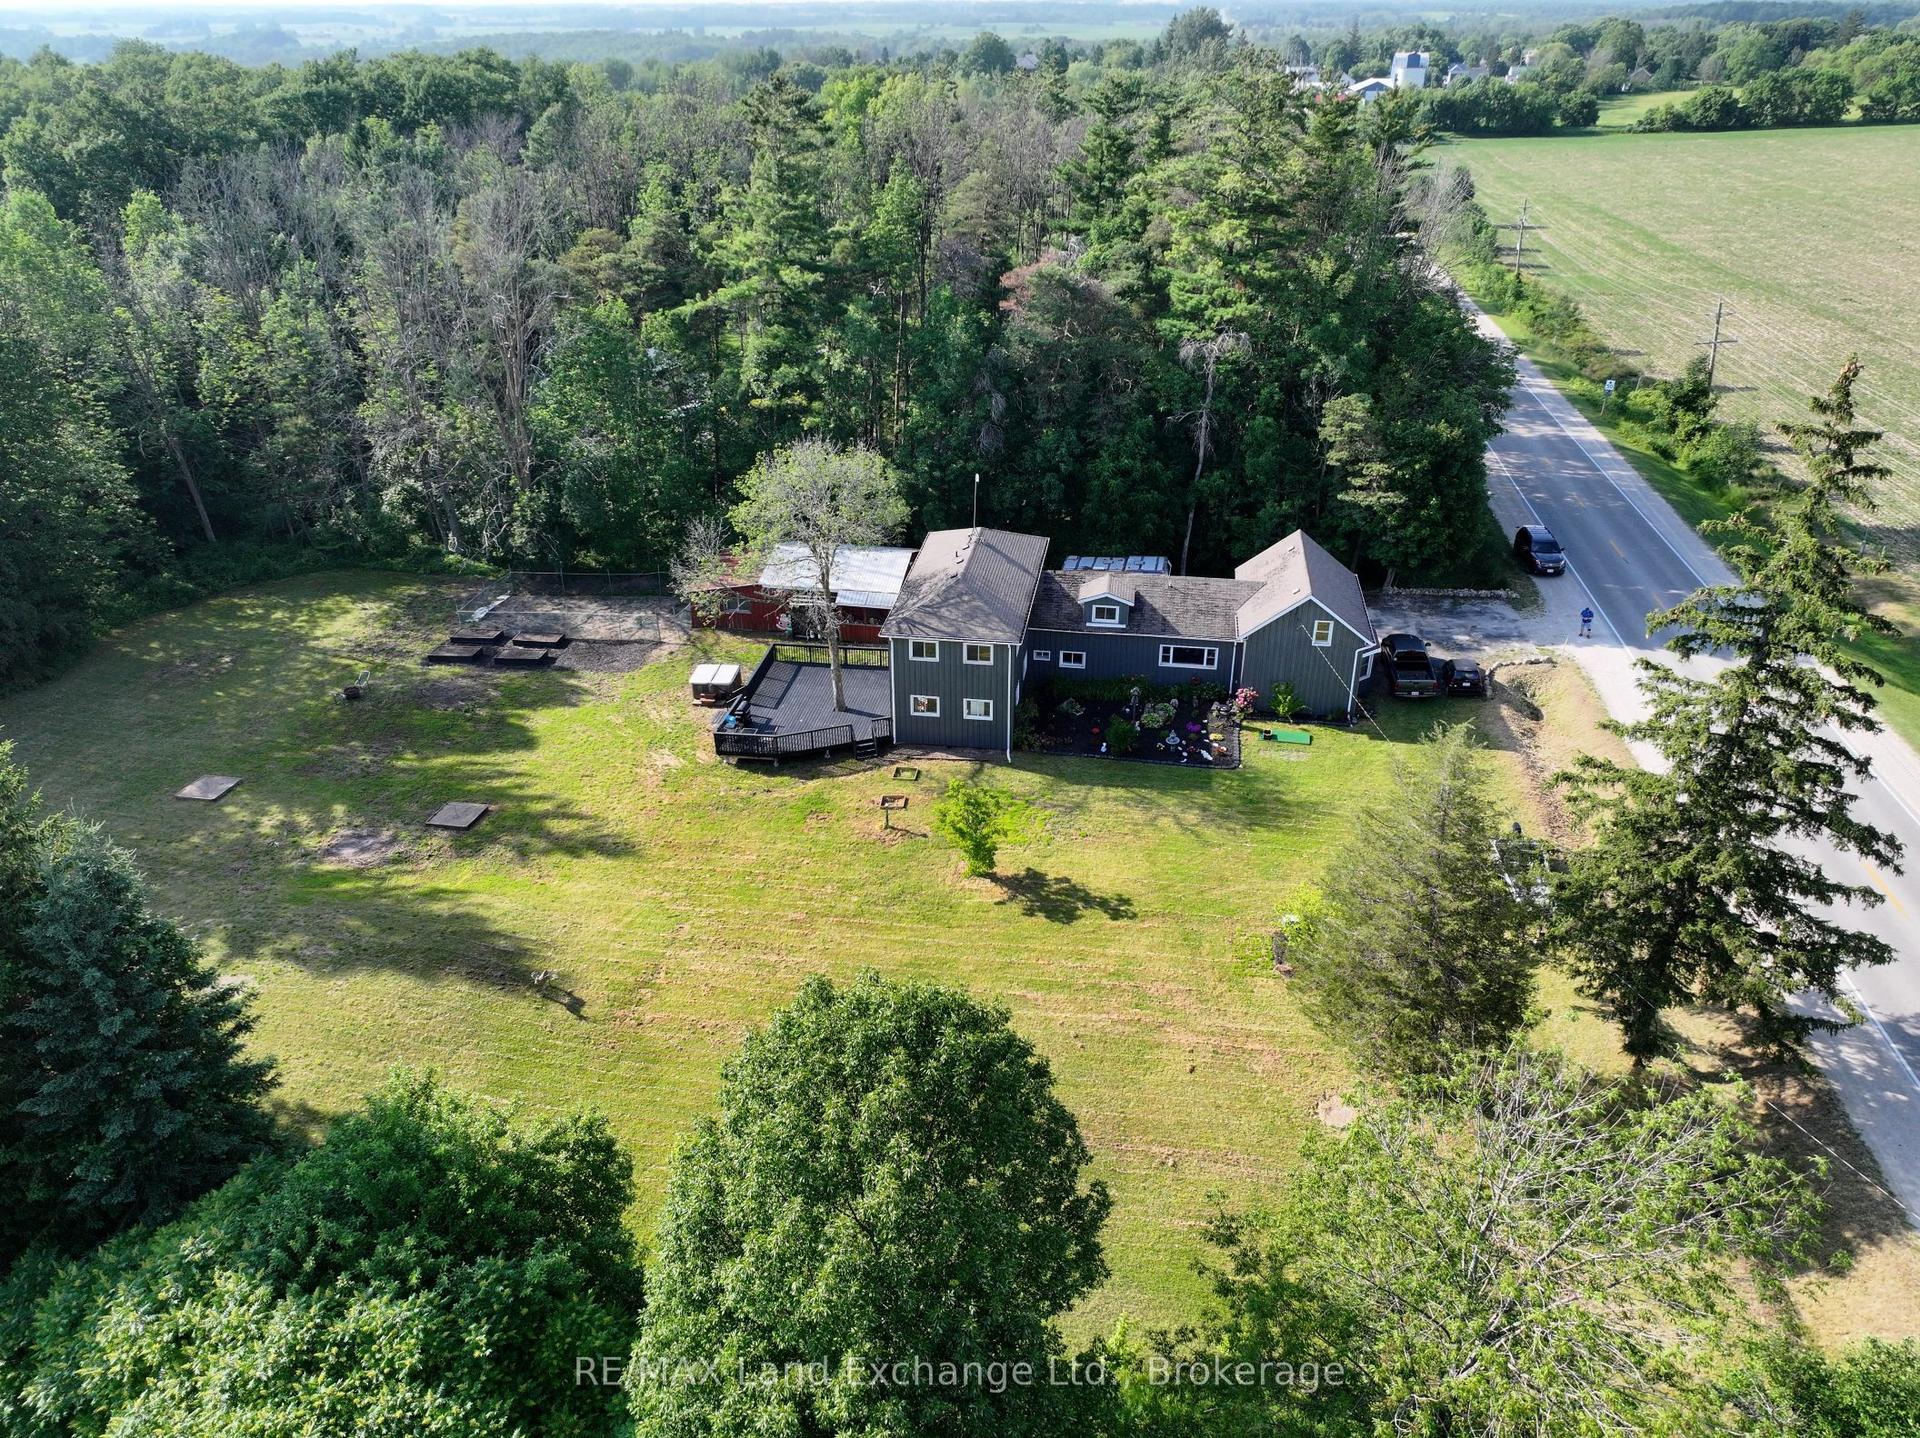
For Sale2 months ago
$679,000
Detached
est. $2,977/mo
14348 Bruce Road 10 Road, Brockton
Brockton, ON
2+4 bd
2 ba
3,250
8
MLS# X13572938RE/MAX Land Exchange Ltd.
WhatsApp Aman