For Sale
24 Regency Place
810 - Brockville, Brockville, ON
$524,900
2Bd
2Ba
1,300+sqft
4Parking
26.98 ft frontagelot
$404/sqft
DetachedMLS# X13727148Listed 2026-08-3113 DOM
Cooling
Central Air
About this home
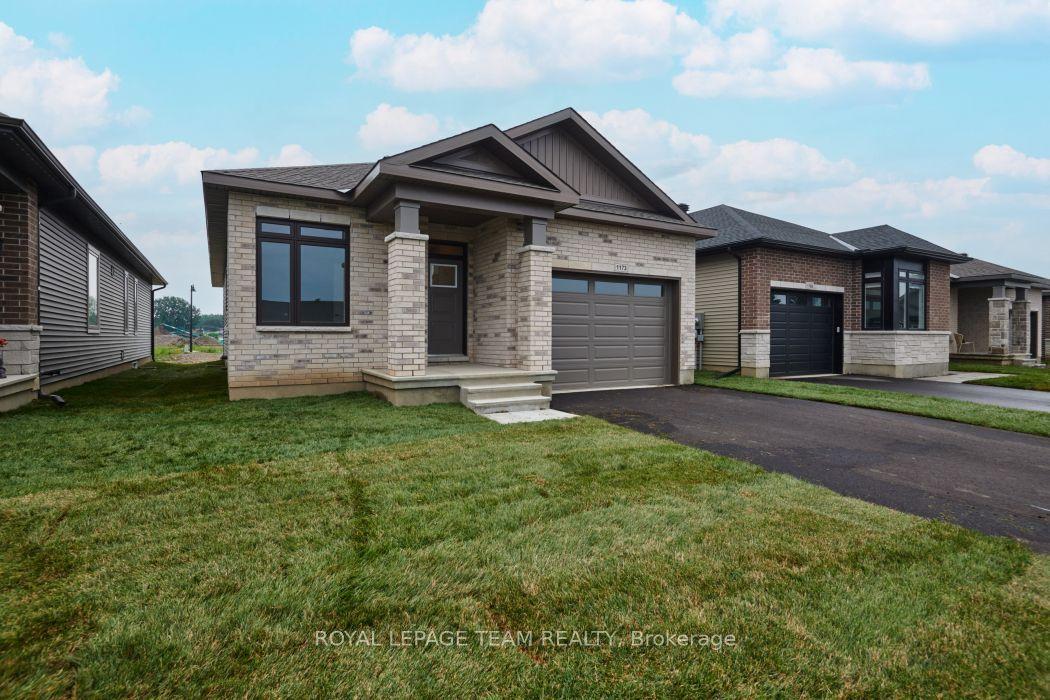
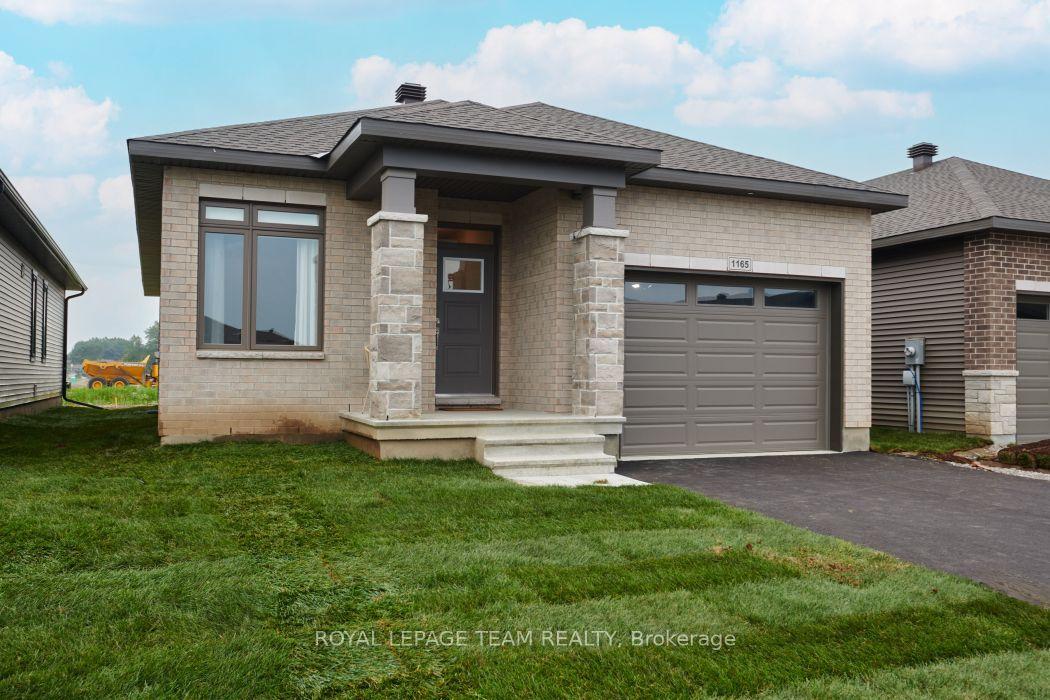
Check out this bungalow with a 2-bedroom, 2-bath home featuring beautiful hardwood floors, an attached double-car garage with a metal roof, and a screened-in patio to enjoy during the warmer months and 2 storage sheds with a steel roof on both as well as the house. The front foyer welcomes you in, with a 4-piece bath to your left that conveniently serves the second bedroom or office. The open-concept layout offers a bright and spacious living area, complete with a gas fireplace to use during the off months or for extra toastiness during the cold months, and room for a full dining setup, perfect for family meals. The kitchen is well laid out with plenty of cupboard and counter space, includes all appliances, and features an island for extra prep space and casual seating. There's also a cozy eating area, ideal for everyday use or when the grandkids visit. The primary bedroom includes a walk-in closet and a private 3-piece en suite. Just off the eating area, you'll find the screened-in patio with a gas hookup for the BBQ and access to two storage sheds, a great setup for relaxing or entertaining. The utility area houses the washer and dryer, and there's direct access to the garage, so you can avoid the outdoor elements. A bonus feature is the attic access via ladder, offering extra storage space, as there is no basement in this house. This home also features in-floor heating, air conditioning, and wide doorways throughout, making it accessible for wheelchair or walker use. A comfortable, well-designed home with thoughtful features throughout.
GarageHardwoodFireplace
Rooms
Main Floor
| Foyer | 1.78 × 2.52 m | |
| Bathroom | 1.54 × 2.56 m | |
| Bedroom 2 | 2.71 × 3.75 m | |
| Living Room | 3.79 × 4.34 m | |
| Dining Room | 3.61 × 7.09 m | |
| Kitchen | 2.88 × 3.20 m | |
| Primary Bedroom | 3.70 × 4.23 m | |
| Bathroom | 1.57 × 2.37 m | |
| Laundry | 1.56 × 2.62 m | |
| Sunroom | 3.62 × 8.34 m |
Features
- Carpet Free
- Storage
- Awnings
- Patio
- Porch Enclosed
- None
- Central Air
- Bungalow
Financials
Annual Taxes
$4,413
Estimated Rental Income
Entire property$2,600 – $3,800/mo
Rental yield5.9% – 8.7%
*Estimates based on comparable rentals in the area. Actual income may vary.
Market Data — Brockville
Days on market13 days
Buyer's MarketSeller's Market
Based on active listings in Brockville. Data updates daily.
Getting around
How walkable, bikeable, and transit-friendly this neighbourhood is.
52
/ 100
Walk Score
Somewhat Walkable
43
/ 100
Transit Score
Some Transit
54
/ 100
Bike Score
Bikeable
Scores are estimates based on neighbourhood data and are for informational purposes only.
MLS® data courtesy of the Toronto Regional Real Estate Board (TRREB).
The information provided herein must only be used by consumers that have a bona fide interest in the purchase, sale, or lease of real estate and may not be used for any commercial purpose or any other purpose. Listing information is deemed reliable but is not guaranteed accurate by the Toronto Regional Real Estate Board, the listing brokerage, or this website. The trademarks REALTOR®, REALTORS® and the REALTOR® logo are controlled by The Canadian Real Estate Association (CREA) and identify real estate professionals who are members of CREA. MLS®, Multiple Listing Service®, and the associated logos are owned by CREA. Not intended to solicit properties currently listed for sale or buyers under contract.
You may also like
More homes in Brockville
Hand-picked listings with a similar price range and style.
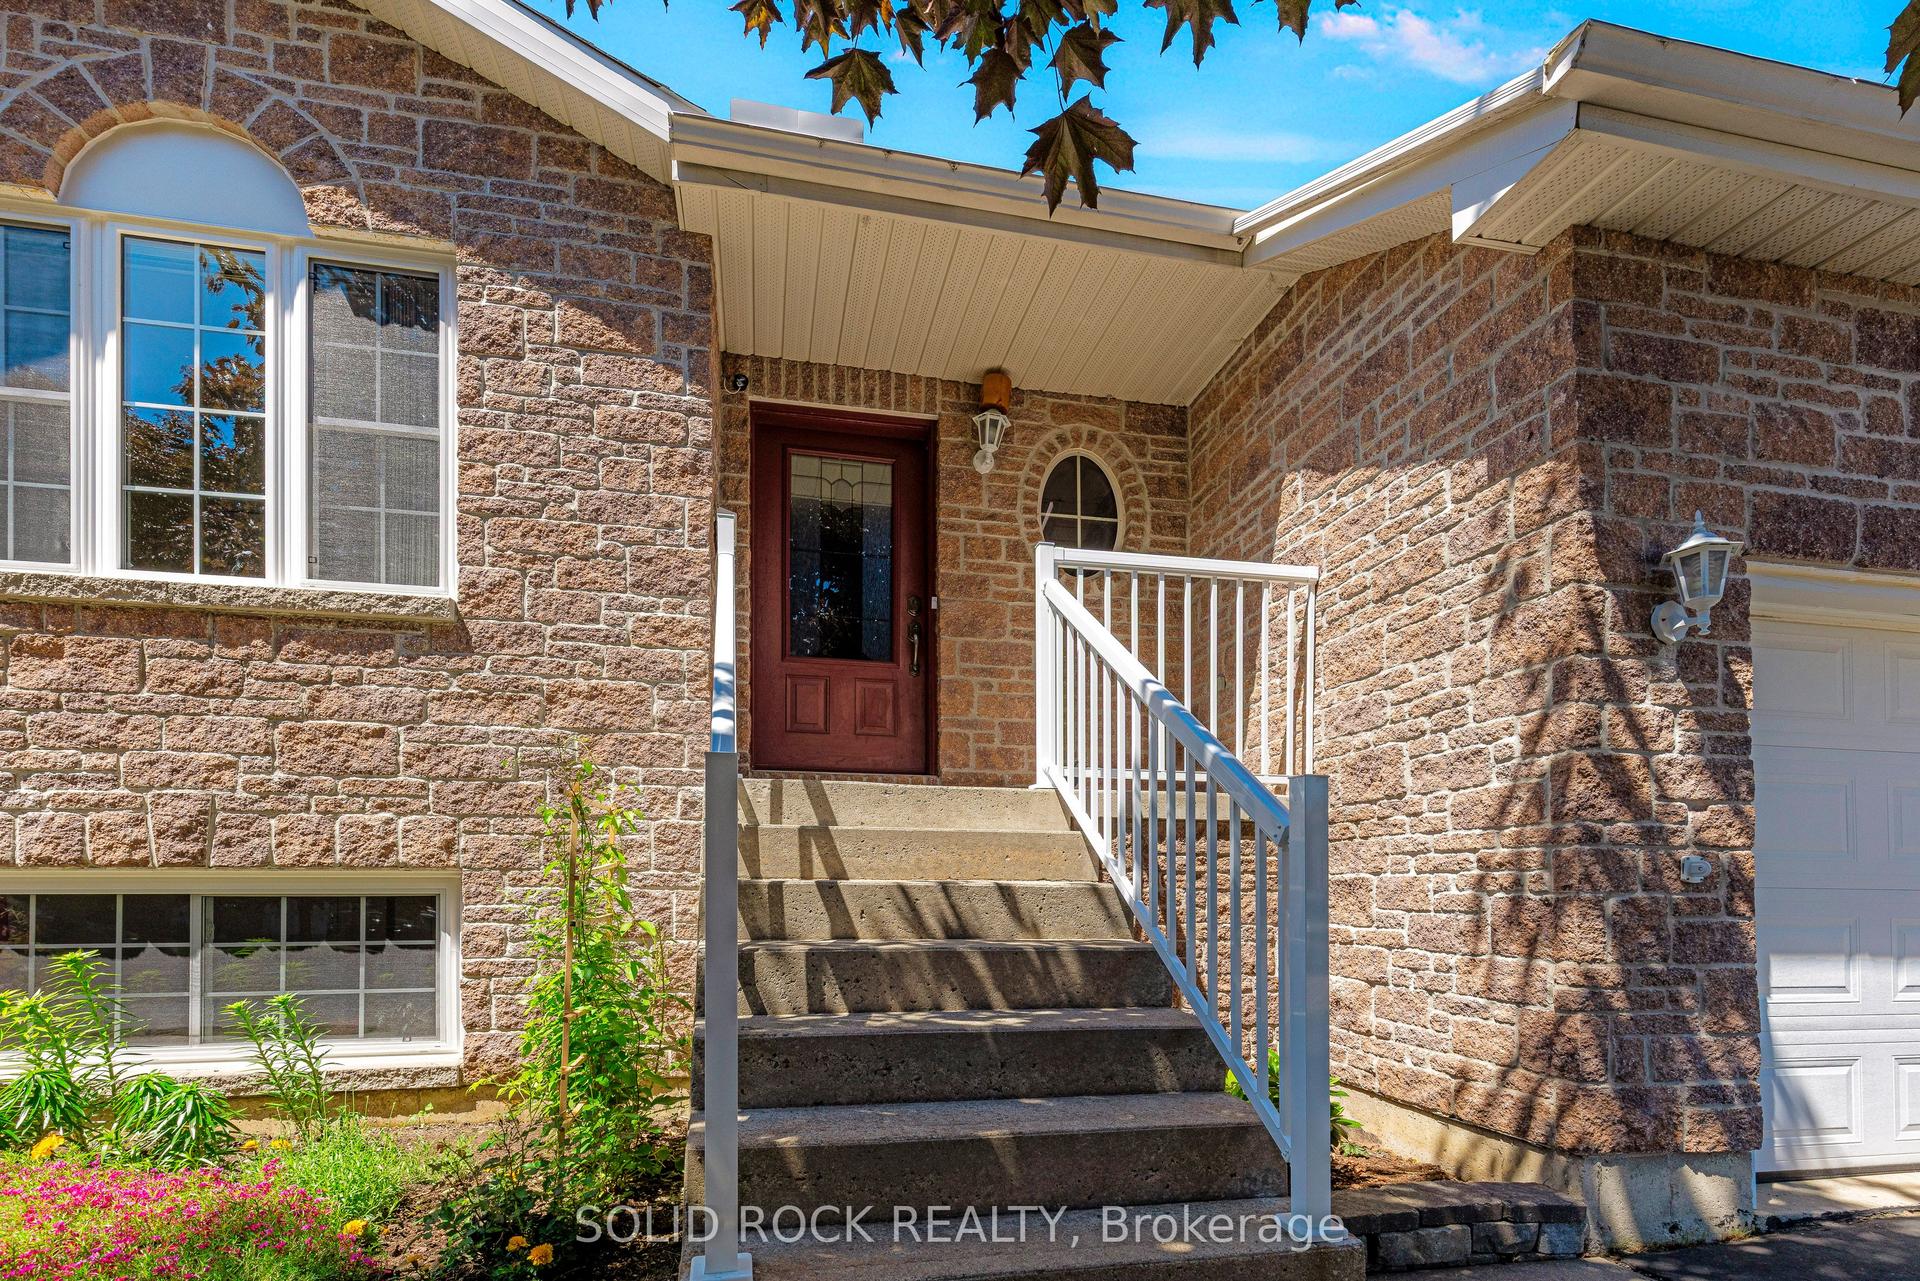
For Sale3 months ago
$530,000
Detached
est. $2,324/mo
26 Regency Place, 810 - Brockville
Brockville, ON
2+1 bd
2 ba
1,300
3
MLS# X13238720Solid Rock Realty
WhatsApp Aman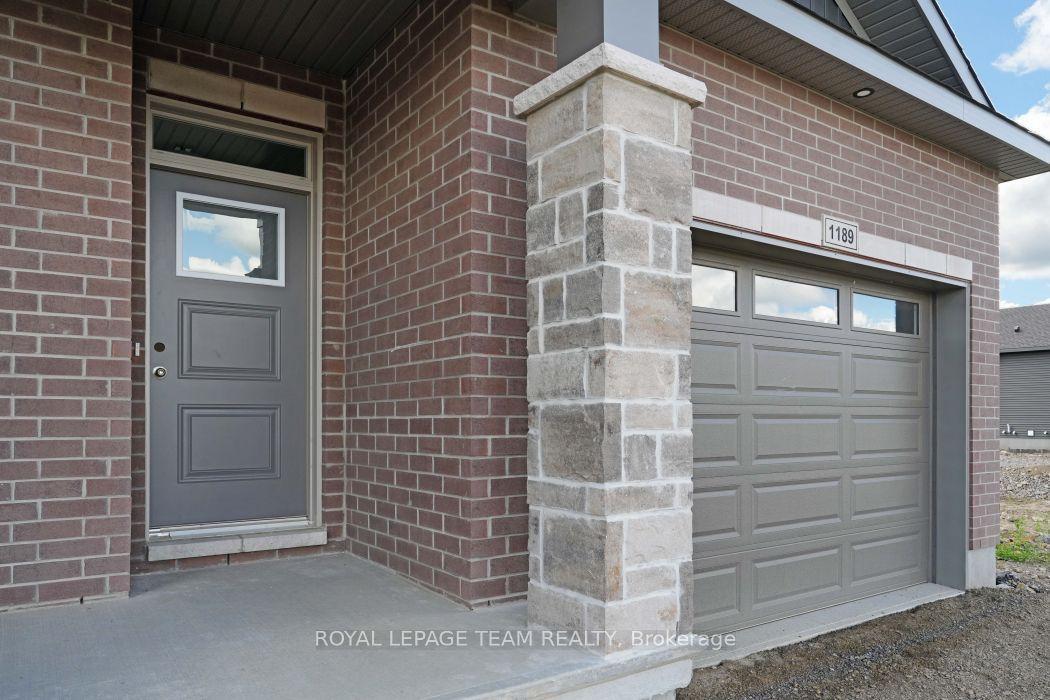
For Sale1 month ago
$599,900
Detached
est. $2,630/mo
1189 Potter Drive, 810 - Brockville
Brockville, ON
2 bd
2 ba
1,300
3
MLS# X13651560Royal Lepage Team Realty
WhatsApp Aman