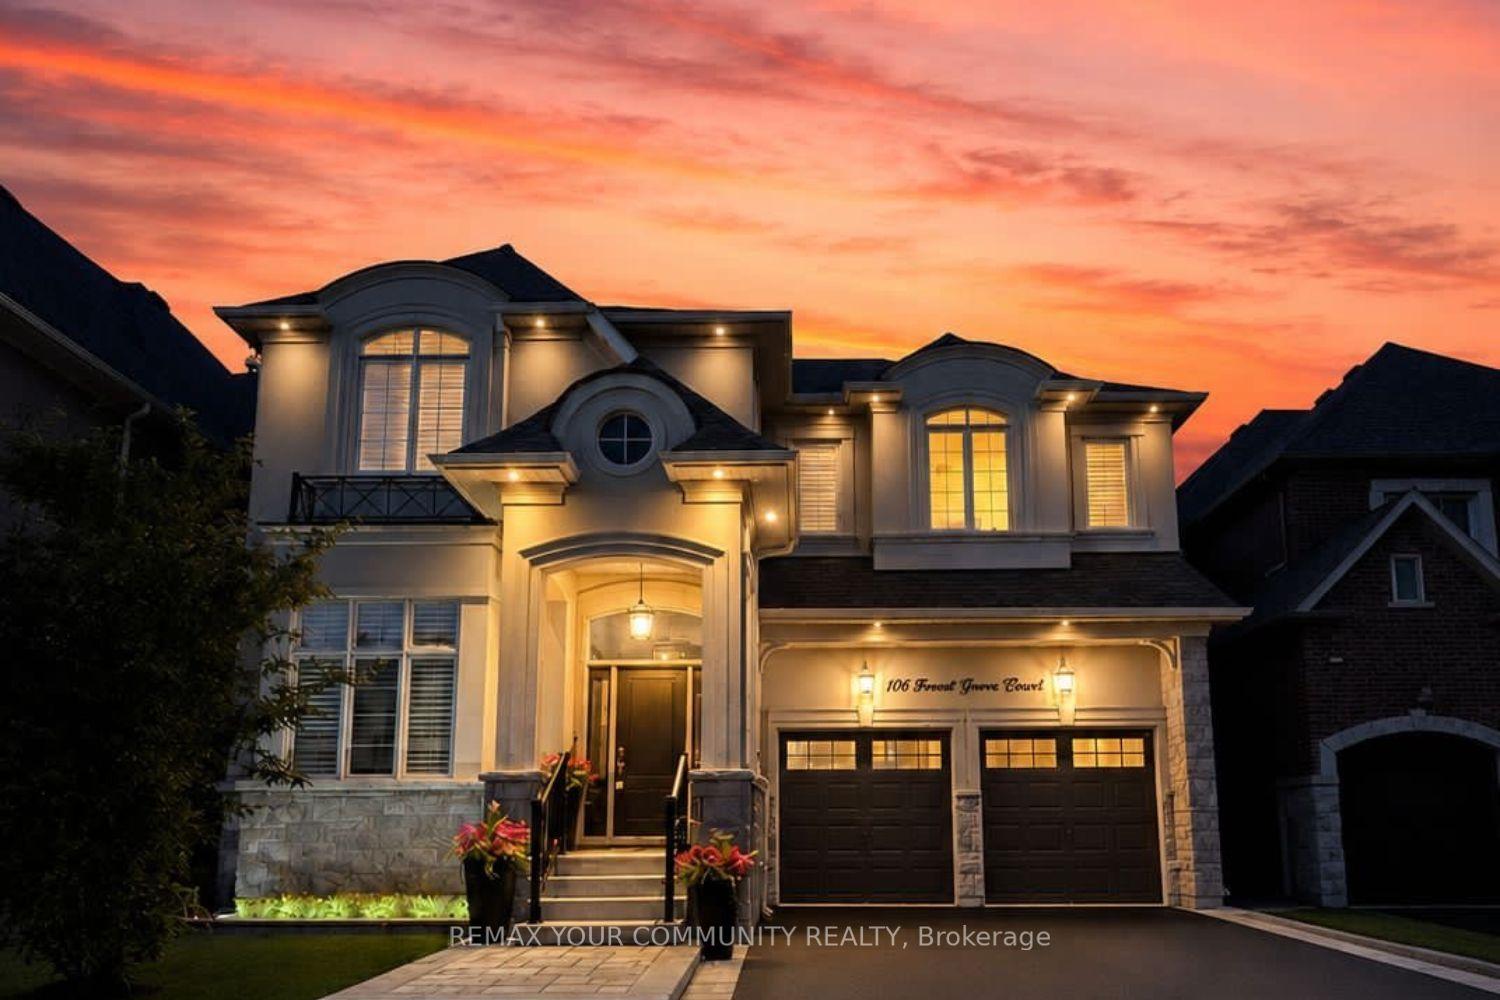
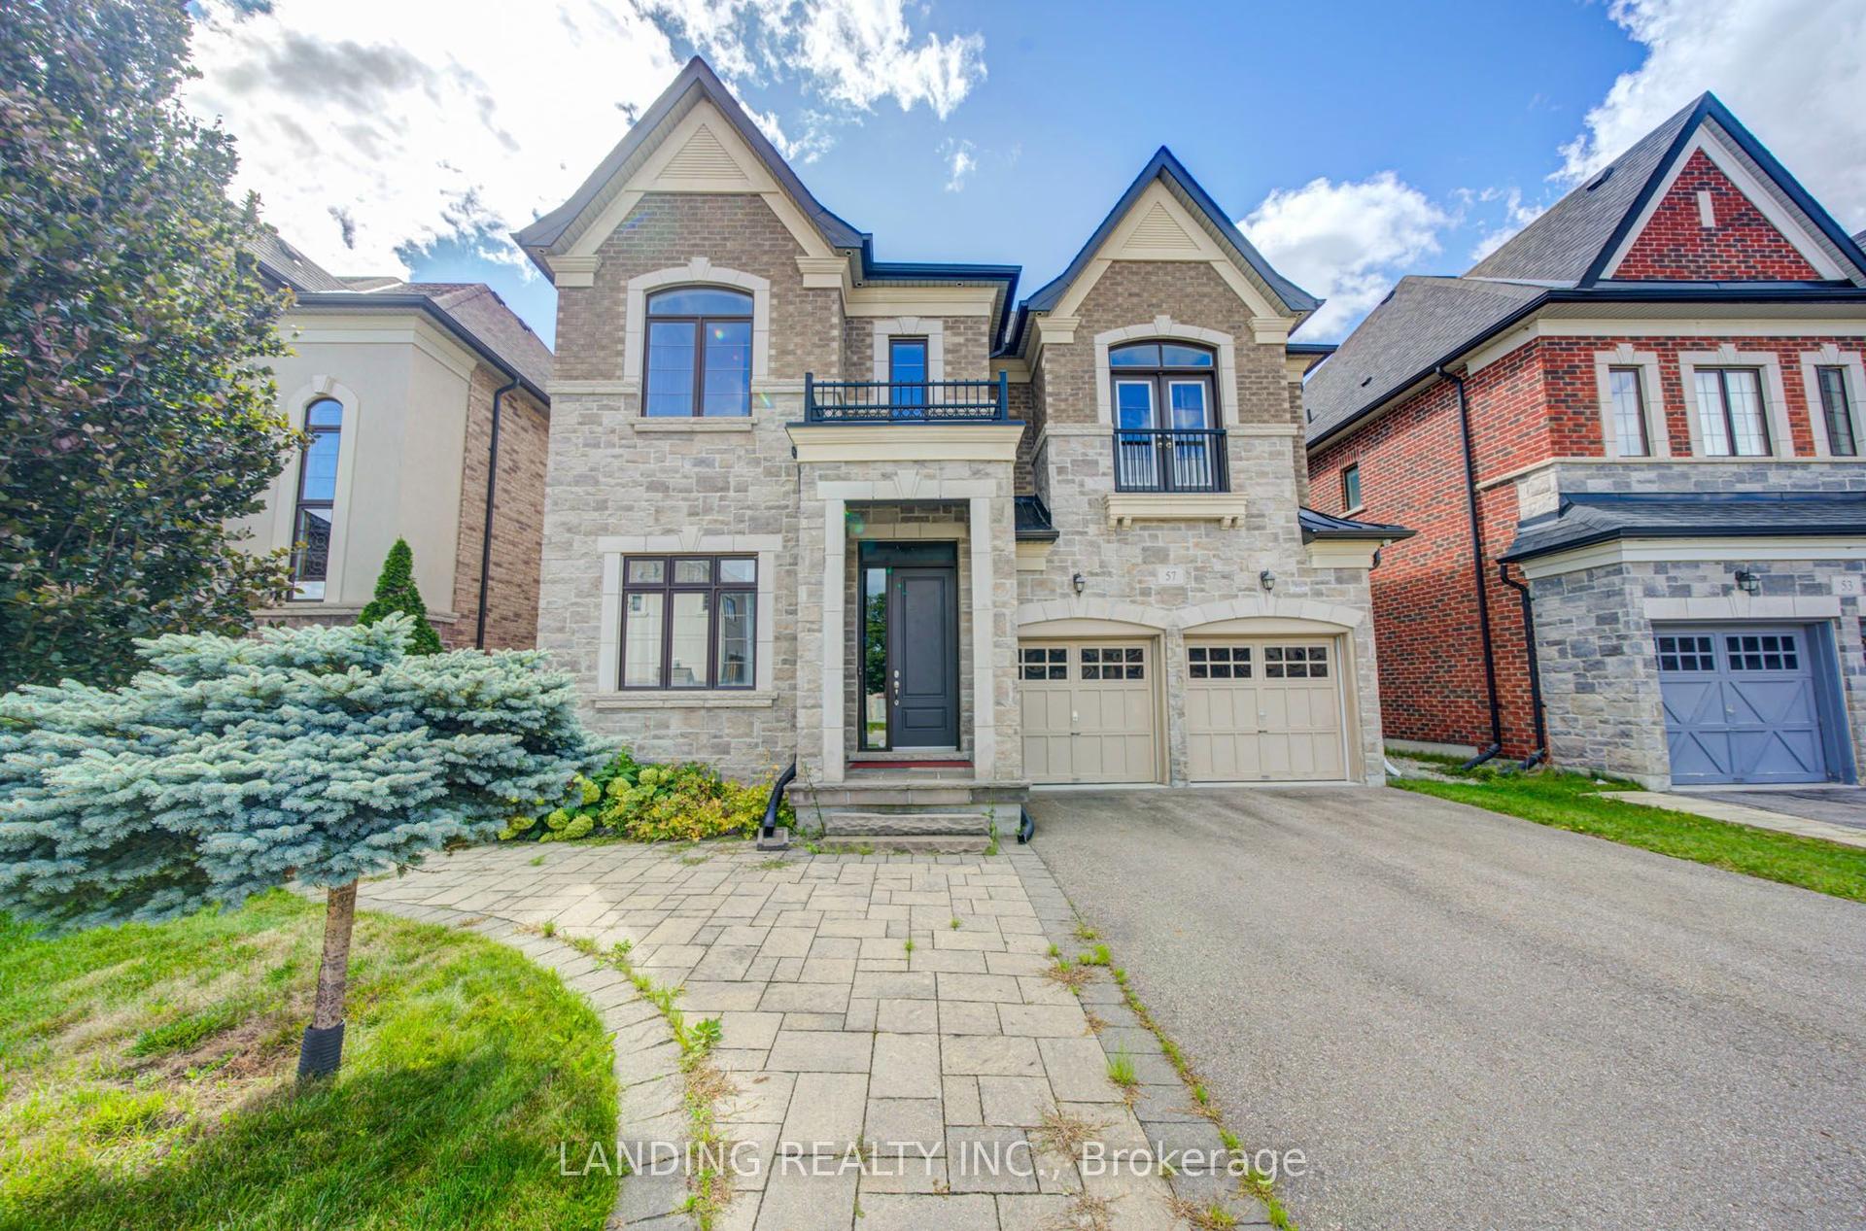
For Sale
Just Listed
Open House Sat 18–20
43 Mike Boshevski Court
Bayview Northeast, Aurora, ON
$1,990,000
5+2Bd
8Ba
4,250+sqft
6Parking
43.94 x 111.86 ftlot
$468/sqft
DetachedMLS# N13777378Listed 2026-09-130 DOM
Cooling
Central Air
Basement
Finished
Just listed! New listings in Aurora often receive offers within the first week.
About this home
***Price To Sell, No Offer Bidding***Welcome to this luxurious over 4,000 sq.ft. home nestled in a child-safe cul-de-sac, backing onto green space in the heart of Aurora. Featuring 10' ceilings on main floor and 9' ceilings on 2nd floor and basement, the home is enhanced with hardwood flooring throughout and a beautiful oak staircase with iron pickets. The sunken living room overlooks the patio, filled with abundant natural light, while the dining room with pantry--perfect for hosting and entertaining.The upgraded kitchen boasts extended cabinetry with moulding and valance, granite countertops, a large centre island, and ample storage. The bright breakfast area features double French doors with walk-out to a beautifully landscaped backyard, creating a seamless indoor-outdoor lifestyle. The spacious family room with fireplace also overlooks the backyard and open green space, creating a warm and inviting atmosphere. A main floor library with waffle ceiling and pot lights, complete with a 3-piece ensuite, offers flexibility as a home office, guest suite, or senior living space.The upper level boasts 5 generously sized bedrooms, including a luxurious primary retreat with a private sitting area-ideal for a nursery, reading space, or personal lounge-along with a spa-inspired 5-piece ensuite and his & hers closets. Bedrooms 2 and 3 share a convenient semi-ensuite, while Bedrooms 4 and 5 each feature their own 4-piece ensuite and walk-in closets, ensuring comfort and privacy for the entire family. The finished basement expands your living and entertainment space with a large open recreation area, games room (perfect for a home gym or theatre), 2pc bath and an additional bedroom with its own 3-piece ensuite-ideal for extended family or guests. Exterior highlights include a long driveway with parking for 4 cars (no sidewalk), partial interlocking, and a beautifully landscaped backyard perfect for entertaining, BBQs, and outdoor enjoyment.
Cul-de-sacHardwoodFireplace
Rooms
Main Floor
| Living Room | 3.66 × 3.05 m | Overlooks Frontyard Sunken Room Hardwood Floor |
| Dining Room | 4.27 × 3.66 m | Pot Lights Window Pantry |
| Family Room | 6.22 × 4.27 m | Gas Fireplace Overlooks Backyard Pot Lights |
| Kitchen | 4.27 × 4.27 m | Granite Counters Centre Island Stainless Steel Appl |
| Breakfast | 4.27 × 3.51 m | Combined w/Kitchen W/O To Yard Double Doors |
| Library | 4.27 × 3.05 m | Coffered Ceiling(s) Large Window 3 Pc Ensuite |
Second Floor
| Primary Bedroom | 5.79 × 4.27 m | 5 Pc Ensuite His and Hers Closets Combined w/Sitting |
| Bedroom 2 | 4.23 × 3.66 m | Semi Ensuite Large Closet Hardwood Floor |
| Bedroom 3 | 4.01 × 3.43 m | Semi Ensuite Large Closet Hardwood Floor |
| Bedroom 4 | 4.06 × 3.86 m | 4 Pc Ensuite Walk-In Closet(s) Large Window |
| Bedroom 5 | 4.78 × 3.81 m | 4 Pc Ensuite Walk-In Closet(s) Large Window |
Basement
| Great Room | 0.00 × 0.00 m | 2 Pc Bath Laminate Pot Lights |
| Game Room | 0.00 × 0.00 m | Separate Room Laminate Window |
| Bedroom | 0.00 × 0.00 m | 3 Pc Ensuite Closet Laminate |
Features
- Carpet Free
- Landscaped
- Finished
- Central Air
- 2-Storey
Financials
Annual Taxes
$10,059.2
Estimated Rental Income
Entire property$4,500 – $7,000/mo
Basement apartment$1,800 – $2,500/mo
Rental yield2.7% – 4.2%
*Estimates based on comparable rentals in the area. Actual income may vary.
Market Data — Aurora
Days on market0 days
Buyer's MarketSeller's Market
Based on active listings in Aurora. Data updates daily.
Demographics — Aurora
Population
62,057
Avg Household Income
$138,000
Age Distribution
0-19
23%
20-34
15%
35-49
22%
50-64
23%
65+
17%
Ownership82% own · 18% rent
EnglishMandarinFarsiItalianRussian
Getting around
How walkable, bikeable, and transit-friendly this neighbourhood is.
54
/ 100
Walk Score
Somewhat Walkable
45
/ 100
Transit Score
Some Transit
40
/ 100
Bike Score
Somewhat Bikeable
Scores are estimates based on neighbourhood data and are for informational purposes only.
MLS® data courtesy of the Toronto Regional Real Estate Board (TRREB).
The information provided herein must only be used by consumers that have a bona fide interest in the purchase, sale, or lease of real estate and may not be used for any commercial purpose or any other purpose. Listing information is deemed reliable but is not guaranteed accurate by the Toronto Regional Real Estate Board, the listing brokerage, or this website. The trademarks REALTOR®, REALTORS® and the REALTOR® logo are controlled by The Canadian Real Estate Association (CREA) and identify real estate professionals who are members of CREA. MLS®, Multiple Listing Service®, and the associated logos are owned by CREA. Not intended to solicit properties currently listed for sale or buyers under contract.
You may also like
More homes in Aurora
Hand-picked listings with a similar price range and style.
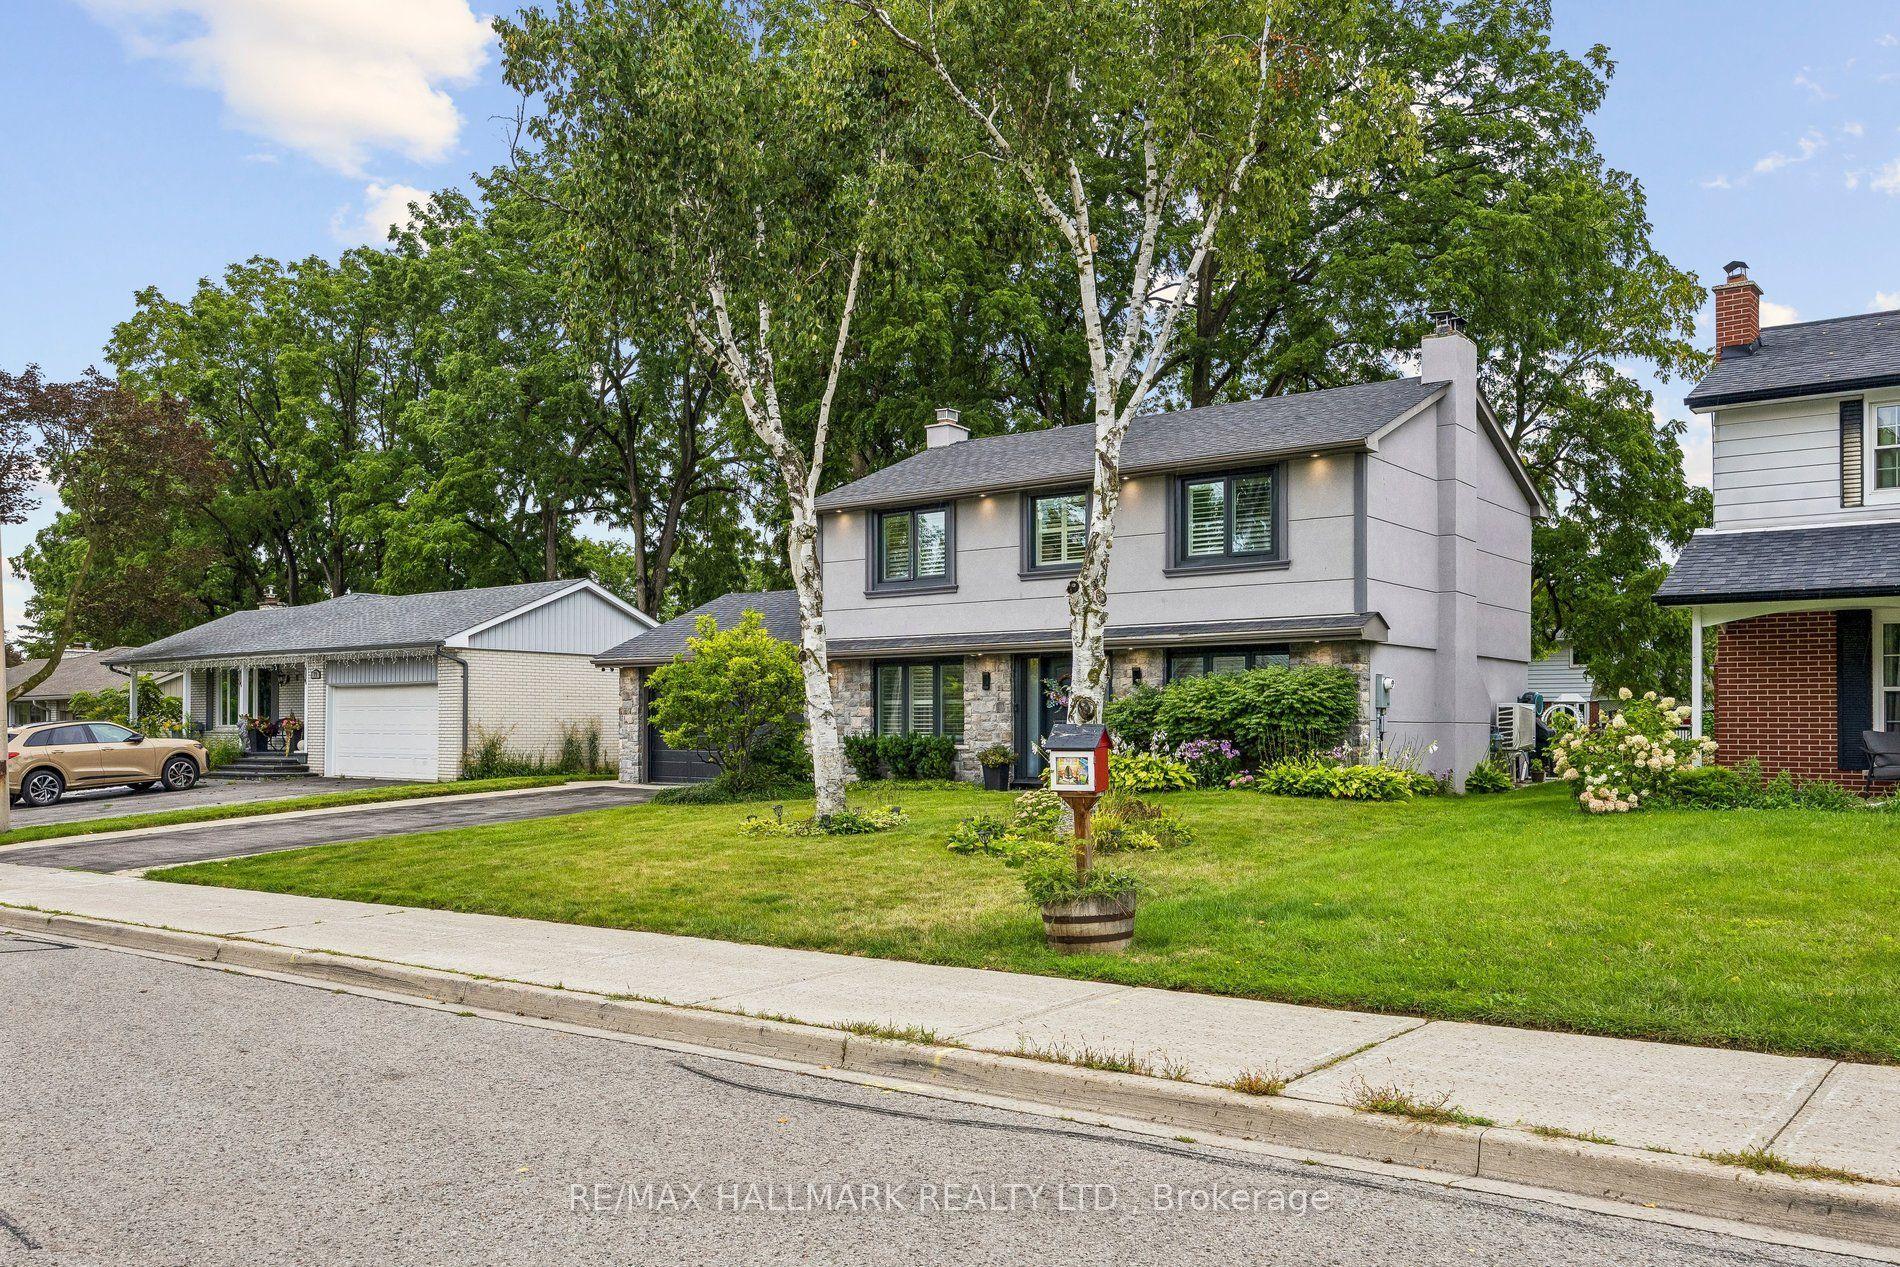
For Sale6 days ago
$1,638,000
Detached
est. $7,181/mo
69 Nisbet Drive, Aurora Highlands
Aurora, ON
3+1 bd
3 ba
1,750
6
MLS# N13751586Re/Max Hallmark Realty Ltd.
WhatsApp Aman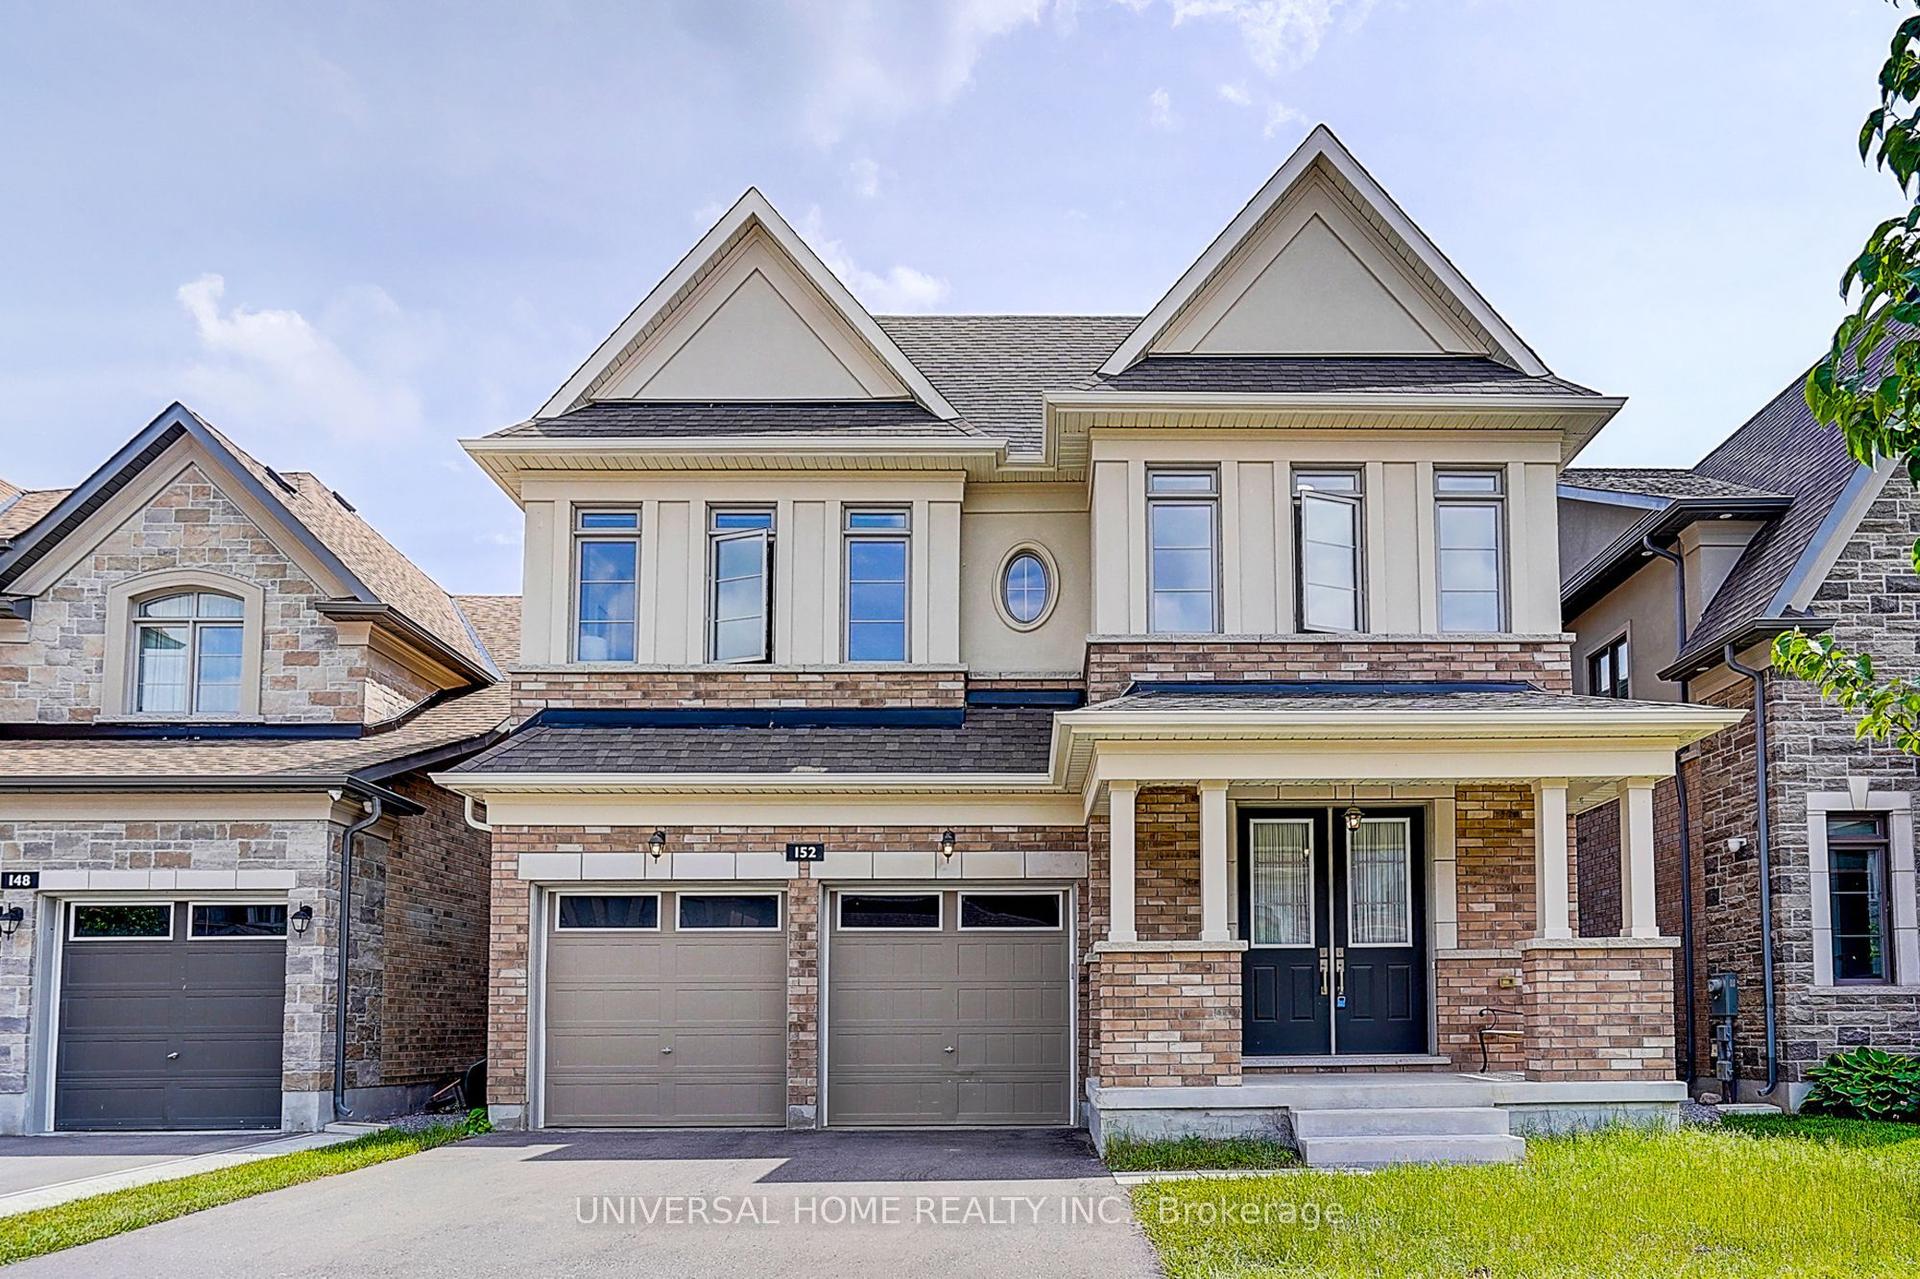
For Sale1 month ago
$1,789,000
Detached
est. $7,843/mo
152 Sikura Circle, Rural Aurora
Aurora, ON
6 bd
5 ba
4,250
4
MLS# N13665174Universal Home Realty Inc.
WhatsApp Aman