For Sale
Just Listed
23 Mackay Drive
South Richvale, Richmond Hill, ON
$2,490,000
4+1Bd
6Ba
4,250+sqft
6Parking
50 x 150 ftlot
$586/sqft
DetachedMLS# N13777410Listed 2026-09-130 DOM
Heating
Water Heater Owned
Cooling
Central Air
Basement
Finished
Just listed! New listings in Richmond Hill often receive offers within the first week.
About this home
Welcome to this exceptional custom-built detached home in the prestigious South Richvale community. Situated on a generously proportioned 50' x 150' lot with a south-facing exposure, this beautifully maintained residence offers 3,984 sq. ft. of above-grade living space, complemented by an expansive, professionally finished basement. Step into the impressive grand foyer, featuring soaring 17-foot ceilings and expansive windows that fill the home with abundant natural light. The thoughtfully designed open-concept layout offers generously sized principal rooms and a seamless flow throughout. The grand formal dining room features a large window and elegant coffered ceiling. The bright and inviting family room offers a gas fireplace , a spacious breakfast area with walk-out access to the deck. The well-appointed kitchen features custom cabinetry, granite countertops, and a center island. A private study provides a quiet and dedicated space for work or reading. The grand second-floor landing overlooks the stunning two-story foyer. The upper level offers four exceptionally spacious bedrooms, including a luxurious primary retreat, along with three full bathrooms, providing comfort and privacy for the entire family. The professionally finished basement significantly extends the living space, featuring a large recreation area with new vinyl flooring and a second gas fireplace. Convenient walk-up access leads directly to the backyard. The lower level also includes an additional bedroom with a 4-piece ensuite, as well as a versatile den with a 2-piece bathroom, offering exceptional flexibility for recreation, guests, a home office, or extended family living. The beautiful backyard provides a wonderful sense of privacy and tranquility, creating an ideal retreat in one of Richmond Hill's most sought-after neighbourhoods.
Fireplace
Rooms
Main Floor
| Living Room | 5.49 × 3.66 m | Hardwood Floor Open Concept Window Floor to Ceiling |
| Foyer | 8.20 × 3.05 m | Hardwood Floor Open Concept Pot Lights |
| Dining Room | 4.87 × 3.66 m | Hardwood Floor Coffered Ceiling(s) Pot Lights |
| Library | 4.40 × 3.35 m | Hardwood Floor French Doors Pot Lights |
| Family Room | 5.18 × 4.40 m | Hardwood Floor Gas Fireplace Open Concept |
| Breakfast | 2.69 × 4.40 m | Stone Floor W/O To Deck Open Concept |
| Kitchen | 4.80 × 4.40 m | Stone Floor Centre Island Stainless Steel Appl |
Second Floor
| Primary Bedroom | 5.99 × 5.19 m | Hardwood Floor 6 Pc Ensuite Walk-In Closet(s) |
| Bedroom 2 | 4.09 × 3.79 m | Hardwood Floor Semi Ensuite Pot Lights |
| Bedroom 3 | 5.59 × 3.66 m | Hardwood Floor Pot Lights Semi Ensuite |
| Bedroom 4 | 3.79 × 3.49 m | Hardwood Floor 4 Pc Ensuite Pot Lights |
Basement
| Recreation | 12.49 × 4.59 m | Vinyl Floor Gas Fireplace Walk-Up |
| Game Room | 3.99 × 3.29 m | Broadloom 2 Pc Bath |
| Bedroom | 3.59 × 3.39 m | Broadloom 4 Pc Ensuite Closet |
Features
- Auto Garage Door Remote
- Water Heater Owned
- Finished
- Walk-Up
- Central Air
- 2-Storey
Financials
Annual Taxes
$13,659
Estimated Rental Income
Entire property$4,000 – $6,500/mo
Basement apartment$1,800 – $2,500/mo
Rental yield1.9% – 3.1%
*Estimates based on comparable rentals in the area. Actual income may vary.
Market Data — Richmond Hill
Days on market0 days
Buyer's MarketSeller's Market
Based on active listings in Richmond Hill. Data updates daily.
Demographics — Richmond Hill
Population
202,022
Avg Household Income
$115,000
Age Distribution
0-19
20%
20-34
17%
35-49
22%
50-64
22%
65+
19%
Ownership81% own · 19% rent
EnglishMandarinCantoneseFarsiRussian
Getting around
How walkable, bikeable, and transit-friendly this neighbourhood is.
57
/ 100
Walk Score
Somewhat Walkable
48
/ 100
Transit Score
Some Transit
53
/ 100
Bike Score
Bikeable
Scores are estimates based on neighbourhood data and are for informational purposes only.
MLS® data courtesy of the Toronto Regional Real Estate Board (TRREB).
The information provided herein must only be used by consumers that have a bona fide interest in the purchase, sale, or lease of real estate and may not be used for any commercial purpose or any other purpose. Listing information is deemed reliable but is not guaranteed accurate by the Toronto Regional Real Estate Board, the listing brokerage, or this website. The trademarks REALTOR®, REALTORS® and the REALTOR® logo are controlled by The Canadian Real Estate Association (CREA) and identify real estate professionals who are members of CREA. MLS®, Multiple Listing Service®, and the associated logos are owned by CREA. Not intended to solicit properties currently listed for sale or buyers under contract.
You may also like
More homes in Richmond Hill
Hand-picked listings with a similar price range and style.
For SaleJust listed
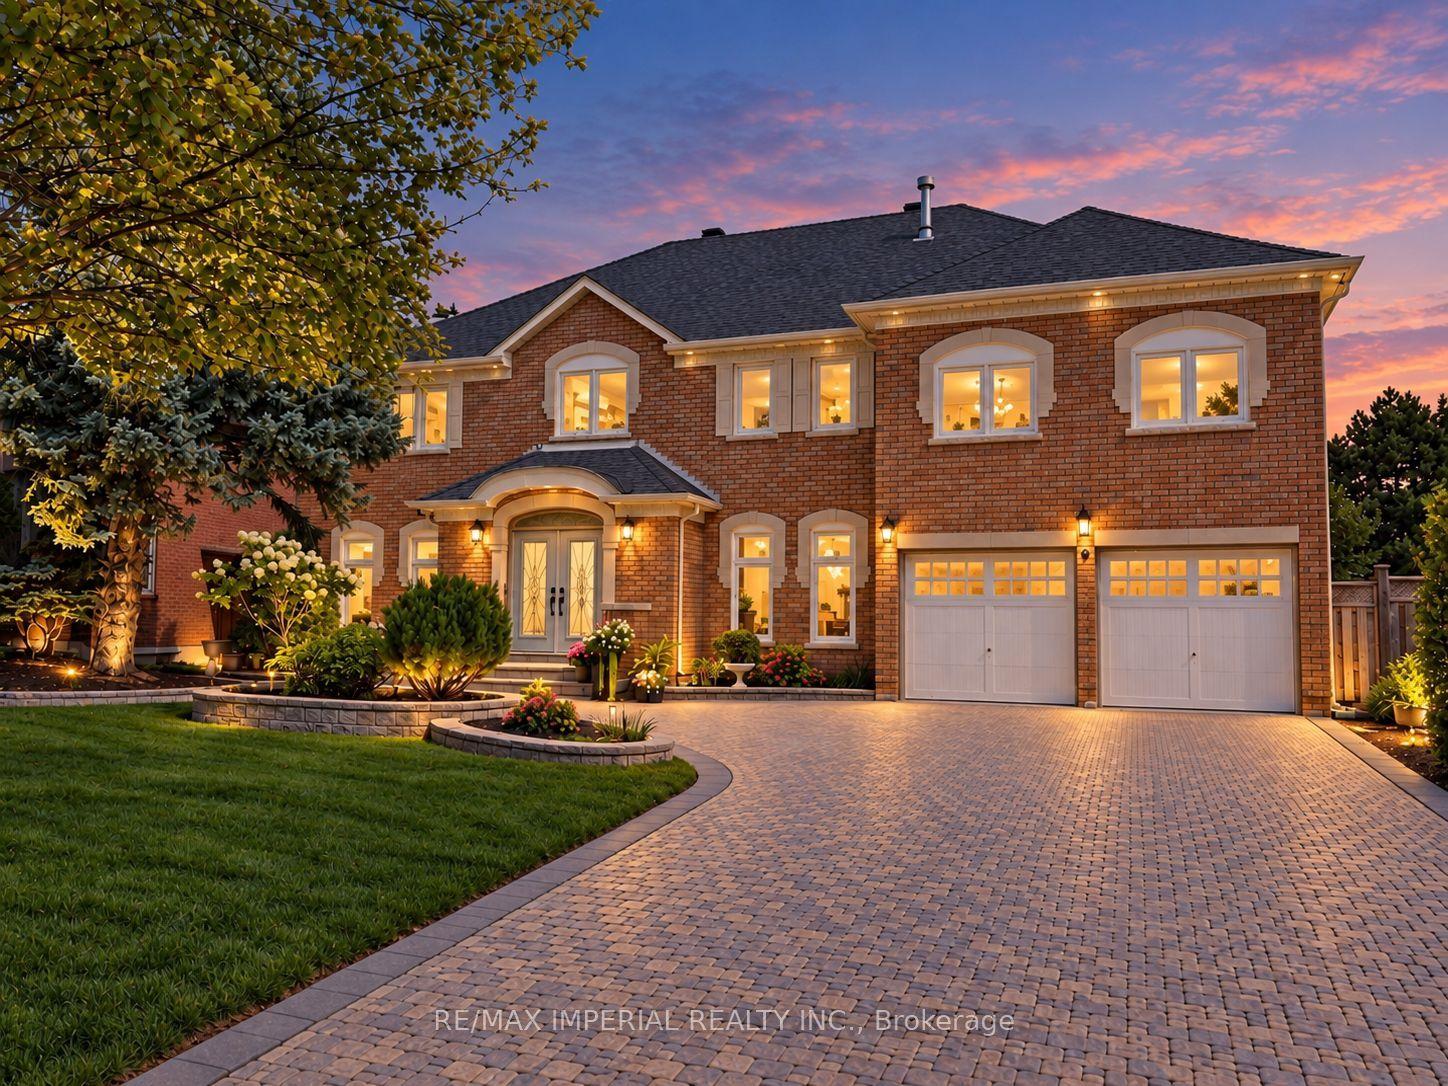
$2,960,000
Detached
est. $12,977/mo
9 Elderwood Drive, Bayview Hill
Richmond Hill, ON
5+1 bd
6 ba
4,250
8
MLS# N13778238Re/Max Imperial Realty Inc.
WhatsApp Aman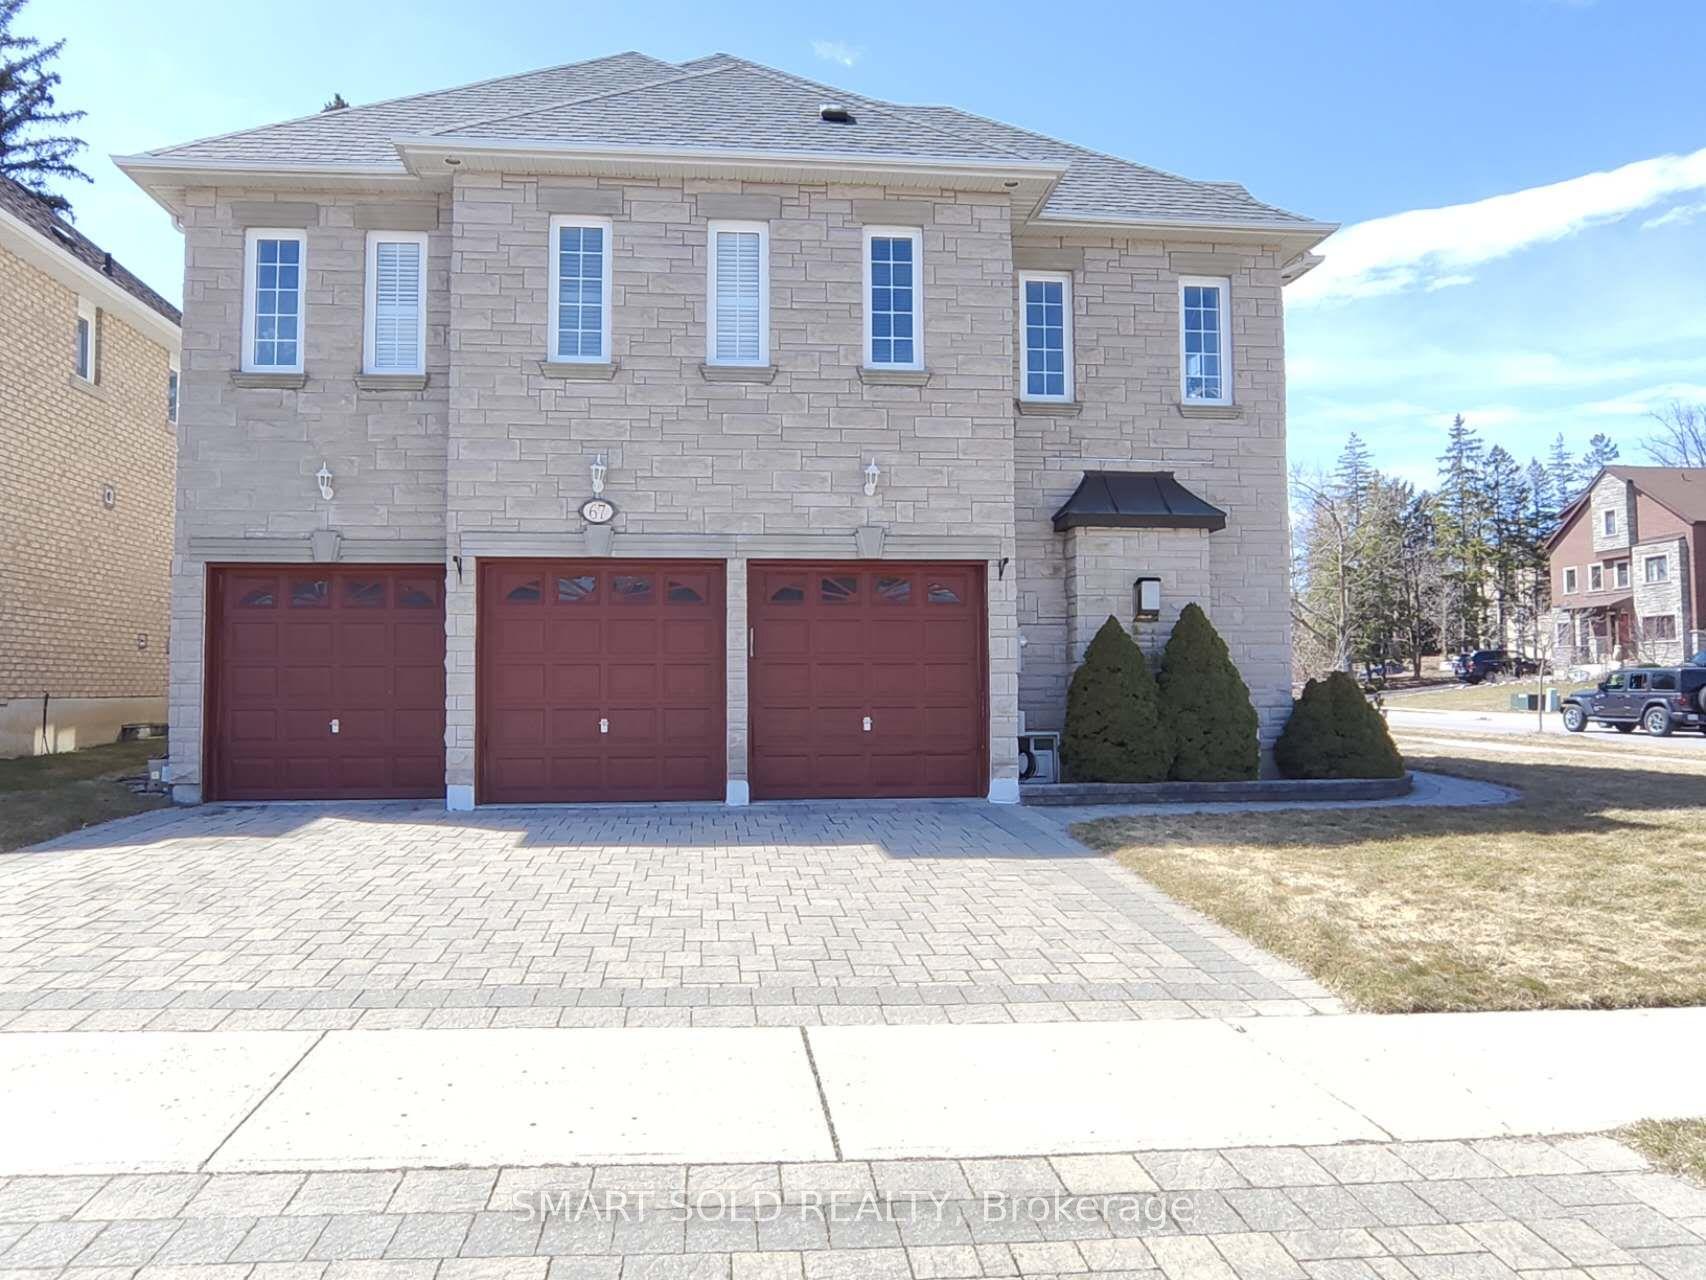
For Sale8 months ago
$2,520,000
Detached
est. $11,048/mo
67 Chantilly Crescent, Westbrook
Richmond Hill, ON
5+3 bd
5 ba
4,250
6
MLS# N12716088Smart Sold Realty
WhatsApp Aman